LOADING

$443,000

22 St Johns Way Arnprior, Ontario K7S 2B8

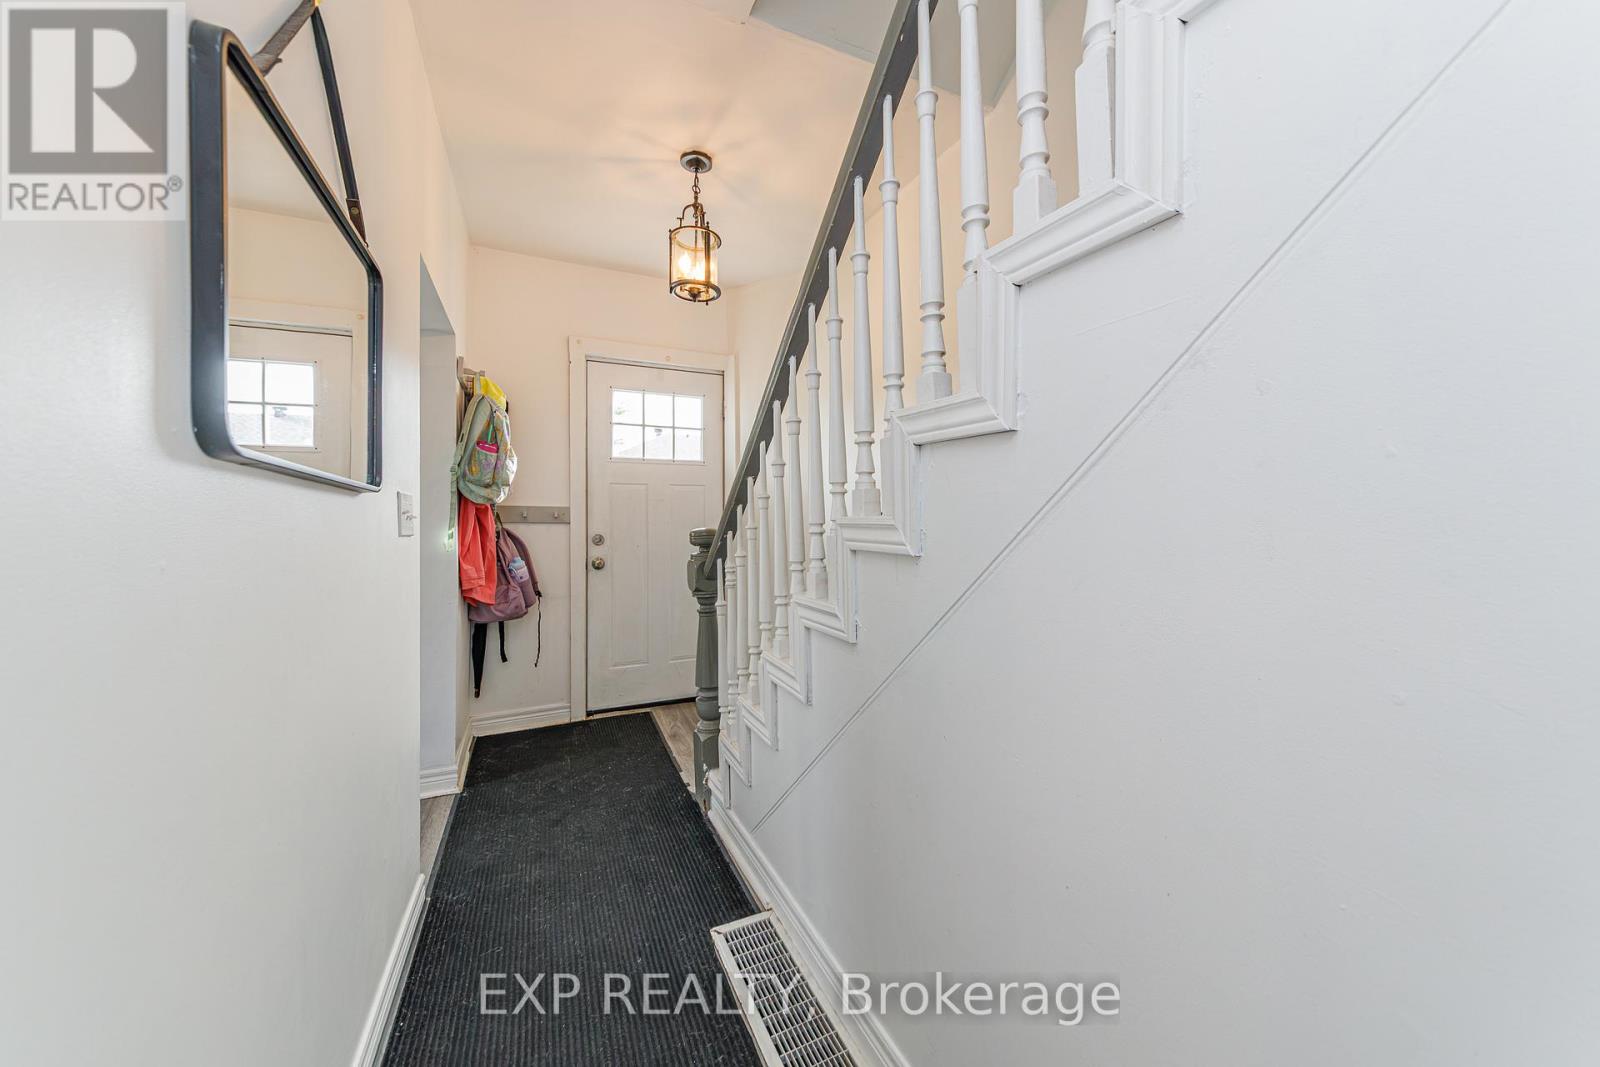
22 St Johns Way, Arnprior, Ontario  K7S 2B8 - Photo 1 - X13687154
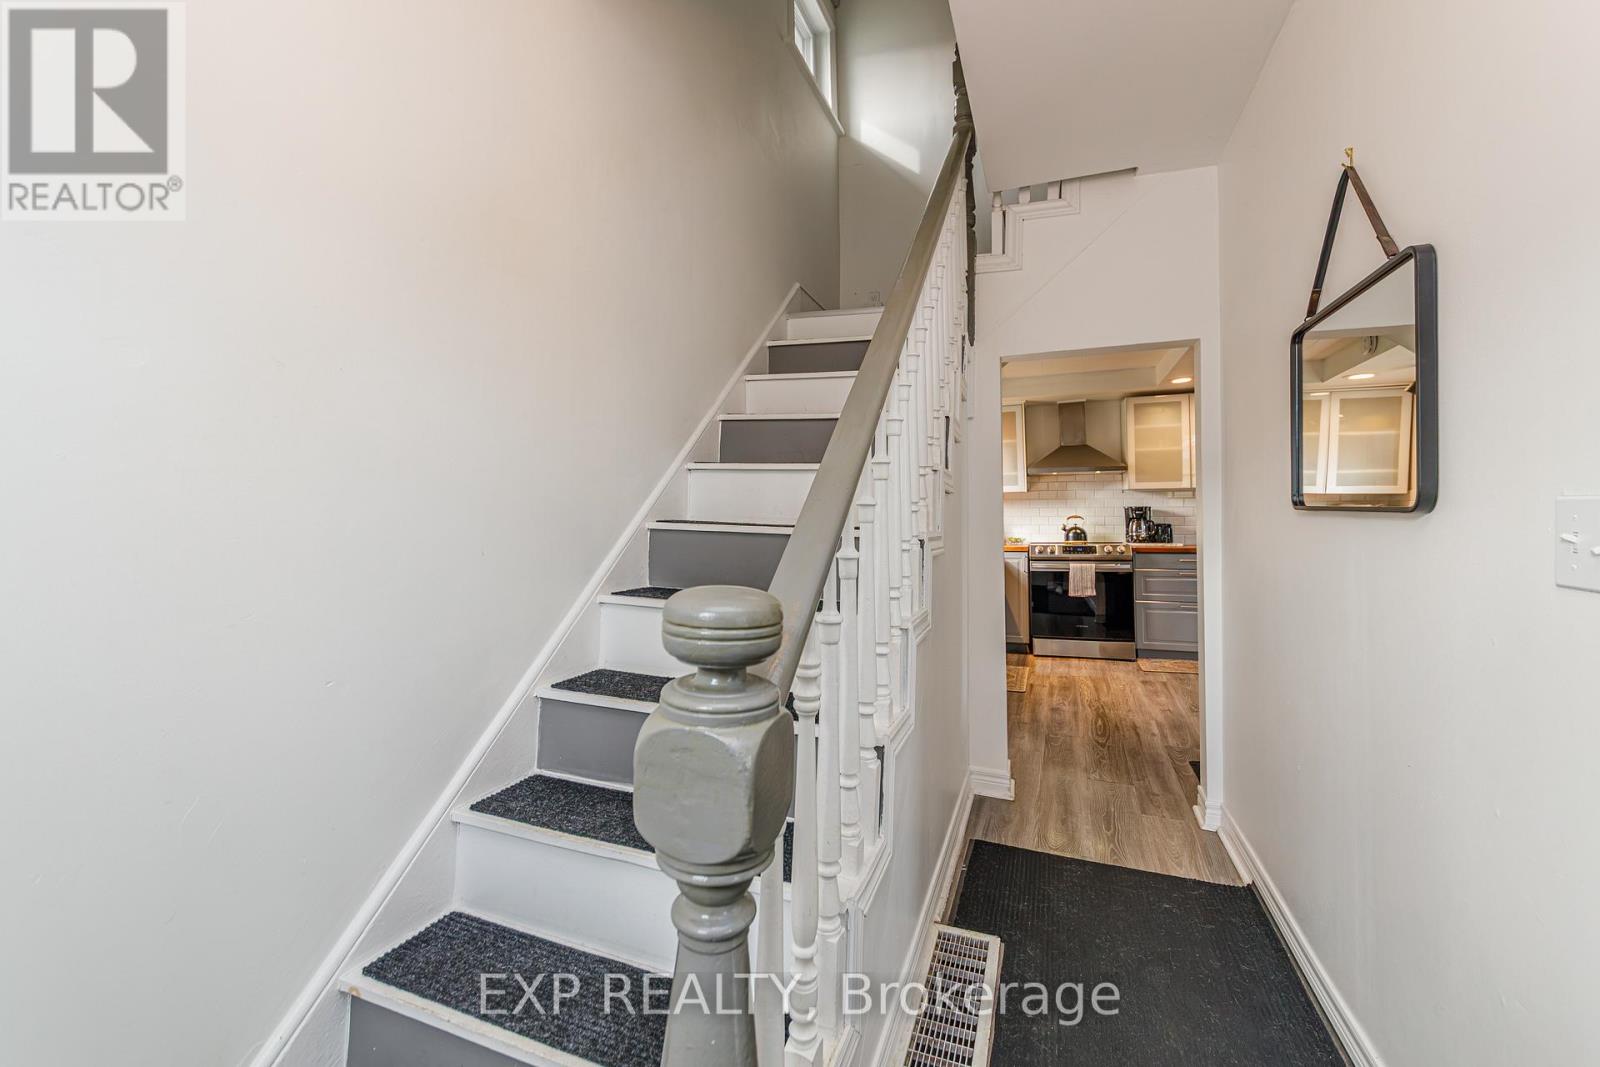
22 St Johns Way, Arnprior, Ontario  K7S 2B8 - Photo 2 - X13687154
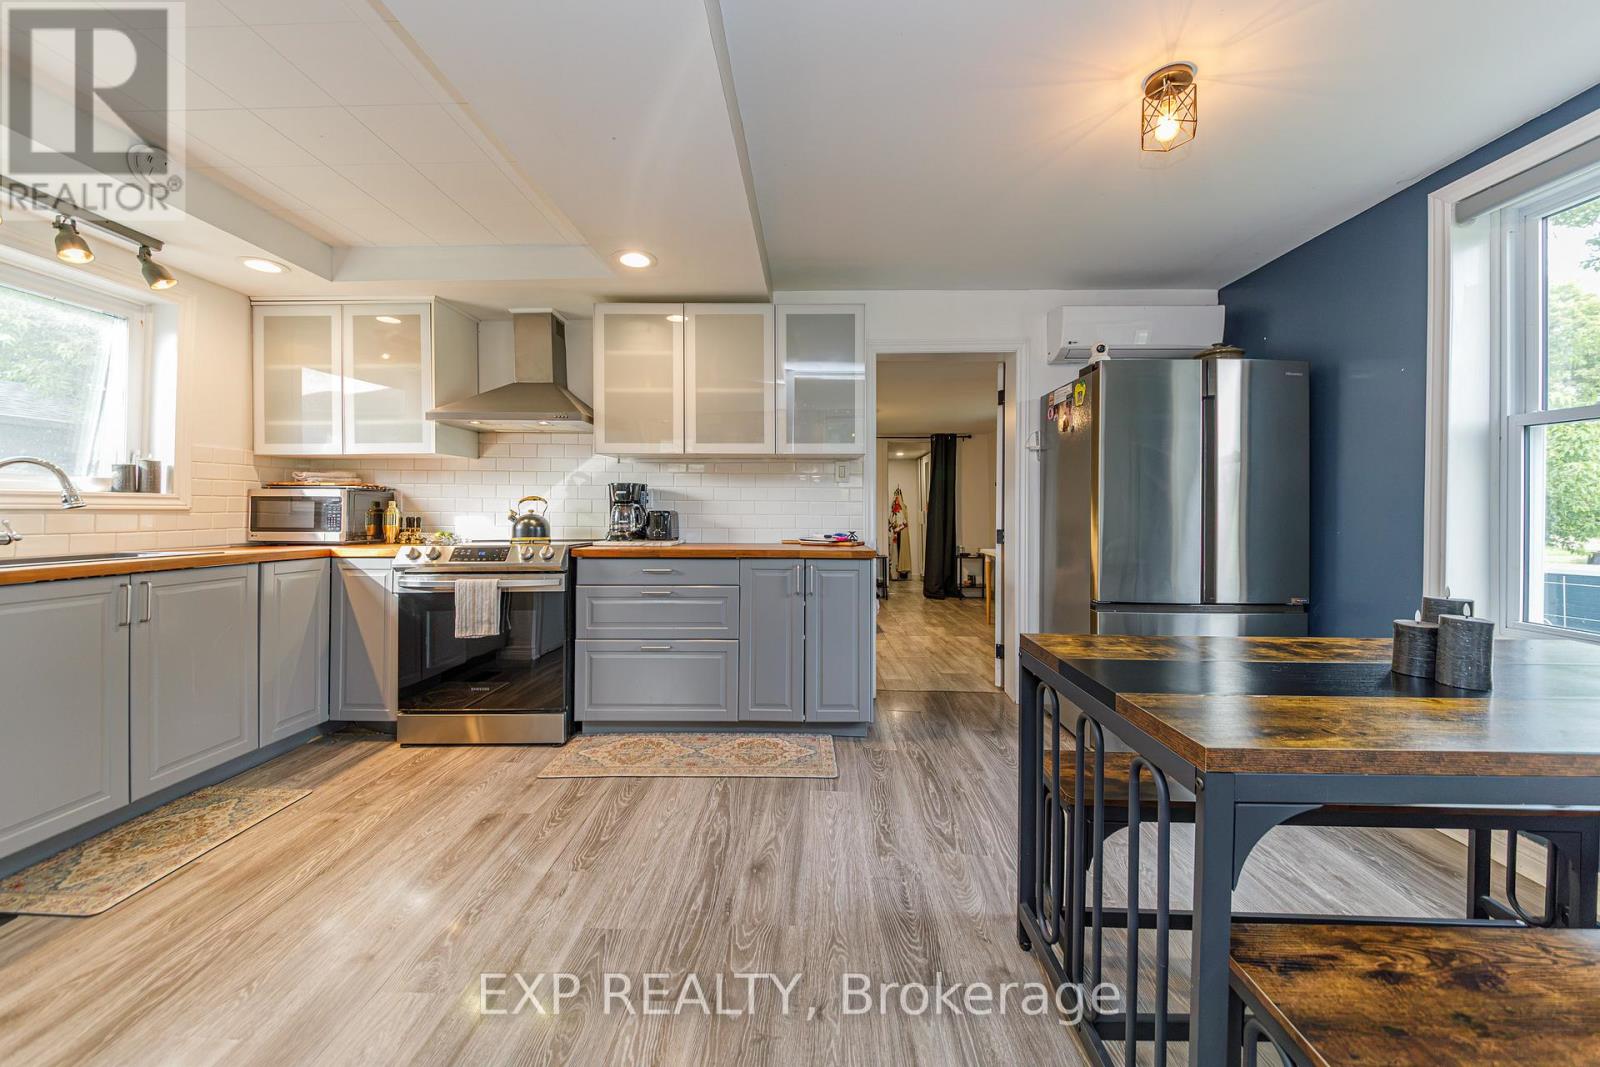
22 St Johns Way, Arnprior, Ontario  K7S 2B8 - Photo 3 - X13687154
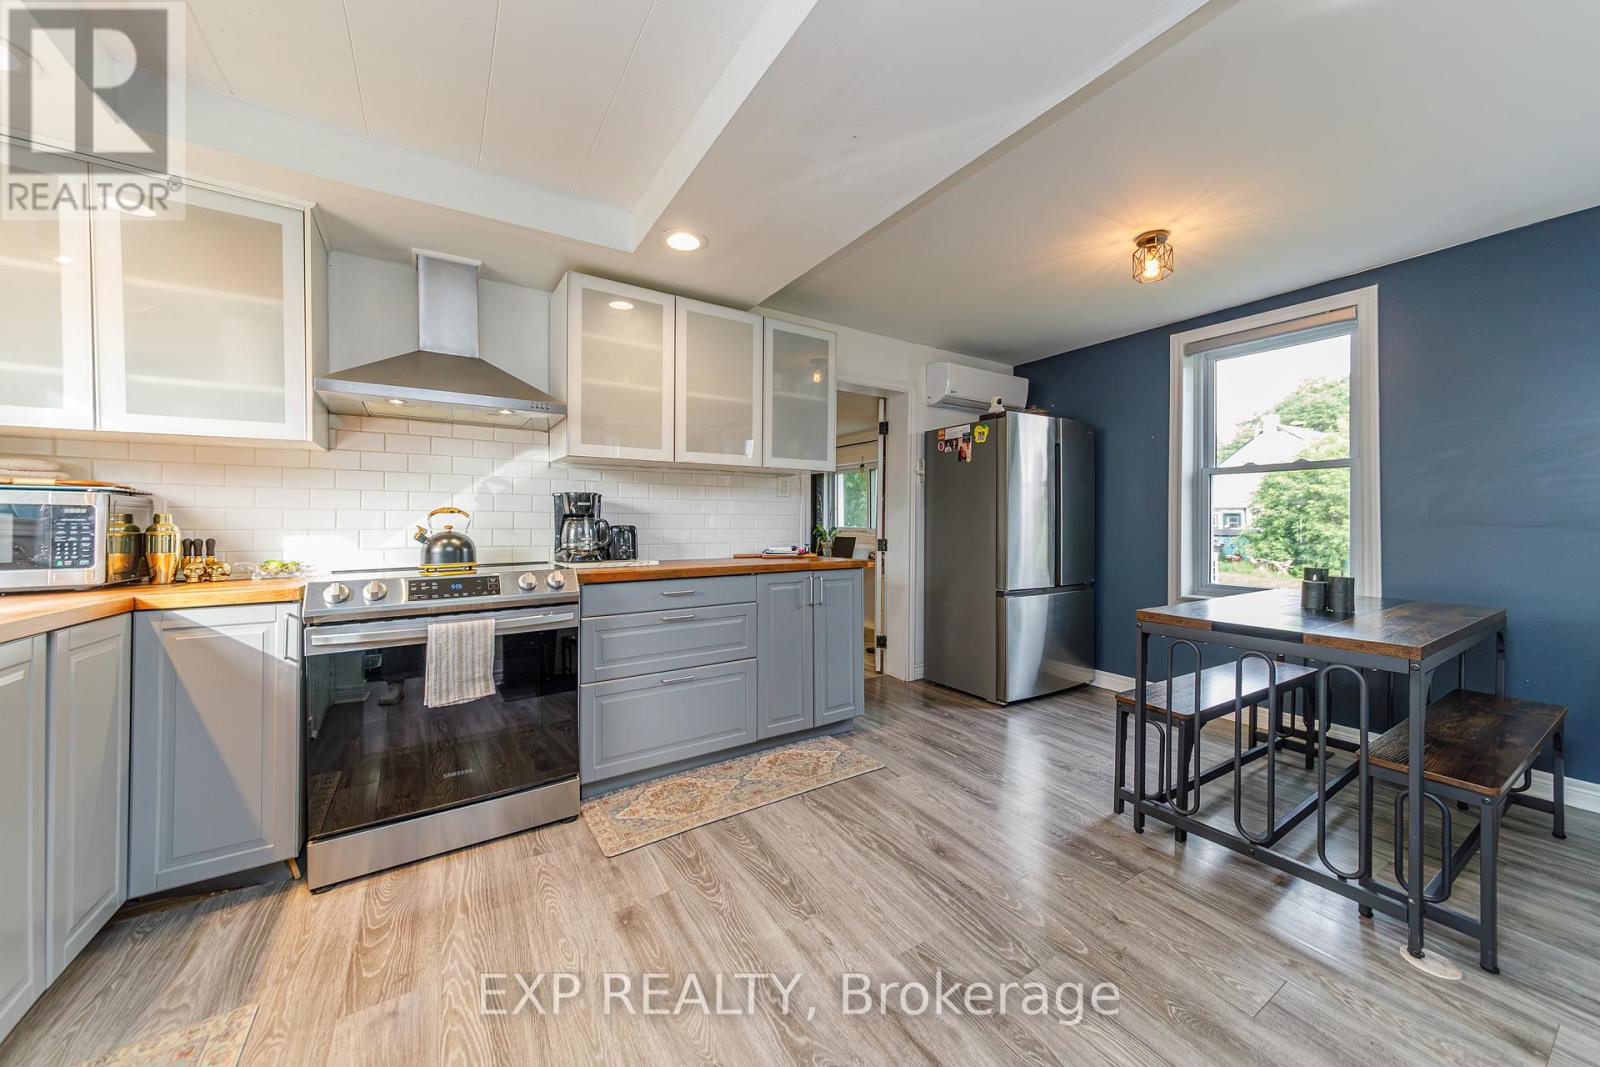
22 St Johns Way, Arnprior, Ontario  K7S 2B8 - Photo 4 - X13687154
22 St Johns Way, Arnprior, Ontario  K7S 2B8 - Photo 5 - X13687154
22 St Johns Way, Arnprior, Ontario  K7S 2B8 - Photo 6 - X13687154
22 St Johns Way, Arnprior, Ontario  K7S 2B8 - Photo 7 - X13687154
22 St Johns Way, Arnprior, Ontario  K7S 2B8 - Photo 8 - X13687154
22 St Johns Way, Arnprior, Ontario  K7S 2B8 - Photo 9 - X13687154
22 St Johns Way, Arnprior, Ontario  K7S 2B8 - Photo 10 - X13687154
22 St Johns Way, Arnprior, Ontario  K7S 2B8 - Photo 11 - X13687154
22 St Johns Way, Arnprior, Ontario  K7S 2B8 - Photo 12 - X13687154
22 St Johns Way, Arnprior, Ontario  K7S 2B8 - Photo 13 - X13687154
22 St Johns Way, Arnprior, Ontario  K7S 2B8 - Photo 14 - X13687154
22 St Johns Way, Arnprior, Ontario  K7S 2B8 - Photo 15 - X13687154
22 St Johns Way, Arnprior, Ontario  K7S 2B8 - Photo 16 - X13687154
22 St Johns Way, Arnprior, Ontario  K7S 2B8 - Photo 17 - X13687154
22 St Johns Way, Arnprior, Ontario  K7S 2B8 - Photo 18 - X13687154
22 St Johns Way, Arnprior, Ontario  K7S 2B8 - Photo 19 - X13687154
22 St Johns Way, Arnprior, Ontario  K7S 2B8 - Photo 20 - X13687154
22 St Johns Way, Arnprior, Ontario  K7S 2B8 - Photo 21 - X13687154
22 St Johns Way, Arnprior, Ontario  K7S 2B8 - Photo 22 - X13687154
22 St Johns Way, Arnprior, Ontario  K7S 2B8 - Photo 23 - X13687154
22 St Johns Way, Arnprior, Ontario  K7S 2B8 - Photo 24 - X13687154
22 St Johns Way, Arnprior, Ontario  K7S 2B8 - Photo 25 - X13687154
22 St Johns Way, Arnprior, Ontario  K7S 2B8 - Photo 26 - X13687154
22 St Johns Way, Arnprior, Ontario  K7S 2B8 - Photo 27 - X13687154
22 St Johns Way, Arnprior, Ontario  K7S 2B8 - Photo 28 - X13687154
22 St Johns Way, Arnprior, Ontario  K7S 2B8 - Photo 29 - X13687154
22 St Johns Way, Arnprior, Ontario  K7S 2B8 - Photo 30 - X13687154
22 St Johns Way, Arnprior, Ontario  K7S 2B8 - Photo 31 - X13687154

22 St Johns Way Arnprior, Ontario K7S 2B8

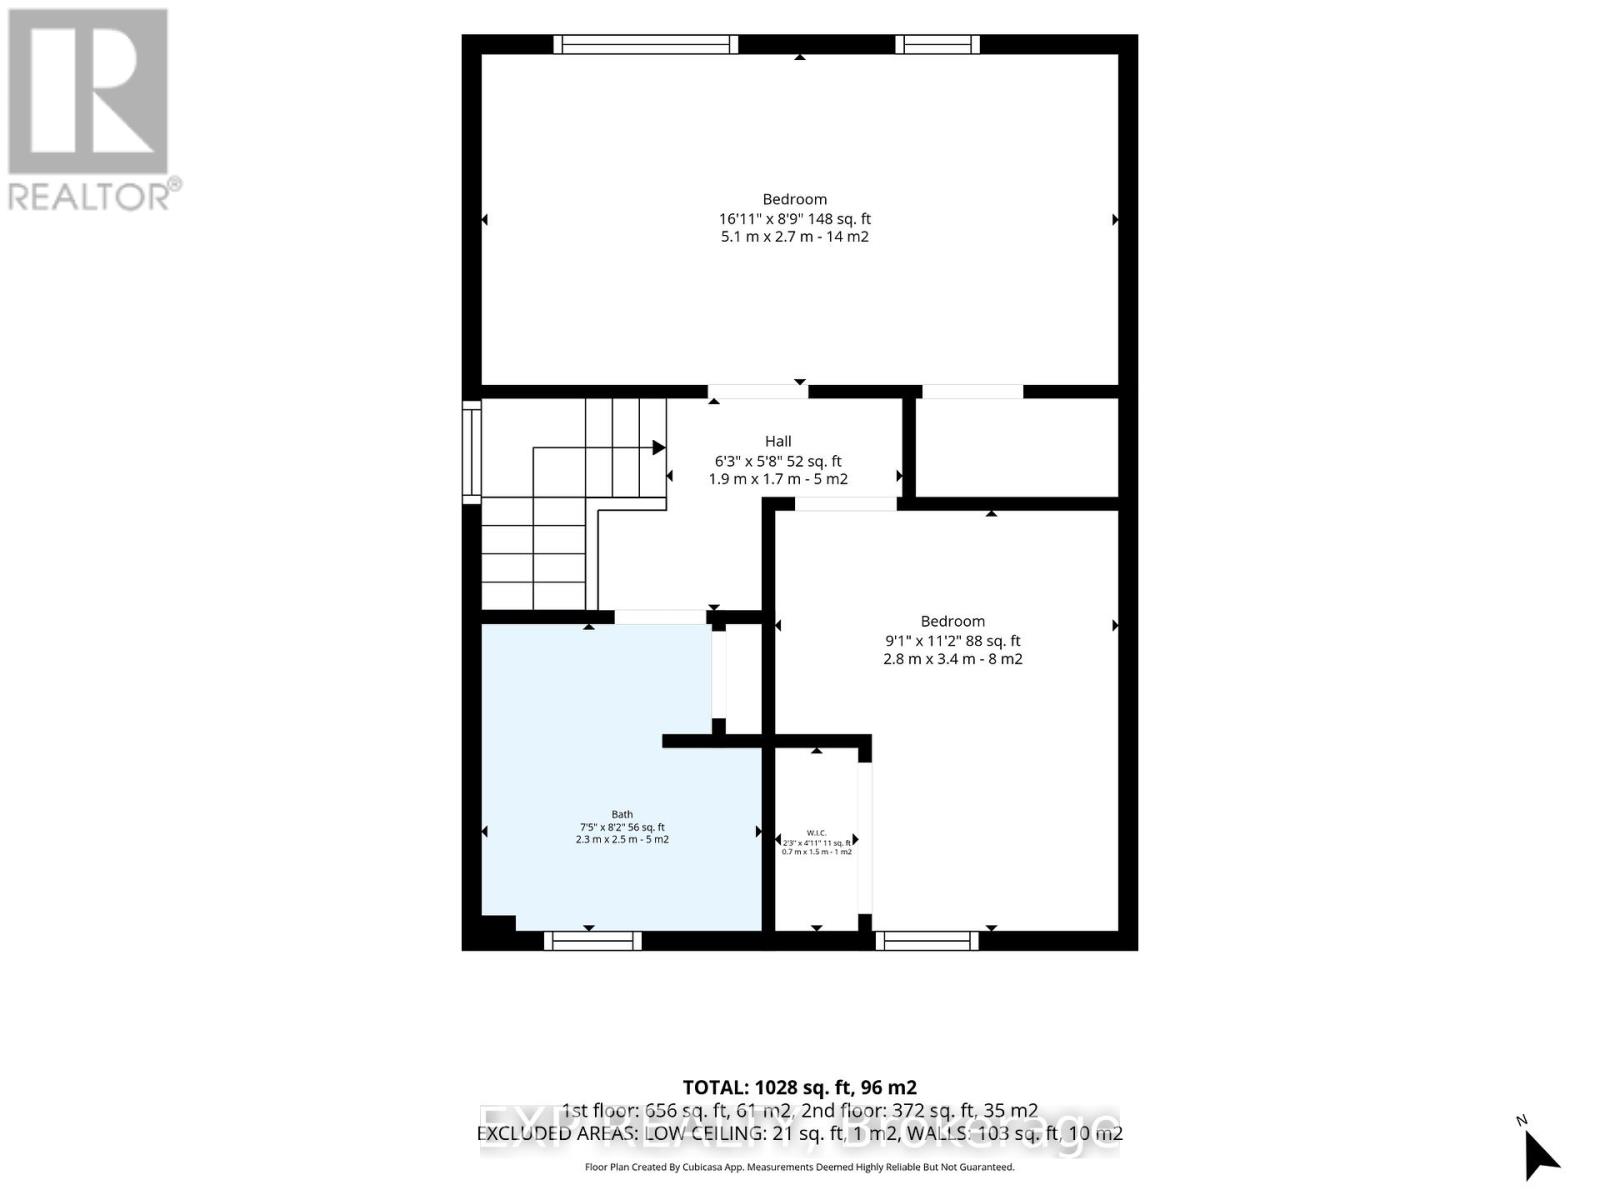
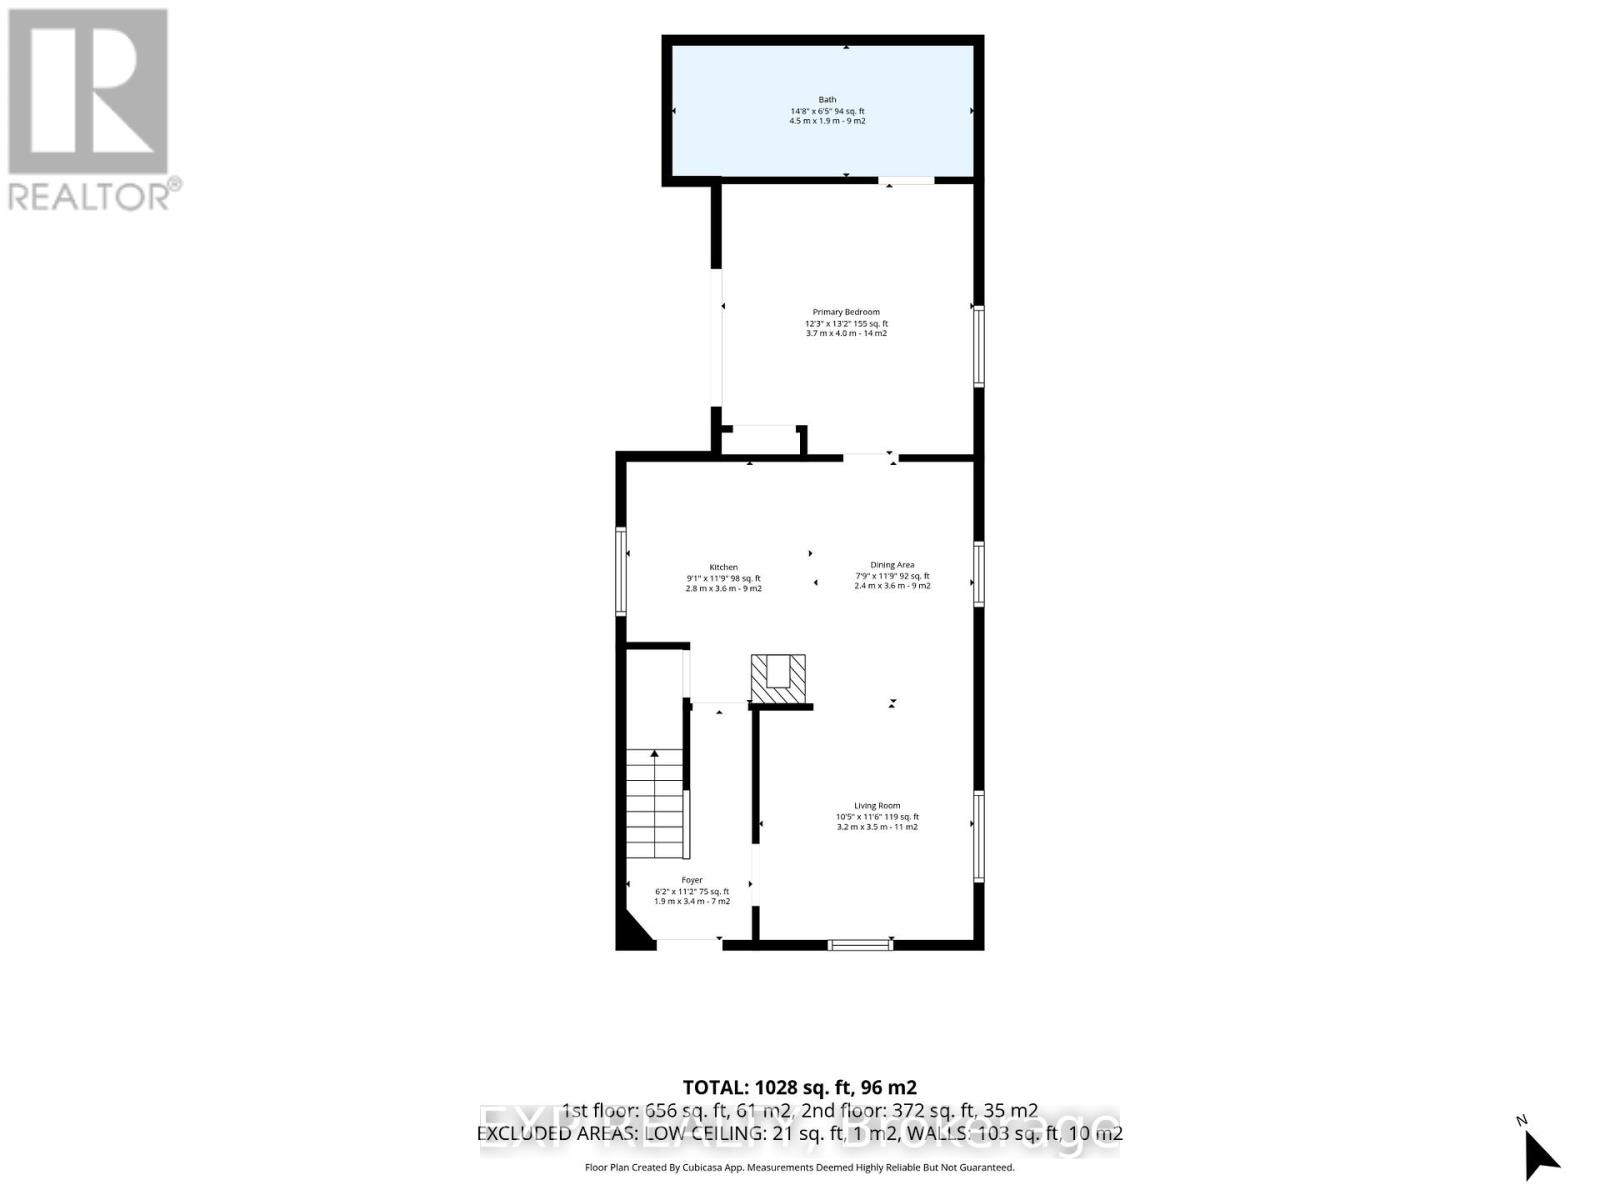
3 Bedroom 2 Bathroom 1,100 - 1,500 sqft
Wall Unit Forced Air

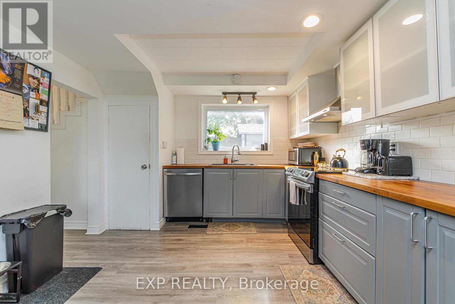
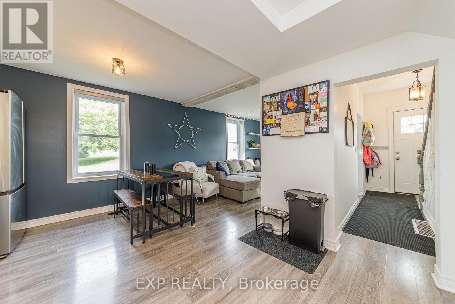
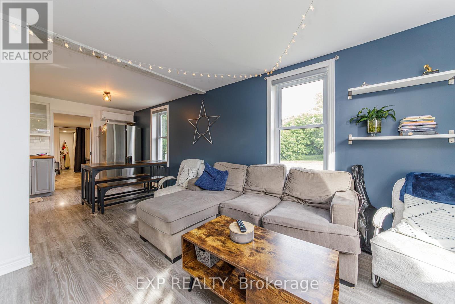
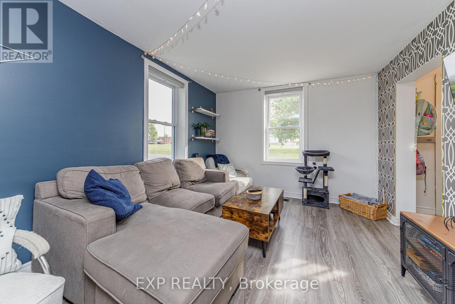
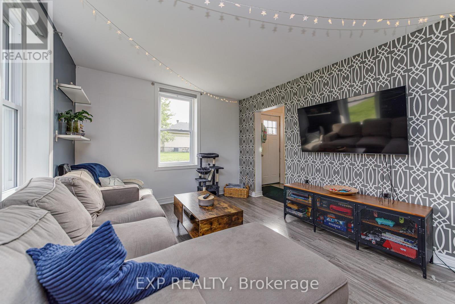
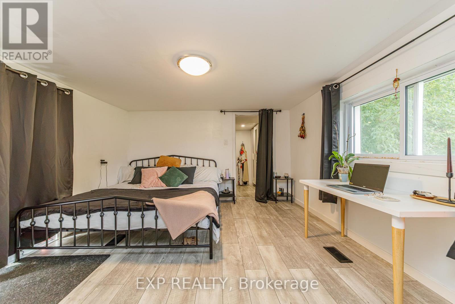
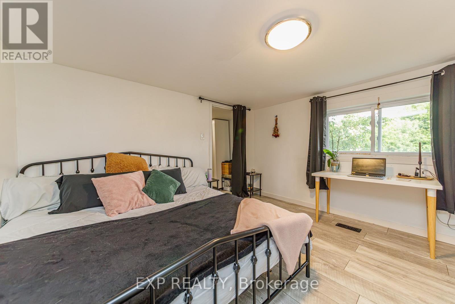
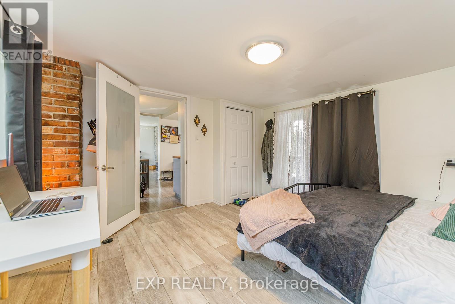
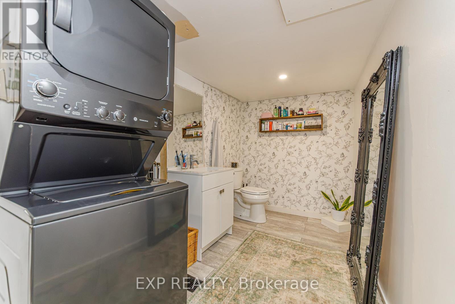
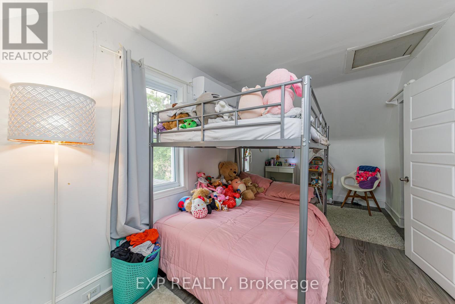
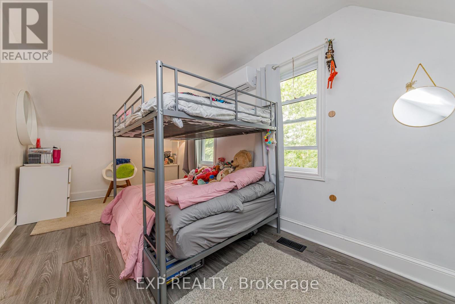
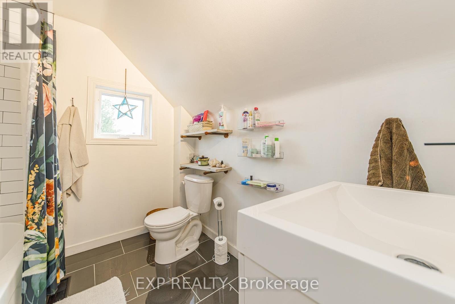
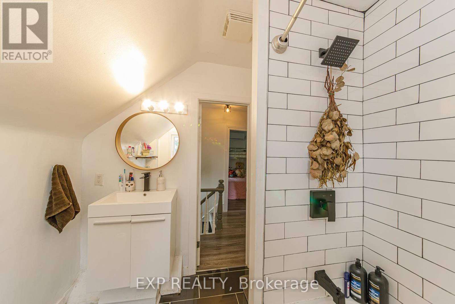
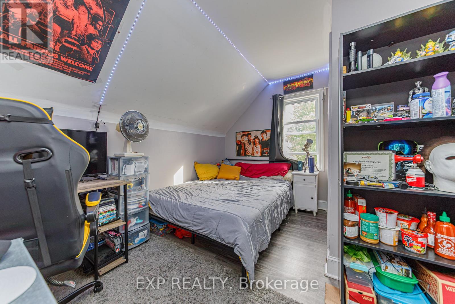
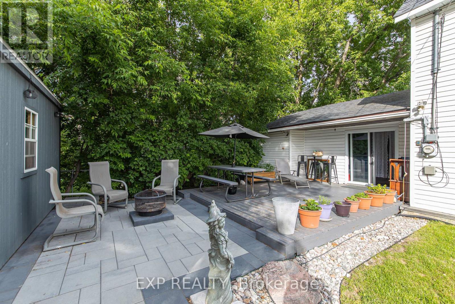
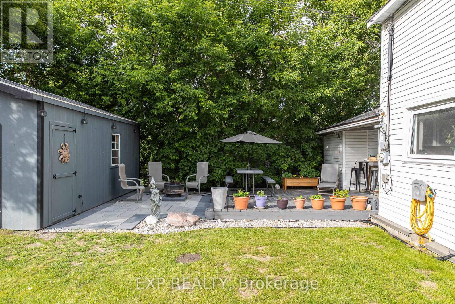
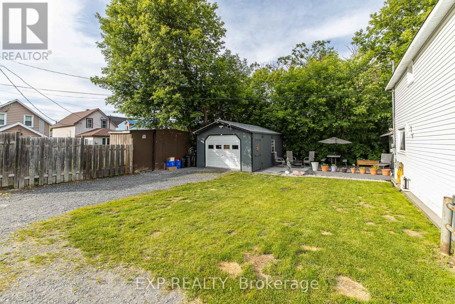
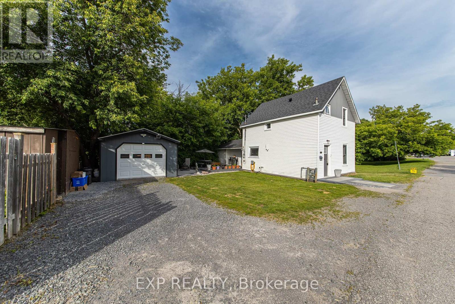
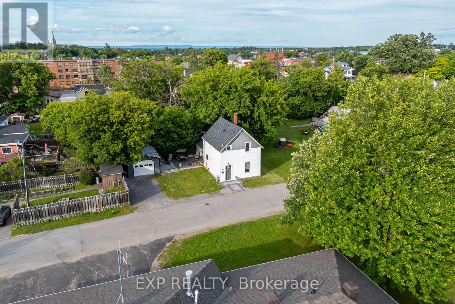
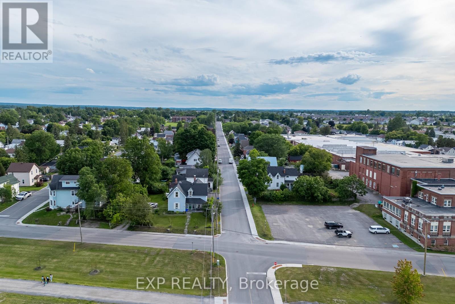
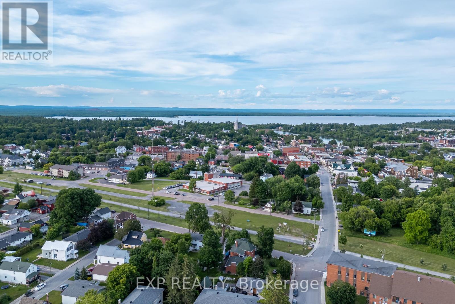
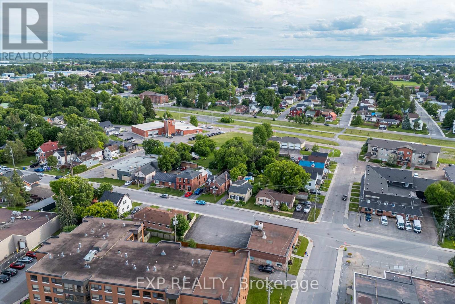
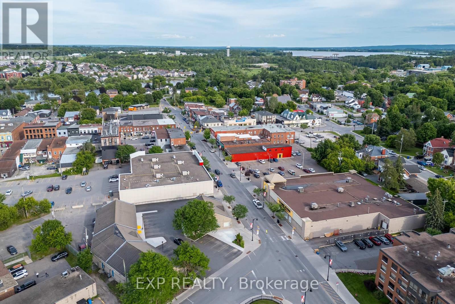
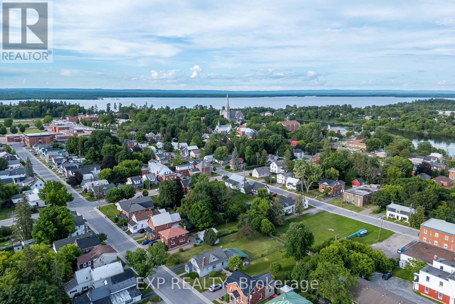
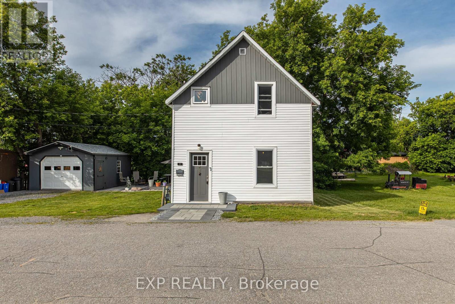
Welcome to 22 St. Johns Way, Arnprior.Beautifully renovated from top to bottom, this charming detached home perfectly blends modern style with timeless comfort. Offering 3 spacious bedrooms and 2 updated bathrooms, every inch of this home has been thoughtfully refreshed for today's lifestyle.Step inside to a bright, inviting main floor featuring contemporary flooring, an open-concept living and dining area, and a beautifully updated kitchen complete with stylish cabinetry and newer high-end appliances. The main-floor primary bedroom offers convenience and privacy, highlighted by a generous walk-in closet.Upstairs, you'll find two sun-filled bedrooms along with a tastefully renovated 3-piece bathroom, creating the ideal layout for families, guests, or a home office.Outside, enjoy a refreshed deck and detached garage, while additional upgrades, including improved insulation in the rear of the home, provide year-round comfort and efficiency.Ideally situated close to schools, parks, shopping, and essential community services, this move-in-ready home offers everyday convenience in the heart of Arnprior. Whether you're a first-time buyer, growing family, or looking to downsize without compromise, 22 St. Johns Way is an opportunity you won't want to miss. (id:42482)

Enquire

about 22 St Johns Way, Arnprior, Ontario K7S 2B8

Name

    Property Details

    Property Details for 22 St Johns Way, Arnprior, Ontario K7S 2B8

    MLS® Number X13687154
    Property Type Single Family
    Community Name 550 - Arnprior
    EquipmentType Water Heater
    ParkingSpaceTotal 3
    RentalEquipmentType Water Heater

    Building

    Building details for 22 ST JOHNS WAY, Arnprior, Ontario K7S 2B8
    BathroomTotal 2
    BedroomsAboveGround 3
    BedroomsTotal 3
    Appliances Dishwasher, Dryer, Stove, Washer, Refrigerator
    BasementType None
    ConstructionStyleAttachment Detached
    CoolingType Wall Unit
    FoundationType Concrete
    HalfBathTotal 1
    HeatingFuel Natural Gas
    HeatingType Forced Air
    StoriesTotal 2
    SizeInterior 1,100 - 1,500 Sqft
    Type House
    UtilityWater Municipal Water

    Parking

    Detached Garage
    Garage

    Land

    Acreage No
    Sewer Sanitary Sewer
    SizeDepth 50 Ft
    SizeFrontage 56 Ft
    SizeIrregular 56 X 50 Ft
    SizeTotalText 56 X 50 Ft

    EXP REALTY
    343 Preston Street, 11th Floor
    Ottawa, Ontario K1S 1N4

    (866) 530-7737
    (647) 849-3180
    www.exprealty.ca/

    EXP REALTY
    343 Preston Street, 11th Floor
    Ottawa, Ontario K1S 1N4

    (866) 530-7737
    (647) 849-3180
    www.exprealty.ca/

    Book A Showing

    22 St Johns Way, Arnprior, Ontario K7S 2B8

    Name
    Booking: Pick a preferred date and time for the property showing
    Booking: Pick a preferred date and time for the property showing
    LRG Logo All White
    pngwing.com
    Evaluate your home's worth with our property

    Find out how much your home is worth with Labrosse Real Estate Group’s free home value estimation service – get started now!