
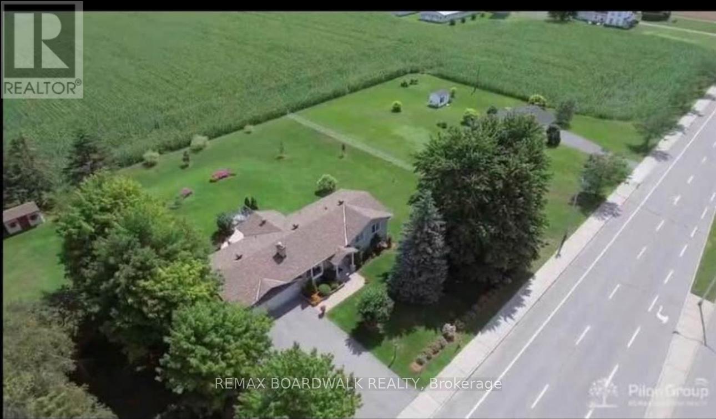
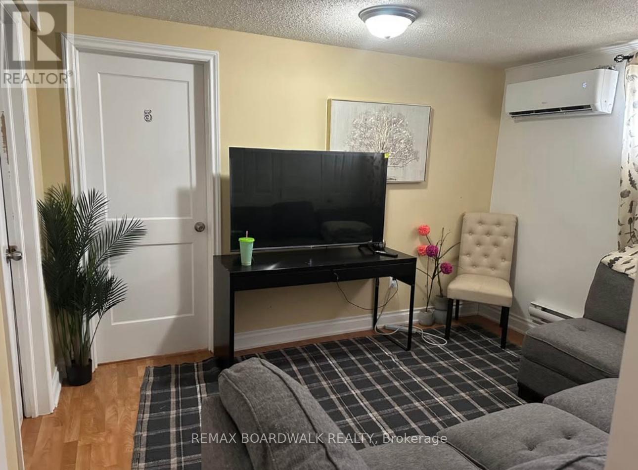
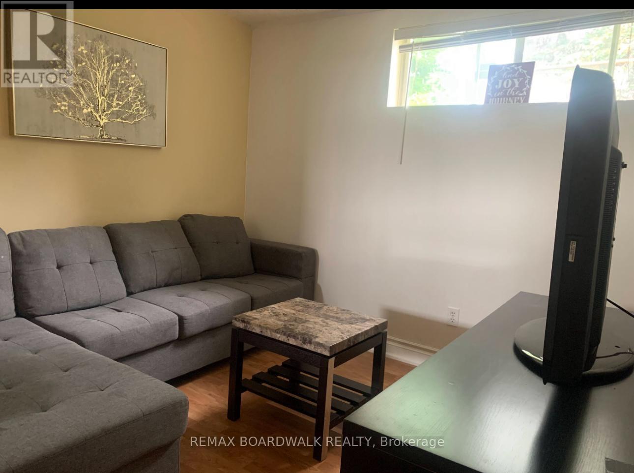
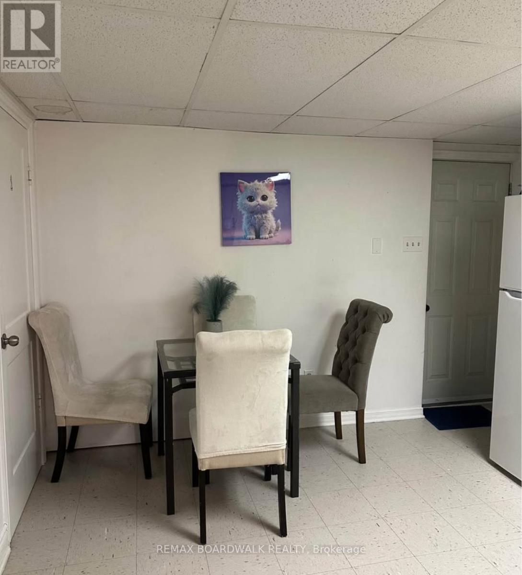
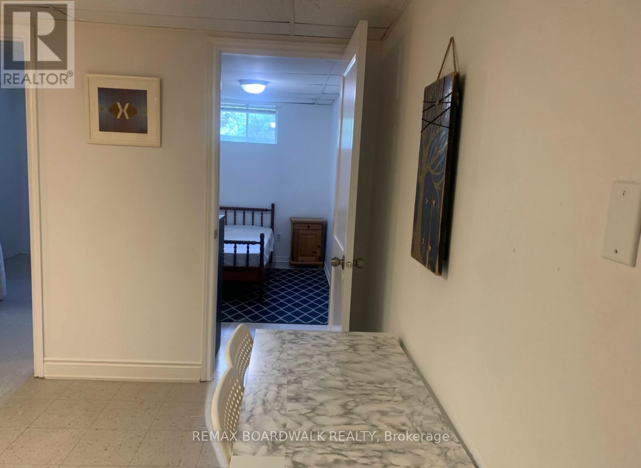
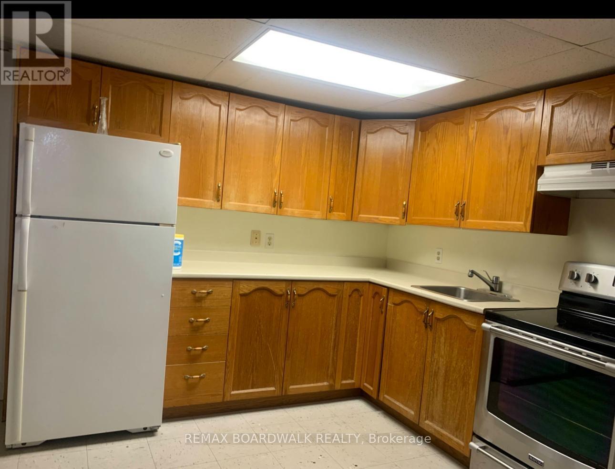
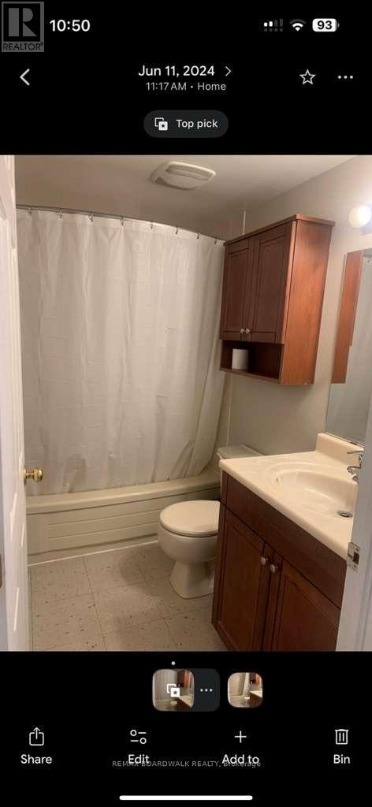
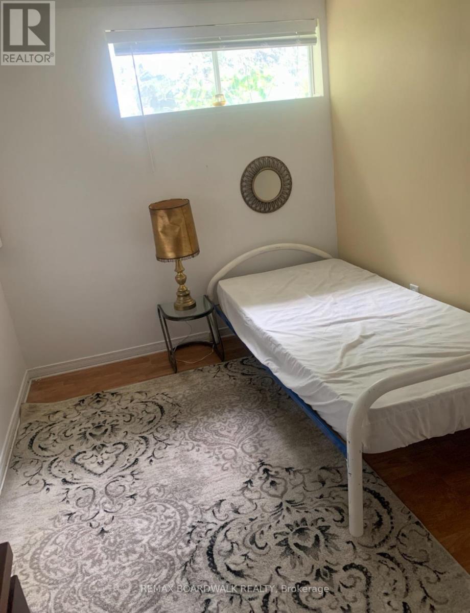
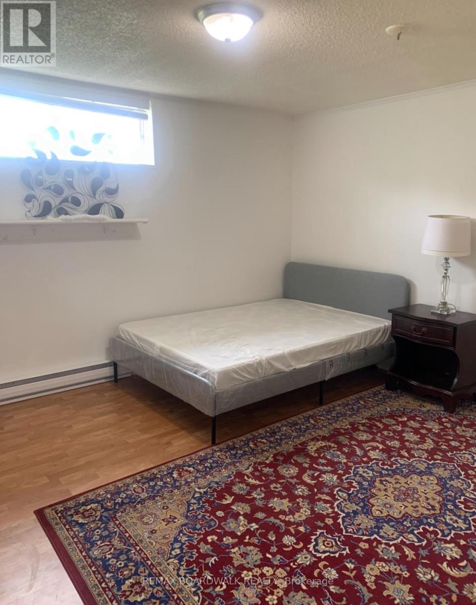
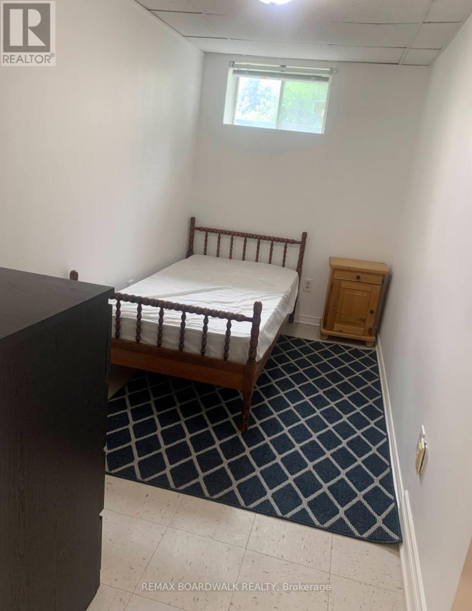
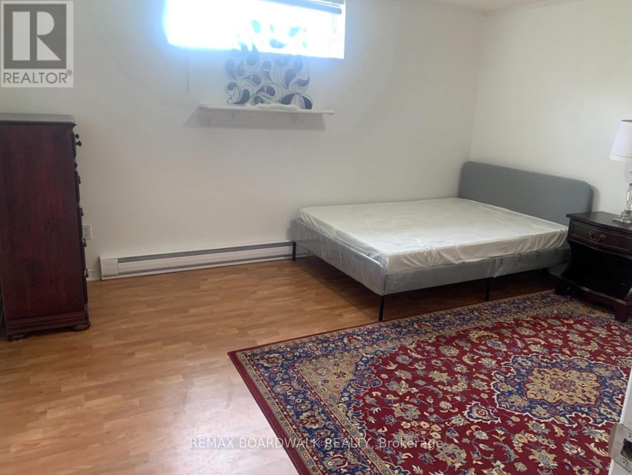
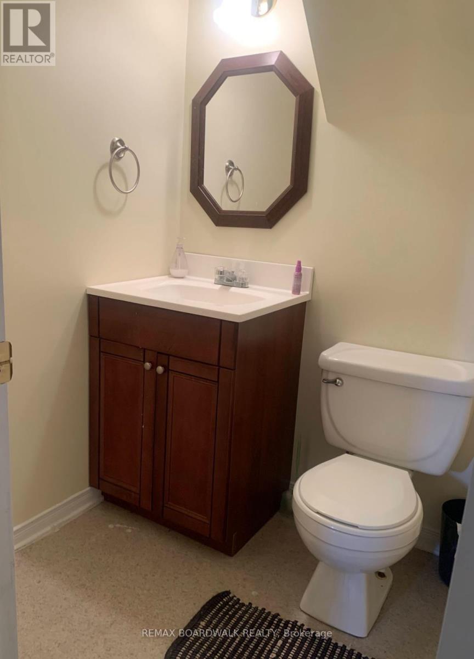
Welcome to this bright and spacious 3+2 bedroom basement apartment, offering comfortable living in a peaceful, well-connected neighbourhood. Enjoy five generously sized bedrooms, with electricity and water included in the rent. Conveniently located just a 1-minute walk to public transit and within walking distance to parks, scenic trails, shopping, and everyday amenities. Easy access to major roads makes commuting simple. This non-smoking property does not permit pets. First and last month's rent, plus a refundable cleaning deposit, required. (id:42482)
| MLS® Number | X13506432 |
| Property Type | Single Family |
| Community Name | 1119 - Notting Hill/Summerside |
| ParkingSpaceTotal | 1 |
| BathroomTotal | 2 |
| BedroomsAboveGround | 3 |
| BedroomsBelowGround | 2 |
| BedroomsTotal | 5 |
| BasementDevelopment | Finished |
| BasementType | Full (finished) |
| CoolingType | Wall Unit |
| ExteriorFinish | Stone |
| FireplacePresent | Yes |
| FoundationType | Concrete |
| HeatingFuel | Electric |
| HeatingType | Heat Pump |
| SizeInterior | 1,100 - 1,500 Sqft |
| Type | Other |
| UtilityWater | Municipal Water |
| Other | |
| Garage |
| Acreage | No |
| Sewer | Sanitary Sewer |
| SizeDepth | 192 Ft ,9 In |
| SizeFrontage | 149 Ft ,7 In |
| SizeIrregular | 149.6 X 192.8 Ft |
| SizeTotalText | 149.6 X 192.8 Ft |
| Level | Type | Length | Width | Dimensions |
|---|---|---|---|---|
| Lower Level | Kitchen | 3.65 m | 2.43 m | 3.65 m x 2.43 m |
| Lower Level | Family Room | 7.16 m | 4.11 m | 7.16 m x 4.11 m |
| Lower Level | Living Room | 4.72 m | 4.11 m | 4.72 m x 4.11 m |
| Lower Level | Bedroom | 3.5 m | 3.04 m | 3.5 m x 3.04 m |


The trademarks REALTOR®, REALTORS®, and the REALTOR® logo are controlled by The Canadian Real Estate Association (CREA) and identify real estate professionals who are members of CREA. The trademarks MLS®, Multiple Listing Service® and the associated logos are owned by The Canadian Real Estate Association (CREA) and identify the quality of services provided by real estate professionals who are members of CREA. The trademark DDF® is owned by The Canadian Real Estate Association (CREA) and identifies CREA's Data Distribution Facility (DDF®)

