
Maintenance,
$500 Monthly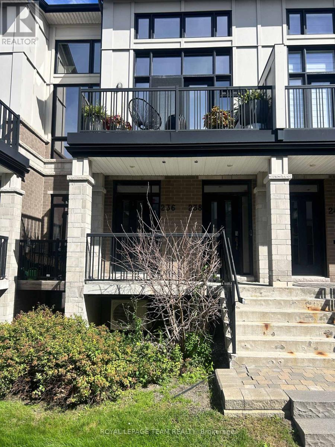
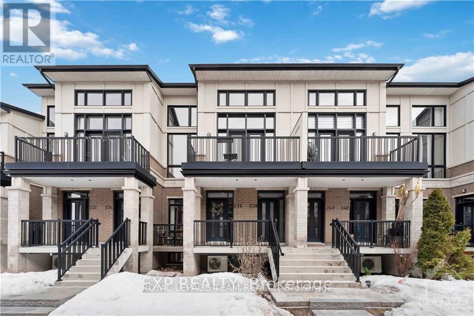
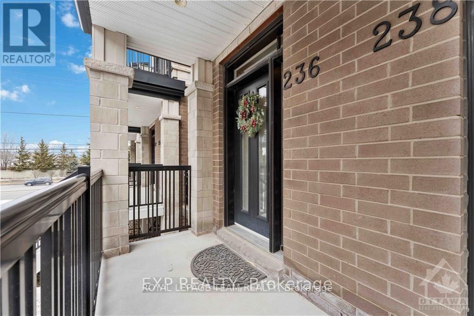
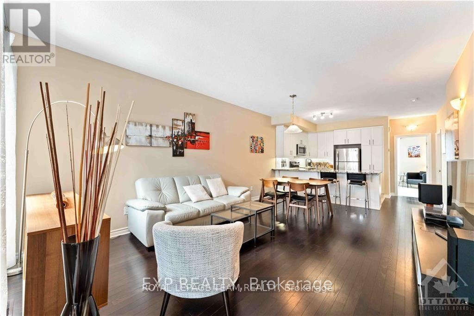
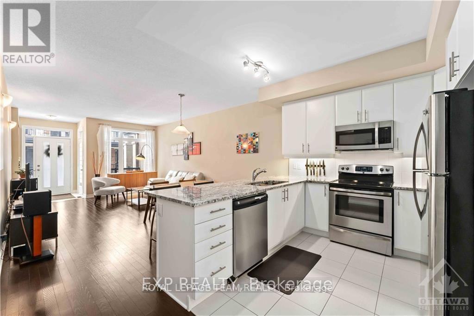
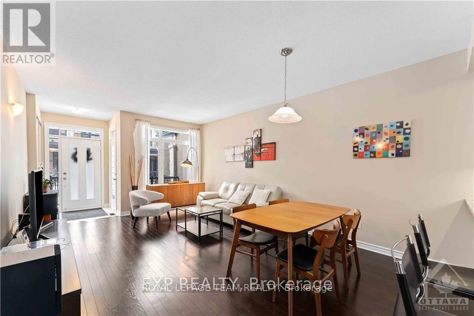
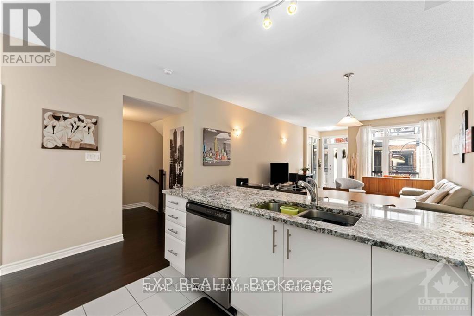
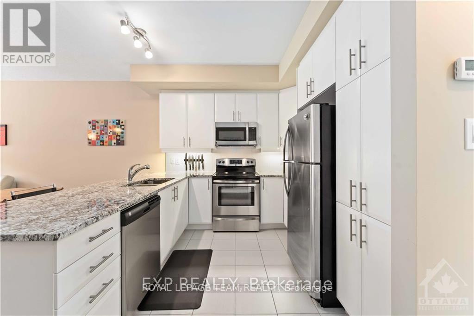
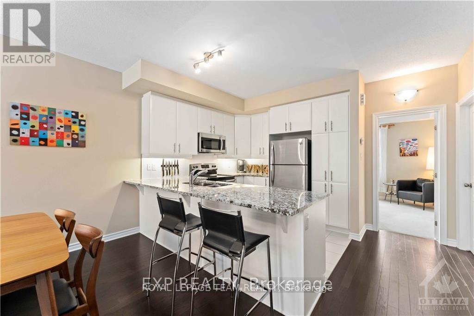
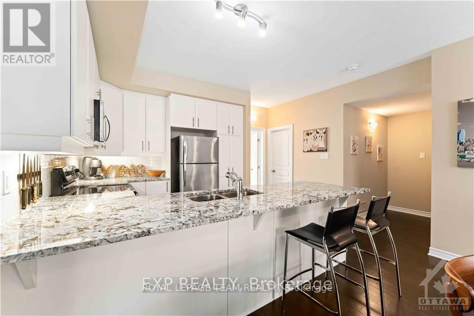
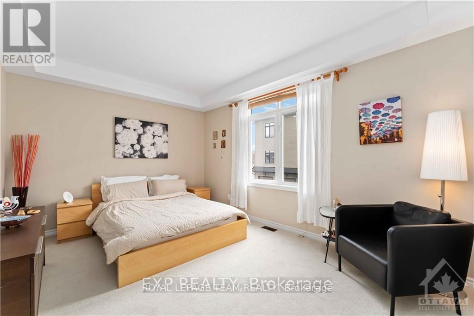
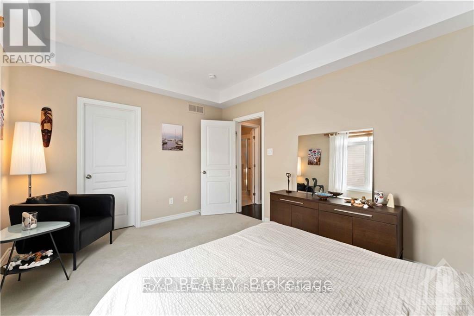
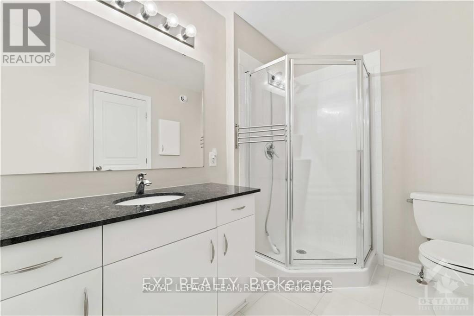
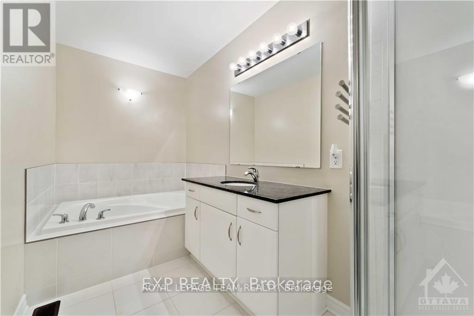
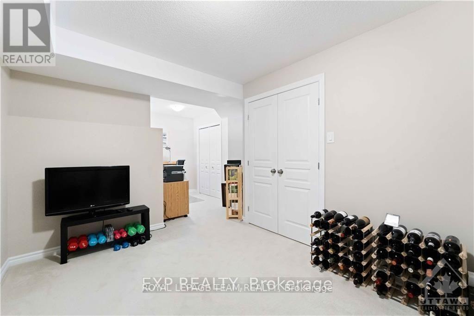
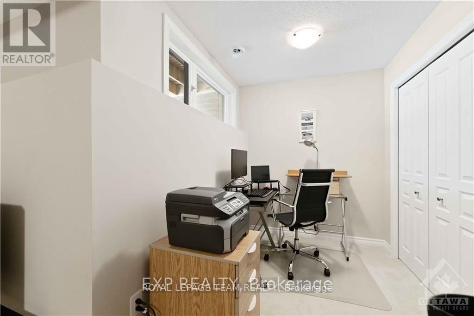
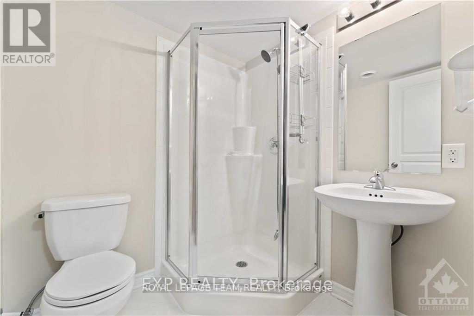
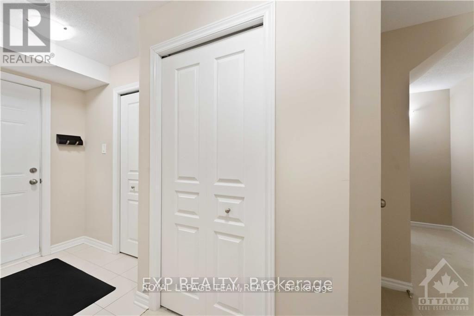
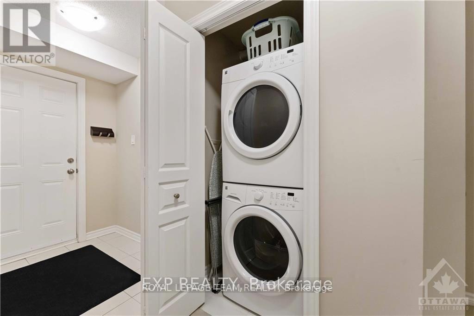
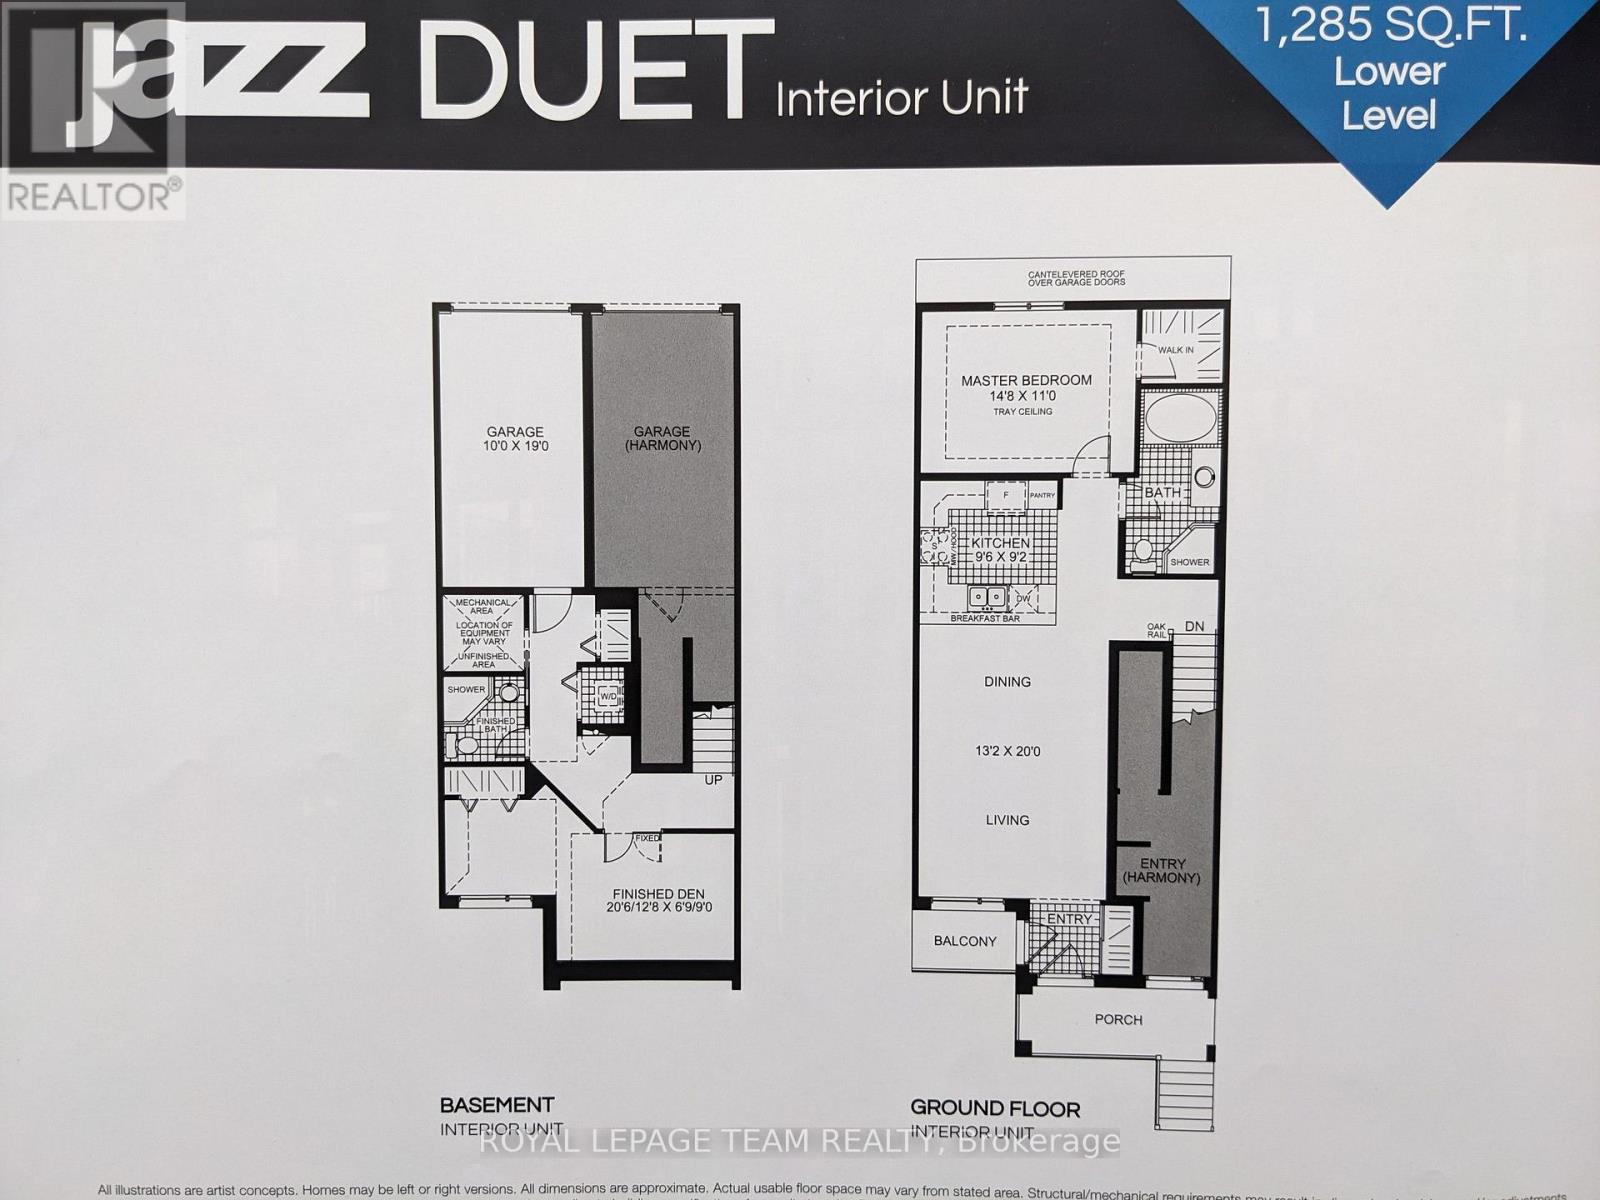
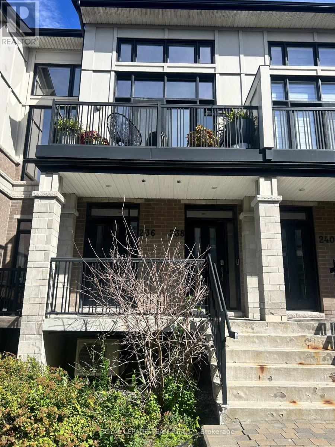
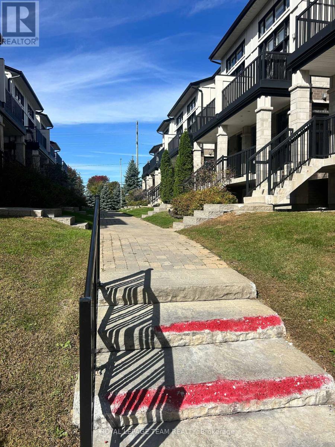
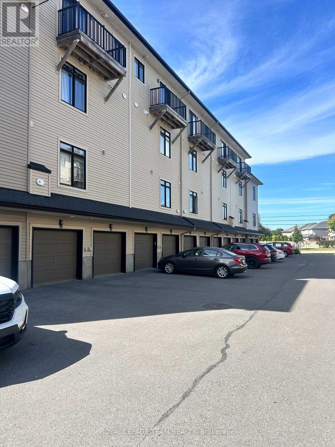
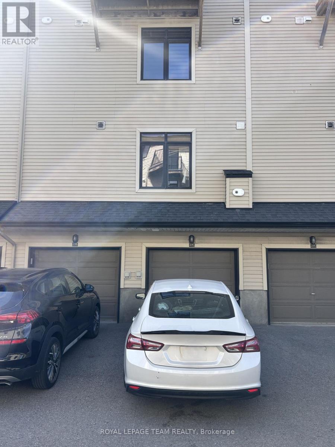
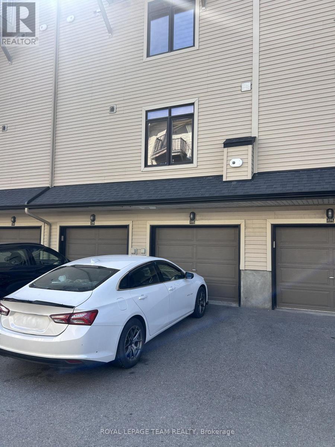
Welcome to 236 Pembina Private in sought-after Riverside South! This bright and spacious 2-bedroom, 2-bathroom Urbandale-built stacked townhome offers a versatile two-level layout ideal for professionals, couples or those looking for additional work-from-home space. The open-concept main living area features hardwood flooring and plenty of natural light, while the well-appointed kitchen offers granite countertops, modern appliances and ample cabinetry. Step outside to your private balcony with plenty of room for a bistro set, perfect for enjoying your morning coffee or relaxing outdoors. The main-level bedroom provides comfortable living space, while the finished lower level features a second bedroom, full bathroom and additional flex space that's perfect for a home office, study or sitting area. Enjoy the convenience of in-unit laundry, central air conditioning and your own private attached garage with inside entry, plus an additional parking space in the driveway. Ideally located in Riverside South close to parks, schools, shopping, restaurants, recreation, public transit and the LRT. Available for $2,350/month. No smoking. Rental application, credit report, proof of income and references required. (id:42482)
| MLS® Number | X13833294 |
| Property Type | Single Family |
| Community Name | 2602 - Riverside South/Gloucester Glen |
| CommunityFeatures | Pets Not Allowed |
| EquipmentType | Water Heater |
| Features | Balcony |
| ParkingSpaceTotal | 2 |
| RentalEquipmentType | Water Heater |
| BathroomTotal | 2 |
| BedroomsAboveGround | 2 |
| BedroomsTotal | 2 |
| Appliances | Dishwasher, Dryer, Hood Fan, Microwave, Stove, Washer, Refrigerator |
| BasementDevelopment | Finished |
| BasementType | Full (finished) |
| CoolingType | Central Air Conditioning |
| ExteriorFinish | Brick, Vinyl Siding |
| HeatingFuel | Natural Gas |
| HeatingType | Forced Air |
| StoriesTotal | 2 |
| SizeInterior | 1,200 - 1,399 Sqft |
| Type | Row / Townhouse |
| Attached Garage | |
| Garage |
| Acreage | No |
| Level | Type | Length | Width | Dimensions |
|---|---|---|---|---|
| Lower Level | Bedroom 2 | 6.25 m | 2.79 m | 6.25 m x 2.79 m |
| Lower Level | Bathroom | 1.81 m | 1.69 m | 1.81 m x 1.69 m |
| Main Level | Living Room | 6.1 m | 4.01 m | 6.1 m x 4.01 m |
| Main Level | Kitchen | 2.9 m | 2.8 m | 2.9 m x 2.8 m |
| Main Level | Primary Bedroom | 4.47 m | 3.35 m | 4.47 m x 3.35 m |
| Main Level | Bathroom | 3.79 m | 1.67 m | 3.79 m x 1.67 m |


The trademarks REALTOR®, REALTORS®, and the REALTOR® logo are controlled by The Canadian Real Estate Association (CREA) and identify real estate professionals who are members of CREA. The trademarks MLS®, Multiple Listing Service® and the associated logos are owned by The Canadian Real Estate Association (CREA) and identify the quality of services provided by real estate professionals who are members of CREA. The trademark DDF® is owned by The Canadian Real Estate Association (CREA) and identifies CREA's Data Distribution Facility (DDF®)

