LOADING

$749,500

246 Cooks Mill Crescent Ottawa, Ontario K1V 2N1

246 Cooks Mill Crescent, Ottawa, Ontario  K1V 2N1 - Photo 1 - X13587756
246 Cooks Mill Crescent, Ottawa, Ontario  K1V 2N1 - Photo 2 - X13587756
246 Cooks Mill Crescent, Ottawa, Ontario  K1V 2N1 - Photo 3 - X13587756
246 Cooks Mill Crescent, Ottawa, Ontario  K1V 2N1 - Photo 4 - X13587756
246 Cooks Mill Crescent, Ottawa, Ontario  K1V 2N1 - Photo 5 - X13587756
246 Cooks Mill Crescent, Ottawa, Ontario  K1V 2N1 - Photo 6 - X13587756
246 Cooks Mill Crescent, Ottawa, Ontario  K1V 2N1 - Photo 7 - X13587756
246 Cooks Mill Crescent, Ottawa, Ontario  K1V 2N1 - Photo 8 - X13587756
246 Cooks Mill Crescent, Ottawa, Ontario  K1V 2N1 - Photo 9 - X13587756
246 Cooks Mill Crescent, Ottawa, Ontario  K1V 2N1 - Photo 10 - X13587756
246 Cooks Mill Crescent, Ottawa, Ontario  K1V 2N1 - Photo 11 - X13587756
246 Cooks Mill Crescent, Ottawa, Ontario  K1V 2N1 - Photo 12 - X13587756
246 Cooks Mill Crescent, Ottawa, Ontario  K1V 2N1 - Photo 13 - X13587756
246 Cooks Mill Crescent, Ottawa, Ontario  K1V 2N1 - Photo 14 - X13587756
246 Cooks Mill Crescent, Ottawa, Ontario  K1V 2N1 - Photo 15 - X13587756
246 Cooks Mill Crescent, Ottawa, Ontario  K1V 2N1 - Photo 16 - X13587756
246 Cooks Mill Crescent, Ottawa, Ontario  K1V 2N1 - Photo 17 - X13587756
246 Cooks Mill Crescent, Ottawa, Ontario  K1V 2N1 - Photo 18 - X13587756
246 Cooks Mill Crescent, Ottawa, Ontario  K1V 2N1 - Photo 19 - X13587756
246 Cooks Mill Crescent, Ottawa, Ontario  K1V 2N1 - Photo 20 - X13587756
246 Cooks Mill Crescent, Ottawa, Ontario  K1V 2N1 - Photo 21 - X13587756
246 Cooks Mill Crescent, Ottawa, Ontario  K1V 2N1 - Photo 22 - X13587756
246 Cooks Mill Crescent, Ottawa, Ontario  K1V 2N1 - Photo 23 - X13587756
246 Cooks Mill Crescent, Ottawa, Ontario  K1V 2N1 - Photo 24 - X13587756
246 Cooks Mill Crescent, Ottawa, Ontario  K1V 2N1 - Photo 25 - X13587756
246 Cooks Mill Crescent, Ottawa, Ontario  K1V 2N1 - Photo 26 - X13587756
246 Cooks Mill Crescent, Ottawa, Ontario  K1V 2N1 - Photo 27 - X13587756
246 Cooks Mill Crescent, Ottawa, Ontario  K1V 2N1 - Photo 28 - X13587756
246 Cooks Mill Crescent, Ottawa, Ontario  K1V 2N1 - Photo 29 - X13587756
246 Cooks Mill Crescent, Ottawa, Ontario  K1V 2N1 - Photo 30 - X13587756
246 Cooks Mill Crescent, Ottawa, Ontario  K1V 2N1 - Photo 31 - X13587756
246 Cooks Mill Crescent, Ottawa, Ontario  K1V 2N1 - Photo 32 - X13587756
246 Cooks Mill Crescent, Ottawa, Ontario  K1V 2N1 - Photo 33 - X13587756
246 Cooks Mill Crescent, Ottawa, Ontario  K1V 2N1 - Photo 34 - X13587756
246 Cooks Mill Crescent, Ottawa, Ontario  K1V 2N1 - Photo 35 - X13587756
246 Cooks Mill Crescent, Ottawa, Ontario  K1V 2N1 - Photo 36 - X13587756
246 Cooks Mill Crescent, Ottawa, Ontario  K1V 2N1 - Photo 37 - X13587756
246 Cooks Mill Crescent, Ottawa, Ontario  K1V 2N1 - Photo 38 - X13587756
246 Cooks Mill Crescent, Ottawa, Ontario  K1V 2N1 - Photo 39 - X13587756
246 Cooks Mill Crescent, Ottawa, Ontario  K1V 2N1 - Photo 40 - X13587756

246 Cooks Mill Crescent Ottawa, Ontario K1V 2N1

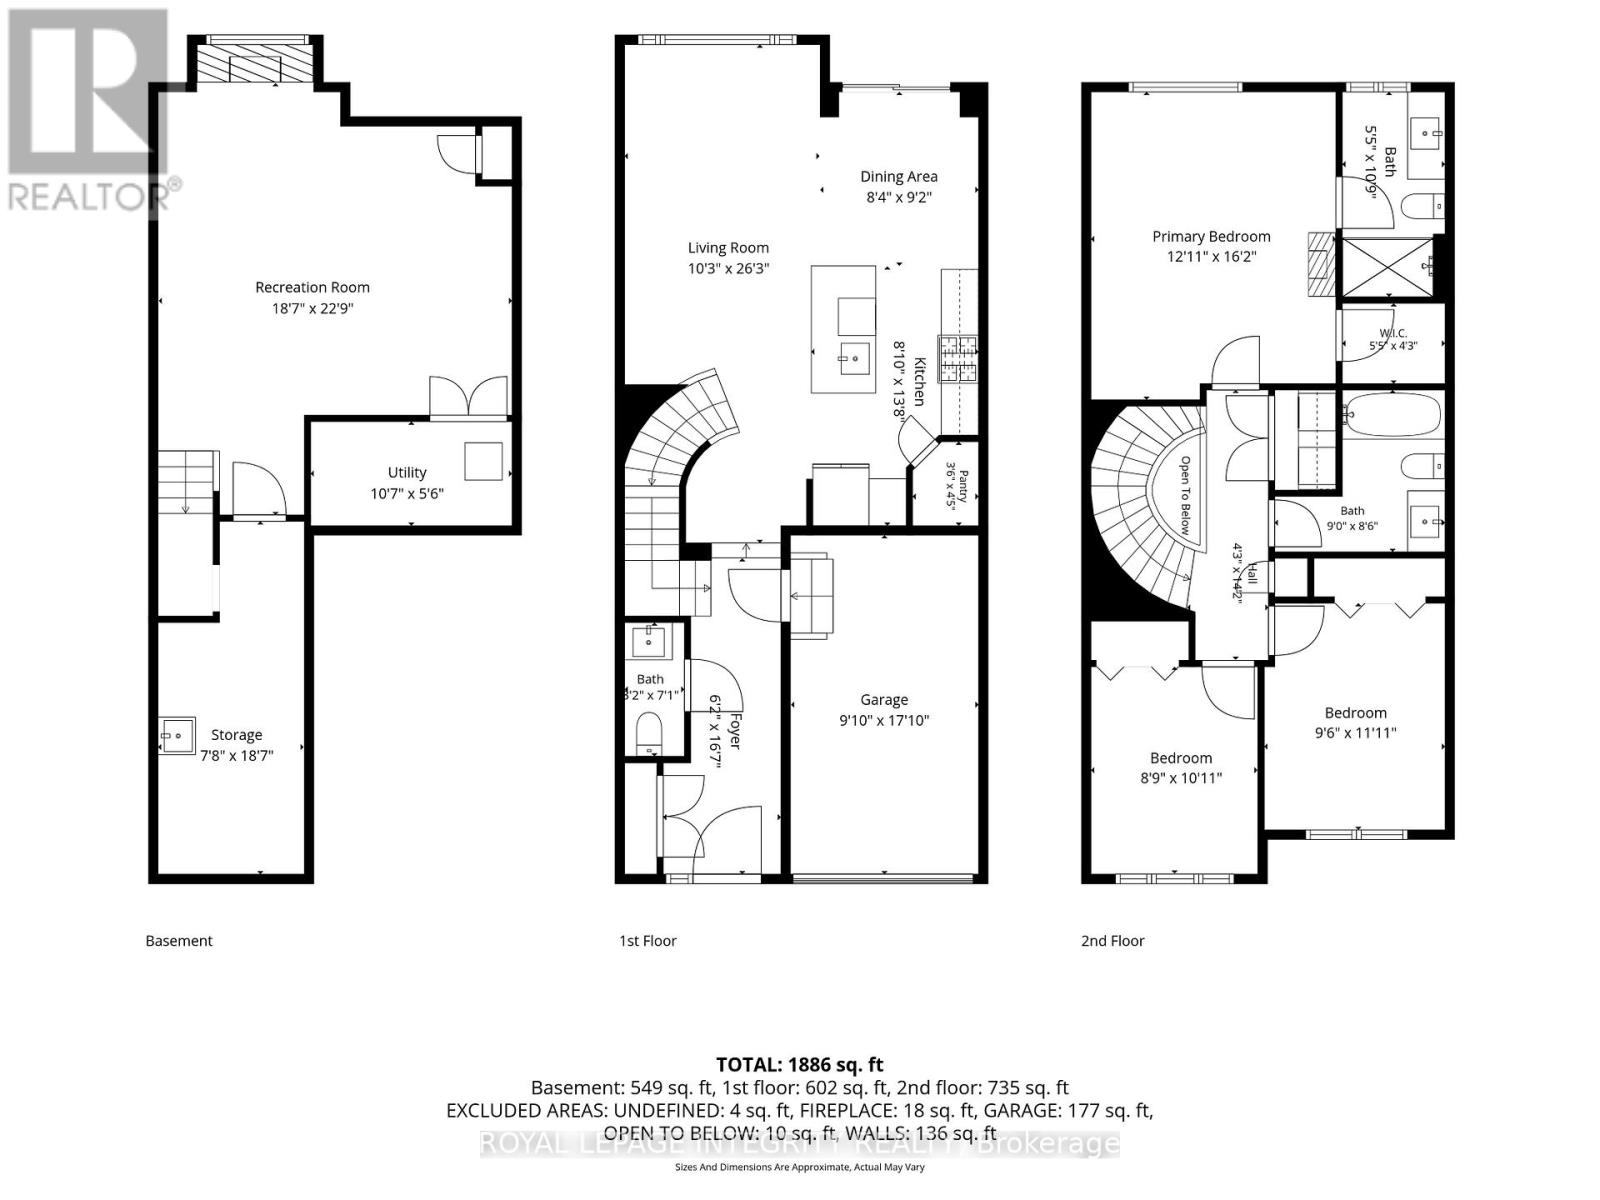
3 Bedroom 3 Bathroom 1,500 - 2,000 sqft
Fireplace Central Air Conditioning Forced Air

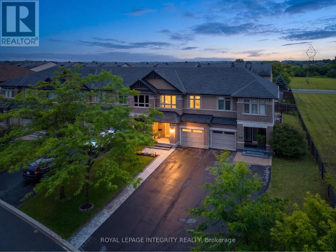
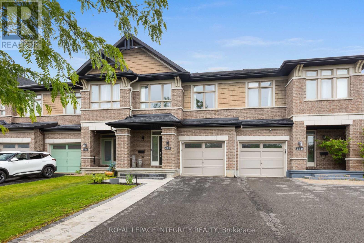
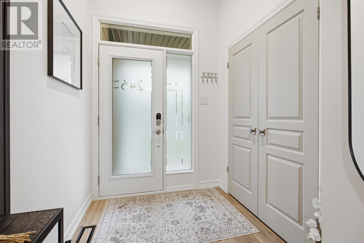
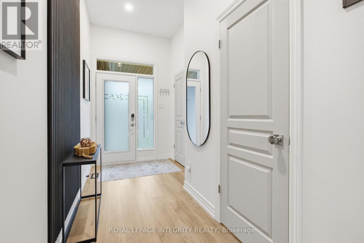
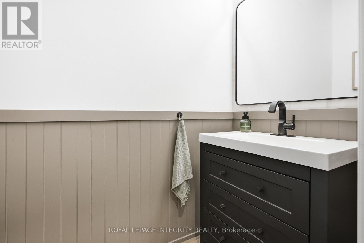
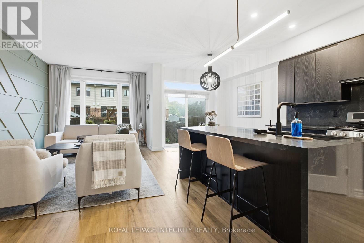
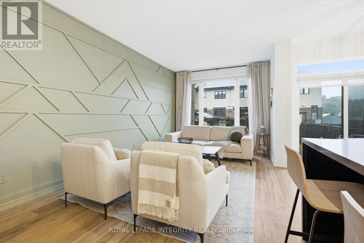
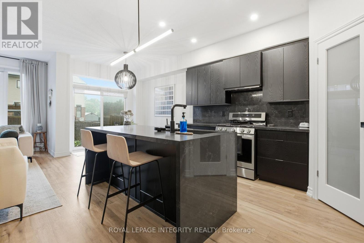
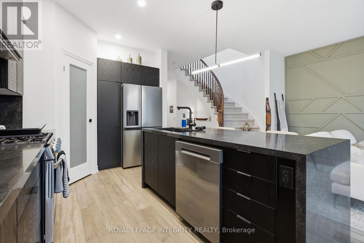
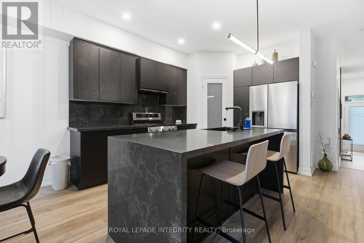
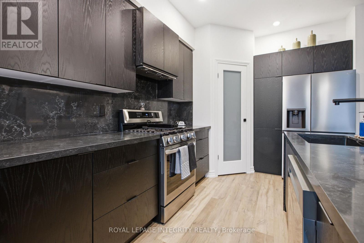
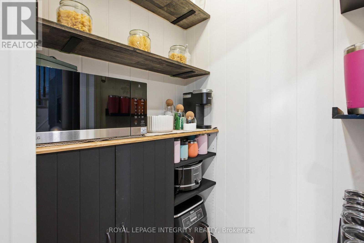
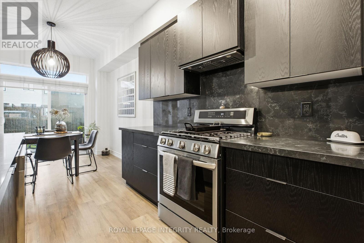
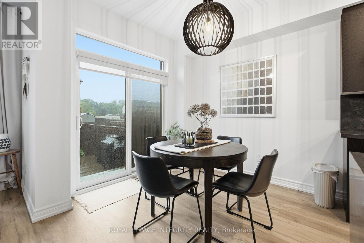
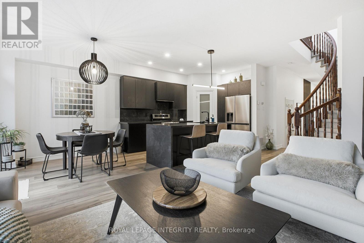
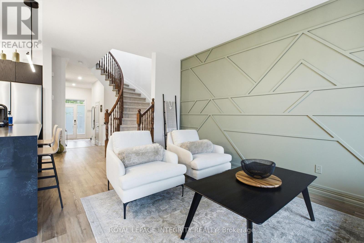
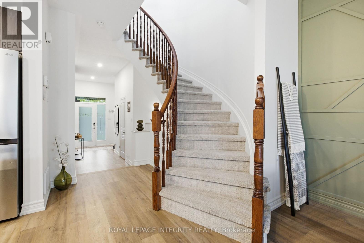
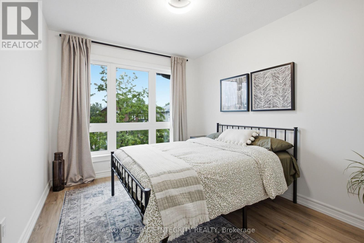
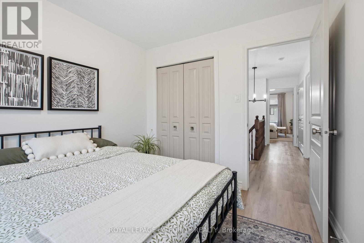
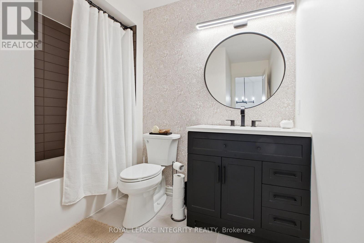
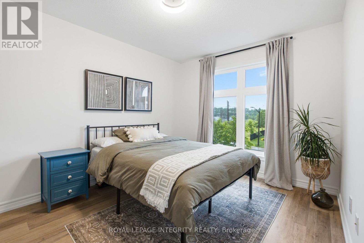
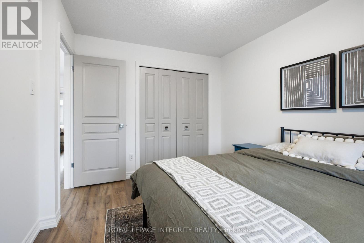
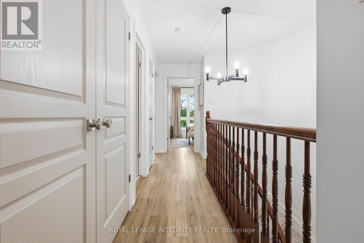
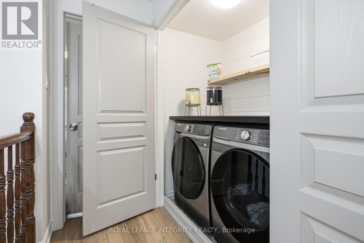
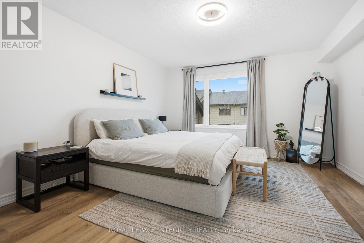
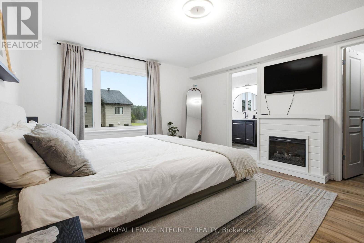
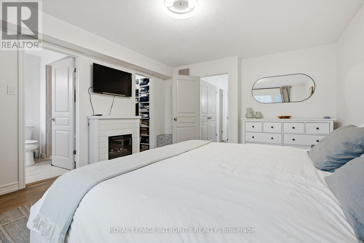
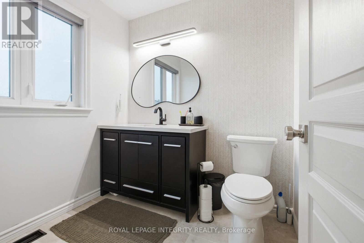
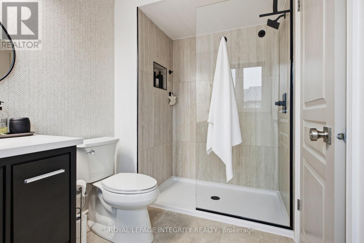
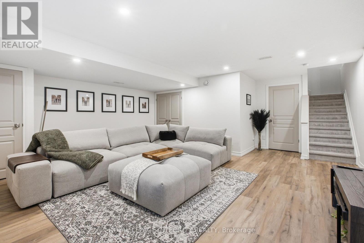
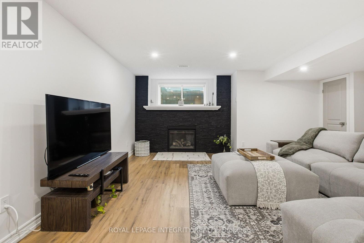
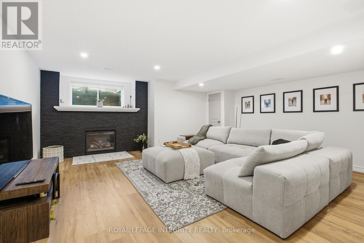
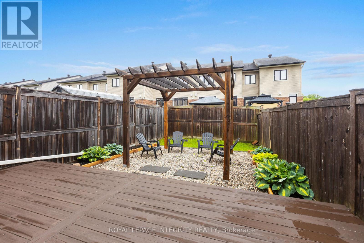
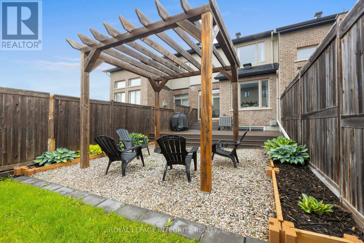
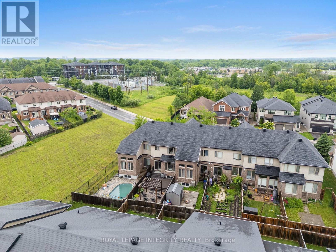
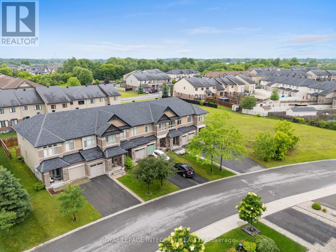
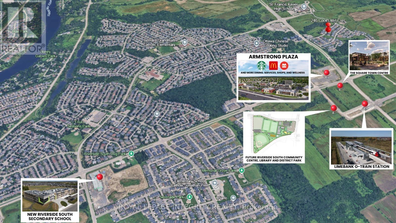
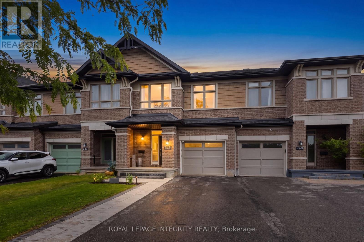
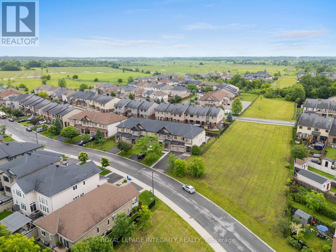
Beautifully updated, renovated throughout and move-in ready, this stylish family home is located in the heart of Riverside South, one of Ottawa's most desirable master-planned communities. Featuring attractive curb appeal with a covered front porch, cedar shake accents, stone detailing, and an attached garage, this home offers the perfect blend of comfort, style, and convenience. Step inside to discover numerous aesthetic upgrades throughout, including a recently renovated kitchen featuring granite countertops, quality cabinetry, a large center island, pot lights, walk-in pantry and a gas stove. The open-concept main floor is ideal for entertaining and everyday family living, with luxury vinyl flooring, designer feature walls, and bright, inviting living spaces. The elegant curved staircase leads to a spacious primary suite complete with a walk-in closet and private ensuite. Two additional bedrooms, a full bathroom, and convenient second-floor laundry provide exceptional functionality for growing families. The finished lower level offers a warm and inviting recreation room with upgraded flooring, pot lights, and a cozy gas fireplace. Outside, enjoy a fully fenced backyard with a large deck, pergola, and BBQ area with gas hookup, perfect for summer entertaining. An oversized driveway provides ample parking. Enjoy an unbeatable location within walking distance to Riverside South Secondary School, parks, trails, and everyday amenities. Just minutes from Riverside South Plaza, Armstrong Plaza, waterfront parks, restaurants, shopping, and the Trillium Line LRT, offering convenient access to downtown, Carleton University, the airport, and beyond. Look forward to the completion of the nearby Southeast Recreation Complex, which will feature pools, ice rinks, sports courts, playgrounds, splashpads and more! This is a beautifully updated home in a thriving family-friendly community. Book your private showing today! (id:42482)

Enquire

about 246 Cooks Mill Crescent, Ottawa, Ontario K1V 2N1

Name

    Property Details

    Property Details for 246 Cooks Mill Crescent, Ottawa, Ontario K1V 2N1

    MLS® Number X13587756
    Property Type Single Family
    Community Name 2603 - Riverside South
    EquipmentType Water Heater
    ParkingSpaceTotal 4
    RentalEquipmentType Water Heater

    Building

    Building details for 246 COOKS MILL CRESCENT, Ottawa, Ontario K1V 2N1
    BathroomTotal 3
    BedroomsAboveGround 3
    BedroomsTotal 3
    Appliances Dishwasher, Dryer, Hood Fan, Stove, Washer, Refrigerator
    BasementDevelopment Finished
    BasementType Full (finished)
    ConstructionStyleAttachment Attached
    CoolingType Central Air Conditioning
    ExteriorFinish Brick
    FireplacePresent Yes
    FireplaceTotal 1
    FoundationType Concrete
    HeatingFuel Natural Gas
    HeatingType Forced Air
    StoriesTotal 2
    SizeInterior 1,500 - 2,000 Sqft
    Type Row / Townhouse
    UtilityWater Municipal Water

    Parking

    Attached Garage
    Garage

    Land

    Acreage No
    Sewer Sanitary Sewer
    SizeDepth 120 Ft ,7 In
    SizeFrontage 20 Ft ,8 In
    SizeIrregular 20.7 X 120.6 Ft
    SizeTotalText 20.7 X 120.6 Ft

    Rooms

    Level Type Dimensions
    Lower Level Recreational, Games Room 5.67 m x 6.93 m
    Main Level Foyer 3.01 m x 5.44 m
    Main Level Dining Room 2.54 m x 2.79 m
    Main Level Living Room 3.13 m x 7.99 m
    Upper Level Bedroom 3.93 m x 4.94 m
    Upper Level Bedroom 2 2.67 m x 3.32 m
    Upper Level Bedroom 3 2.9 m x 3.64 m

    ROYAL LEPAGE INTEGRITY REALTY
    2148 Carling Ave., Unit 5-6
    Ottawa, Ontario K2A 1H1

    (613) 829-1818
    https://royallepageintegrity.ca/

    ROYAL LEPAGE INTEGRITY REALTY
    2148 Carling Ave., Unit 5-6
    Ottawa, Ontario K2A 1H1

    (613) 829-1818
    https://royallepageintegrity.ca/

    Book A Showing

    246 Cooks Mill Crescent, Ottawa, Ontario K1V 2N1

    Name
    Booking: Pick a preferred date and time for the property showing
    Booking: Pick a preferred date and time for the property showing
    LRG Logo All White
    pngwing.com
    Evaluate your home's worth with our property

    Find out how much your home is worth with Labrosse Real Estate Group’s free home value estimation service – get started now!