
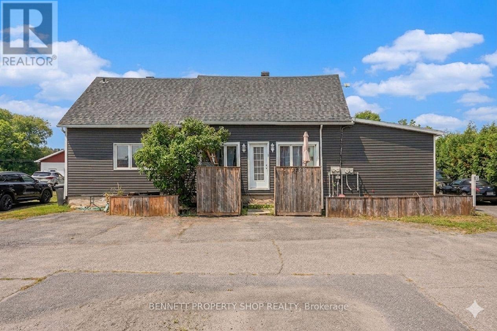
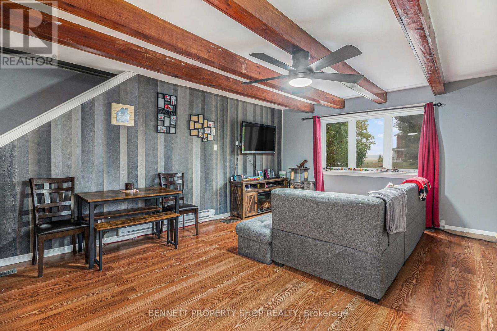
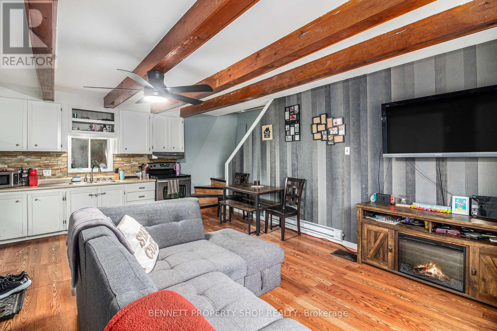
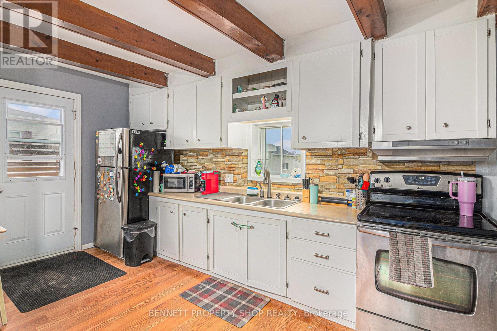
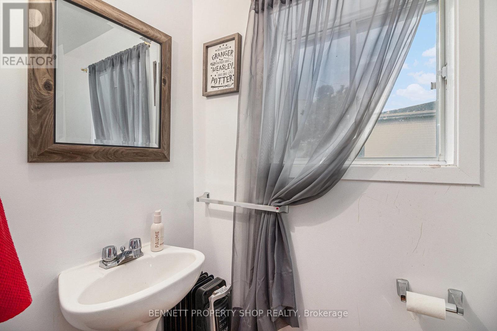
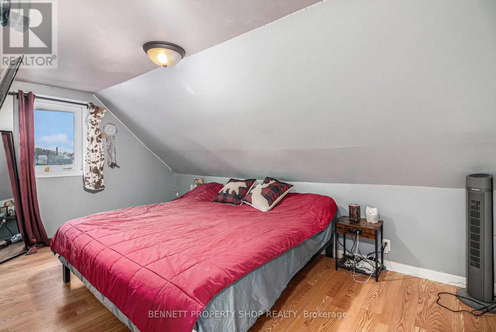
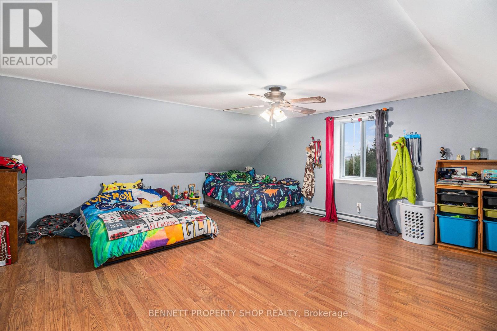
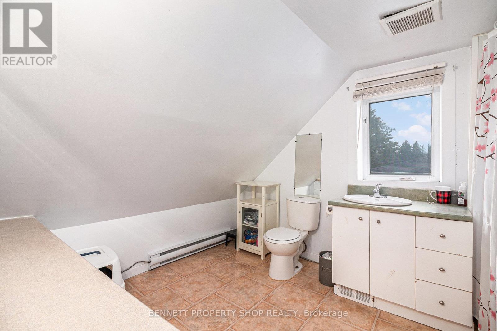
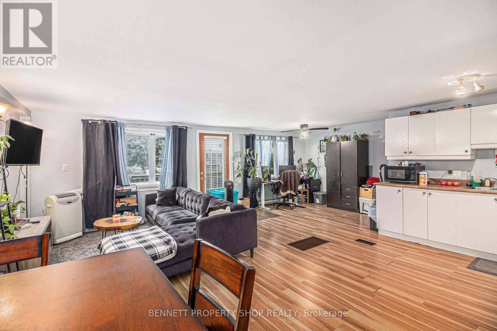
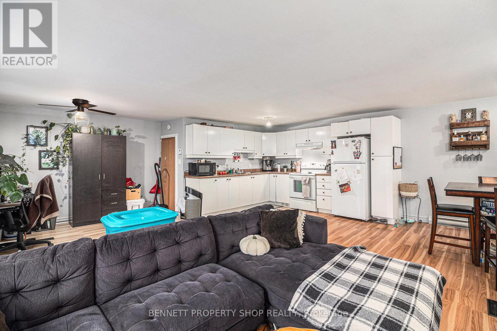
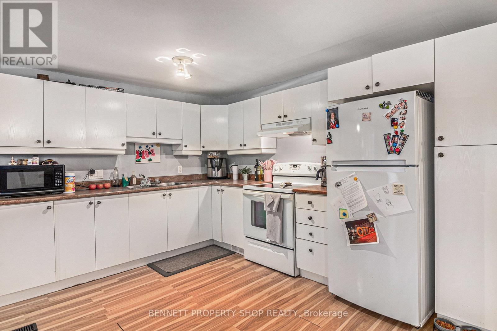
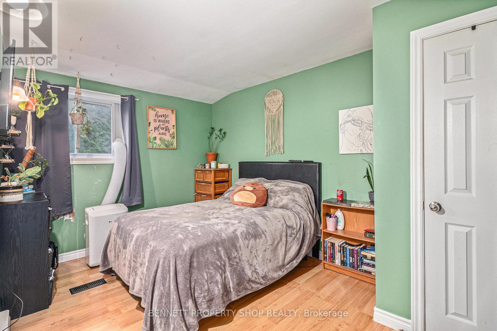
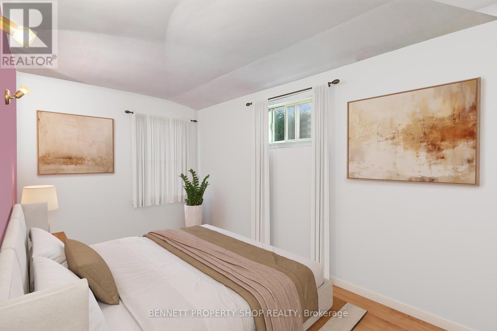
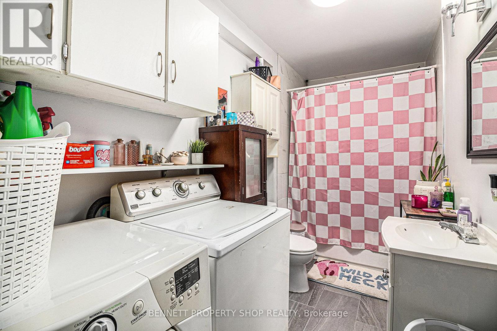
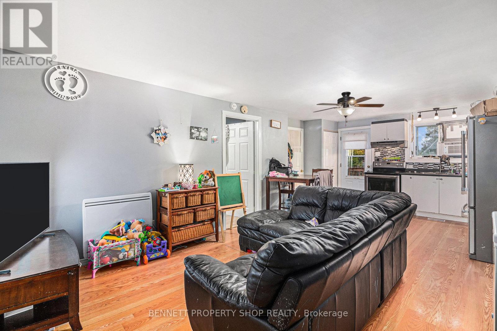
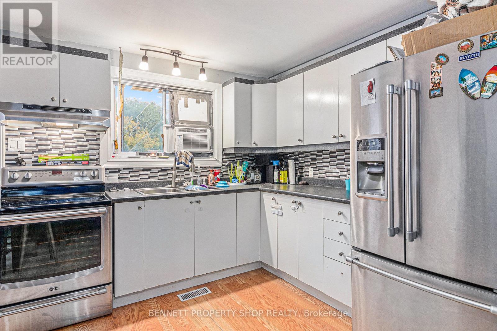
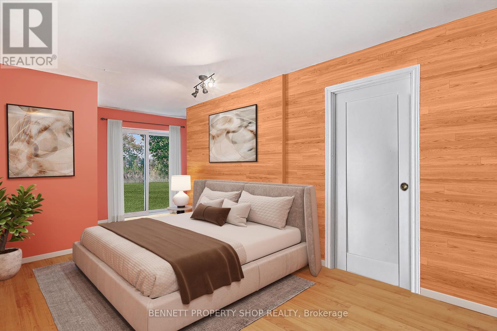
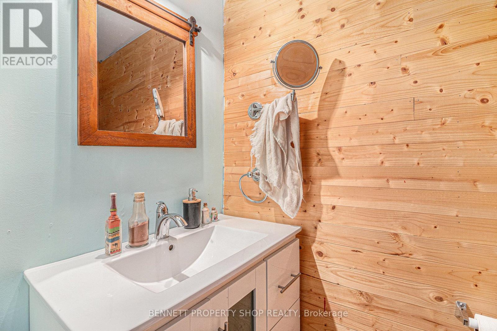
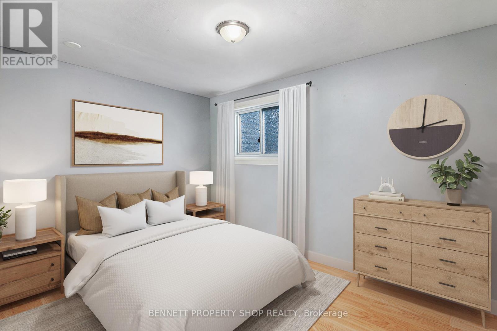
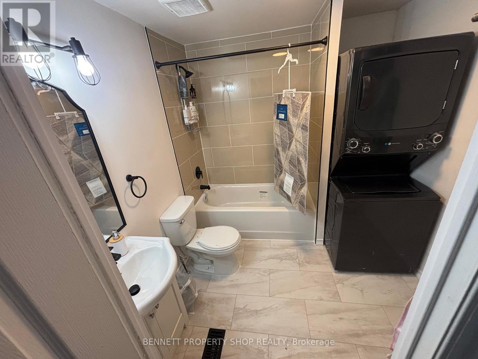
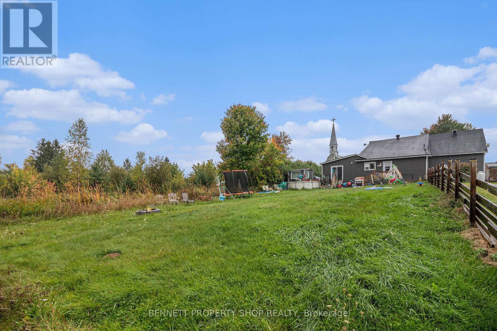
What an incredible investment opportunity under $500K! Being situated only a few minutes from the established community of Rockland, with its small-town vibe but convenience of urban amenities, and only a short distance to Ottawa, it has exceptional tenant appeal. This triplex has spacious units, each with a private entrance, and has a list of recent renovations/upgrades including: roof, siding, decks, bathrooms, windows, and appliances. All units have two bedrooms, an in-suite washer and dryer, parking, and are leased month-to-month with a total income of $3605. Unit 1, on the left, is a two-story unit with 1.5 baths and a large private backyard. Unit 2, at the front, has 1 bath and a large deck. Unit 3, at the back, has 1.5 baths and an enormous private backyard. There is additional storage space in the basement that is accessed from the right-side door. This is your chance to secure a lucrative property. Book your showing today! Some photos are digitally enhanced. 24 hours irrevocable on all offers (id:42482)
| MLS® Number | X13719292 |
| Property Type | Multi-family |
| Community Name | 607 - Clarence/Rockland Twp |
| Features | Irregular Lot Size, Lane |
| ParkingSpaceTotal | 8 |
| BathroomTotal | 4 |
| BedroomsAboveGround | 6 |
| BedroomsTotal | 6 |
| Appliances | Dryer, Stove, Refrigerator |
| BasementDevelopment | Unfinished |
| BasementType | N/a (unfinished) |
| CoolingType | None |
| ExteriorFinish | Vinyl Siding |
| FoundationType | Poured Concrete |
| HalfBathTotal | 1 |
| HeatingFuel | Electric |
| HeatingType | Baseboard Heaters, Forced Air |
| StoriesTotal | 2 |
| SizeInterior | 2,000 - 2,500 Sqft |
| Type | Triplex |
| UtilityWater | Municipal Water |
| No Garage |
| Acreage | No |
| Sewer | Septic System |
| SizeDepth | 267 Ft ,8 In |
| SizeFrontage | 99 Ft ,10 In |
| SizeIrregular | 99.9 X 267.7 Ft |
| SizeTotalText | 99.9 X 267.7 Ft|1/2 - 1.99 Acres |
| ZoningDescription | Rv2-11 |
| Level | Type | Length | Width | Dimensions |
|---|---|---|---|---|
| Second Level | Bedroom | 2.82 m | 4.16 m | 2.82 m x 4.16 m |
| Second Level | Bathroom | 2.56 m | 2.66 m | 2.56 m x 2.66 m |
| Second Level | Other | 1.7272 m | 2.4 m | 1.7272 m x 2.4 m |
| Second Level | Other | 1.7272 m | 1.97 m | 1.7272 m x 1.97 m |
| Second Level | Bedroom 2 | 5.22 m | 4.88 m | 5.22 m x 4.88 m |
| Main Level | Kitchen | 2.89 m | 5.11 m | 2.89 m x 5.11 m |
| Main Level | Dining Room | 2.12 m | 3.13 m | 2.12 m x 3.13 m |
| Main Level | Primary Bedroom | 4.21 m | 2.73 m | 4.21 m x 2.73 m |
| Main Level | Bedroom 2 | 2.52 m | 4.24 m | 2.52 m x 4.24 m |
| Main Level | Bathroom | 1.59 m | 4.07 m | 1.59 m x 4.07 m |
| Main Level | Kitchen | 4.51 m | 3.44 m | 4.51 m x 3.44 m |
| Main Level | Living Room | 3.99 m | 3.54 m | 3.99 m x 3.54 m |
| Main Level | Primary Bedroom | 2.76 m | 5.93 m | 2.76 m x 5.93 m |
| Main Level | Partial Bathroom | 0.96 m | 1.59 m | 0.96 m x 1.59 m |
| Main Level | Bedroom 2 | 2.83 m | 4.47 m | 2.83 m x 4.47 m |
| Main Level | Living Room | 3.33 m | 4.16 m | 3.33 m x 4.16 m |
| Main Level | Bathroom | 2.32 m | 2.42 m | 2.32 m x 2.42 m |
| Main Level | Partial Bathroom | 1.651 m | 0.8382 m | 1.651 m x 0.8382 m |
| Main Level | Living Room | 7.28 m | 3.38 m | 7.28 m x 3.38 m |
| Main Level | Kitchen | 3.93 m | 3.13 m | 3.93 m x 3.13 m |

The trademarks REALTOR®, REALTORS®, and the REALTOR® logo are controlled by The Canadian Real Estate Association (CREA) and identify real estate professionals who are members of CREA. The trademarks MLS®, Multiple Listing Service® and the associated logos are owned by The Canadian Real Estate Association (CREA) and identify the quality of services provided by real estate professionals who are members of CREA. The trademark DDF® is owned by The Canadian Real Estate Association (CREA) and identifies CREA's Data Distribution Facility (DDF®)

