
Building
- Exterior finish
- Brick, Vinyl siding
- Stories total
- 2
- Type
- Row / Townhouse
- Ownership
- Condominium/Strata
Maintenance fee $507/mo· Includes maintenance, water, parking, insurance
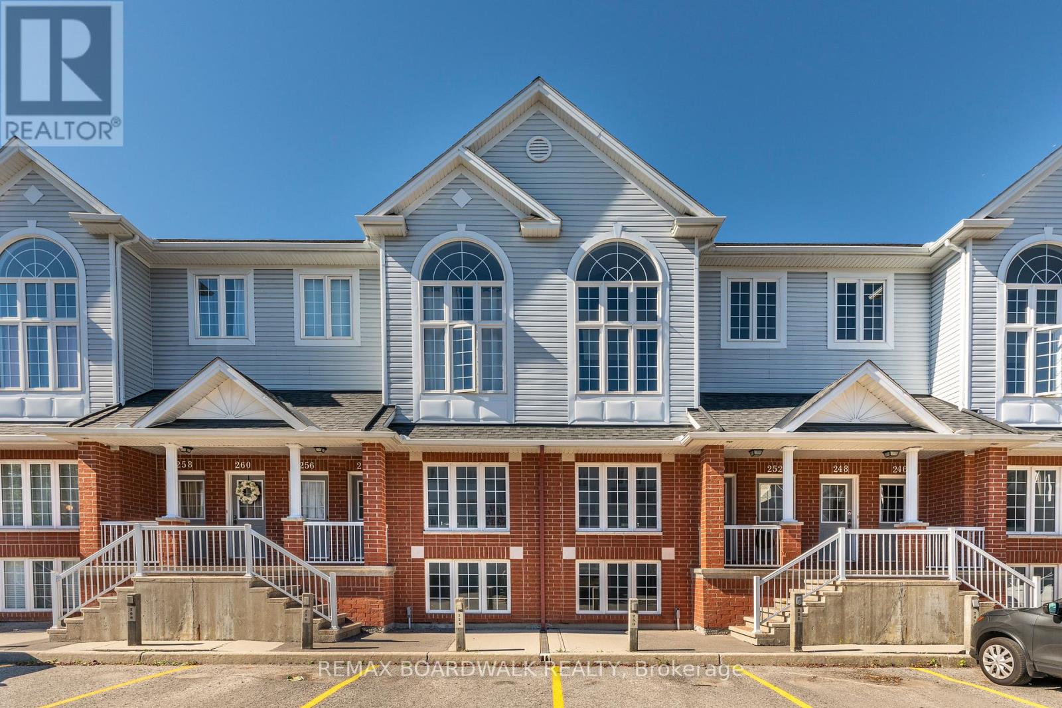
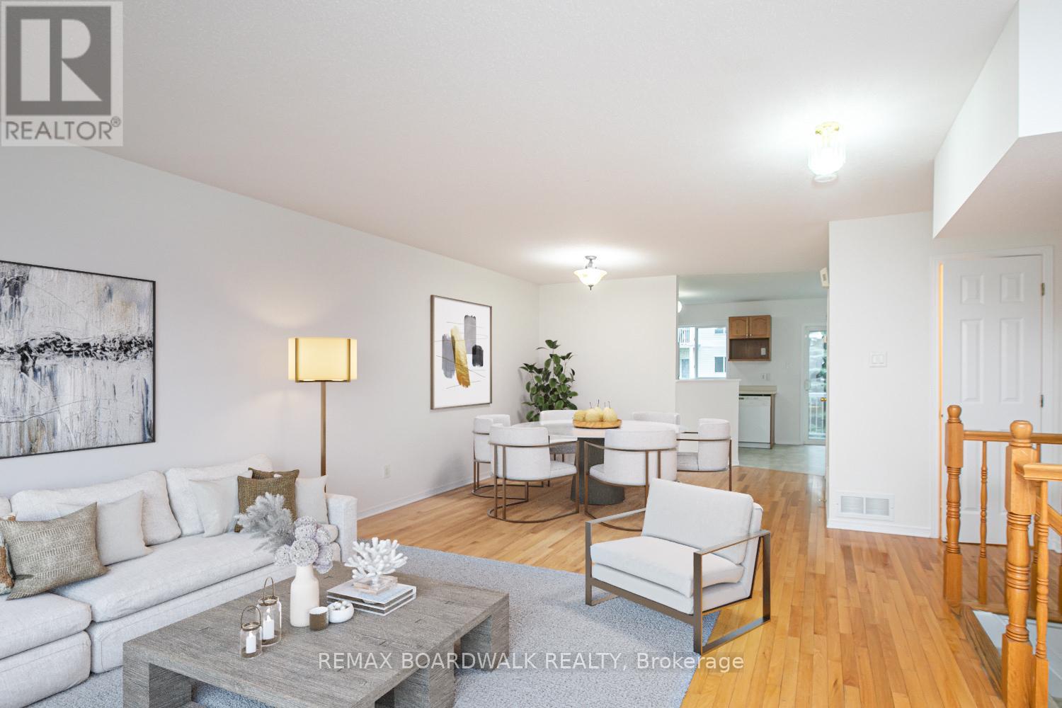
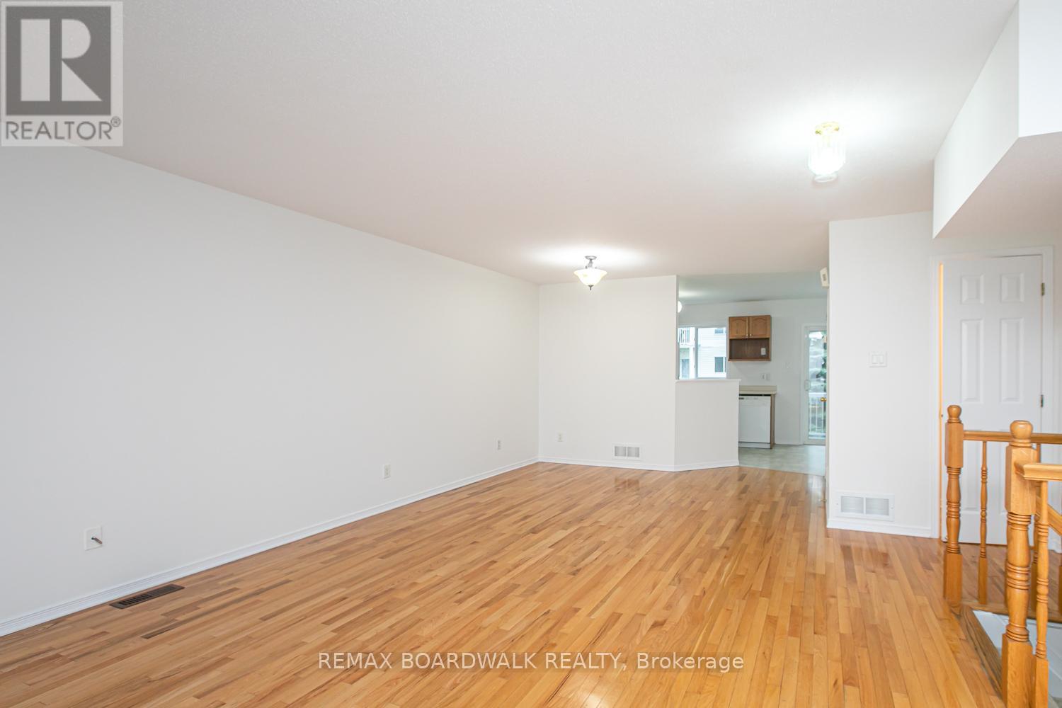
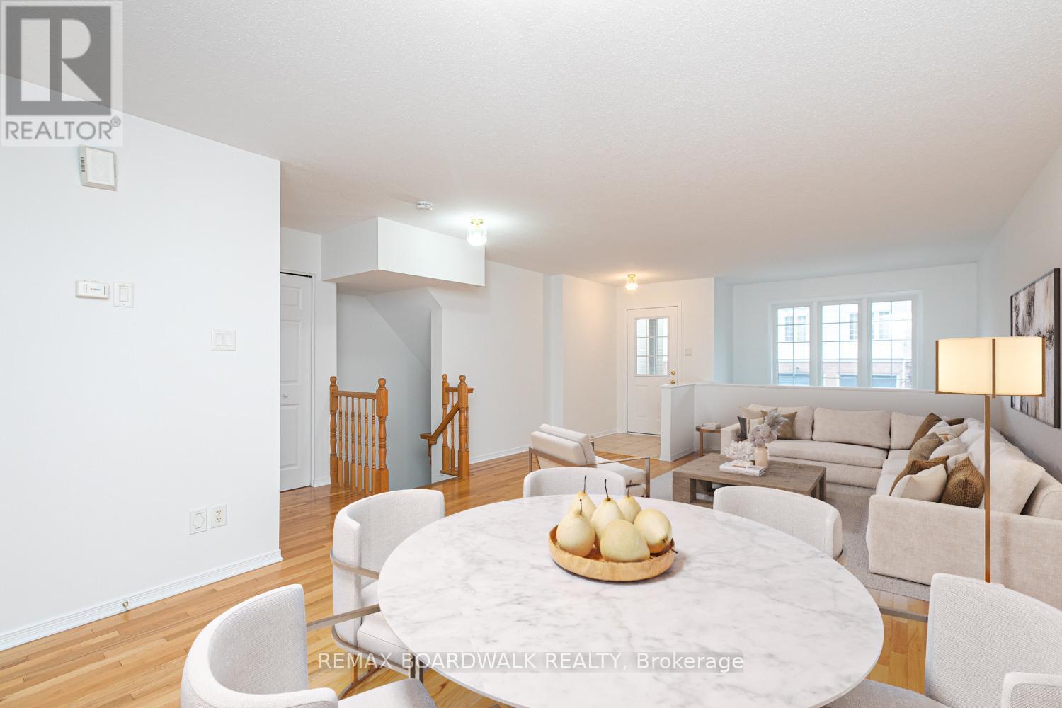
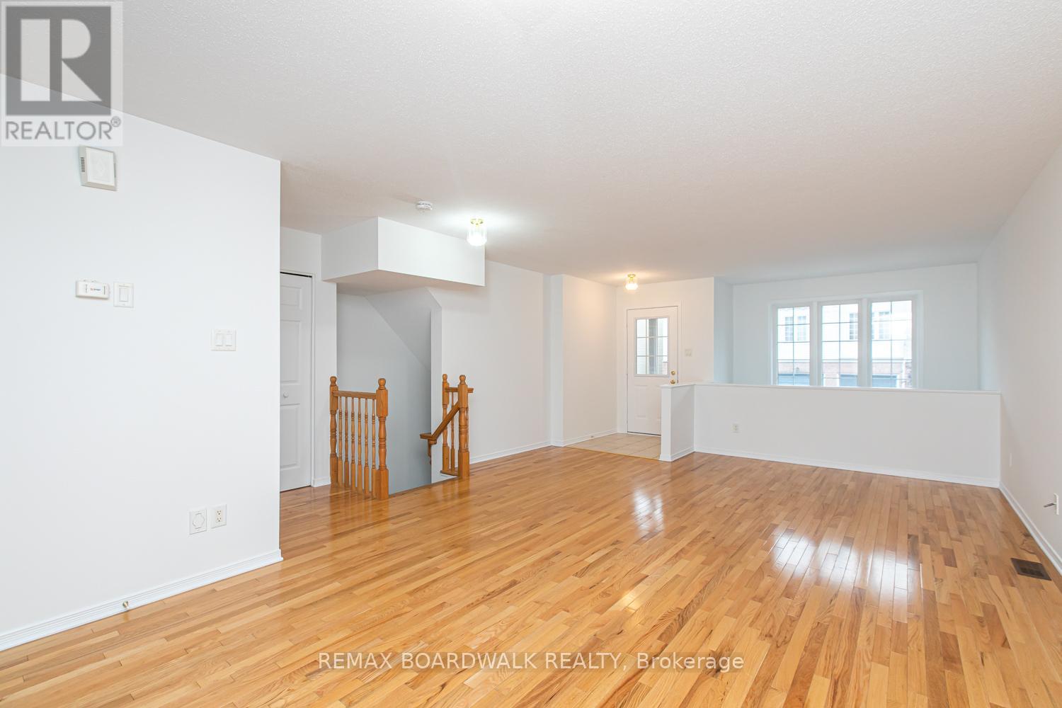
Welcome to this charming terrace home in the sought-after Westcliffe Estates, where modern comfort meets timeless style. The bright eat-in kitchen offers ample counter space and a convenient breakfast bar, perfect for casual meals or morning coffee. The open-concept living and dining area provides an inviting setting for entertaining or relaxing at home. The main floor also features a powder room and in-unit laundry for added convenience. The lower level boasts two generously sized bedrooms, a versatile den ideal for a home office, family room or guest space, and a full bathroom. Complete with a dedicated parking space for secure and easy access, this beautiful terrace home is one you won't want to miss. (id:42482)
| Level | Room | Length | Width | Dimensions |
|---|---|---|---|---|
| Lower level | Family room | 5.89 m | 3.86 m | 5.89 m x 3.86 m |
| Lower level | Primary Bedroom | 3.04 m | 4.57 m | 3.04 m x 4.57 m |
| Lower level | Bedroom 2 | 2.76 m | 3.53 m | 2.76 m x 3.53 m |
| Main level | Living room | 4.74 m | 3.88 m | 4.74 m x 3.88 m |
| Main level | Kitchen | 2.94 m | 2.87 m | 2.94 m x 2.87 m |
| Main level | Dining room | 3.73 m | 2.89 m | 3.73 m x 2.89 m |
Illustrative fixed rate, compounded semi-annually, with monthly payments. This calculator uses 20% or more down and excludes mortgage default insurance. Rates and eligibility must be confirmed with your lender.
/mo
Excludes property taxes, home insurance, utilities and closing costs. This is an estimate, not a lender quote.
Includes water, parking, insurance.
Enquire about costs

The trademarks REALTOR®, REALTORS®, and the REALTOR® logo are controlled by The Canadian Real Estate Association (CREA) and identify real estate professionals who are members of CREA. The trademarks MLS®, Multiple Listing Service® and the associated logos are owned by The Canadian Real Estate Association (CREA) and identify the quality of services provided by real estate professionals who are members of CREA. The trademark DDF® is owned by The Canadian Real Estate Association (CREA) and identifies CREA's Data Distribution Facility (DDF®)

