

LOADING

$614,900

253 Fergus Crescent Ottawa, Ontario K2J 3L7

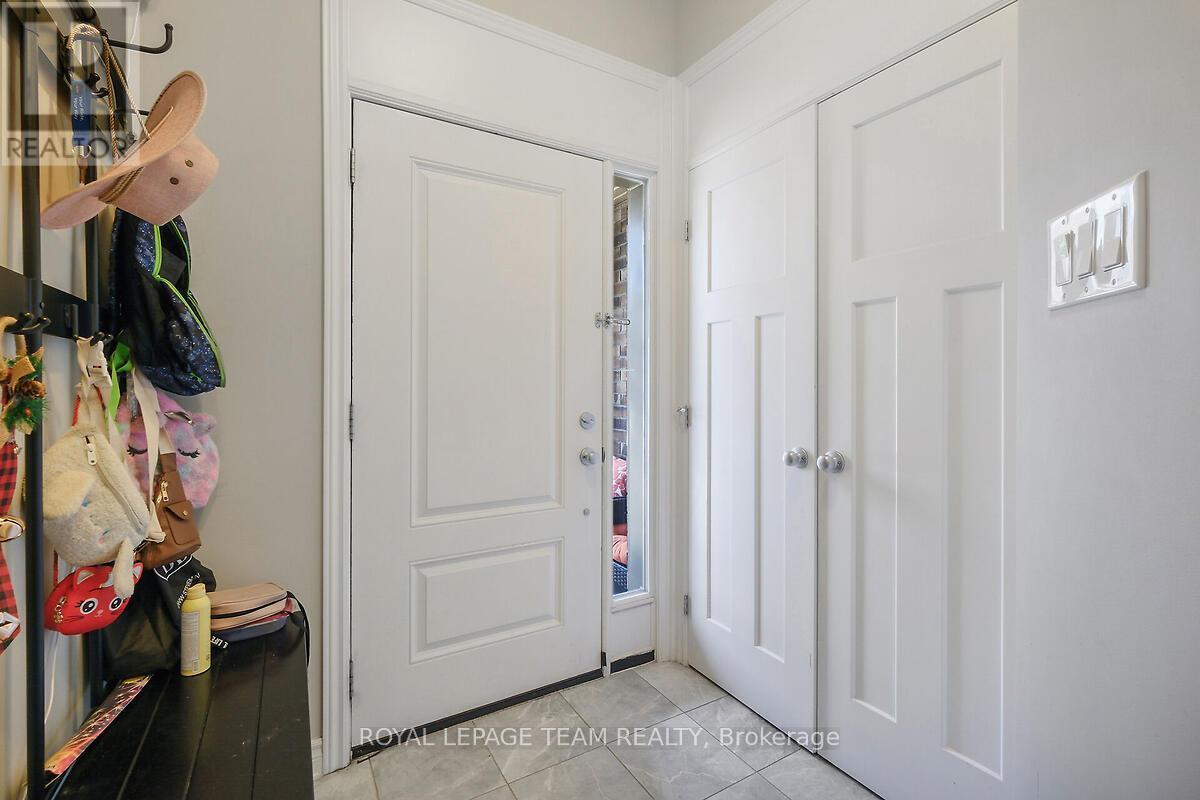
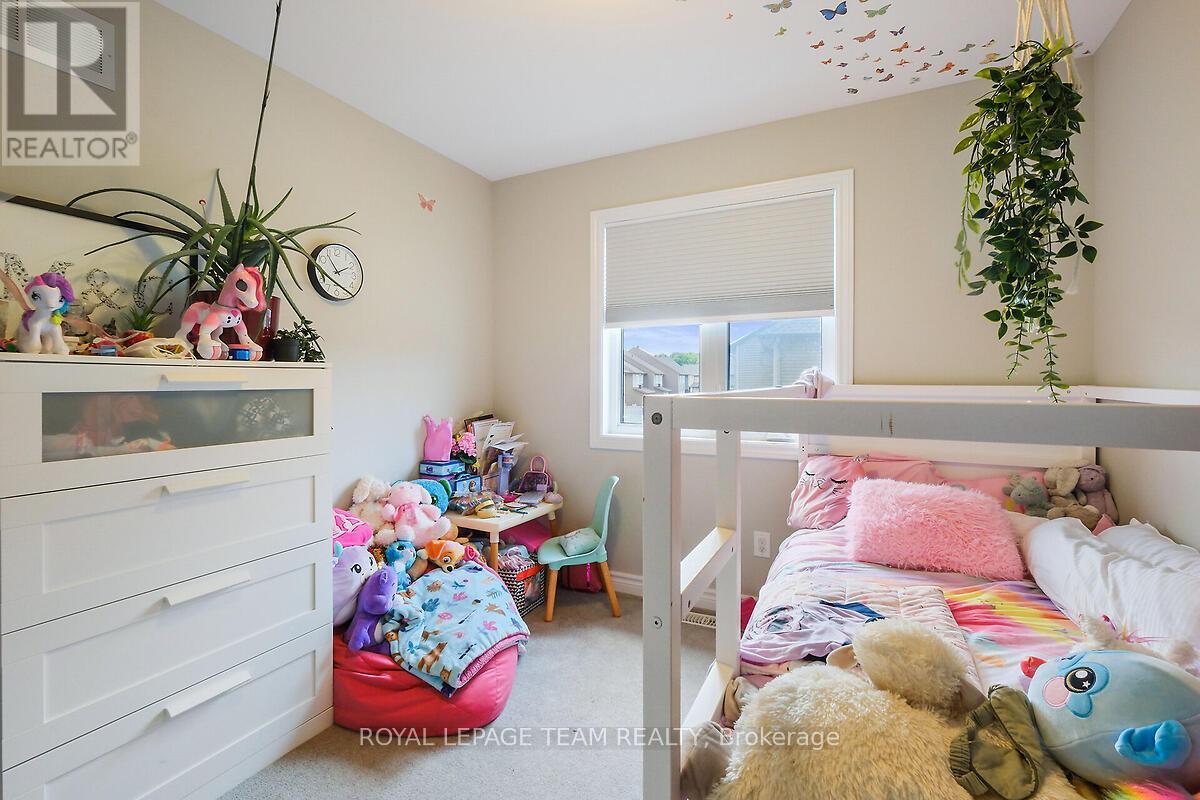
253 Fergus Crescent, Ottawa, Ontario  K2J 3L7 - Photo 1 - X13660198
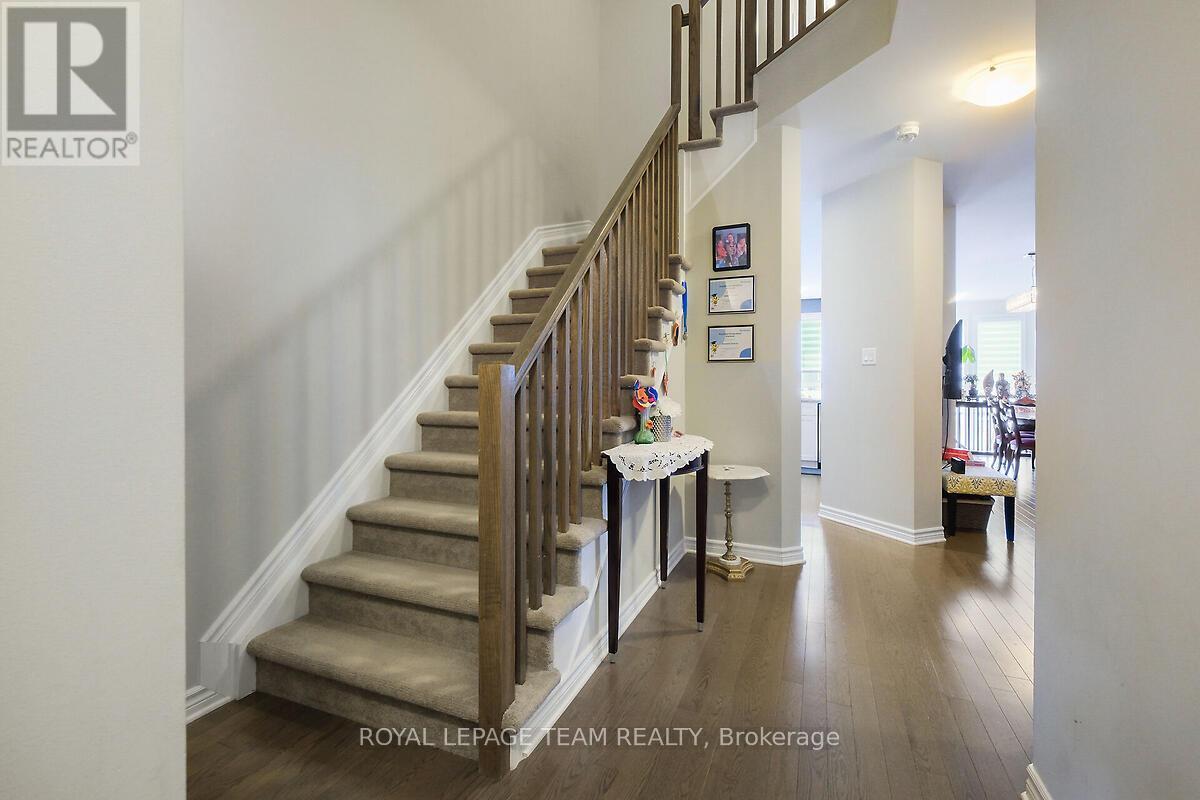
253 Fergus Crescent, Ottawa, Ontario  K2J 3L7 - Photo 2 - X13660198
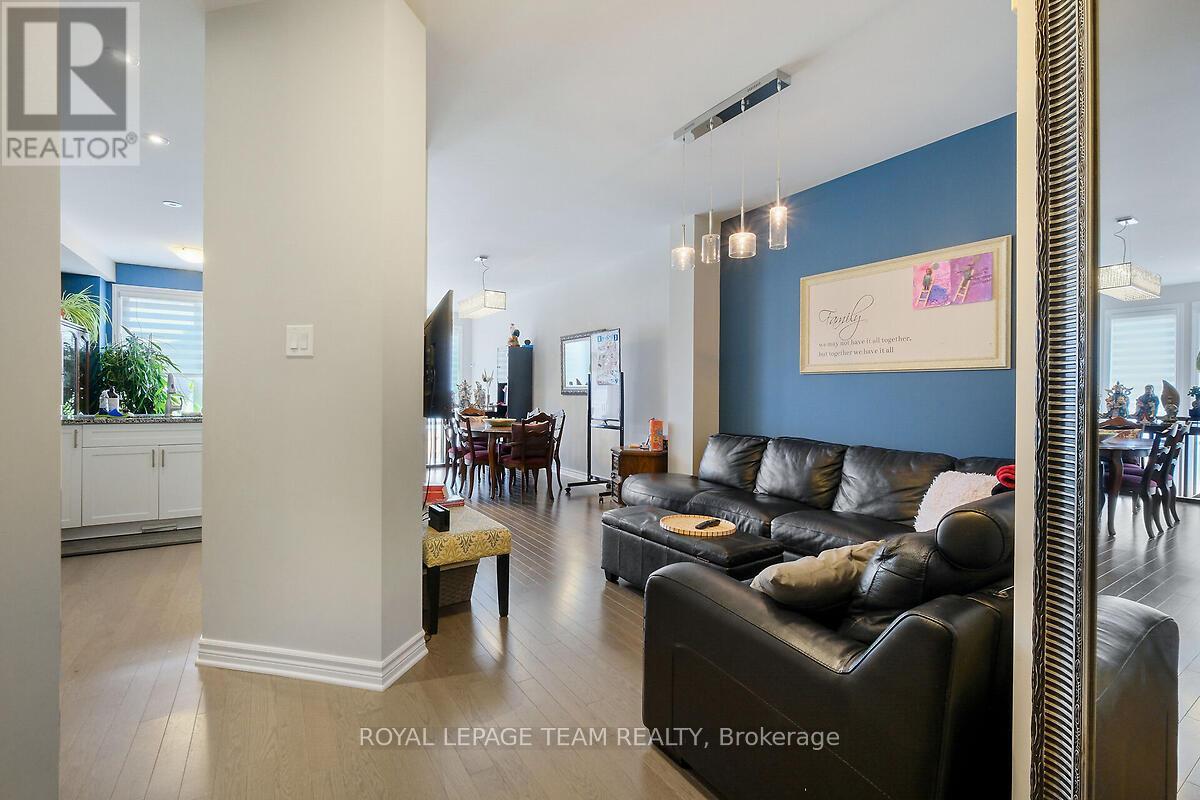
253 Fergus Crescent, Ottawa, Ontario  K2J 3L7 - Photo 3 - X13660198
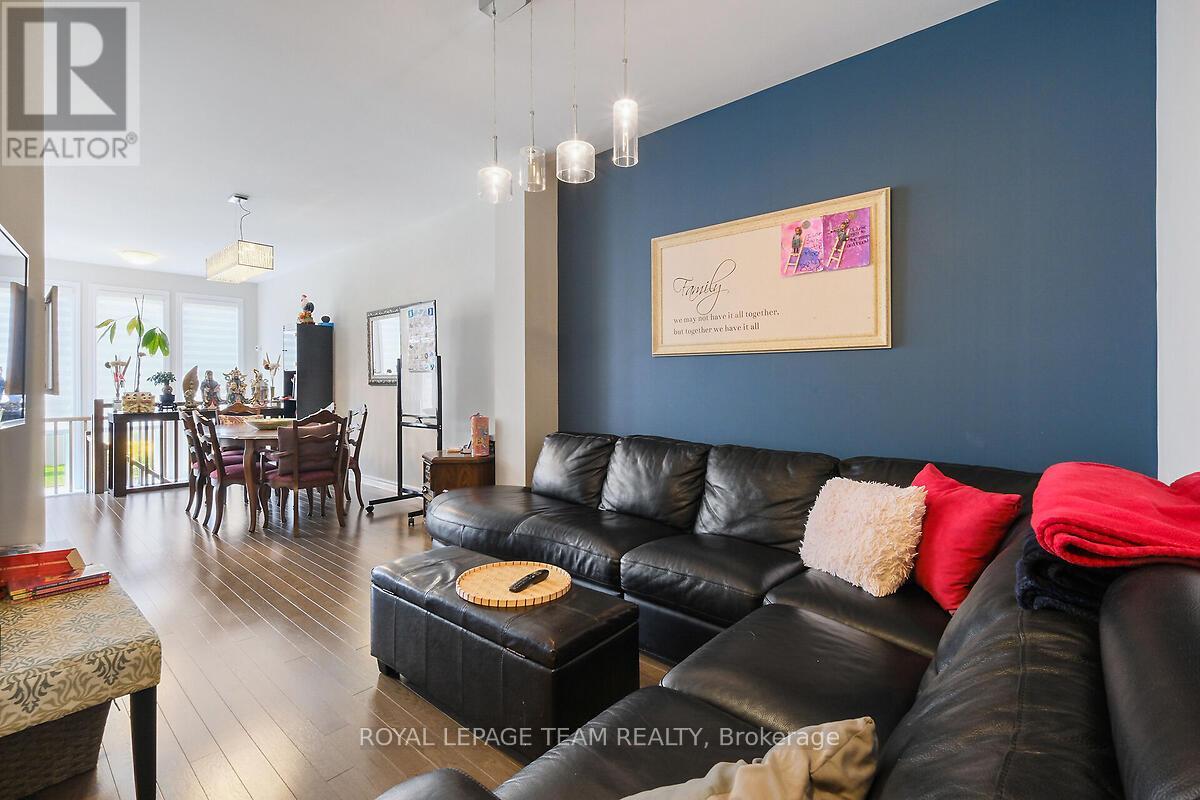
253 Fergus Crescent, Ottawa, Ontario  K2J 3L7 - Photo 4 - X13660198
253 Fergus Crescent, Ottawa, Ontario  K2J 3L7 - Photo 5 - X13660198
253 Fergus Crescent, Ottawa, Ontario  K2J 3L7 - Photo 6 - X13660198
253 Fergus Crescent, Ottawa, Ontario  K2J 3L7 - Photo 7 - X13660198
253 Fergus Crescent, Ottawa, Ontario  K2J 3L7 - Photo 8 - X13660198
253 Fergus Crescent, Ottawa, Ontario  K2J 3L7 - Photo 9 - X13660198
253 Fergus Crescent, Ottawa, Ontario  K2J 3L7 - Photo 10 - X13660198
253 Fergus Crescent, Ottawa, Ontario  K2J 3L7 - Photo 11 - X13660198
253 Fergus Crescent, Ottawa, Ontario  K2J 3L7 - Photo 12 - X13660198
253 Fergus Crescent, Ottawa, Ontario  K2J 3L7 - Photo 13 - X13660198
253 Fergus Crescent, Ottawa, Ontario  K2J 3L7 - Photo 14 - X13660198
253 Fergus Crescent, Ottawa, Ontario  K2J 3L7 - Photo 15 - X13660198
253 Fergus Crescent, Ottawa, Ontario  K2J 3L7 - Photo 16 - X13660198
253 Fergus Crescent, Ottawa, Ontario  K2J 3L7 - Photo 17 - X13660198
253 Fergus Crescent, Ottawa, Ontario  K2J 3L7 - Photo 18 - X13660198
253 Fergus Crescent, Ottawa, Ontario  K2J 3L7 - Photo 19 - X13660198
253 Fergus Crescent, Ottawa, Ontario  K2J 3L7 - Photo 20 - X13660198
253 Fergus Crescent, Ottawa, Ontario  K2J 3L7 - Photo 21 - X13660198
253 Fergus Crescent, Ottawa, Ontario  K2J 3L7 - Photo 22 - X13660198
253 Fergus Crescent, Ottawa, Ontario  K2J 3L7 - Photo 23 - X13660198
253 Fergus Crescent, Ottawa, Ontario  K2J 3L7 - Photo 24 - X13660198
253 Fergus Crescent, Ottawa, Ontario  K2J 3L7 - Photo 25 - X13660198
253 Fergus Crescent, Ottawa, Ontario  K2J 3L7 - Photo 26 - X13660198
253 Fergus Crescent, Ottawa, Ontario  K2J 3L7 - Photo 27 - X13660198
253 Fergus Crescent, Ottawa, Ontario  K2J 3L7 - Photo 28 - X13660198
253 Fergus Crescent, Ottawa, Ontario  K2J 3L7 - Photo 29 - X13660198
253 Fergus Crescent, Ottawa, Ontario  K2J 3L7 - Photo 30 - X13660198
253 Fergus Crescent, Ottawa, Ontario  K2J 3L7 - Photo 31 - X13660198
253 Fergus Crescent, Ottawa, Ontario  K2J 3L7 - Photo 32 - X13660198
253 Fergus Crescent, Ottawa, Ontario  K2J 3L7 - Photo 33 - X13660198
253 Fergus Crescent, Ottawa, Ontario  K2J 3L7 - Photo 34 - X13660198
253 Fergus Crescent, Ottawa, Ontario  K2J 3L7 - Photo 35 - X13660198
253 Fergus Crescent, Ottawa, Ontario  K2J 3L7 - Photo 36 - X13660198
253 Fergus Crescent, Ottawa, Ontario  K2J 3L7 - Photo 37 - X13660198
253 Fergus Crescent, Ottawa, Ontario  K2J 3L7 - Photo 38 - X13660198
253 Fergus Crescent, Ottawa, Ontario  K2J 3L7 - Photo 39 - X13660198
253 Fergus Crescent, Ottawa, Ontario  K2J 3L7 - Photo 40 - X13660198
253 Fergus Crescent, Ottawa, Ontario  K2J 3L7 - Photo 41 - X13660198
253 Fergus Crescent, Ottawa, Ontario  K2J 3L7 - Photo 42 - X13660198
253 Fergus Crescent, Ottawa, Ontario  K2J 3L7 - Photo 43 - X13660198
253 Fergus Crescent, Ottawa, Ontario  K2J 3L7 - Photo 44 - X13660198
253 Fergus Crescent, Ottawa, Ontario  K2J 3L7 - Photo 45 - X13660198
253 Fergus Crescent, Ottawa, Ontario  K2J 3L7 - Photo 46 - X13660198
253 Fergus Crescent, Ottawa, Ontario  K2J 3L7 - Photo 47 - X13660198
253 Fergus Crescent, Ottawa, Ontario  K2J 3L7 - Photo 48 - X13660198
253 Fergus Crescent, Ottawa, Ontario  K2J 3L7 - Photo 49 - X13660198
253 Fergus Crescent, Ottawa, Ontario  K2J 3L7 - Photo 50 - X13660198

253 Fergus Crescent Ottawa, Ontario K2J 3L7

3 Bedroom 3 Bathroom 1,500 - 2,000 sqft
Fireplace Central Air Conditioning Forced Air Landscaped

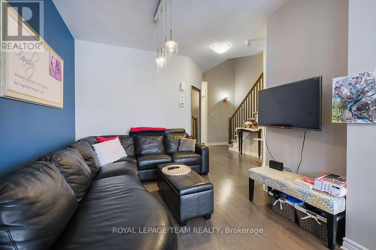
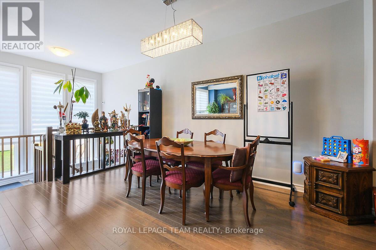
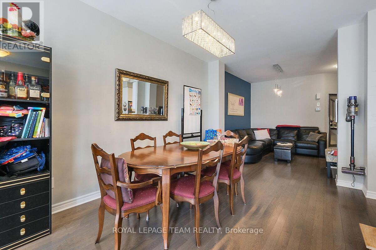
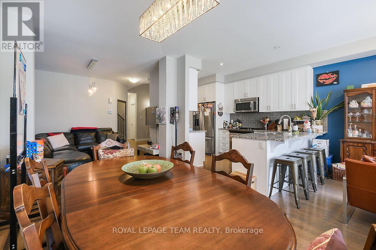
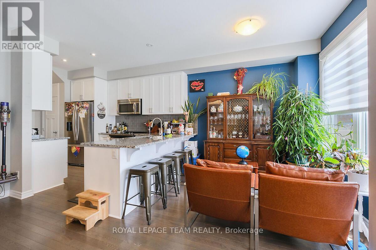
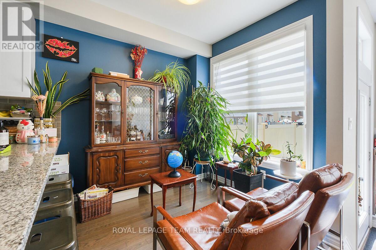
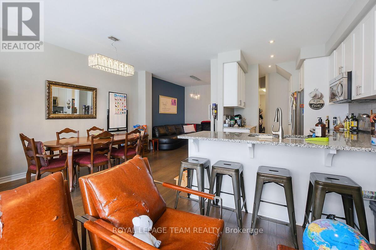
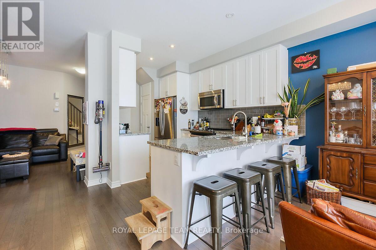
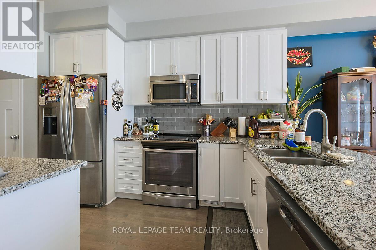
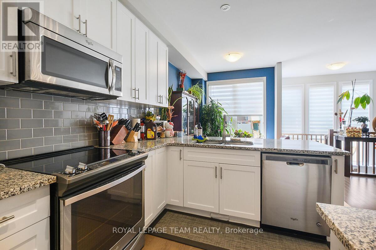
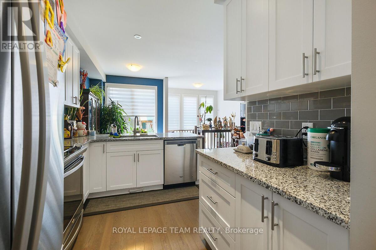
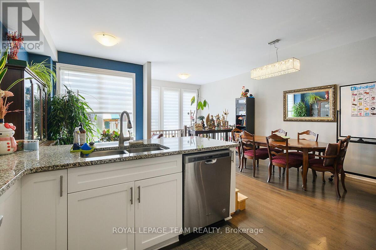
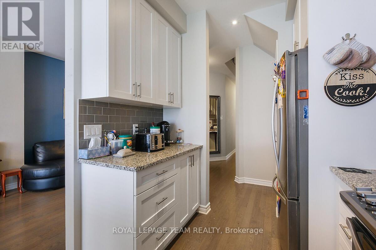
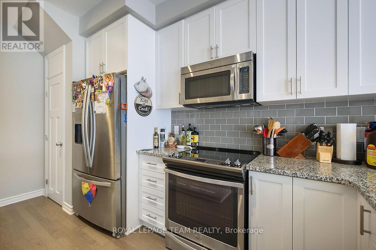
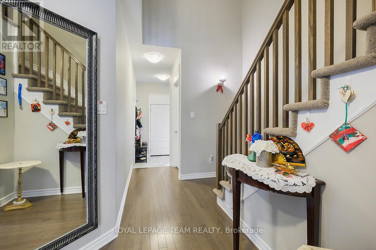
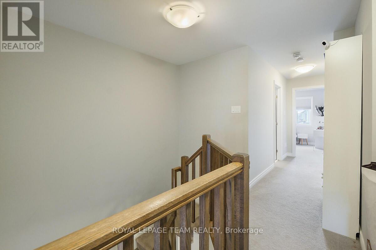
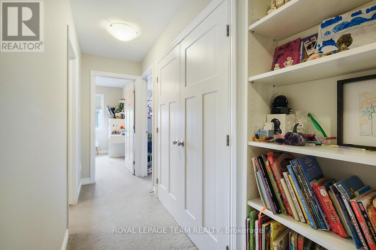
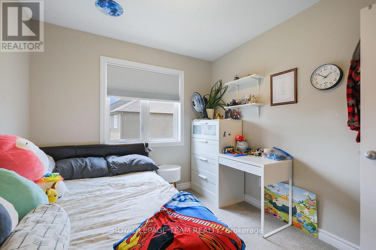
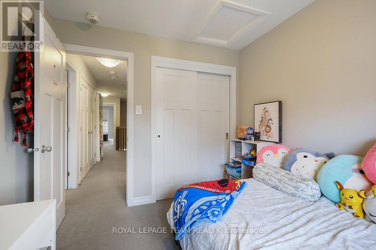
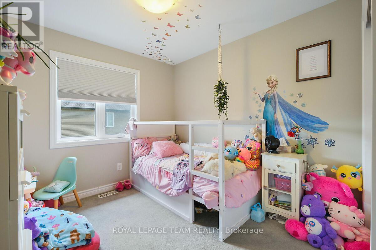
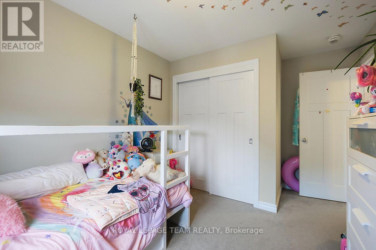
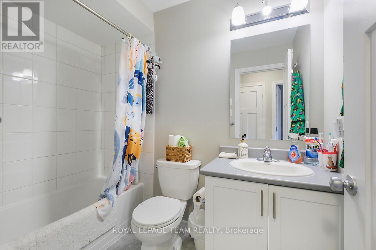
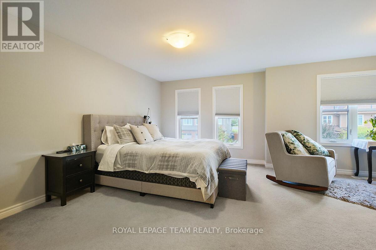
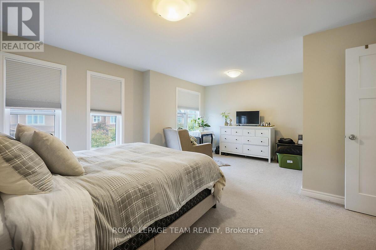
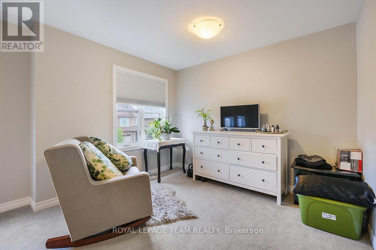
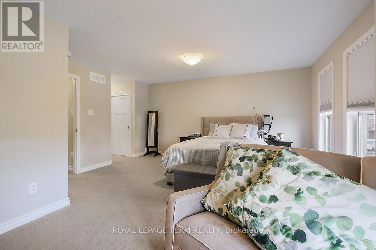
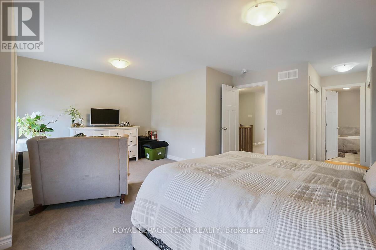
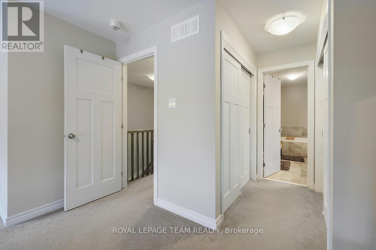
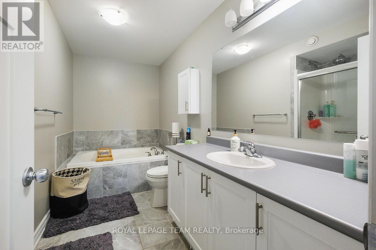
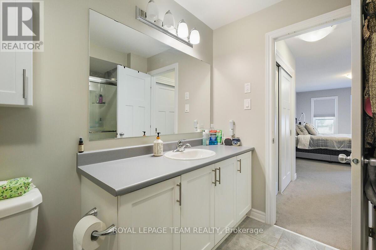
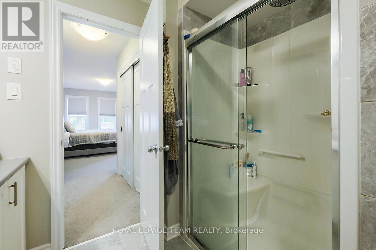
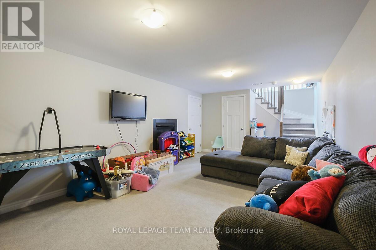
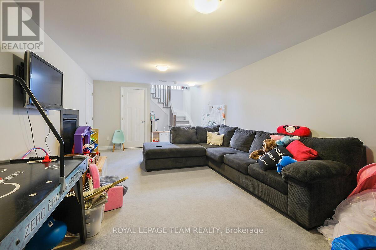
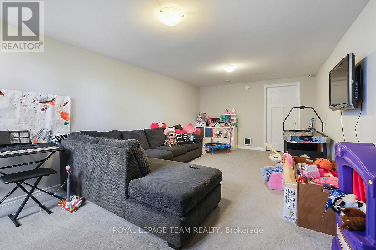
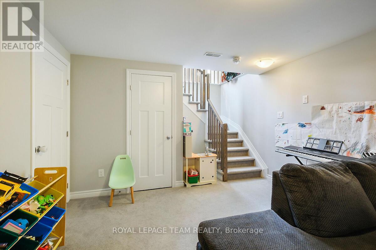
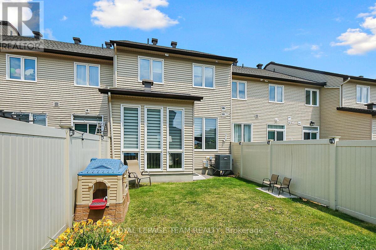
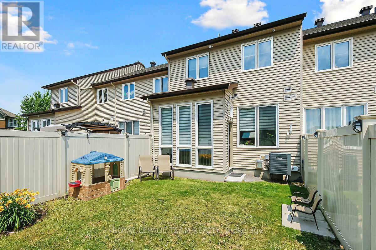
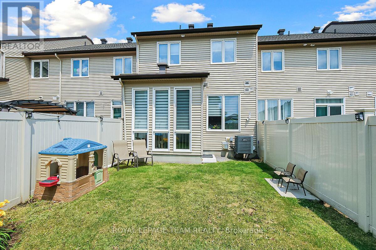
Bright spacious open concept main floor, 3 Bedroom, 2.5 Bath townhome on a quiet crescent, perfectly located off the 416, across from Costco, shopping and restaurants. Hardwood floors on main floor, kitchen with granite countertops, peninsula, walk-in pantry and floor to ceiling windows in eating area. Large Primary Bedroom with 2 closets leading to ensuite with tub and shower. Carpet on 2nd floor and basement family room, 2nd floor laundry, central vac and finished basement with fireplace. (id:42482)

Enquire

about 253 Fergus Crescent, Ottawa, Ontario K2J 3L7

Name

    Property Details

    Property Details for 253 Fergus Crescent, Ottawa, Ontario K2J 3L7

    MLS® Number X13660198
    Property Type Single Family
    Neighbourhood Havencrest
    Community Name 7703 - Barrhaven - Cedargrove/Fraserdale
    EquipmentType Water Heater - Tankless
    ParkingSpaceTotal 2
    RentalEquipmentType Water Heater - Tankless

    Building

    Building details for 253 FERGUS CRESCENT, Ottawa, Ontario K2J 3L7
    BathroomTotal 3
    BedroomsAboveGround 3
    BedroomsTotal 3
    Amenities Fireplace(s)
    Appliances Central Vacuum, Garage Door Opener Remote(s), Dishwasher, Dryer, Stove, Washer, Refrigerator
    BasementType Full
    ConstructionStyleAttachment Attached
    CoolingType Central Air Conditioning
    ExteriorFinish Brick Facing, Vinyl Siding
    FireplacePresent Yes
    FireplaceTotal 1
    FoundationType Concrete
    HalfBathTotal 1
    HeatingFuel Natural Gas
    HeatingType Forced Air
    StoriesTotal 2
    SizeInterior 1,500 - 2,000 Sqft
    Type Row / Townhouse
    UtilityWater Municipal Water

    Parking

    Attached Garage
    Garage

    Land

    Acreage No
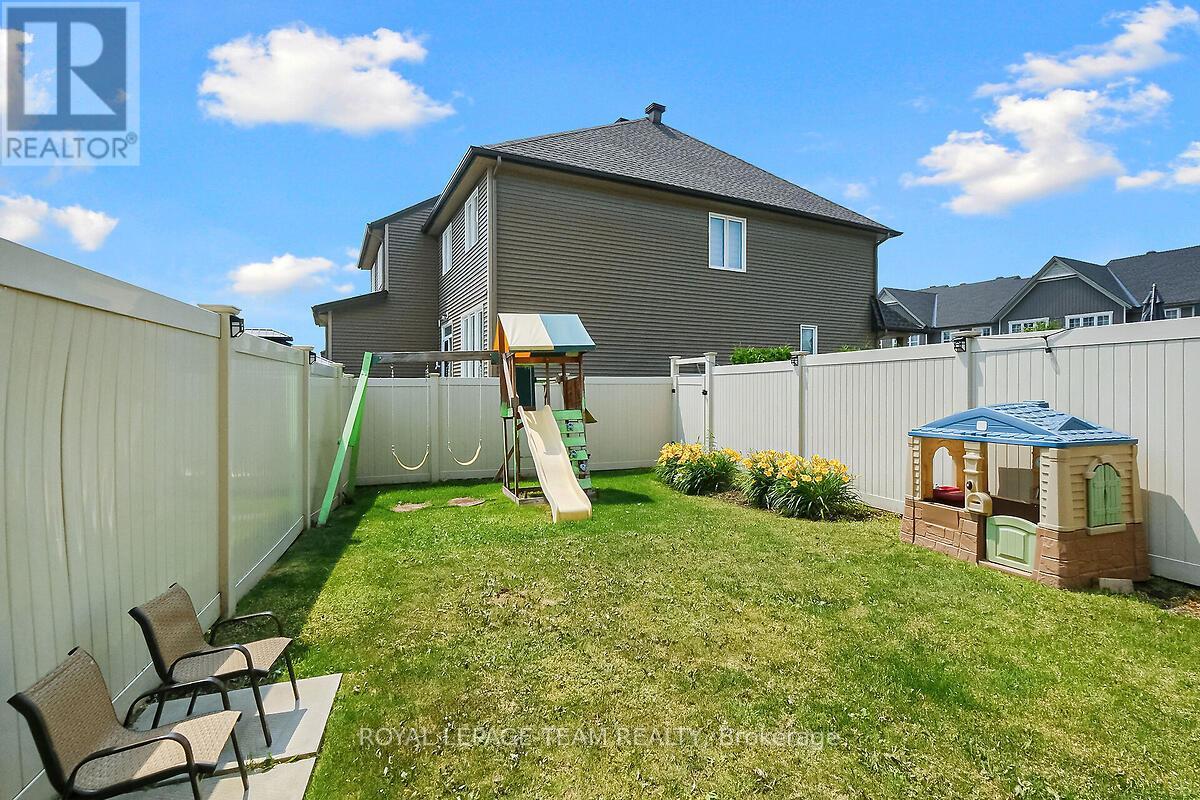
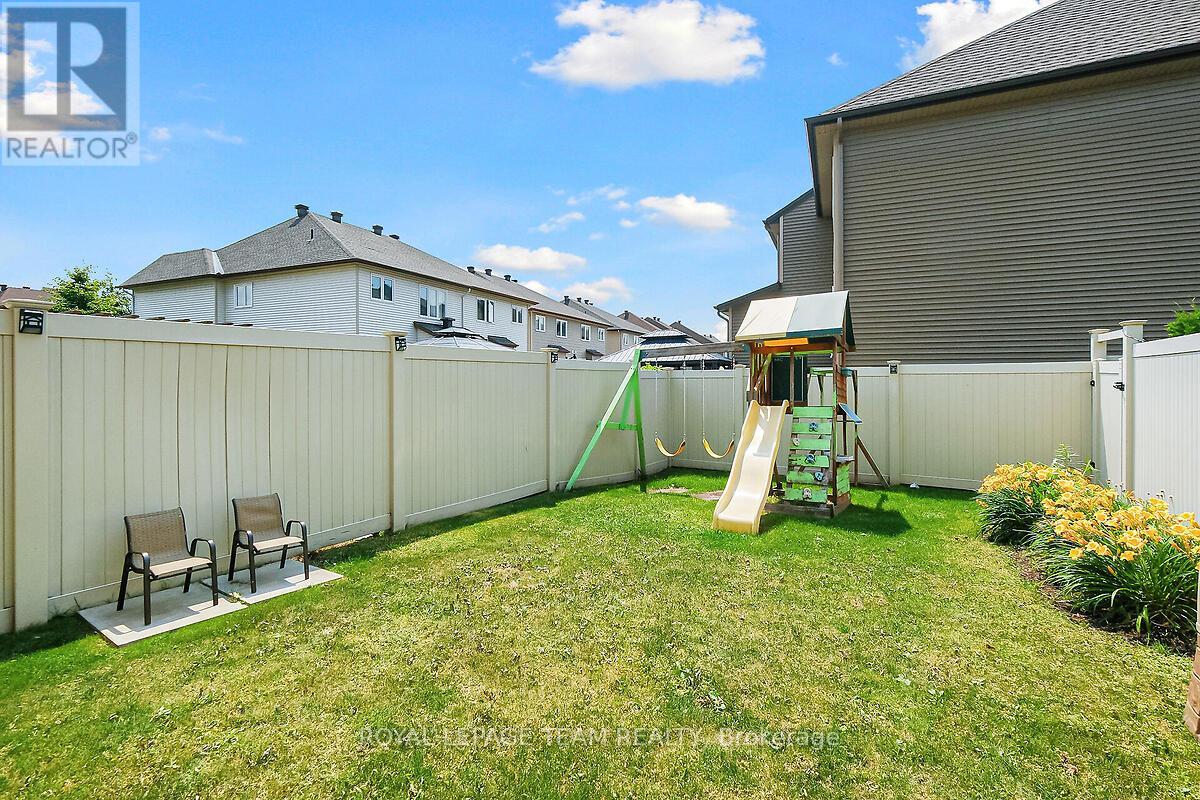
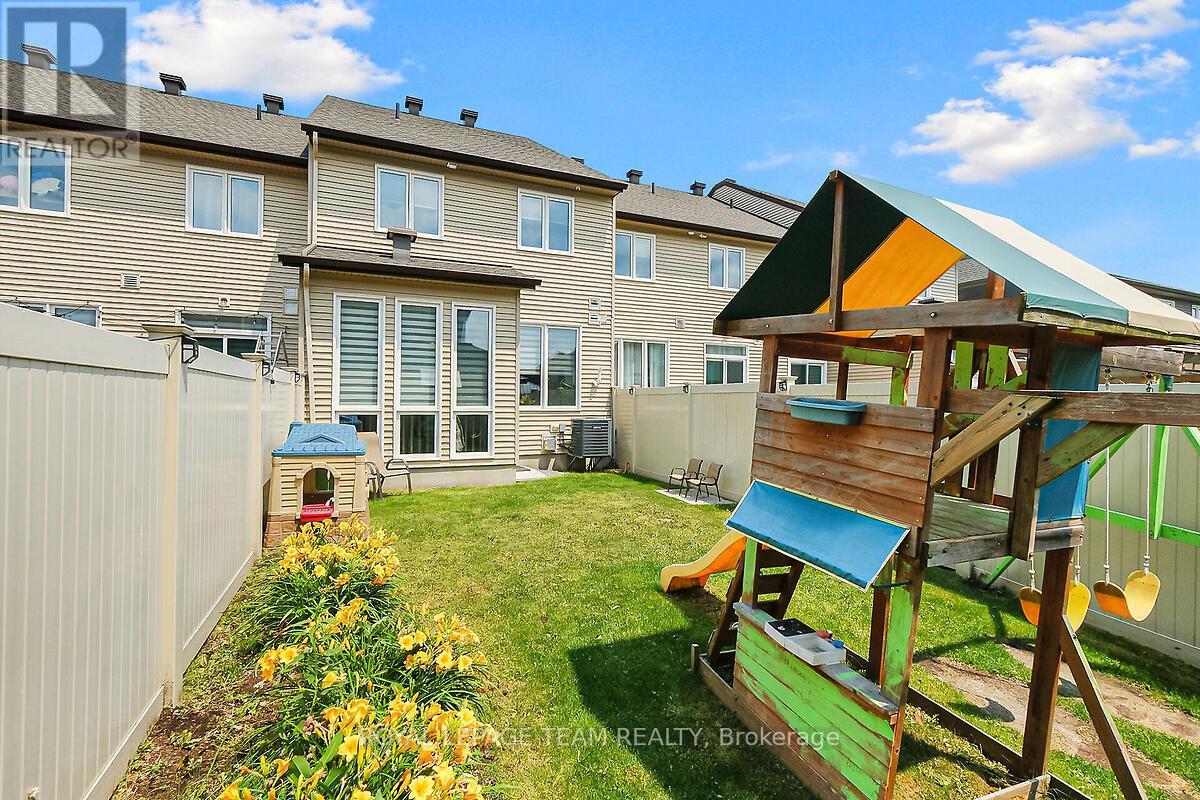
    FenceType Fenced Yard
    LandscapeFeatures Landscaped
    Sewer Sanitary Sewer
    SizeDepth 105 Ft
    SizeFrontage 19 Ft ,8 In
    SizeIrregular 19.7 X 10⁵ Ft
    SizeTotalText 19.7 X 10⁵ Ft

    Rooms

    Level Type Dimensions
    Second Level Primary Bedroom 4.686 m x 3.06 m
    Second Level Primary Bedroom 3.163 m x 2.642 m
    Second Level Bathroom 3.762 m x 1.721 m
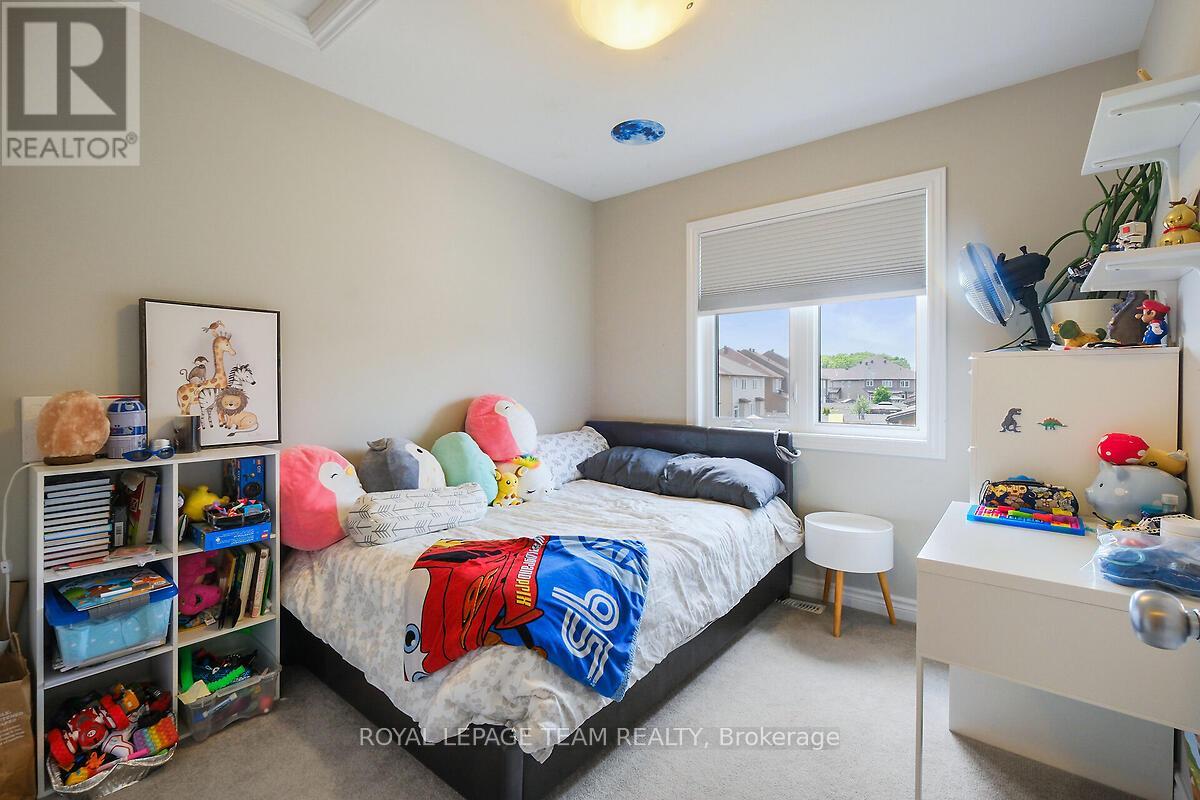
    Second Level Bedroom 2.93 m x 2.871 m
    Second Level Bedroom 2.929 m x 2.705 m
    Second Level Bathroom 2.423 m x 1.496 m
    Basement Family Room 6.585 m x 3.656 m
    Main Level Kitchen 7.349 m x 2.488 m
    Main Level Living Room 7.8 m x 3.06 m
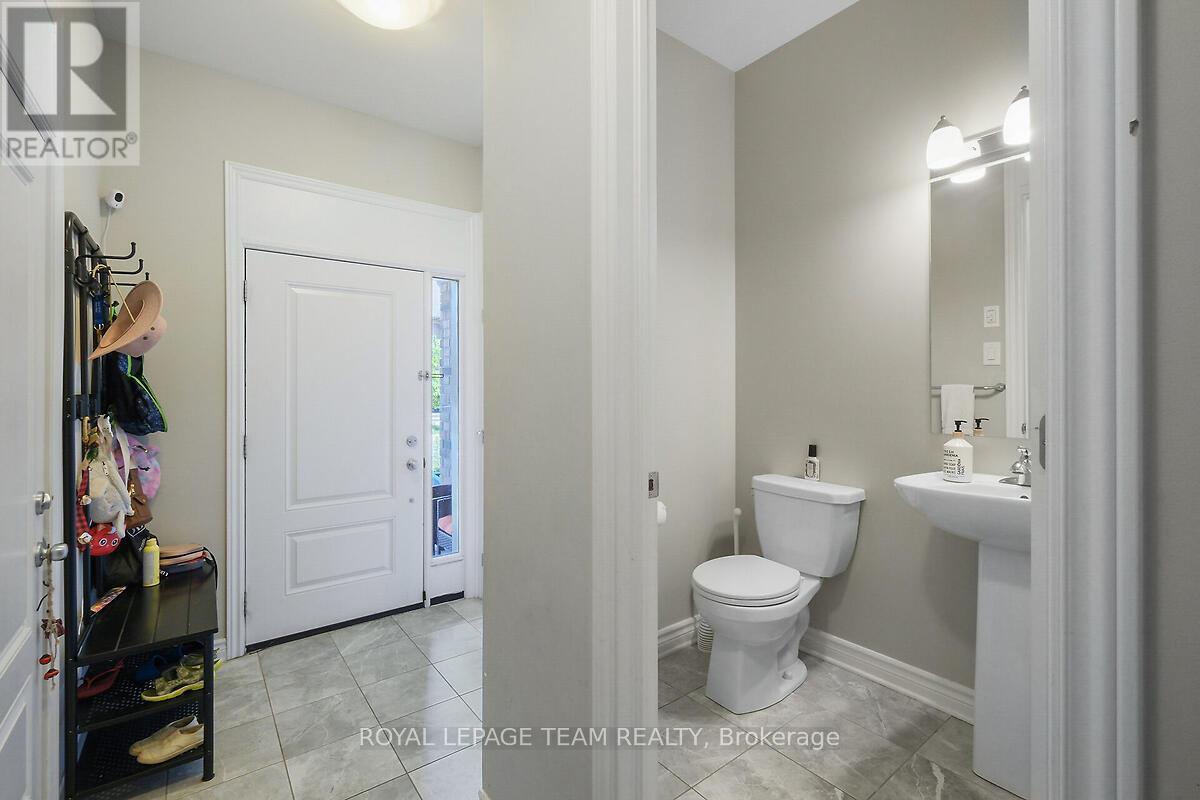
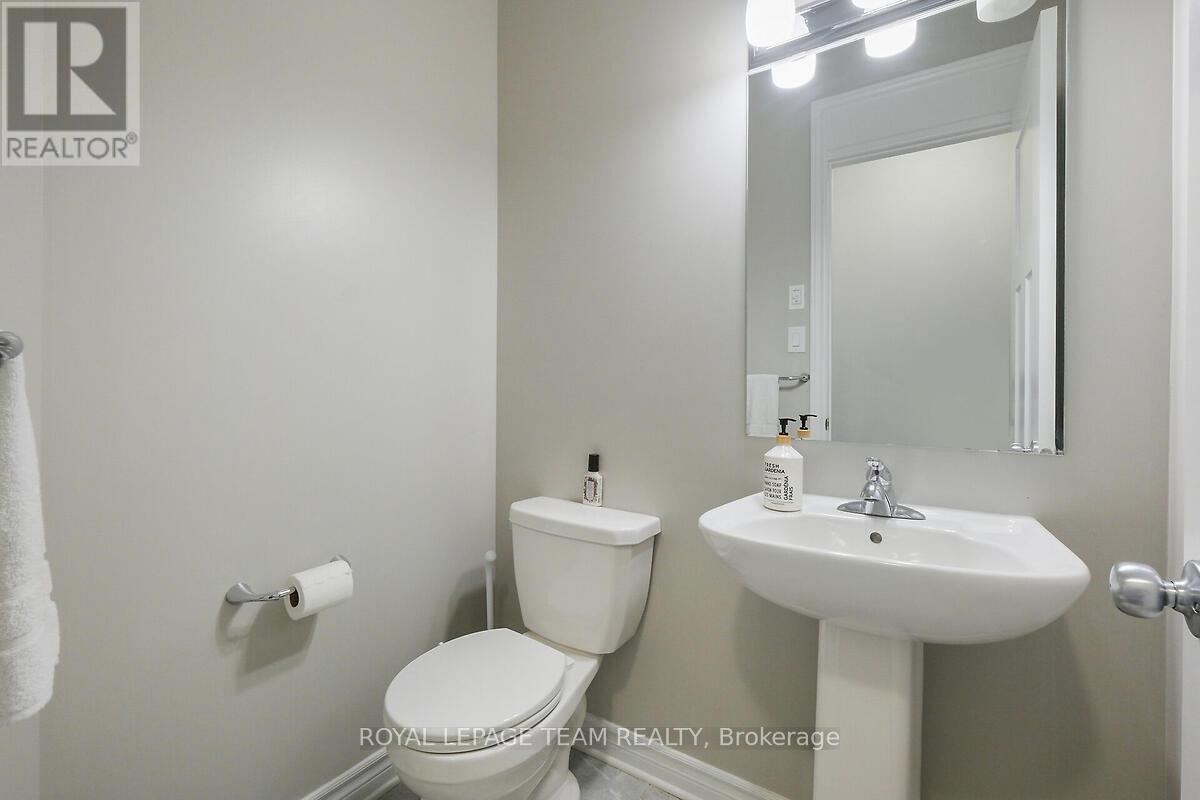
    Main Level Bathroom 1.624 m x 1.314 m

    ROYAL LEPAGE TEAM REALTY
    484 Hazeldean Road, Unit #1
    Ottawa, Ontario K2L 1V4

    (613) 592-6400
    (613) 592-4945
    www.teamrealty.ca/

    Book A Showing

    253 Fergus Crescent, Ottawa, Ontario K2J 3L7

    Name
    Booking: Pick a preferred date and time for the property showing
    Booking: Pick a preferred date and time for the property showing
    LRG Logo All White
    pngwing.com
    Evaluate your home's worth with our property

    Find out how much your home is worth with Labrosse Real Estate Group’s free home value estimation service – get started now!


