Building
- Amenities
- Fireplace(s)
- Construction style attachment
- Detached
- Exterior finish
- Brick, Wood
- Foundation type
- Concrete
- Stories total
- 2
- Type
- House
- Utility water
- Municipal water
- Ownership
- Freehold


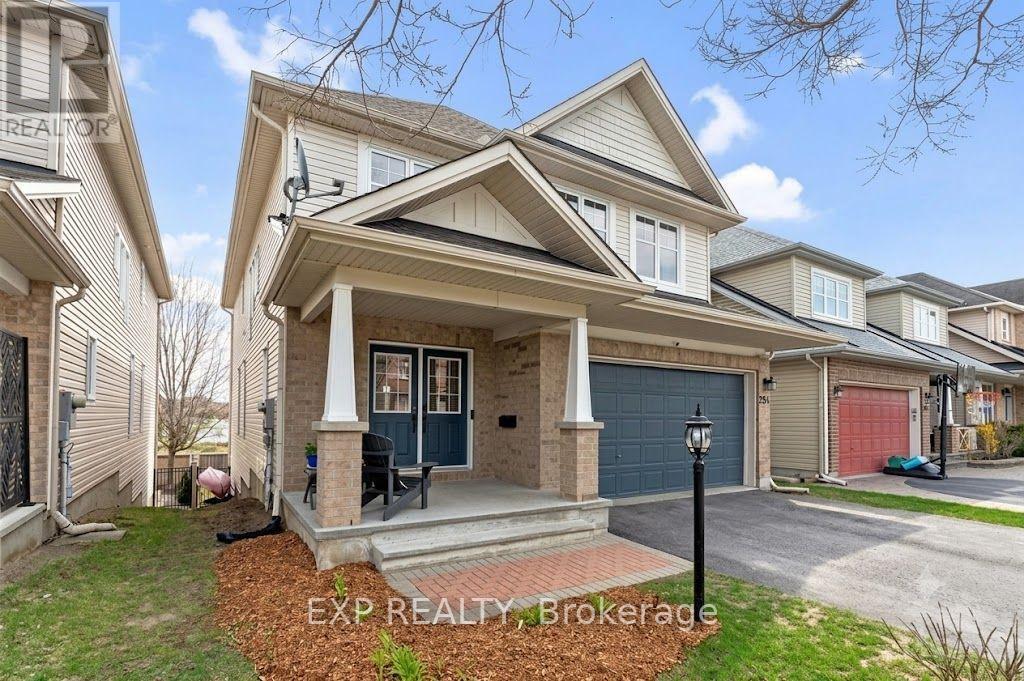
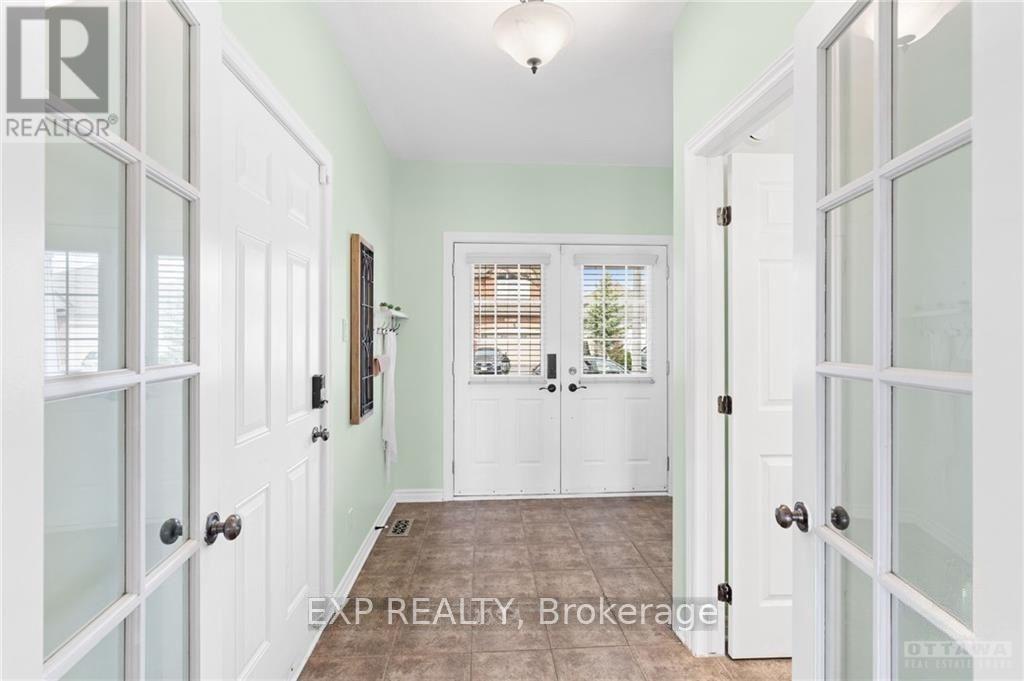
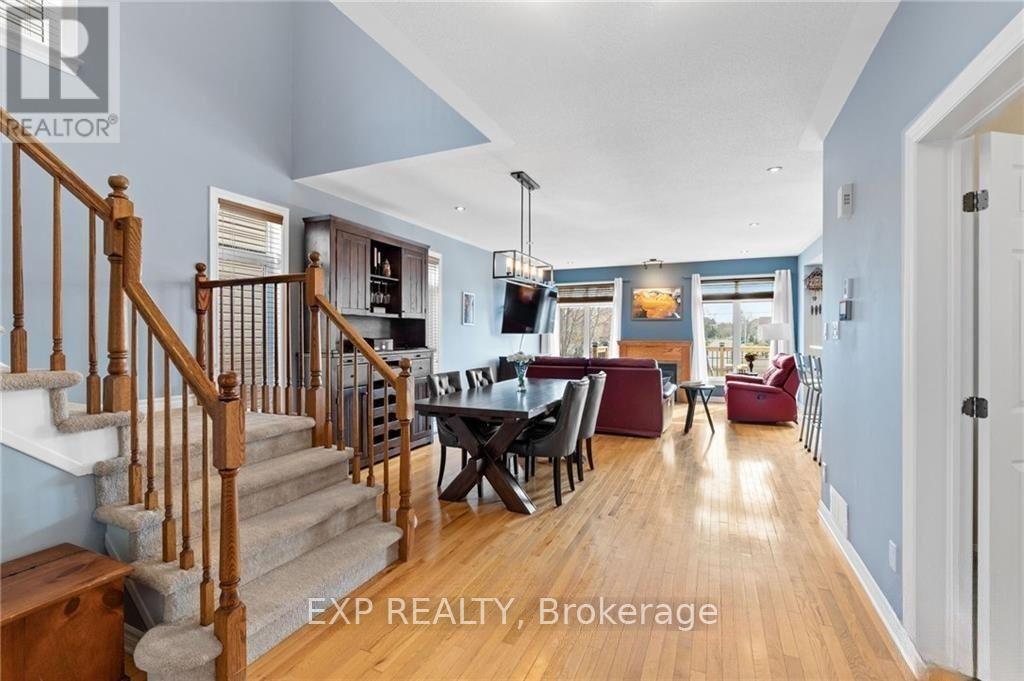
Stunning 4 bedroom, 4 bathroom Tamarack-built executive home in Barrhaven, with a WALK-OUT basement and no rear neighbours. A grand foyer opens to a bright, open-concept main level featuring rich hardwood floors throughout. The chef-inspired kitchen boasts abundant cabinetry, expansive counter space, a large center island, a convenient breakfast bar with a central vac floor sweep, and a custom-built pantry. The patio door leads to the spacious deck that overlooks the yard. An adjacent, sun-filled living and dining area connects seamlessly to a large family room centered around a cozy gas fireplace, alongside a main-floor den perfect for a home office. Upstairs features a spacious primary retreat complete with a walk-in closet and a luxurious 4-piece ensuite with a stand-up shower and deep soaker tub. Three additional generously sized bedrooms, a full main bathroom, and a conveniently located 2nd-floor laundry room complete the upper level. The fully finished walk-out basement is flooded with natural light, featuring a massive recreation room, a wet bar, and a full 3-piece bathroom. Step through the lower patio doors into a private backyard oasis, complete with a new, weatherproof PVC deck and stairs that protect the lower patio below, an interlock patio area, garden shed, and full fencing. Exceptional curb appeal, and a double garage equipped with a professionally upgraded EV charging station complete this ideal home. Located close to schools, shopping, and local amenities. (id:42482)
| Level | Room | Length | Width | Dimensions |
|---|---|---|---|---|
| Second level | Bedroom | 3.6 m | 3.47 m | 3.6 m x 3.47 m |
| Second level | Bedroom | 3.3 m | 3.2 m | 3.3 m x 3.2 m |
| Second level | Bedroom | 2.76 m | 2.18 m | 2.76 m x 2.18 m |
| Second level | Primary Bedroom | 5.79 m | 4.8 m | 5.79 m x 4.8 m |
| Second level | Bathroom | 2.43 m | 2.79 m | 2.43 m x 2.79 m |
| Second level | Bathroom | 2.43 m | 2.79 m | 2.43 m x 2.79 m |
| Second level | Bedroom | 3.6 m | 3.86 m | 3.6 m x 3.86 m |
| Basement | Recreational, Games room | 10.26 m | 4.87 m | 10.26 m x 4.87 m |
| Basement | Other | 4.52 m | 2.97 m | 4.52 m x 2.97 m |
| Basement | Bathroom | 1.47 m | 3.6 m | 1.47 m x 3.6 m |
| Basement | Utility room | 3.2 m | 3.83 m | 3.2 m x 3.83 m |
| Main level | Foyer | 1.49 m | 2.7 m | 1.49 m x 2.7 m |
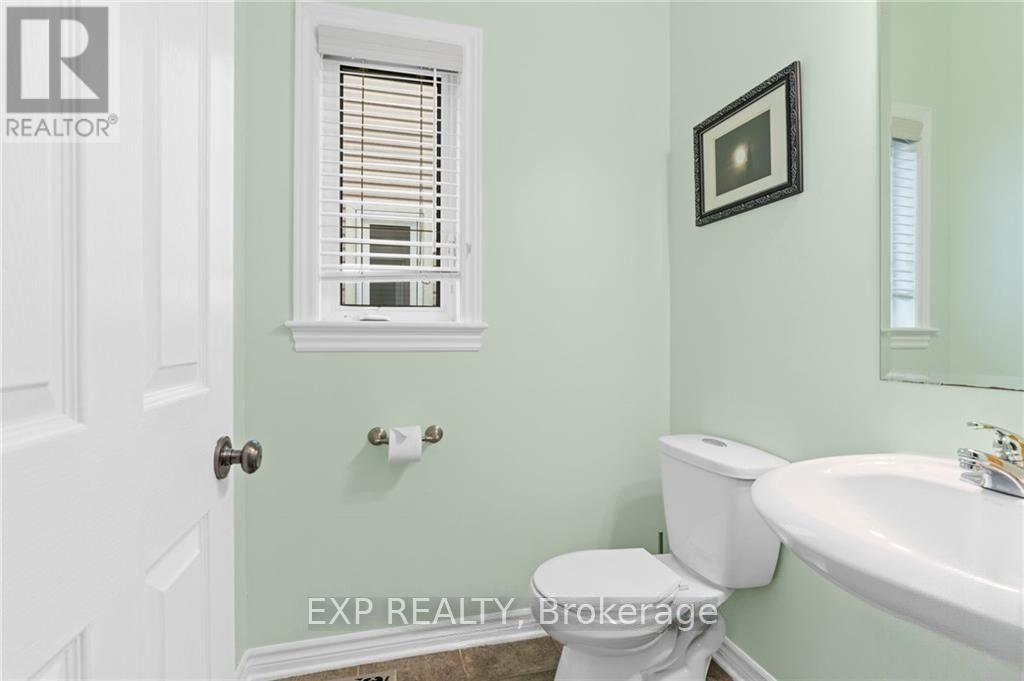
| Main level | Bathroom | 1.49 m | 1.49 m | 1.49 m x 1.49 m |
| Main level | Den | 2.69 m | 3.83 m | 2.69 m x 3.83 m |
| Main level | Living room | 7.44 m | 4.95 m | 7.44 m x 4.95 m |
| Main level | Kitchen | 3.88 m | 3.78 m | 3.88 m x 3.78 m |
| Main level | Dining room | 2.66 m | 3.37 m | 2.66 m x 3.37 m |
Illustrative fixed rate, compounded semi-annually, with monthly payments. This calculator uses 20% or more down and excludes mortgage default insurance. Rates and eligibility must be confirmed with your lender.
/mo
Excludes property taxes, home insurance, utilities and closing costs. Unquoted maintenance fees, if applicable, are not included. This is an estimate, not a lender quote.
Labrosse Real Estate Group · Your local real estate team
Tell us when you'd like to visit 254 Flodden Way.
What would you like to know about this property?
Prefer to call? 613-227-6409

The trademarks REALTOR®, REALTORS®, and the REALTOR® logo are controlled by The Canadian Real Estate Association (CREA) and identify real estate professionals who are members of CREA. The trademarks MLS®, Multiple Listing Service® and the associated logos are owned by The Canadian Real Estate Association (CREA) and identify the quality of services provided by real estate professionals who are members of CREA. The trademark DDF® is owned by The Canadian Real Estate Association (CREA) and identifies CREA's Data Distribution Facility (DDF®)

