
Building
- Age
- 16 to 30 years
- Amenities
- Fireplace(s)
- Architectural style
- Bungalow
- Construction style attachment
- Detached
- Exterior finish
- Brick, Stone
- Foundation type
- Concrete
- Stories total
- 1
- Type
- House
- Utility water
- Municipal water
- Ownership
- Freehold
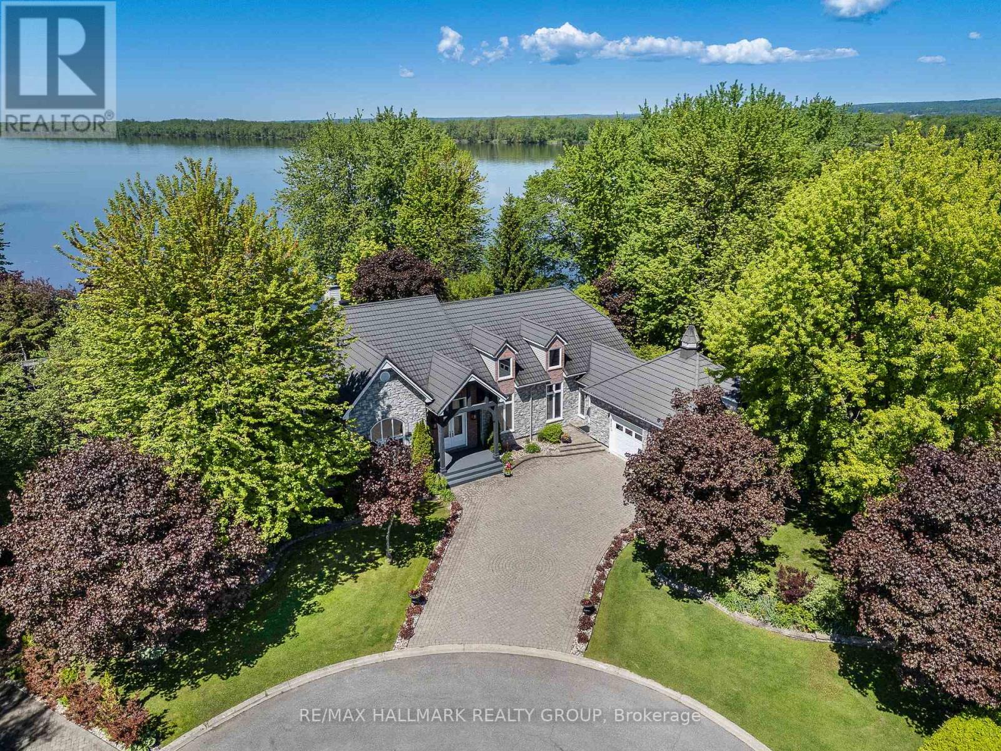
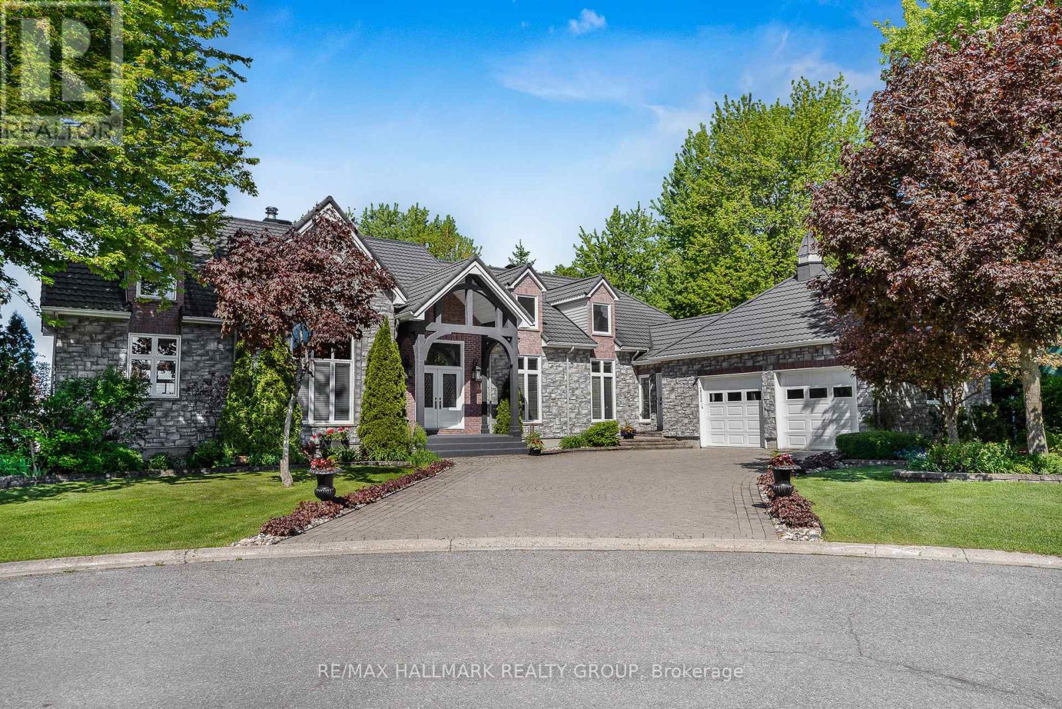
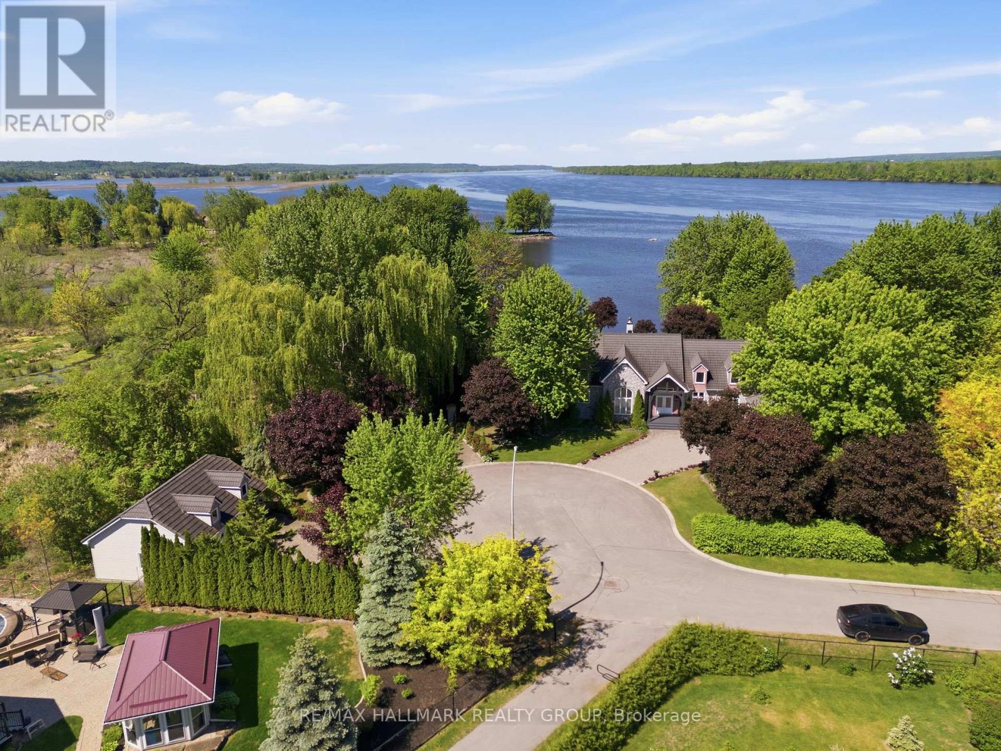
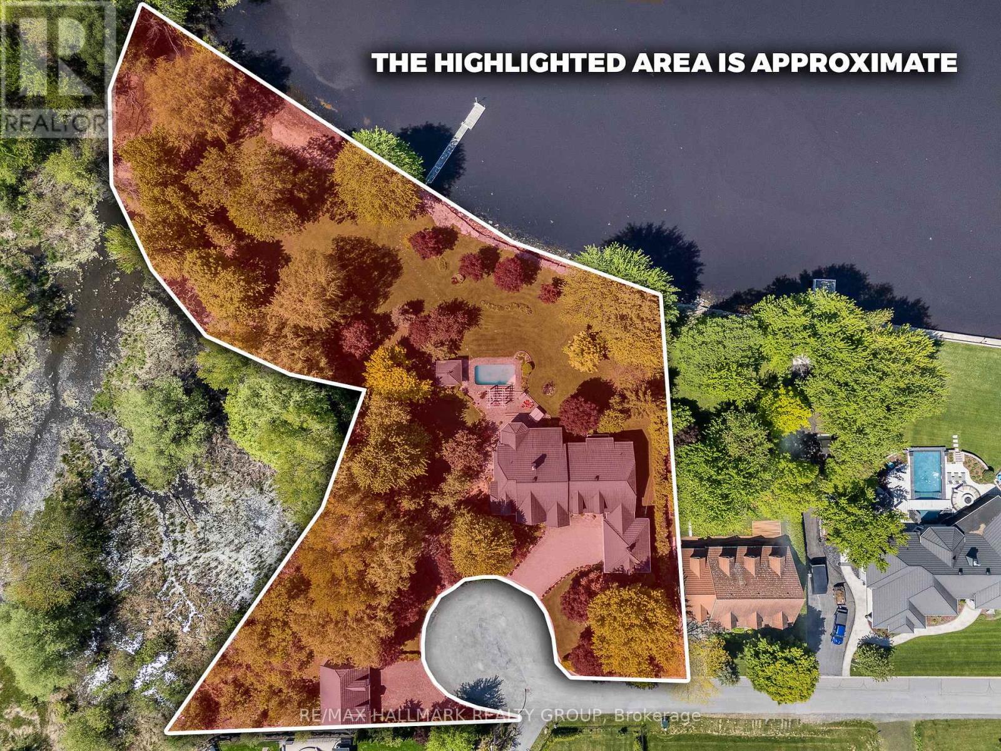
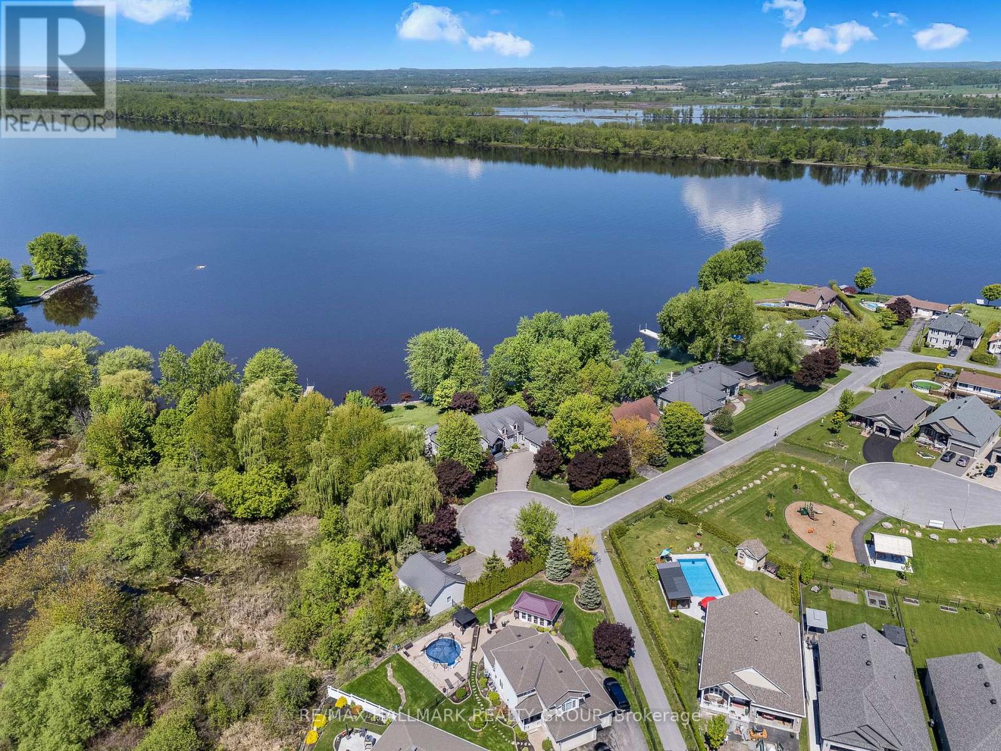
Welcome to 2584 Woods Street; Built in 2003, this immaculate 2 bedroom, 2 bathroom custom 3,003 sqft WATERFRONT bungalow with attached double car garage & detached tripple car garage is located on 1.26 of an acre of lifestyle. OVER 331 ft of water frontage!!! Located on a private lot at the end of a cul-de-sac ONLY 20 minutes away from Ottawa. Fully connected to ALL Municipal services. Main floor featuring high end finishes throughout; 2 bedrooms & 2 bathrooms; high ceilings throughout; an office that can easily be converted into a third bedroom. Backyard featuring over 331 ft of water frontage; your own private beach; a lower terrace with a sparkling inground saltwater pool and charming pool house; hot tub; small kitchen perfect for hosting; screened-in porch for peaceful mornings & cozy cabin at the water's edge for quiet retreats or summer naps. Car enthusiasts will appreciate the rare combination of a double attached garage plus a triple detached garage plenty of space for vehicles, hobbies, and storage. BOOK YOUR PRIVATE SHOWING TODAY (id:42482)
| Level | Room | Length | Width | Dimensions |
|---|---|---|---|---|
| Main level | Living room | 4.6 m | 4.7 m | 4.6 m x 4.7 m |
| Main level | Kitchen | 4.08 m | 5.53 m | 4.08 m x 5.53 m |
| Main level | Dining room | 3.94 m | 6.94 m | 3.94 m x 6.94 m |
| Main level | Family room | 6.79 m | 5 m | 6.79 m x 5 m |
| Main level | Primary Bedroom | 4.67 m | 4.73 m | 4.67 m x 4.73 m |
| Main level | Bedroom 2 | 3.65 m | 3.42 m | 3.65 m x 3.42 m |
| Main level | Office | 3.66 m | 3.42 m | 3.66 m x 3.42 m |
| Main level | Laundry room | 4.6 m | 1.7 m | 4.6 m x 1.7 m |
| Main level | Foyer | 2.2 m | 3.1 m | 2.2 m x 3.1 m |
Illustrative fixed rate, compounded semi-annually, with monthly payments. This calculator uses 20% or more down and excludes mortgage default insurance. Rates and eligibility must be confirmed with your lender.
/mo
Excludes property taxes, home insurance, utilities and closing costs. Unquoted maintenance fees, if applicable, are not included. This is an estimate, not a lender quote.


The trademarks REALTOR®, REALTORS®, and the REALTOR® logo are controlled by The Canadian Real Estate Association (CREA) and identify real estate professionals who are members of CREA. The trademarks MLS®, Multiple Listing Service® and the associated logos are owned by The Canadian Real Estate Association (CREA) and identify the quality of services provided by real estate professionals who are members of CREA. The trademark DDF® is owned by The Canadian Real Estate Association (CREA) and identifies CREA's Data Distribution Facility (DDF®)

