
Building
- Architectural style
- Bungalow
- Construction style attachment
- Detached
- Exterior finish
- Brick
- Foundation type
- Poured Concrete
- Stories total
- 1
- Type
- House
- Utility water
- Municipal water
- Ownership
- Freehold
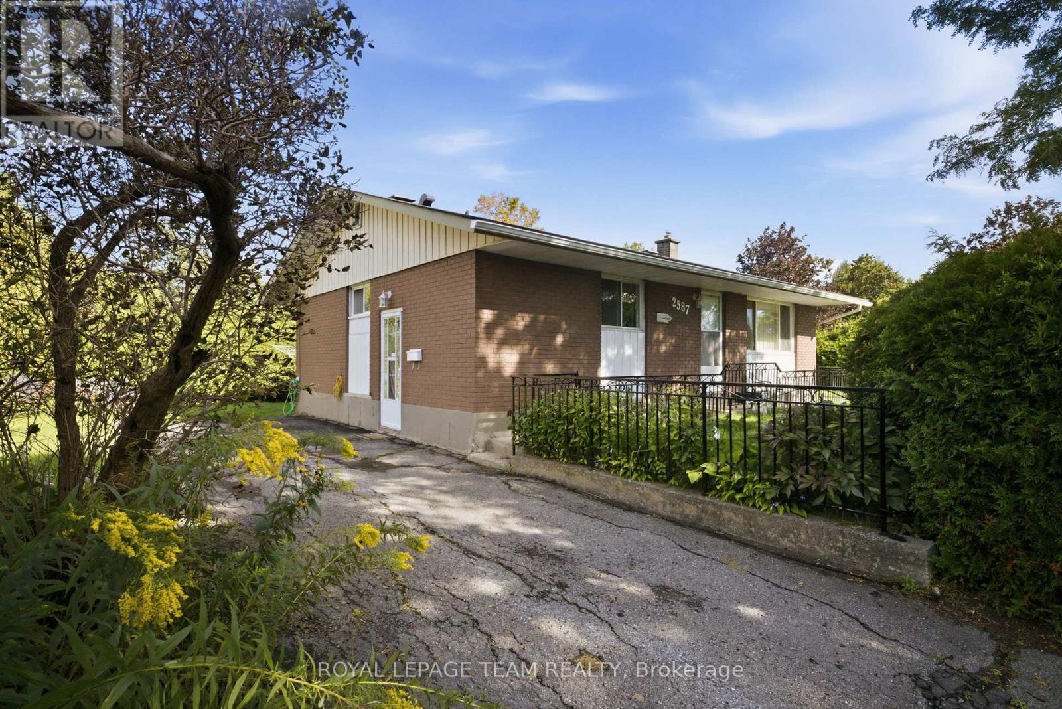
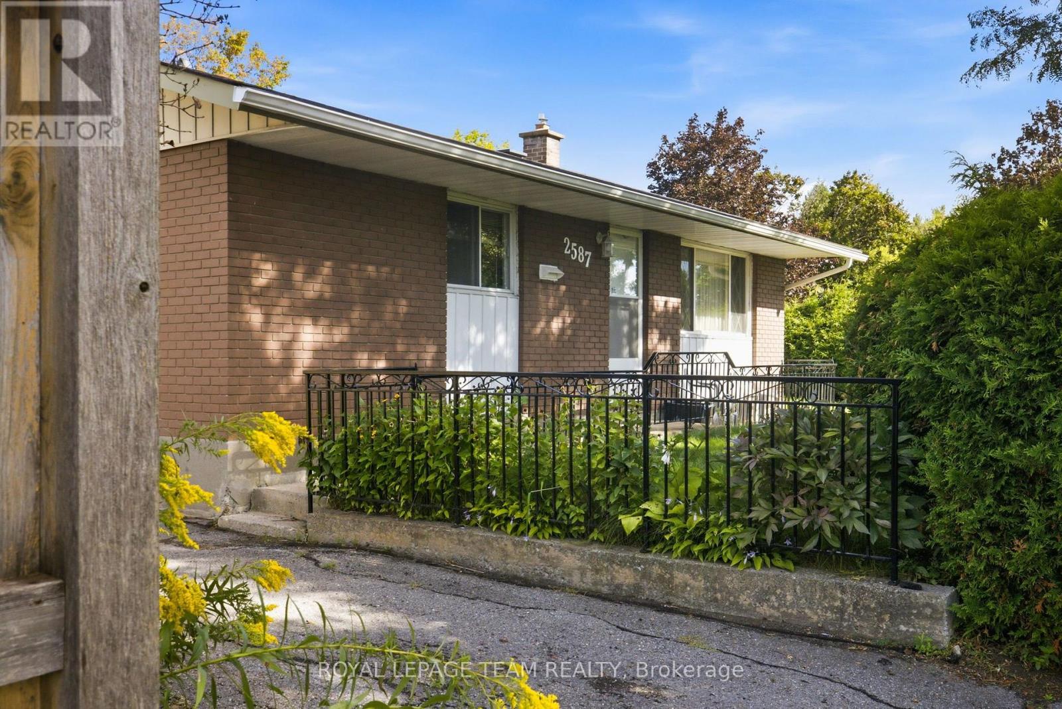
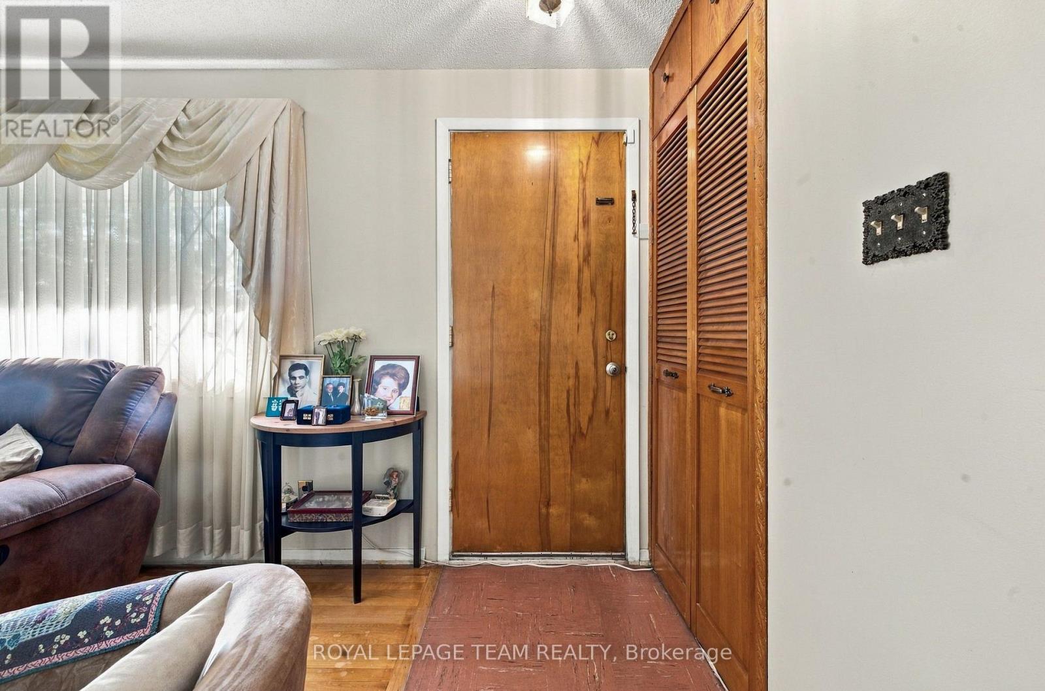
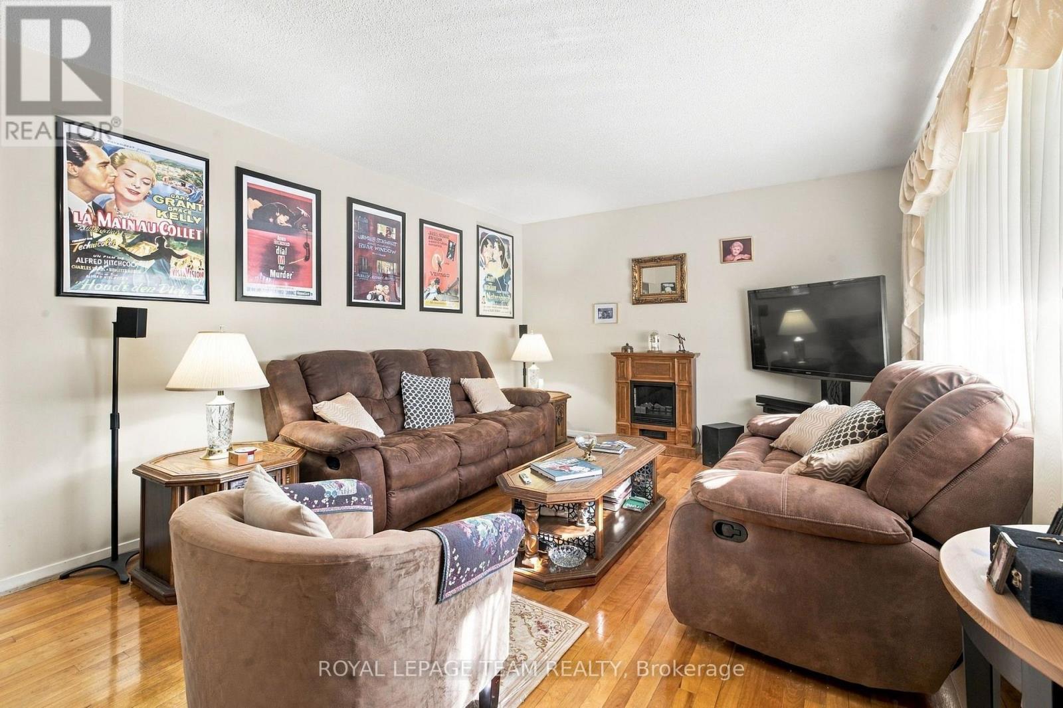
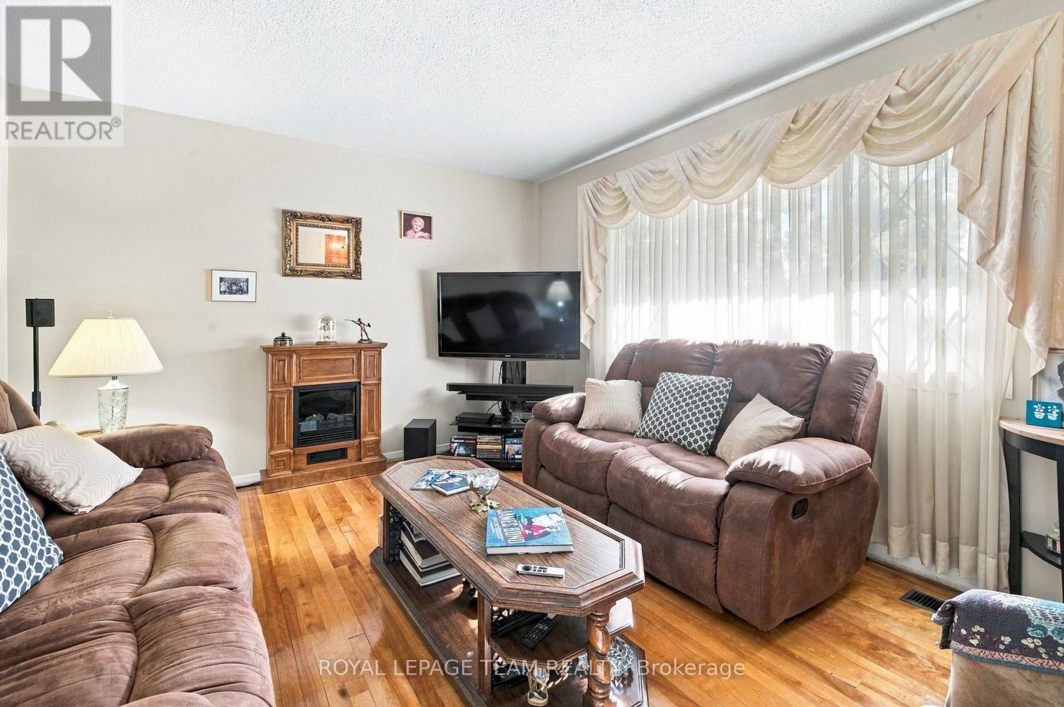
Well maintained all brick three bedroom bungalow on a private lot situated in desirable Queensway Terrace North. The main level features hardwood floors, a spacious kitchen/eat in area and a well sized living room. The lower level features a large recreation, storage and laundry facilities. Notable updates include roof shingles (2016), central air conditioner and a high efficiency gas furnace. Survey on file (1974). Day before notice required for all showings. 24 hour irrevocable required on all offers. 60-90 day possession. Begin here. (id:42482)
| Level | Room | Length | Width | Dimensions |
|---|---|---|---|---|
| Lower level | Recreational, Games room | 9.08 m | 3.81 m | 9.08 m x 3.81 m |
| Lower level | Laundry room | 3.42 m | 4.33 m | 3.42 m x 4.33 m |
| Main level | Foyer | 0.97 m | 0.94 m | 0.97 m x 0.94 m |
| Main level | Kitchen | 3.91 m | 3.39 m | 3.91 m x 3.39 m |
| Main level | Living room | 4.97 m | 3.49 m | 4.97 m x 3.49 m |
| Main level | Primary Bedroom | 2.78 m | 4.33 m | 2.78 m x 4.33 m |
| Main level | Bedroom 2 | 2.85 m | 3.15 m | 2.85 m x 3.15 m |
| Main level | Bedroom 3 | 3.42 m | 3.15 m | 3.42 m x 3.15 m |
Illustrative fixed rate, compounded semi-annually, with monthly payments. This calculator uses 20% or more down and excludes mortgage default insurance. Rates and eligibility must be confirmed with your lender.
/mo
Excludes property taxes, home insurance, utilities and closing costs. Unquoted maintenance fees, if applicable, are not included. This is an estimate, not a lender quote.


The trademarks REALTOR®, REALTORS®, and the REALTOR® logo are controlled by The Canadian Real Estate Association (CREA) and identify real estate professionals who are members of CREA. The trademarks MLS®, Multiple Listing Service® and the associated logos are owned by The Canadian Real Estate Association (CREA) and identify the quality of services provided by real estate professionals who are members of CREA. The trademark DDF® is owned by The Canadian Real Estate Association (CREA) and identifies CREA's Data Distribution Facility (DDF®)

