
Building
- Amenities
- Fireplace(s)
- Exterior finish
- Brick
- Stories total
- 2
- Type
- Row / Townhouse
- Ownership
- Condominium/Strata
Maintenance fee $518.43/mo· Includes maintenance, water, common area maintenance
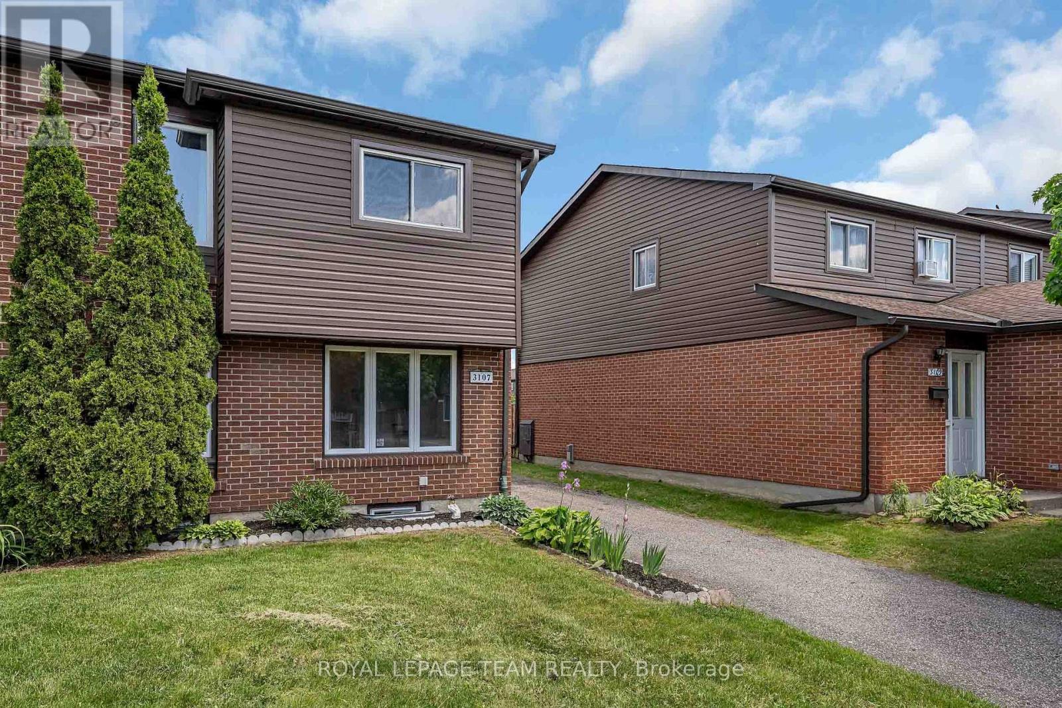
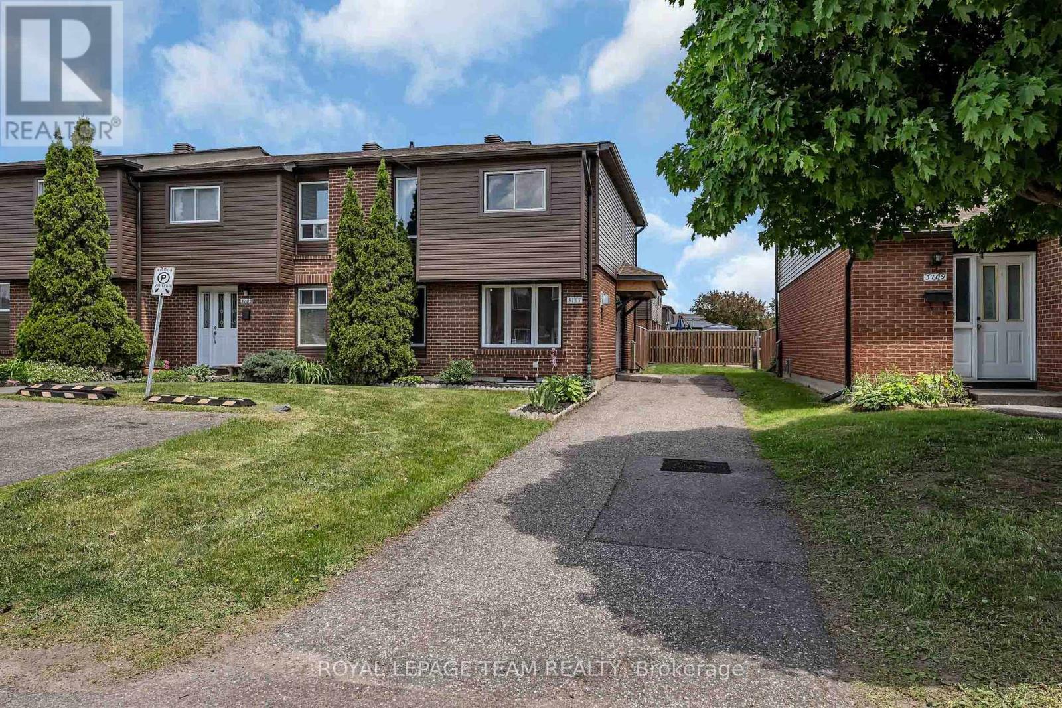
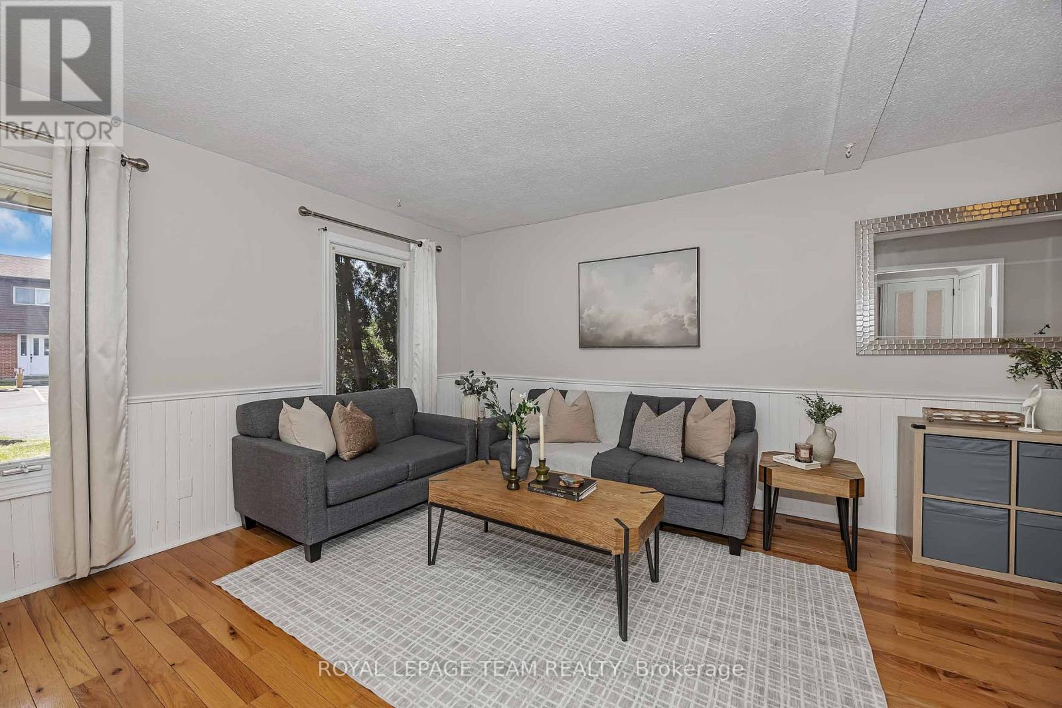
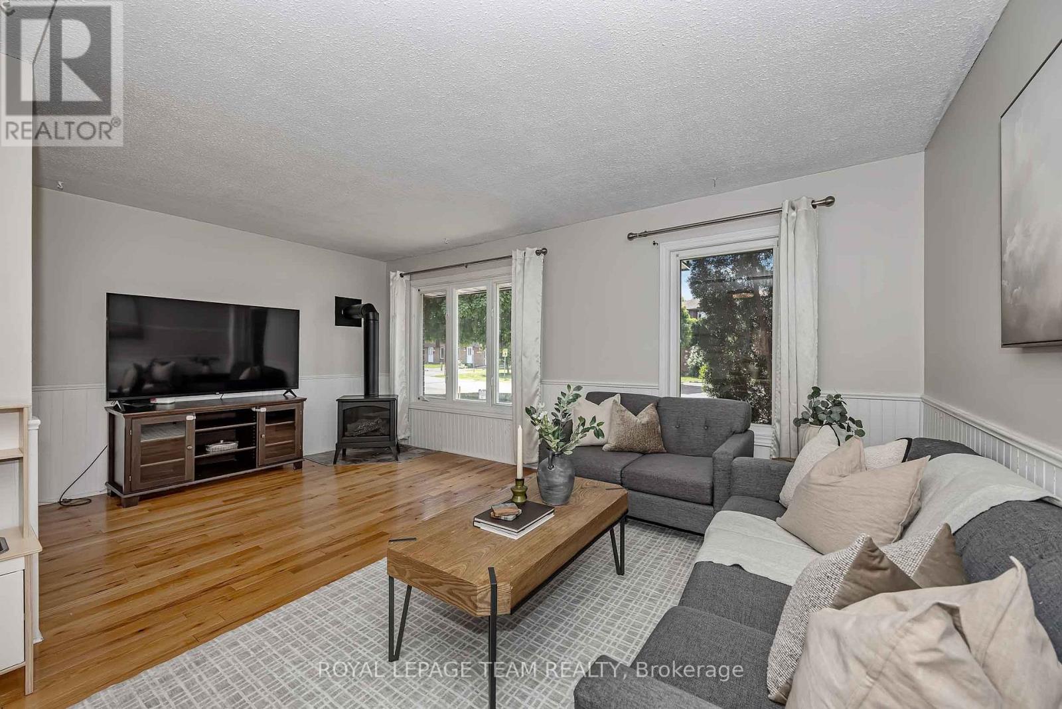
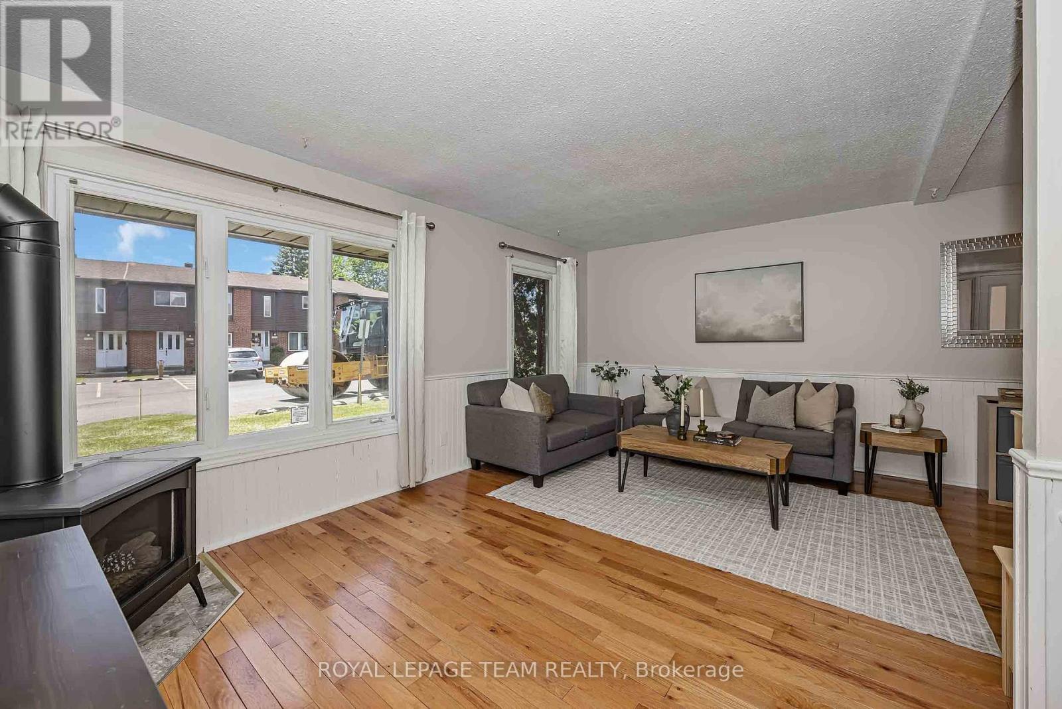
Rarely available end-unit townhome with driveway parking for 3 cars, located in the family-friendly community of Blossom Park. Offering 3 bedrooms, 2 bathrooms, and a functional layout, this home is an excellent opportunity for first-time buyers, families, or investors.The welcoming main floor features hardwood flooring throughout the spacious living and dining areas, highlighted by a cozy gas fireplace that creates a warm and inviting atmosphere. The kitchen offers ample cabinetry and counter space, with a window overlooking the private, fully fenced backyard. Upstairs, hardwood flooring continues throughout, leading to a generous primary bedroom with mirrored closets, two additional well-sized bedrooms, and a full bathroom. The finished lower level provides valuable extra living space with a large recreation room, convenient 2-piece bathroom, laundry area, and plenty of storage. Ideally situated within walking distance to schools, transit, shopping, and recreational amenities along Bank Street, this home offers the perfect blend of space, comfort, and convenience in a sought-after neighbourhood. (id:42482)
| Level | Room | Length | Width | Dimensions |
|---|---|---|---|---|
| Second level | Primary Bedroom | 4.26 m | 3.25 m | 4.26 m x 3.25 m |
| Second level | Bedroom | 3.53 m | 2.69 m | 3.53 m x 2.69 m |
| Second level | Bedroom | 3.3 m | 2.48 m | 3.3 m x 2.48 m |
| Lower level | Family room | 4.36 m | 3.47 m | 4.36 m x 3.47 m |
| Main level | Living room | 5.3 m | 3.17 m | 5.3 m x 3.17 m |
| Main level | Dining room | 3.17 m | 2.43 m | 3.17 m x 2.43 m |
| Main level | Kitchen | 3.17 m | 2.43 m | 3.17 m x 2.43 m |
Illustrative fixed rate, compounded semi-annually, with monthly payments. This calculator uses 20% or more down and excludes mortgage default insurance. Rates and eligibility must be confirmed with your lender.
/mo
Excludes property taxes, home insurance, utilities and closing costs. This is an estimate, not a lender quote.
Includes water, common area maintenance.
Enquire about costs

The trademarks REALTOR®, REALTORS®, and the REALTOR® logo are controlled by The Canadian Real Estate Association (CREA) and identify real estate professionals who are members of CREA. The trademarks MLS®, Multiple Listing Service® and the associated logos are owned by The Canadian Real Estate Association (CREA) and identify the quality of services provided by real estate professionals who are members of CREA. The trademark DDF® is owned by The Canadian Real Estate Association (CREA) and identifies CREA's Data Distribution Facility (DDF®)

