LOADING

$2,750 Monthly

26 Pewee Place Ottawa, Ontario K4A 5J4

26 Pewee Place, Ottawa, Ontario  K4A 5J4 - Photo 1 - X13735482
26 Pewee Place, Ottawa, Ontario  K4A 5J4 - Photo 2 - X13735482
26 Pewee Place, Ottawa, Ontario  K4A 5J4 - Photo 3 - X13735482
26 Pewee Place, Ottawa, Ontario  K4A 5J4 - Photo 4 - X13735482
26 Pewee Place, Ottawa, Ontario  K4A 5J4 - Photo 5 - X13735482
26 Pewee Place, Ottawa, Ontario  K4A 5J4 - Photo 6 - X13735482
26 Pewee Place, Ottawa, Ontario  K4A 5J4 - Photo 7 - X13735482
26 Pewee Place, Ottawa, Ontario  K4A 5J4 - Photo 8 - X13735482
26 Pewee Place, Ottawa, Ontario  K4A 5J4 - Photo 9 - X13735482
26 Pewee Place, Ottawa, Ontario  K4A 5J4 - Photo 10 - X13735482
26 Pewee Place, Ottawa, Ontario  K4A 5J4 - Photo 11 - X13735482
26 Pewee Place, Ottawa, Ontario  K4A 5J4 - Photo 12 - X13735482
26 Pewee Place, Ottawa, Ontario  K4A 5J4 - Photo 13 - X13735482
26 Pewee Place, Ottawa, Ontario  K4A 5J4 - Photo 14 - X13735482
26 Pewee Place, Ottawa, Ontario  K4A 5J4 - Photo 15 - X13735482
26 Pewee Place, Ottawa, Ontario  K4A 5J4 - Photo 16 - X13735482
26 Pewee Place, Ottawa, Ontario  K4A 5J4 - Photo 17 - X13735482
26 Pewee Place, Ottawa, Ontario  K4A 5J4 - Photo 18 - X13735482
26 Pewee Place, Ottawa, Ontario  K4A 5J4 - Photo 19 - X13735482
26 Pewee Place, Ottawa, Ontario  K4A 5J4 - Photo 20 - X13735482

26 Pewee Place Ottawa, Ontario K4A 5J4

3 Bedroom 3 Bathroom 1,500 - 2,000 sqft
Central Air Conditioning Forced Air

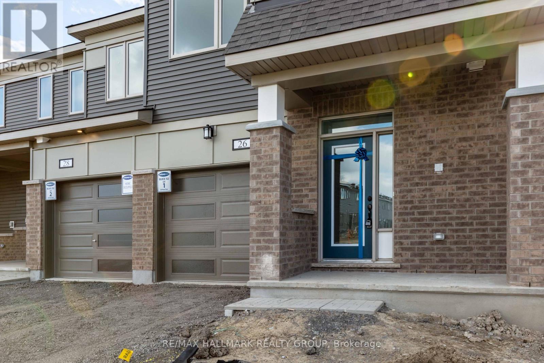
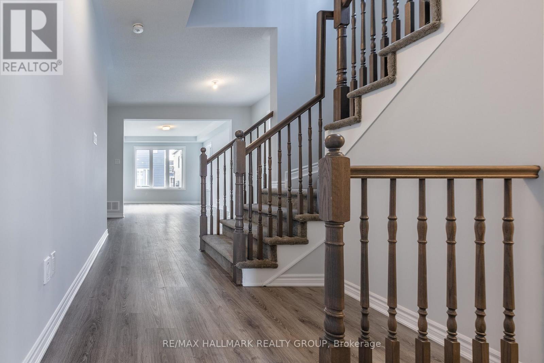
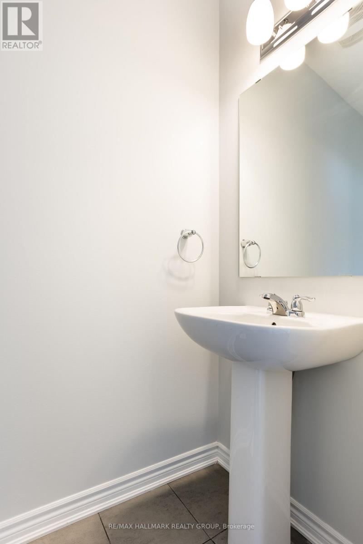
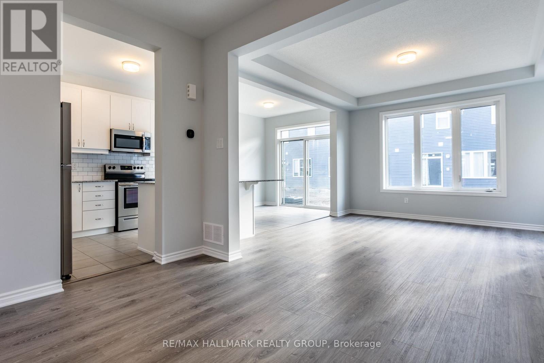
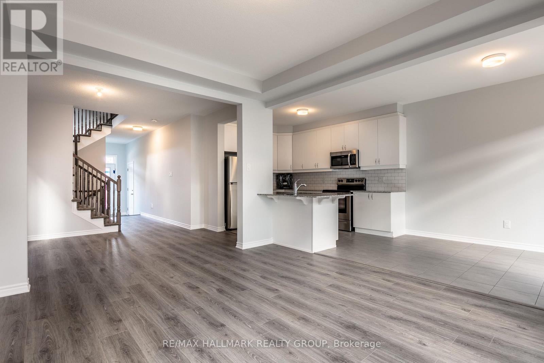
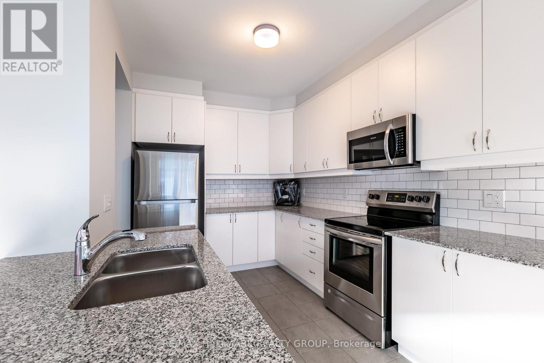
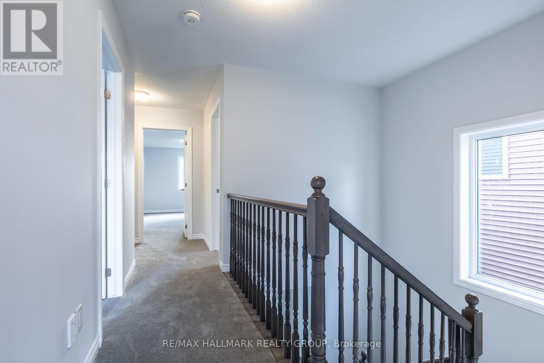
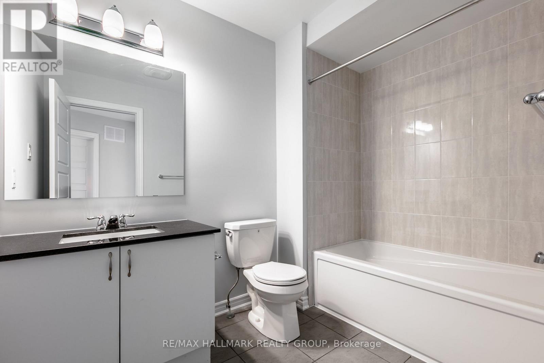
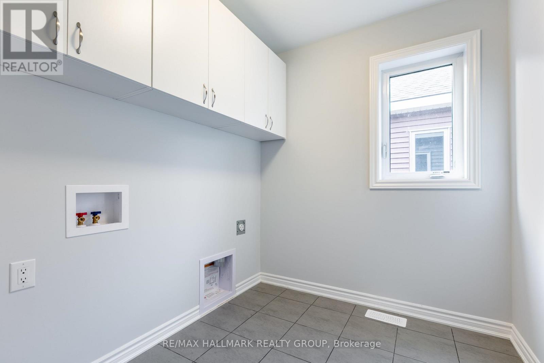
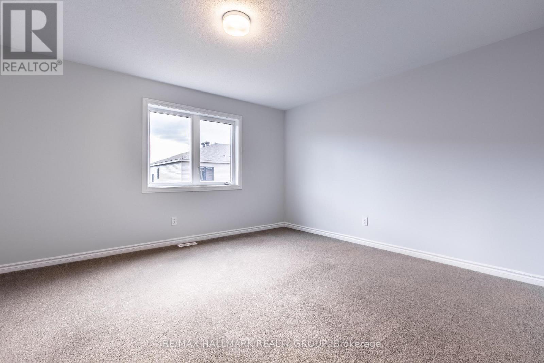
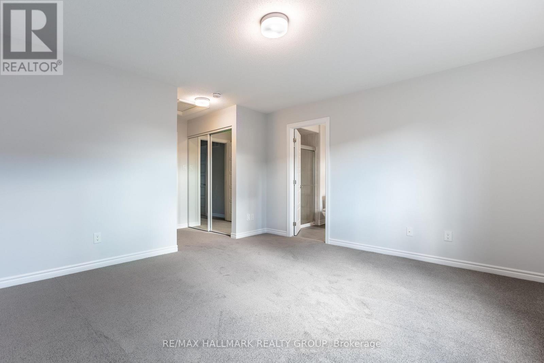
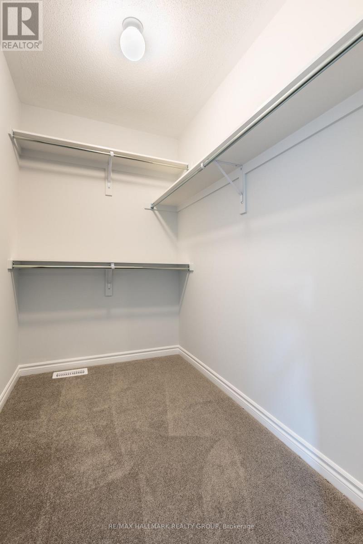
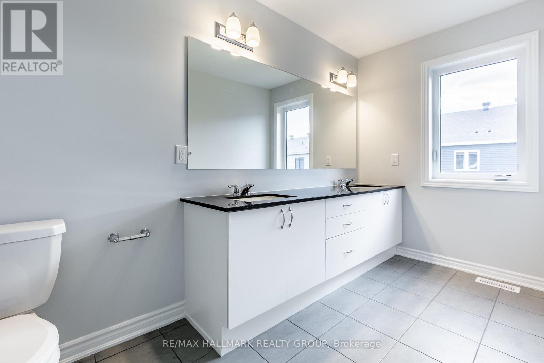
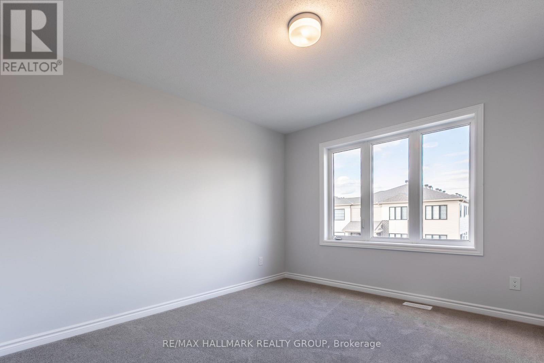
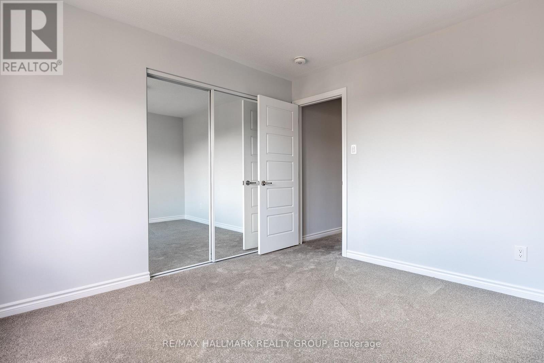
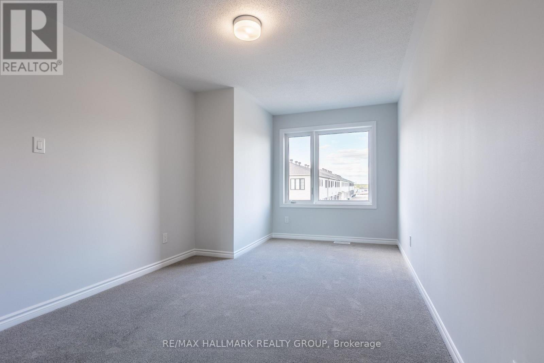
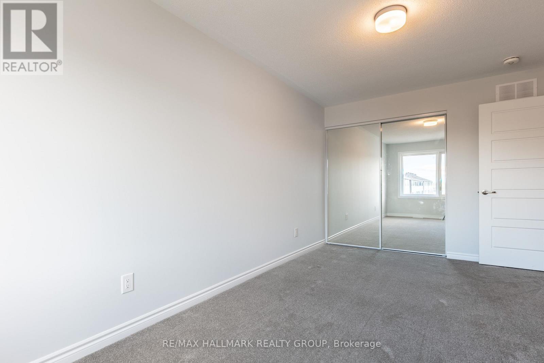
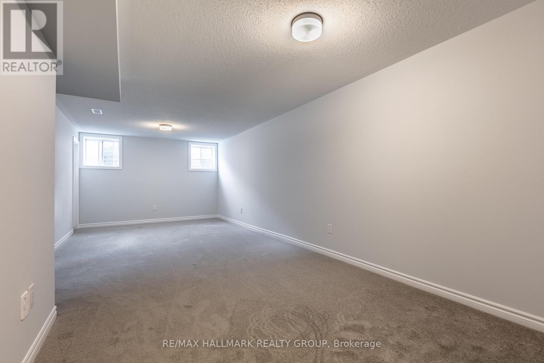
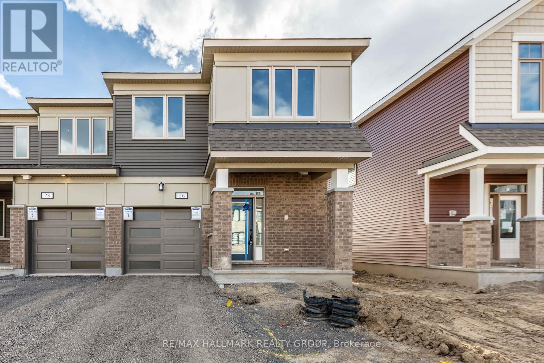
Welcome to 26 Pewee Place, nestled in the family-friendly community of Avalon! This beautifully laid-out home offers comfortable, modern living with plenty of space for the whole family. Step inside to a bright and inviting open-concept main floor, where the living and dining areas flow seamlessly together, creating an ideal space for everyday living and entertaining. The spacious kitchen is the heart of the home, featuring a convenient breakfast bar, stainless steel appliances, and ample cupboard and counter space and an eat-in. The main level also offers a powder room, convenient access to the attached garage, and sliding doors leading to the fenced in backyard, making indoor-outdoor living and entertaining a breeze. Upstairs, the generous primary bedroom provides a comfortable retreat complete with a walk-in closet and private ensuite bathroom. Two additional spacious bedrooms offer plenty of room for family, guests or a home office, while a full bathroom and conveniently located laundry room complete the second level. The finished lower level provides even more living space with a versatile family room-perfect for movie nights, a playroom, home gym or additional entertaining space-along with plenty of storage for all your family's needs. Close to parks, schools, shopping, restaurants and everyday amenities, 26 Pewee Place is a wonderful opportunity to enjoy comfortable family living in a great neighbourhood. (id:42482)

Enquire

about 26 Pewee Place, Ottawa, Ontario K4A 5J4

Name

    Property Details

    Property Details for 26 Pewee Place, Ottawa, Ontario K4A 5J4

    MLS® Number X13735482
    Property Type Single Family
    Neighbourhood Avalon
    Community Name 1117 - Avalon West
    EquipmentType Water Heater
    ParkingSpaceTotal 2
    RentalEquipmentType Water Heater

    Building

    Building details for 26 PEWEE PLACE, Ottawa, Ontario K4A 5J4
    BathroomTotal 3
    BedroomsAboveGround 3
    BedroomsTotal 3
    Age 6 To 15 Years
    Appliances Dishwasher, Dryer, Hood Fan, Microwave, Stove, Washer, Refrigerator
    BasementDevelopment Finished
    BasementType Full (finished)
    ConstructionStyleAttachment Attached
    CoolingType Central Air Conditioning
    ExteriorFinish Brick, Vinyl Siding
    FoundationType Poured Concrete
    HalfBathTotal 1
    HeatingFuel Natural Gas
    HeatingType Forced Air
    StoriesTotal 2
    SizeInterior 1,500 - 2,000 Sqft
    Type Row / Townhouse
    UtilityWater Municipal Water

    Parking

    Attached Garage
    Garage

    Land

    Acreage No
    Sewer Sanitary Sewer
    SizeDepth 85 Ft ,3 In
    SizeFrontage 26 Ft ,10 In
    SizeIrregular 26.9 X 85.3 Ft
    SizeTotalText 26.9 X 85.3 Ft

    RE/MAX HALLMARK REALTY GROUP
    610 Bronson Avenue
    Ottawa, Ontario K1S 4E6

    (613) 236-5959
    (613) 236-1515
    www.hallmarkottawa.com/

    Book A Showing

    26 Pewee Place, Ottawa, Ontario K4A 5J4

    Name
    Booking: Pick a preferred date and time for the property showing
    Booking: Pick a preferred date and time for the property showing
    LRG Logo All White
    pngwing.com
    Evaluate your home's worth with our property

    Find out how much your home is worth with Labrosse Real Estate Group’s free home value estimation service – get started now!