
Building
- Amenities
- Fireplace(s)
- Construction style attachment
- Detached
- Exterior finish
- Brick, Vinyl siding
- Foundation type
- Poured Concrete
- Stories total
- 2
- Type
- House
- Utility water
- Municipal water
- Ownership
- Freehold
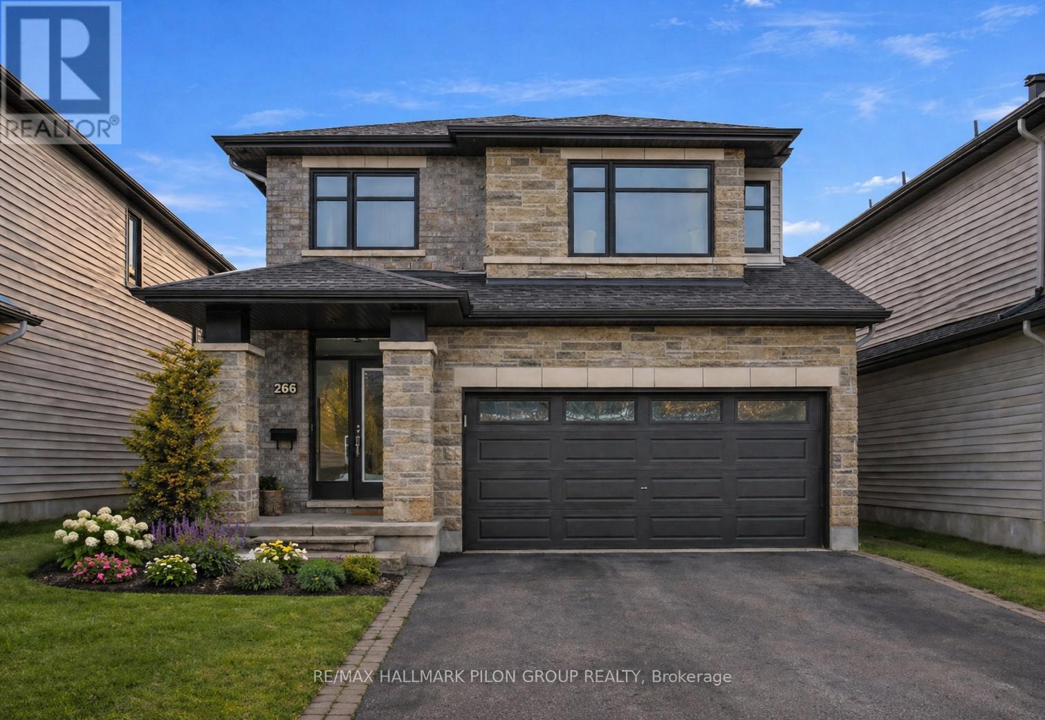
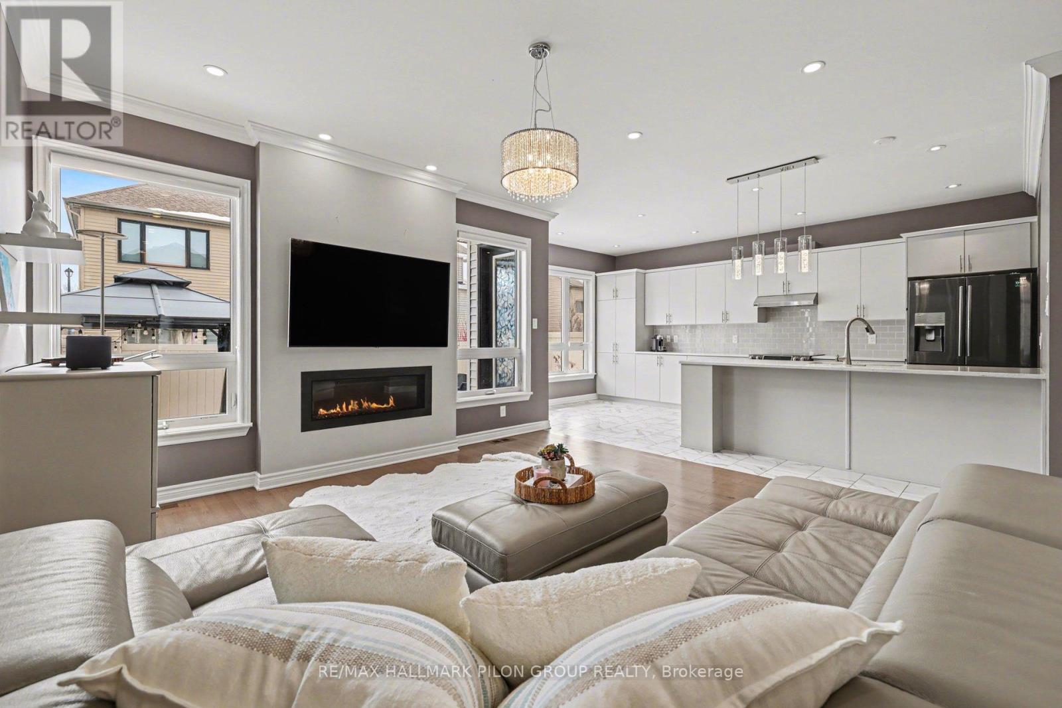
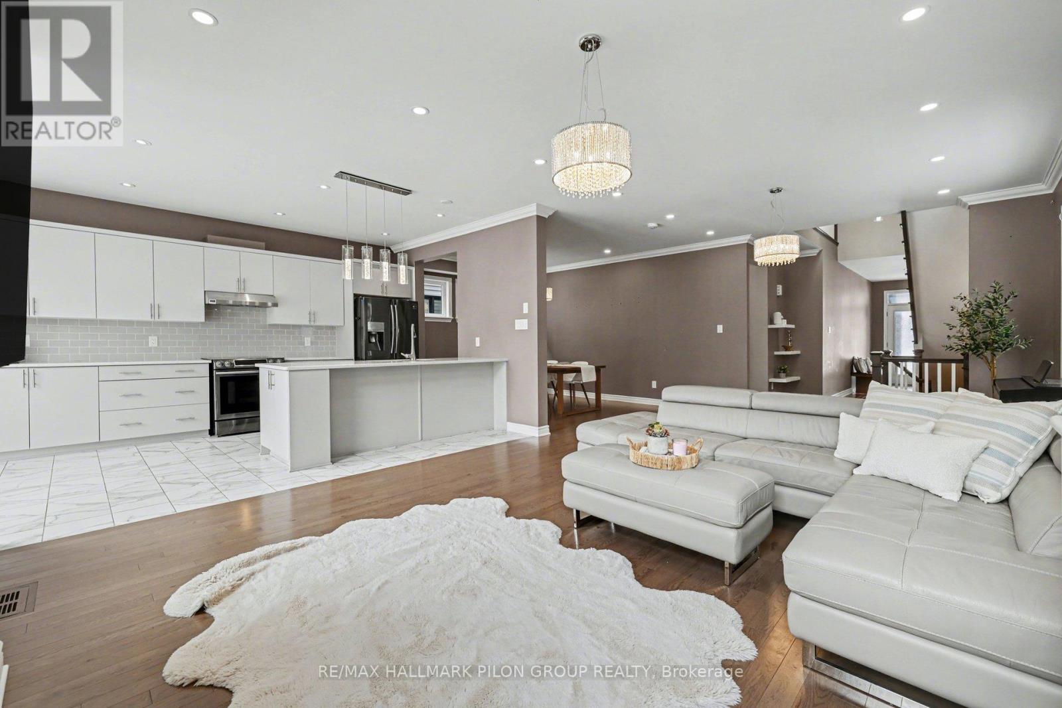
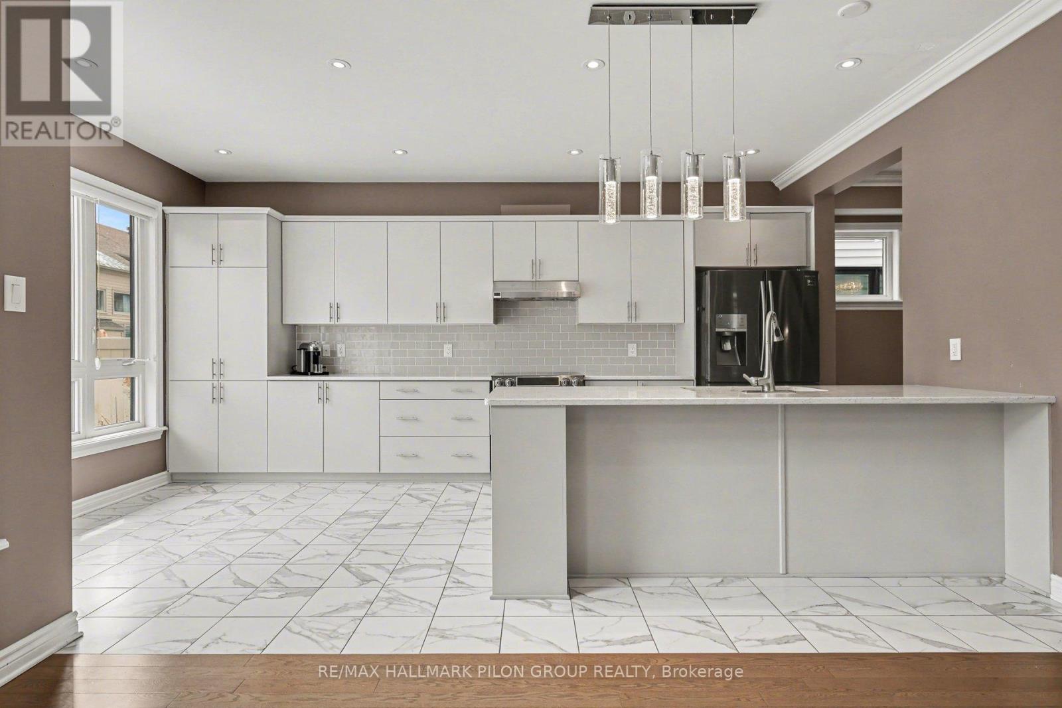
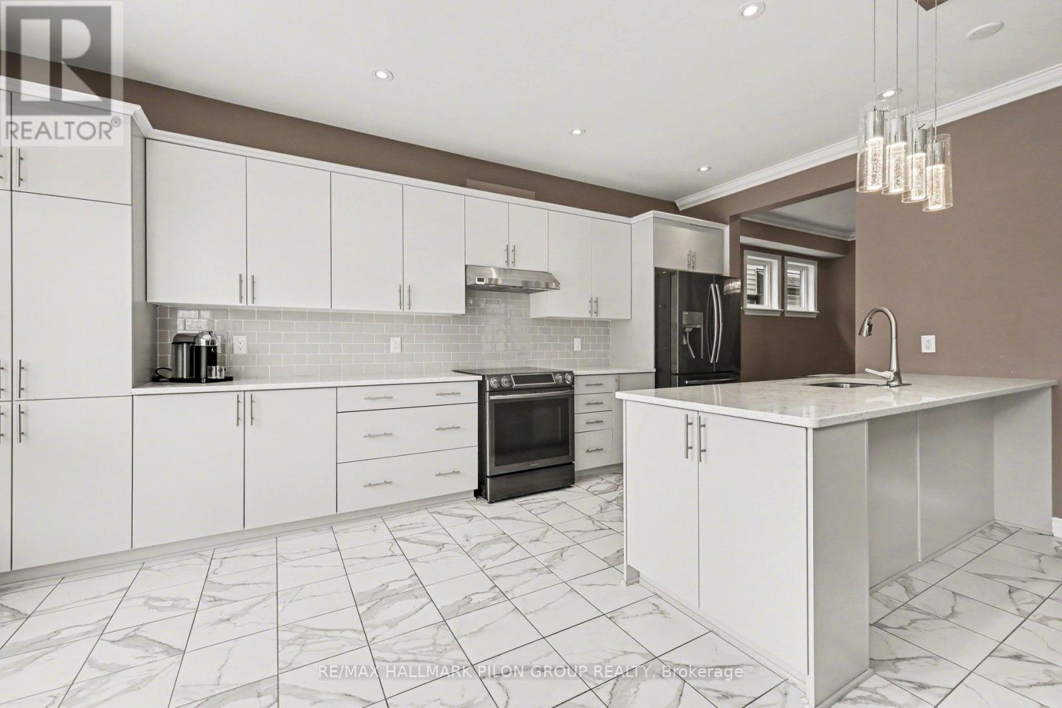
Welcome to this stunning Richcraft built home 2018, nestled in the sought after Trailsedge community of Orleans. Offering 4+1 bedrooms and 4 bathrooms, this beautifully maintained property combines modern design with functional living space for the whole family.The main floor features elegant hardwood and ceramic flooring throughout, an inviting open concept layout, and expansive windows that flood the home with natural light. Enjoy a spacious dining area perfect for entertaining, and a bright family room complete with a cozy natural gas fireplace. The well-appointed kitchen showcases quartz countertops, ample cabinetry, and generous storage, making it as practical as it is stylish.Upstairs, you will find four generously sized bedrooms, including a luxurious primary retreat featuring two walk- in closets and a private ensuite bath. A versatile loft space completes the second level and is ideal for a home office, reading nook, or study area.The fully finished lower level adds exceptional value with an additional bedroom, a full bathroom, and a large recreation room, perfect for guests, extended family, or extra living space.Outside, the home boasts beautifully landscaped front, side, and backyard spaces, offering fantastic curb appeal and a great setting to relax or entertain. Located close to top rated schools, parks, shopping, and scenic walking trails, this home offers the perfect blend of comfort, style, and convenience in one of Orleans' most desirable neighbourhoods. Some photos virtually staged. (id:42482)
| Level | Room | Length | Width | Dimensions |
|---|---|---|---|---|
| Second level | Laundry room | 2.41 m | 1.89 m | 2.41 m x 1.89 m |
| Second level | Primary Bedroom | 4.52 m | 4.49 m | 4.52 m x 4.49 m |
| Second level | Bedroom 2 | 3.47 m | 3.22 m | 3.47 m x 3.22 m |
| Second level | Bedroom 3 | 3.47 m | 2.71 m | 3.47 m x 2.71 m |
| Second level | Bedroom 4 | 4.01 m | 3.04 m | 4.01 m x 3.04 m |
| Second level | Loft | 2.87 m | 1.82 m | 2.87 m x 1.82 m |
| Lower level | Bedroom 5 | 4.95 m | 3.17 m | 4.95 m x 3.17 m |
| Lower level | Recreational, Games room | 6.85 m | 4.11 m | 6.85 m x 4.11 m |
| Lower level | Utility room | 3.18 m | 5.69 m | 3.18 m x 5.69 m |
| Lower level | Other | 2.44 m | 2.55 m | 2.44 m x 2.55 m |
| Main level | Foyer | 2.44 m | 2.89 m | 2.44 m x 2.89 m |
| Main level | Dining room | 3.5 m | 3.25 m | 3.5 m x 3.25 m |
| Main level | Living room | 7.44 m | 4.29 m | 7.44 m x 4.29 m |
| Main level | Kitchen | 3.04 m | 3.2 m | 3.04 m x 3.2 m |
| Main level | Eating area | 3.3 m | 2.28 m | 3.3 m x 2.28 m |
Illustrative fixed rate, compounded semi-annually, with monthly payments. This calculator uses 20% or more down and excludes mortgage default insurance. Rates and eligibility must be confirmed with your lender.
/mo
Excludes property taxes, home insurance, utilities and closing costs. Unquoted maintenance fees, if applicable, are not included. This is an estimate, not a lender quote.


The trademarks REALTOR®, REALTORS®, and the REALTOR® logo are controlled by The Canadian Real Estate Association (CREA) and identify real estate professionals who are members of CREA. The trademarks MLS®, Multiple Listing Service® and the associated logos are owned by The Canadian Real Estate Association (CREA) and identify the quality of services provided by real estate professionals who are members of CREA. The trademark DDF® is owned by The Canadian Real Estate Association (CREA) and identifies CREA's Data Distribution Facility (DDF®)

