LOADING

$569,900

2744 Sylvain Street Clarence-Rockland, Ontario K4K 1S6

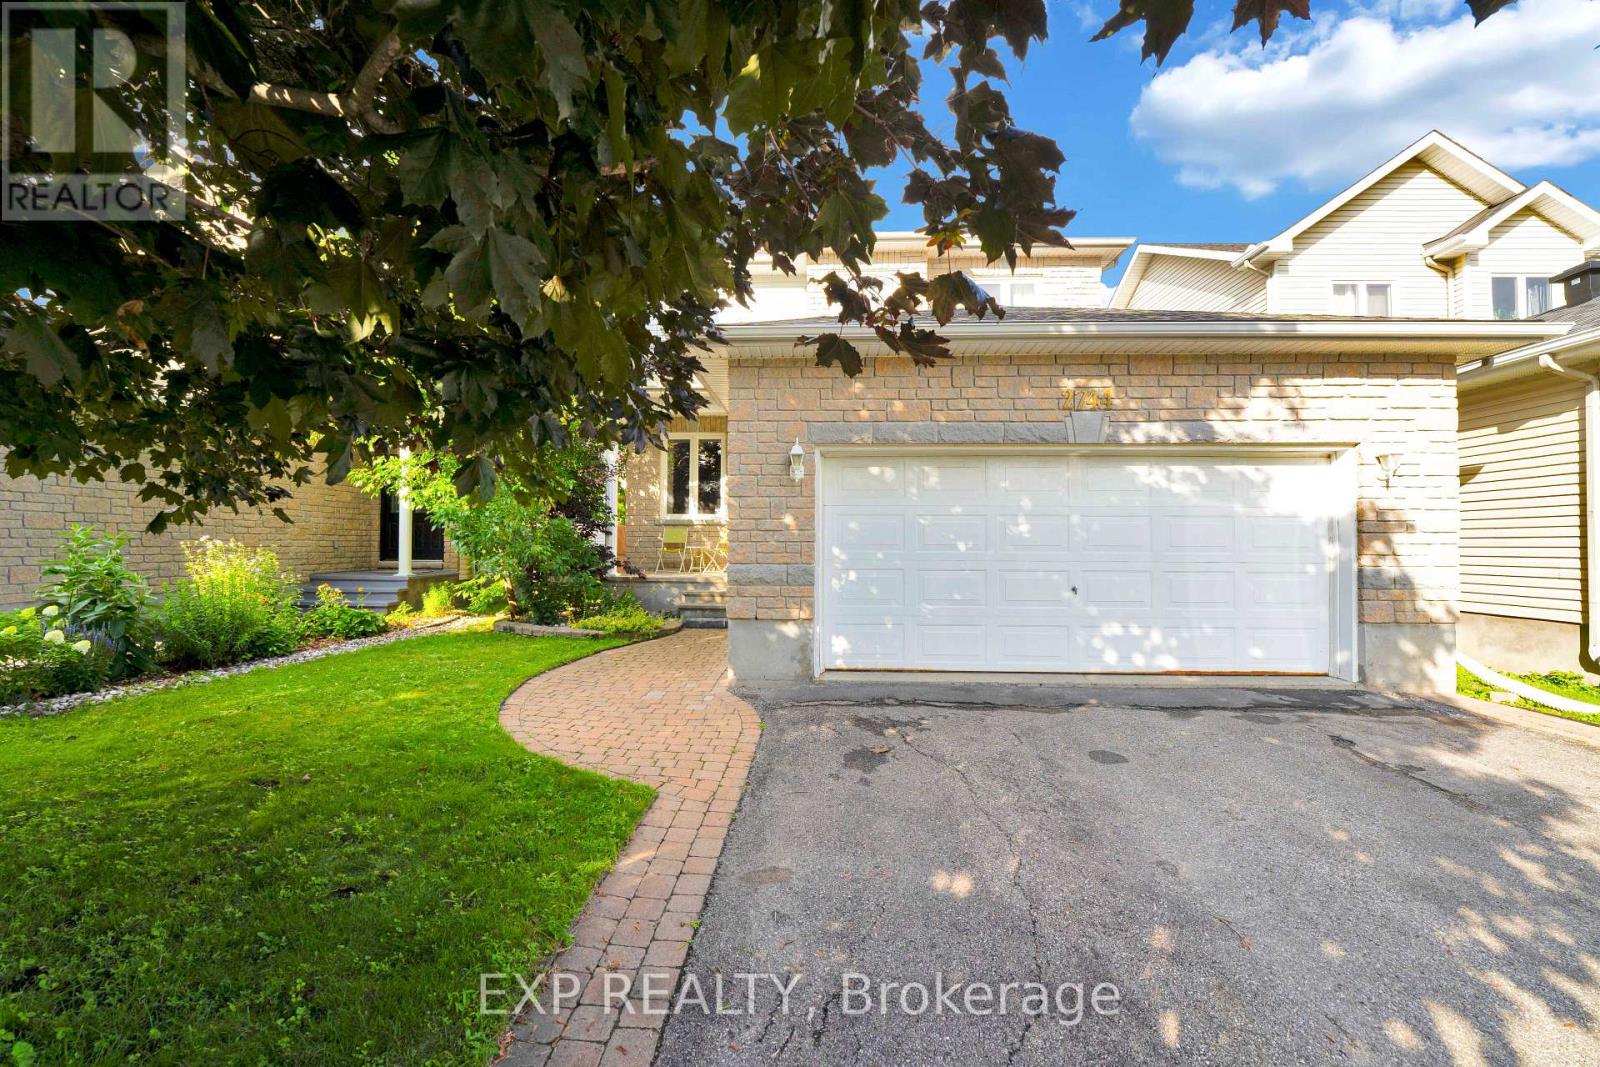
2744 Sylvain Street, Clarence-Rockland, Ontario  K4K 1S6 - Photo 1 - X13632250
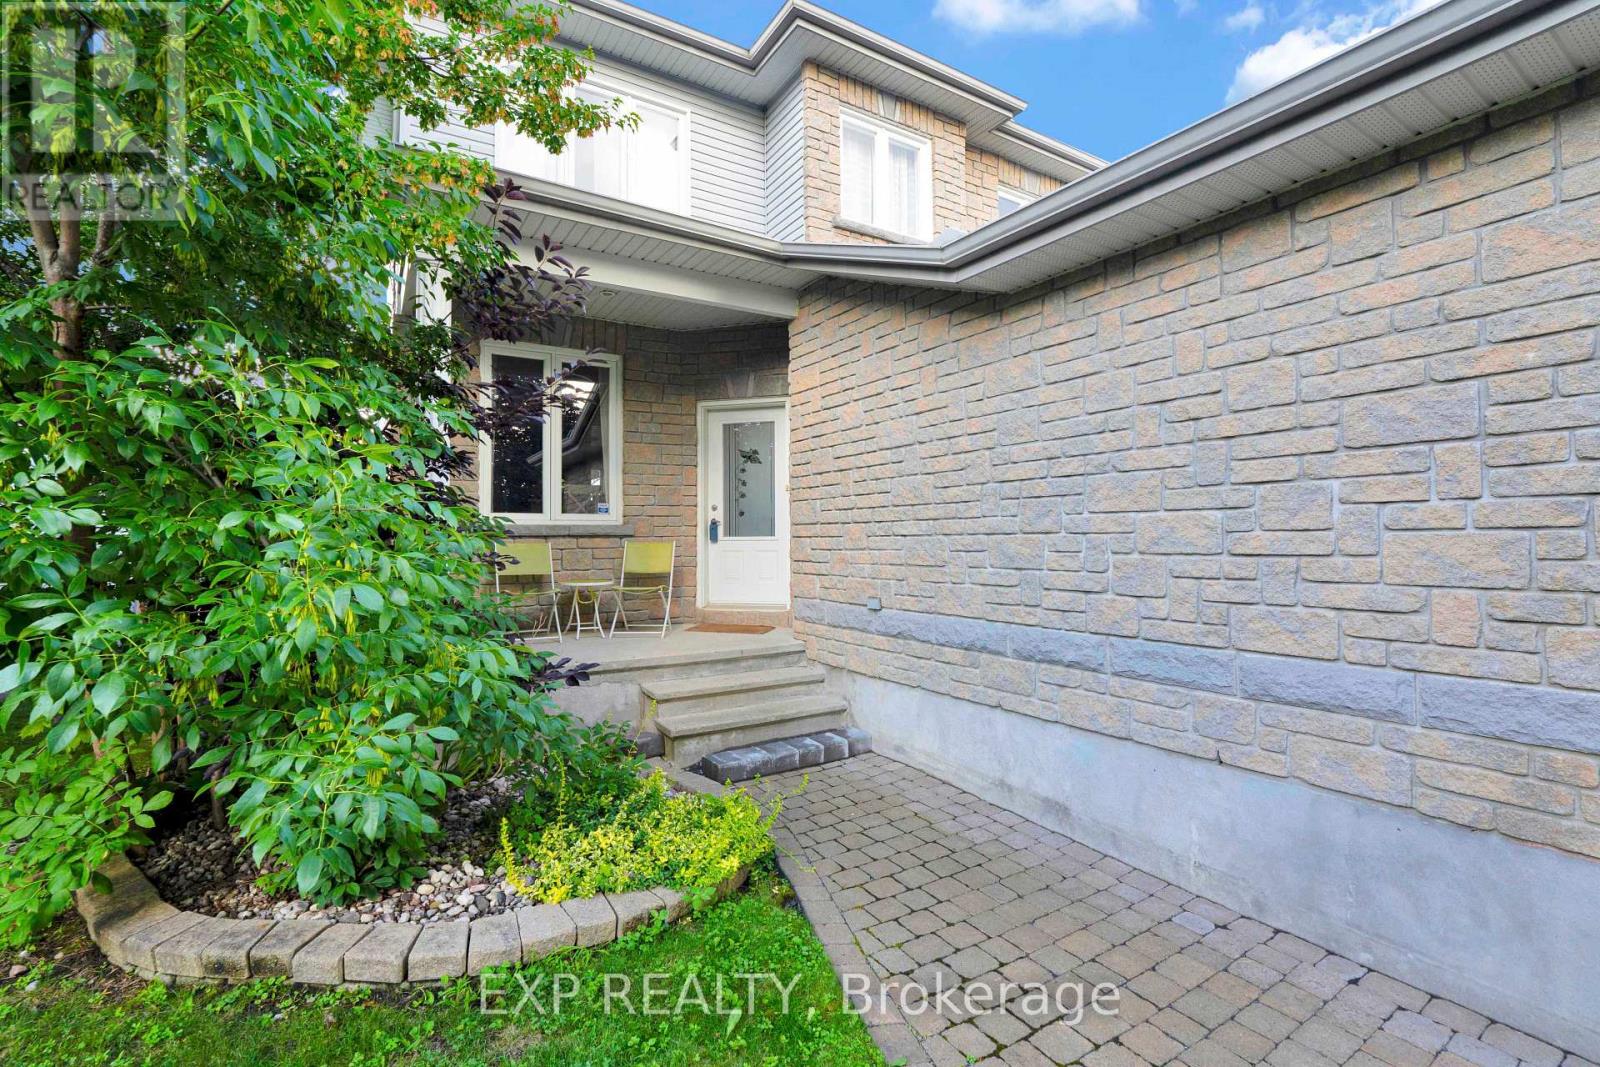
2744 Sylvain Street, Clarence-Rockland, Ontario  K4K 1S6 - Photo 2 - X13632250
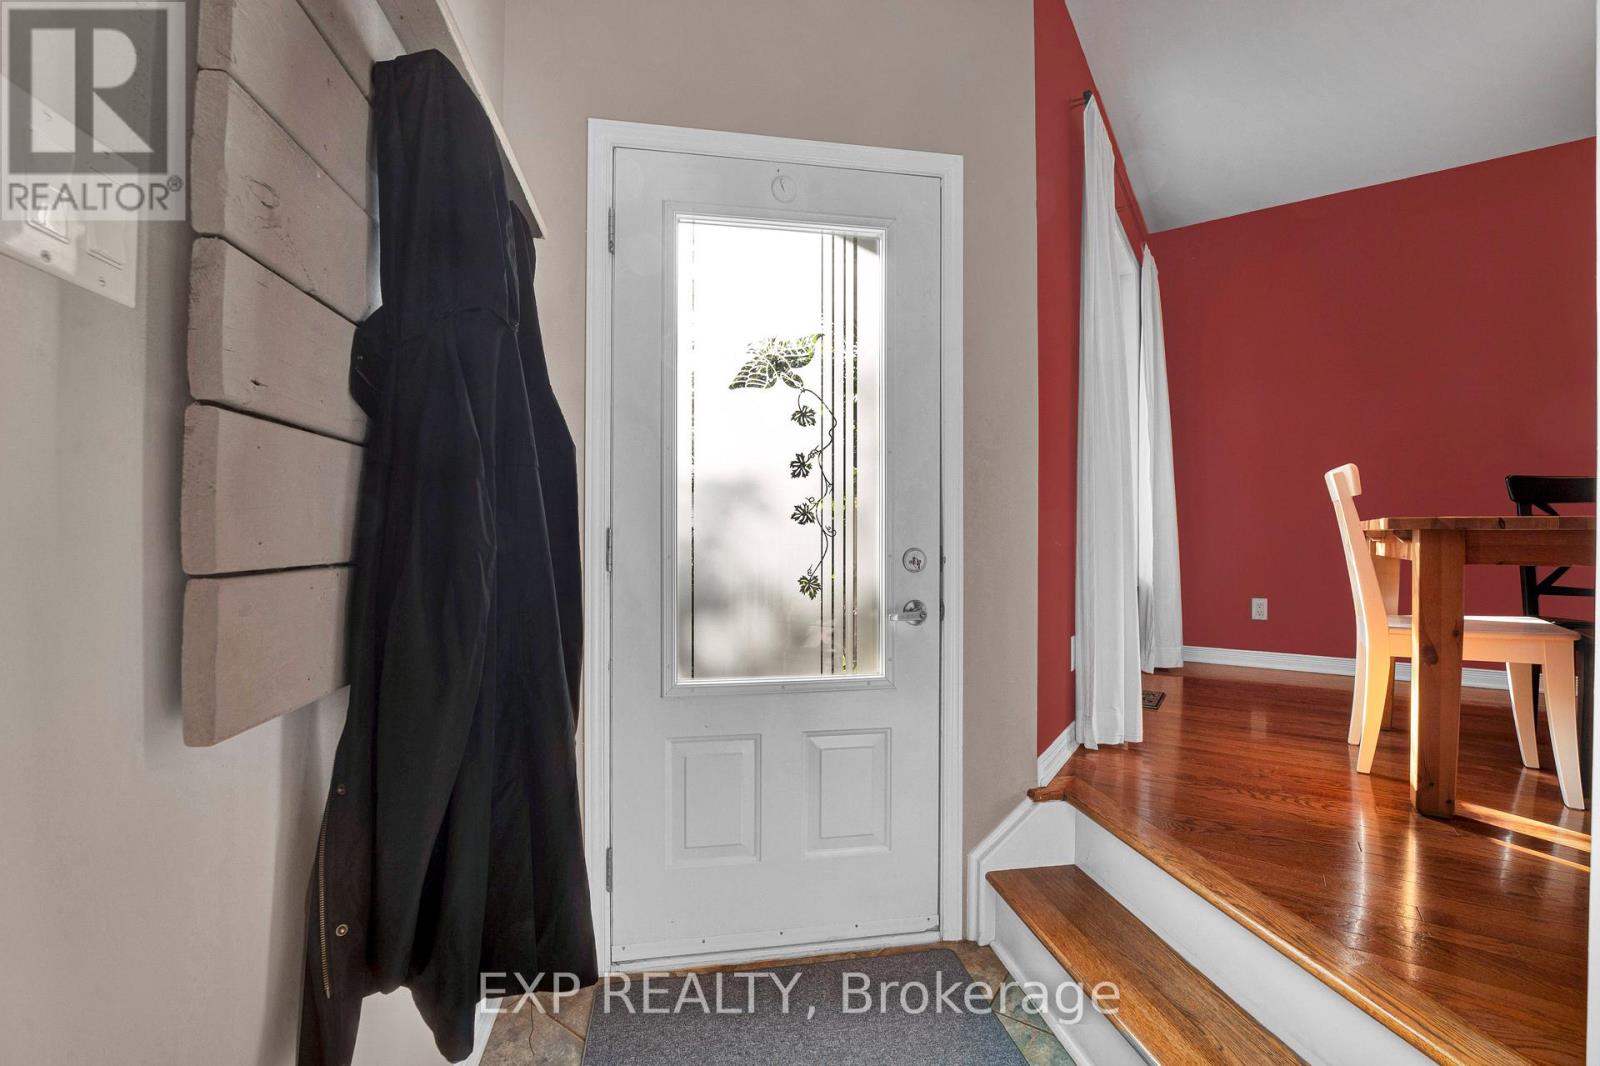
2744 Sylvain Street, Clarence-Rockland, Ontario  K4K 1S6 - Photo 3 - X13632250
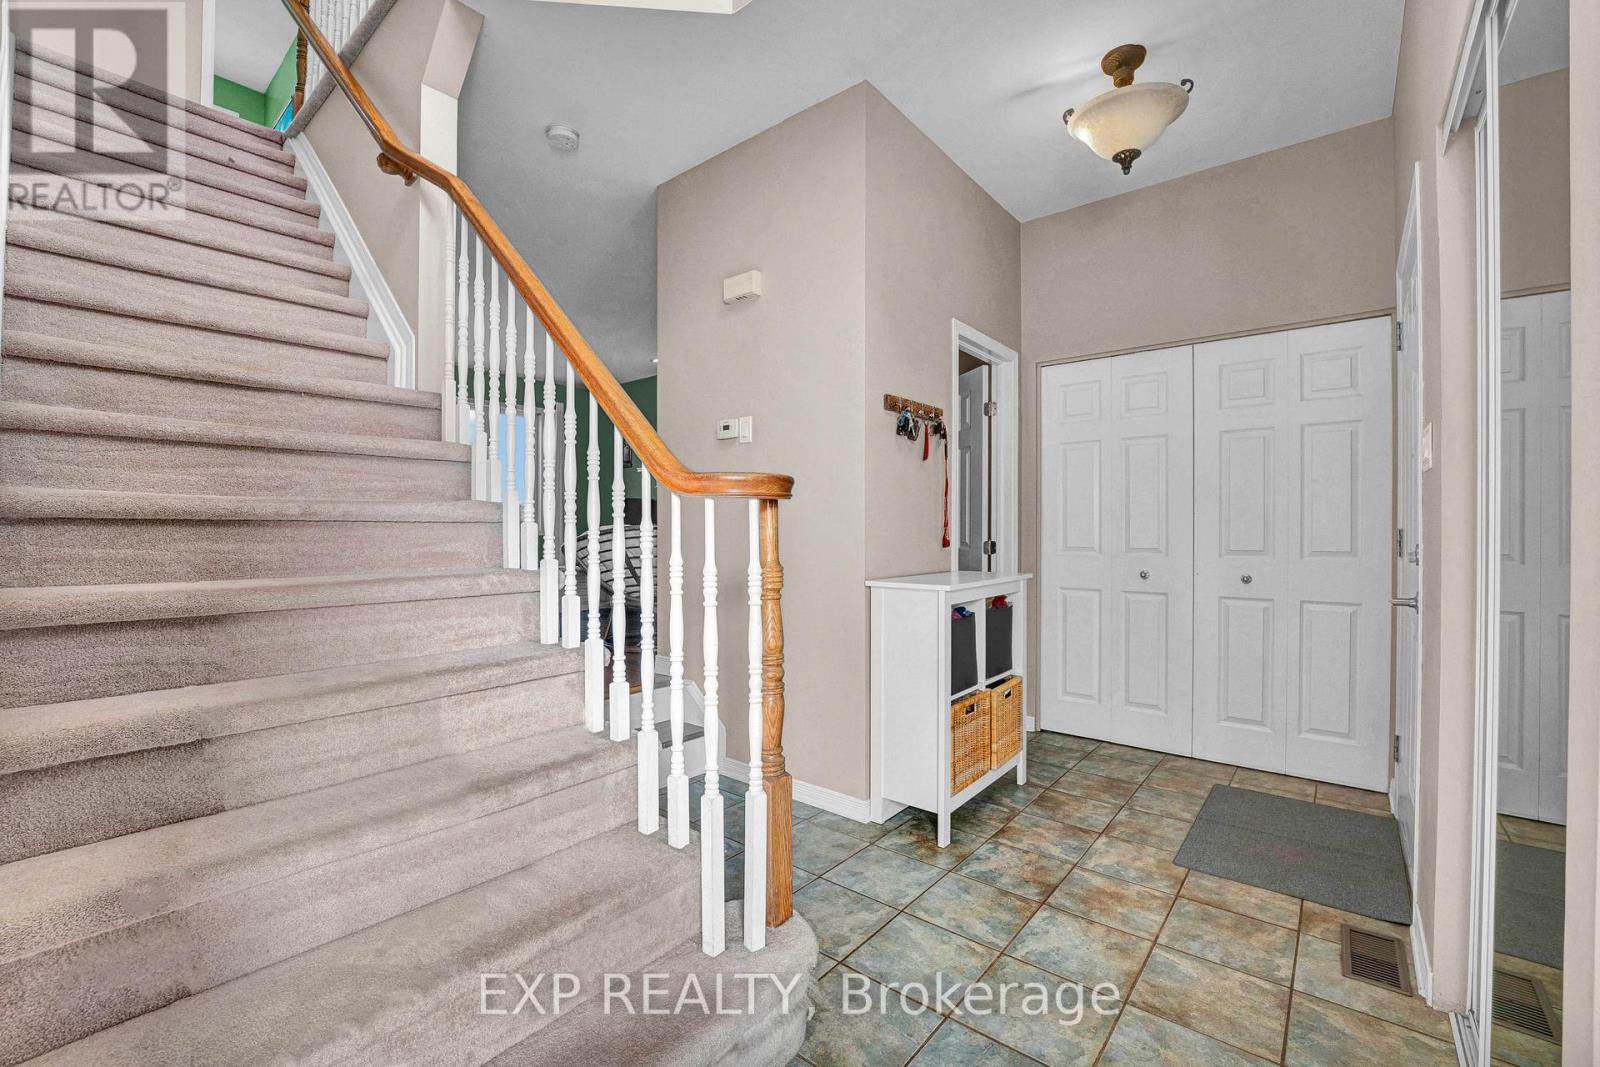
2744 Sylvain Street, Clarence-Rockland, Ontario  K4K 1S6 - Photo 4 - X13632250
2744 Sylvain Street, Clarence-Rockland, Ontario  K4K 1S6 - Photo 5 - X13632250
2744 Sylvain Street, Clarence-Rockland, Ontario  K4K 1S6 - Photo 6 - X13632250
2744 Sylvain Street, Clarence-Rockland, Ontario  K4K 1S6 - Photo 7 - X13632250
2744 Sylvain Street, Clarence-Rockland, Ontario  K4K 1S6 - Photo 8 - X13632250
2744 Sylvain Street, Clarence-Rockland, Ontario  K4K 1S6 - Photo 9 - X13632250
2744 Sylvain Street, Clarence-Rockland, Ontario  K4K 1S6 - Photo 10 - X13632250
2744 Sylvain Street, Clarence-Rockland, Ontario  K4K 1S6 - Photo 11 - X13632250
2744 Sylvain Street, Clarence-Rockland, Ontario  K4K 1S6 - Photo 12 - X13632250
2744 Sylvain Street, Clarence-Rockland, Ontario  K4K 1S6 - Photo 13 - X13632250
2744 Sylvain Street, Clarence-Rockland, Ontario  K4K 1S6 - Photo 14 - X13632250
2744 Sylvain Street, Clarence-Rockland, Ontario  K4K 1S6 - Photo 15 - X13632250
2744 Sylvain Street, Clarence-Rockland, Ontario  K4K 1S6 - Photo 16 - X13632250
2744 Sylvain Street, Clarence-Rockland, Ontario  K4K 1S6 - Photo 17 - X13632250
2744 Sylvain Street, Clarence-Rockland, Ontario  K4K 1S6 - Photo 18 - X13632250
2744 Sylvain Street, Clarence-Rockland, Ontario  K4K 1S6 - Photo 19 - X13632250
2744 Sylvain Street, Clarence-Rockland, Ontario  K4K 1S6 - Photo 20 - X13632250
2744 Sylvain Street, Clarence-Rockland, Ontario  K4K 1S6 - Photo 21 - X13632250
2744 Sylvain Street, Clarence-Rockland, Ontario  K4K 1S6 - Photo 22 - X13632250
2744 Sylvain Street, Clarence-Rockland, Ontario  K4K 1S6 - Photo 23 - X13632250
2744 Sylvain Street, Clarence-Rockland, Ontario  K4K 1S6 - Photo 24 - X13632250
2744 Sylvain Street, Clarence-Rockland, Ontario  K4K 1S6 - Photo 25 - X13632250
2744 Sylvain Street, Clarence-Rockland, Ontario  K4K 1S6 - Photo 26 - X13632250
2744 Sylvain Street, Clarence-Rockland, Ontario  K4K 1S6 - Photo 27 - X13632250
2744 Sylvain Street, Clarence-Rockland, Ontario  K4K 1S6 - Photo 28 - X13632250
2744 Sylvain Street, Clarence-Rockland, Ontario  K4K 1S6 - Photo 29 - X13632250
2744 Sylvain Street, Clarence-Rockland, Ontario  K4K 1S6 - Photo 30 - X13632250
2744 Sylvain Street, Clarence-Rockland, Ontario  K4K 1S6 - Photo 31 - X13632250
2744 Sylvain Street, Clarence-Rockland, Ontario  K4K 1S6 - Photo 32 - X13632250
2744 Sylvain Street, Clarence-Rockland, Ontario  K4K 1S6 - Photo 33 - X13632250
2744 Sylvain Street, Clarence-Rockland, Ontario  K4K 1S6 - Photo 34 - X13632250
2744 Sylvain Street, Clarence-Rockland, Ontario  K4K 1S6 - Photo 35 - X13632250
2744 Sylvain Street, Clarence-Rockland, Ontario  K4K 1S6 - Photo 36 - X13632250
2744 Sylvain Street, Clarence-Rockland, Ontario  K4K 1S6 - Photo 37 - X13632250
2744 Sylvain Street, Clarence-Rockland, Ontario  K4K 1S6 - Photo 38 - X13632250
2744 Sylvain Street, Clarence-Rockland, Ontario  K4K 1S6 - Photo 39 - X13632250
2744 Sylvain Street, Clarence-Rockland, Ontario  K4K 1S6 - Photo 40 - X13632250
2744 Sylvain Street, Clarence-Rockland, Ontario  K4K 1S6 - Photo 41 - X13632250
2744 Sylvain Street, Clarence-Rockland, Ontario  K4K 1S6 - Photo 42 - X13632250

2744 Sylvain Street Clarence-Rockland, Ontario K4K 1S6

3 Bedroom 2 Bathroom 1,500 - 2,000 sqft
Fireplace Central Air Conditioning Forced Air

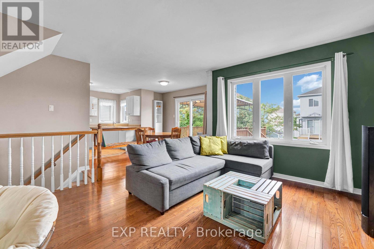
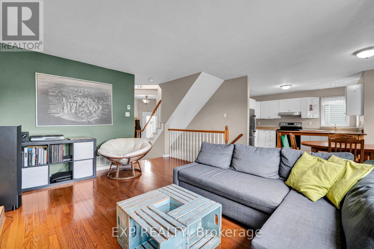
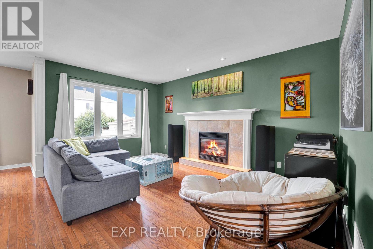
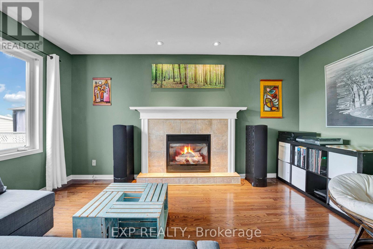
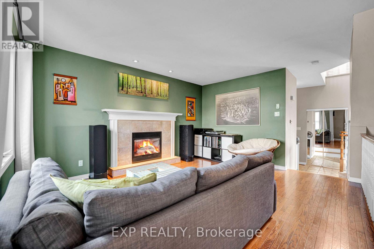
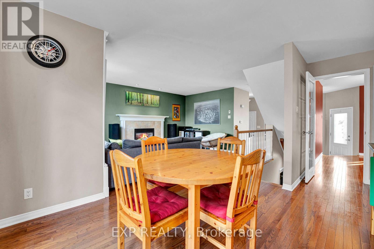
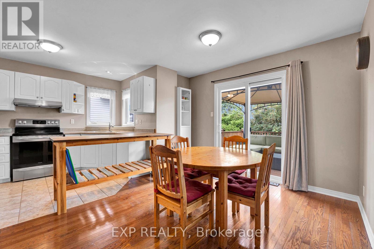
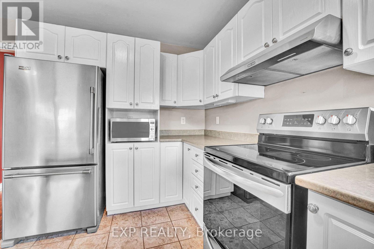
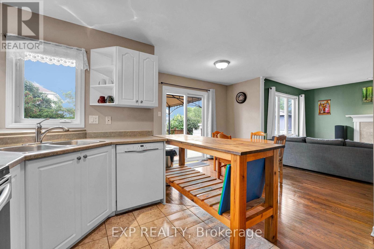
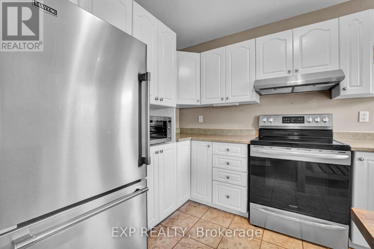
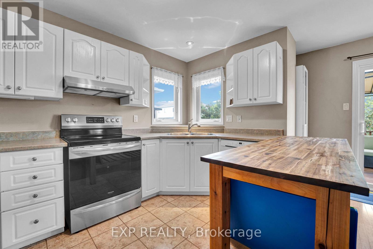
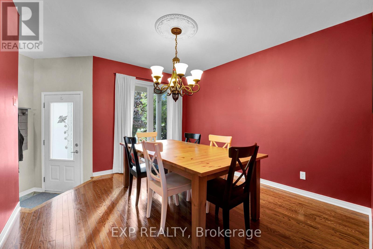
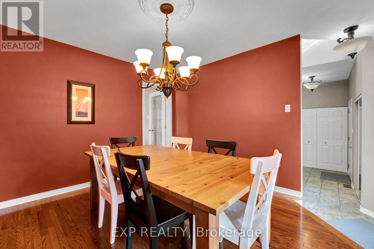
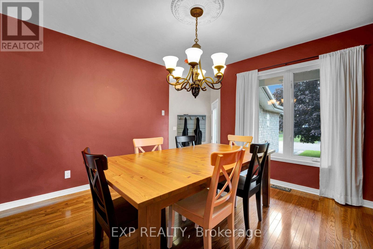
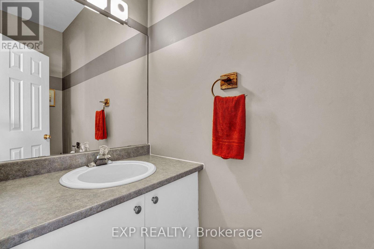
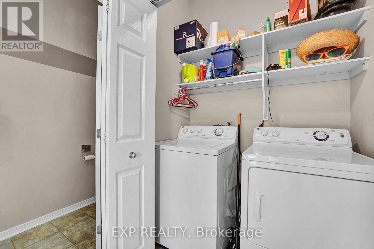
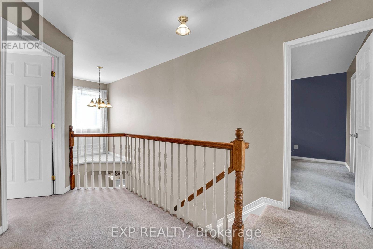
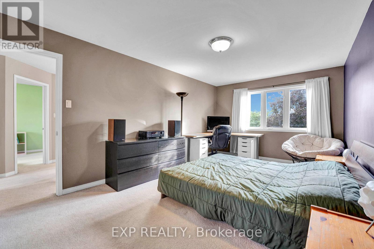
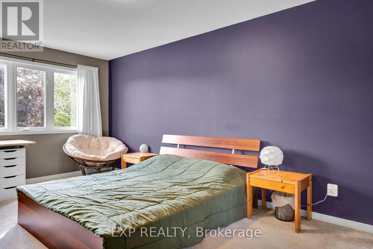
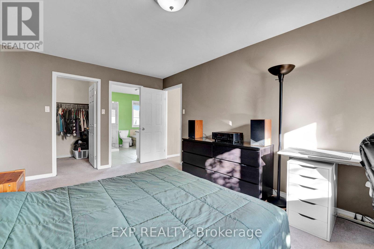
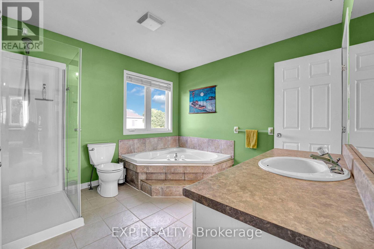
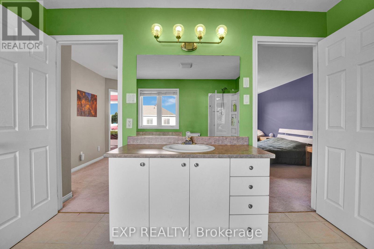
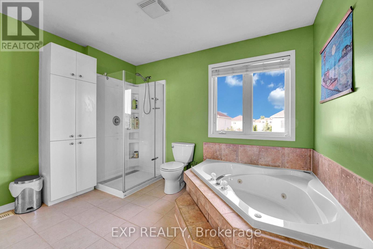
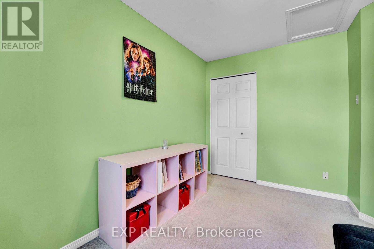
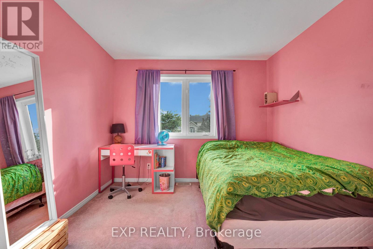
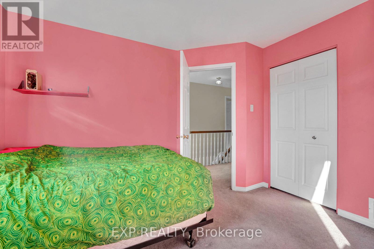
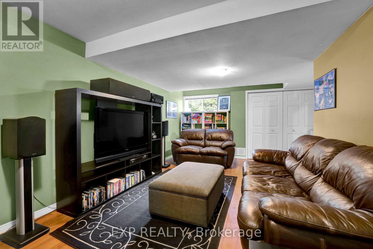
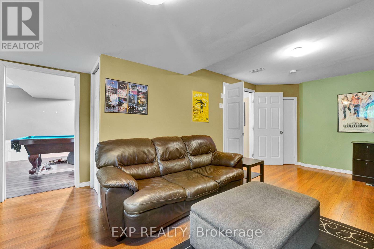
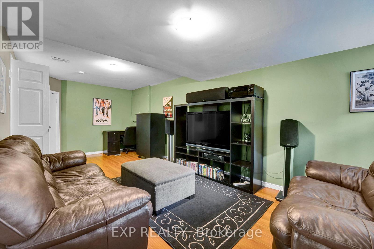
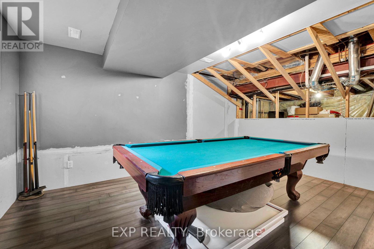
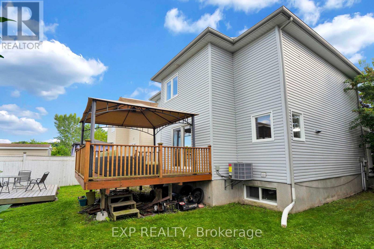
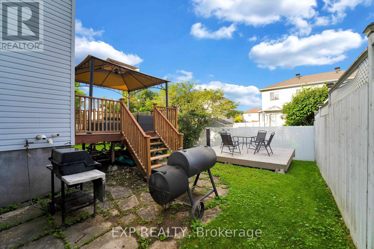
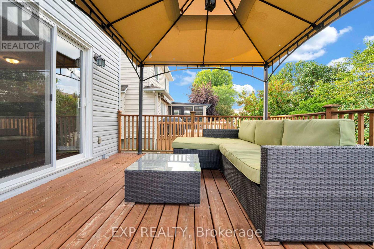
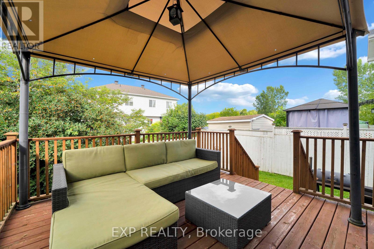
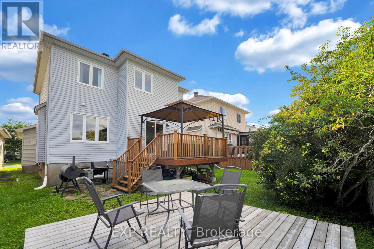
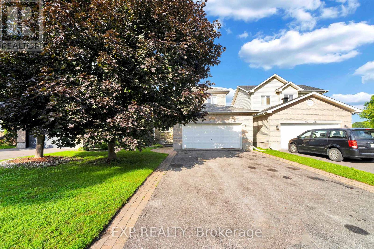
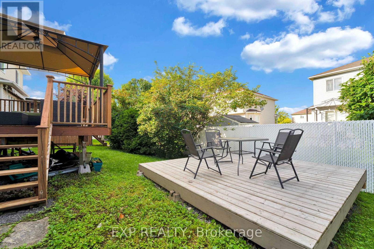
Welcome to 2744 Sylvain Street, an immaculately maintained 3-bedroom, 2-bathroom home located in the heart of the beautiful, waterfront community of Rockland. Known for its vibrant Francophone culture, excellent schools, beautiful parks, and convenient proximity to Ottawa, this charming community offers the perfect balance of small-town living and city accessibility. Nestled on a quiet cul-de-sac, this two-storey home with a double-car garage combines comfort, style, and endless potential. The bright and inviting main floor features a beautiful blend of hardwood and ceramic tile flooring. The spacious living room, complete with a cozy gas fireplace, flows seamlessly into the kitchen, creating an ideal space for both everyday living and entertaining. A stunning formal dining room provides the perfect setting for family dinners and special occasions. Upstairs, the generous primary bedroom offers large sun-filled windows and convenient access to a shared ensuite featuring a relaxing jetted tub and separate walk-in shower. Two additional spacious bedrooms complete the upper level. The finished basement adds exceptional living space with a large recreation room, games room, ample storage, and a rough-in for a future three-piece bathroom. Step outside to enjoy the beautifully landscaped backyard, featuring a gorgeous covered deck and an additional deck, offering plenty of space for outdoor entertaining and relaxing. Freshly painted and truly move-in ready, this home has been thoughtfully updated with numerous major improvements, including a new air conditioner (2025), furnace (2024), hot water tank (2025), and roof (2018). This is a fantastic opportunity to own a meticulously cared-for home in one of Rockland's most desirable family-friendly neighbourhoods. (id:42482)

Enquire

about 2744 Sylvain Street, Clarence-Rockland, Ontario K4K 1S6

Name

    Property Details

    Property Details for 2744 Sylvain Street, Clarence-Rockland, Ontario K4K 1S6

    MLS® Number X13632250
    Property Type Single Family
    Community Name 606 - Town of Rockland
    ParkingSpaceTotal 4

    Building

    Building details for 2744 SYLVAIN STREET, Clarence-Rockland, Ontario K4K 1S6
    BathroomTotal 2
    BedroomsAboveGround 3
    BedroomsTotal 3
    Age 16 To 30 Years
    Appliances Blinds, Dishwasher, Dryer, Stove, Washer, Refrigerator
    BasementDevelopment Finished
    BasementType N/a (finished)
    ConstructionStyleAttachment Detached
    CoolingType Central Air Conditioning
    ExteriorFinish Brick, Vinyl Siding
    FireplacePresent Yes
    FoundationType Concrete
    HalfBathTotal 1
    HeatingFuel Natural Gas
    HeatingType Forced Air
    StoriesTotal 2
    SizeInterior 1,500 - 2,000 Sqft
    Type House
    UtilityWater Municipal Water

    Parking

    Attached Garage
    Garage

    Land

    Acreage No
    Sewer Sanitary Sewer
    SizeDepth 97 Ft ,10 In
    SizeFrontage 37 Ft ,7 In
    SizeIrregular 37.6 X 97.9 Ft
    SizeTotalText 37.6 X 97.9 Ft
    ZoningDescription Residential

    Rooms

    Level Type Dimensions
    Second Level Primary Bedroom 5.41 m x 3.35 m
    Second Level Bedroom 2 3.55 m x 3.04 m
    Second Level Bedroom 3 3.55 m x 2.87 m
    Basement Recreational, Games Room 4.23 m x 7.21 m
    Basement Games Room 3.73 m x 4.56 m
    Basement Other 3.73 m x 2.55 m
    Main Level Kitchen 3.65 m x 2.13 m
    Main Level Living Room 4.29 m x 3.14 m
    Main Level Dining Room 3.65 m x 3.2 m

    EXP REALTY
    343 Preston Street, 11th Floor
    Ottawa, Ontario K1S 1N4

    (866) 530-7737
    (647) 849-3180
    www.exprealty.ca/

    Book A Showing

    2744 Sylvain Street, Clarence-Rockland, Ontario K4K 1S6

    Name
    Booking: Pick a preferred date and time for the property showing
    Booking: Pick a preferred date and time for the property showing
    LRG Logo All White
    pngwing.com
    Evaluate your home's worth with our property

    Find out how much your home is worth with Labrosse Real Estate Group’s free home value estimation service – get started now!