LOADING

$364,900

Maintenance, Water, Insurance

$616 Monthly
28 - 1975 Fairglen Mews Ottawa, Ontario K1B 5A5

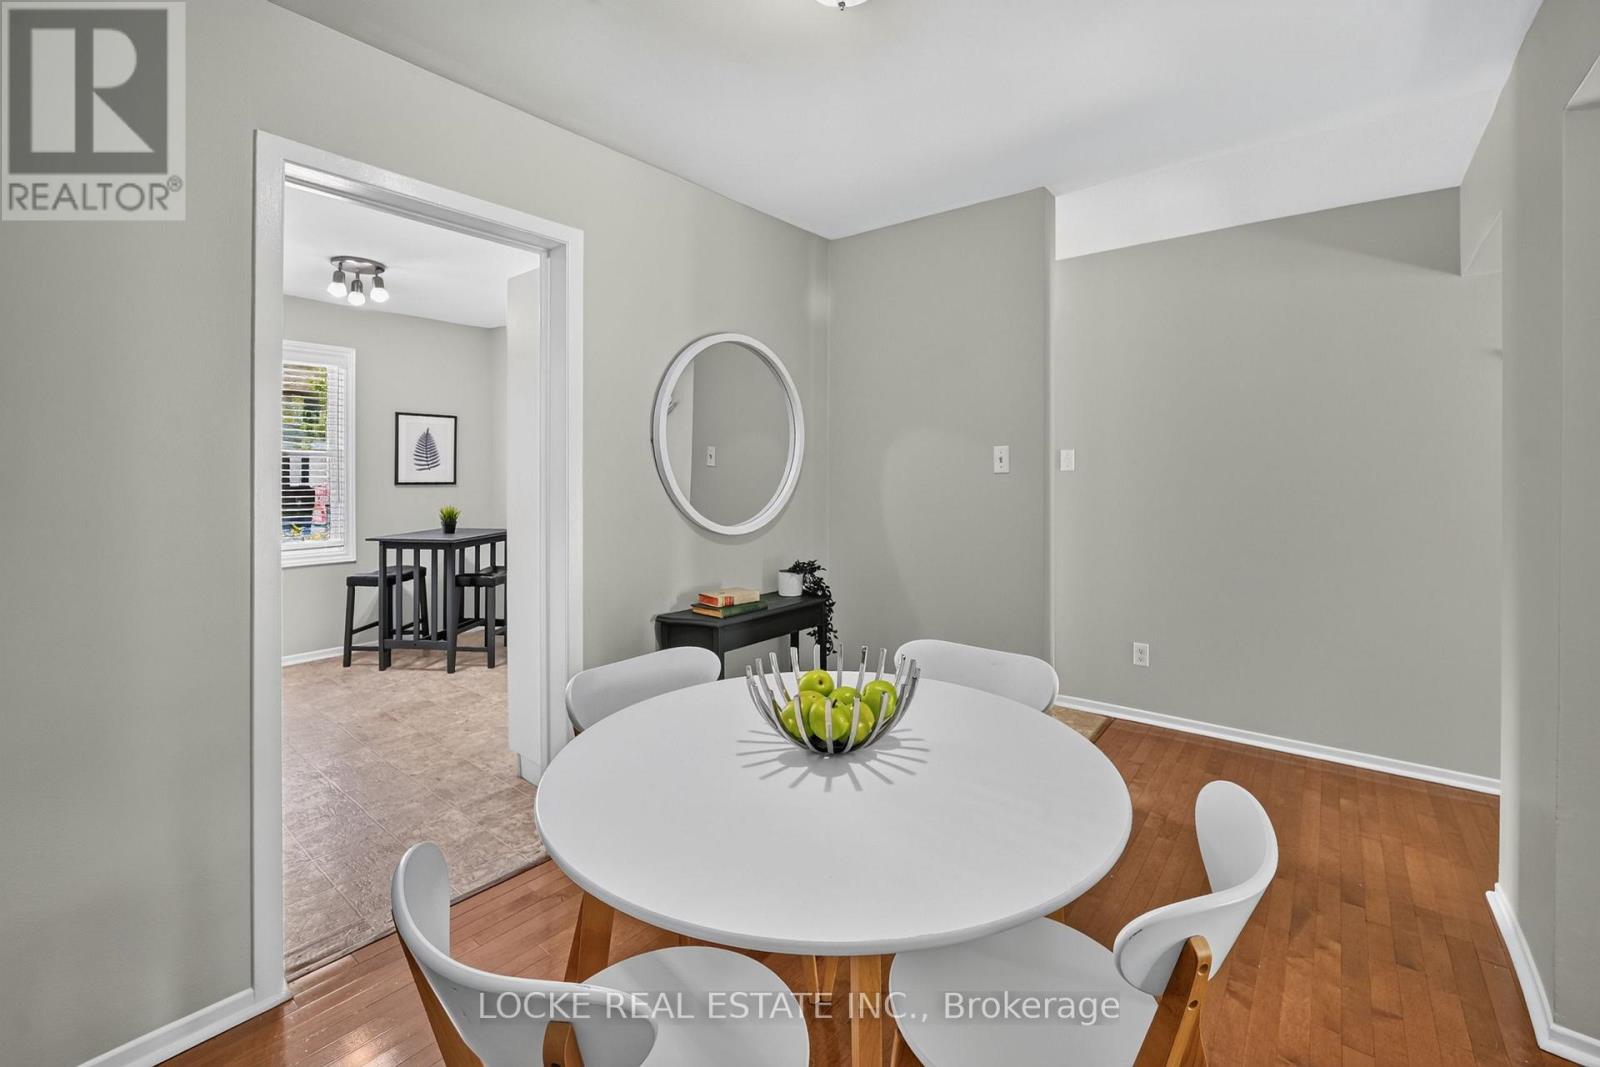
28 - 1975 Fairglen Mews, Ottawa, Ontario  K1B 5A5 - Photo 1 - X13719578
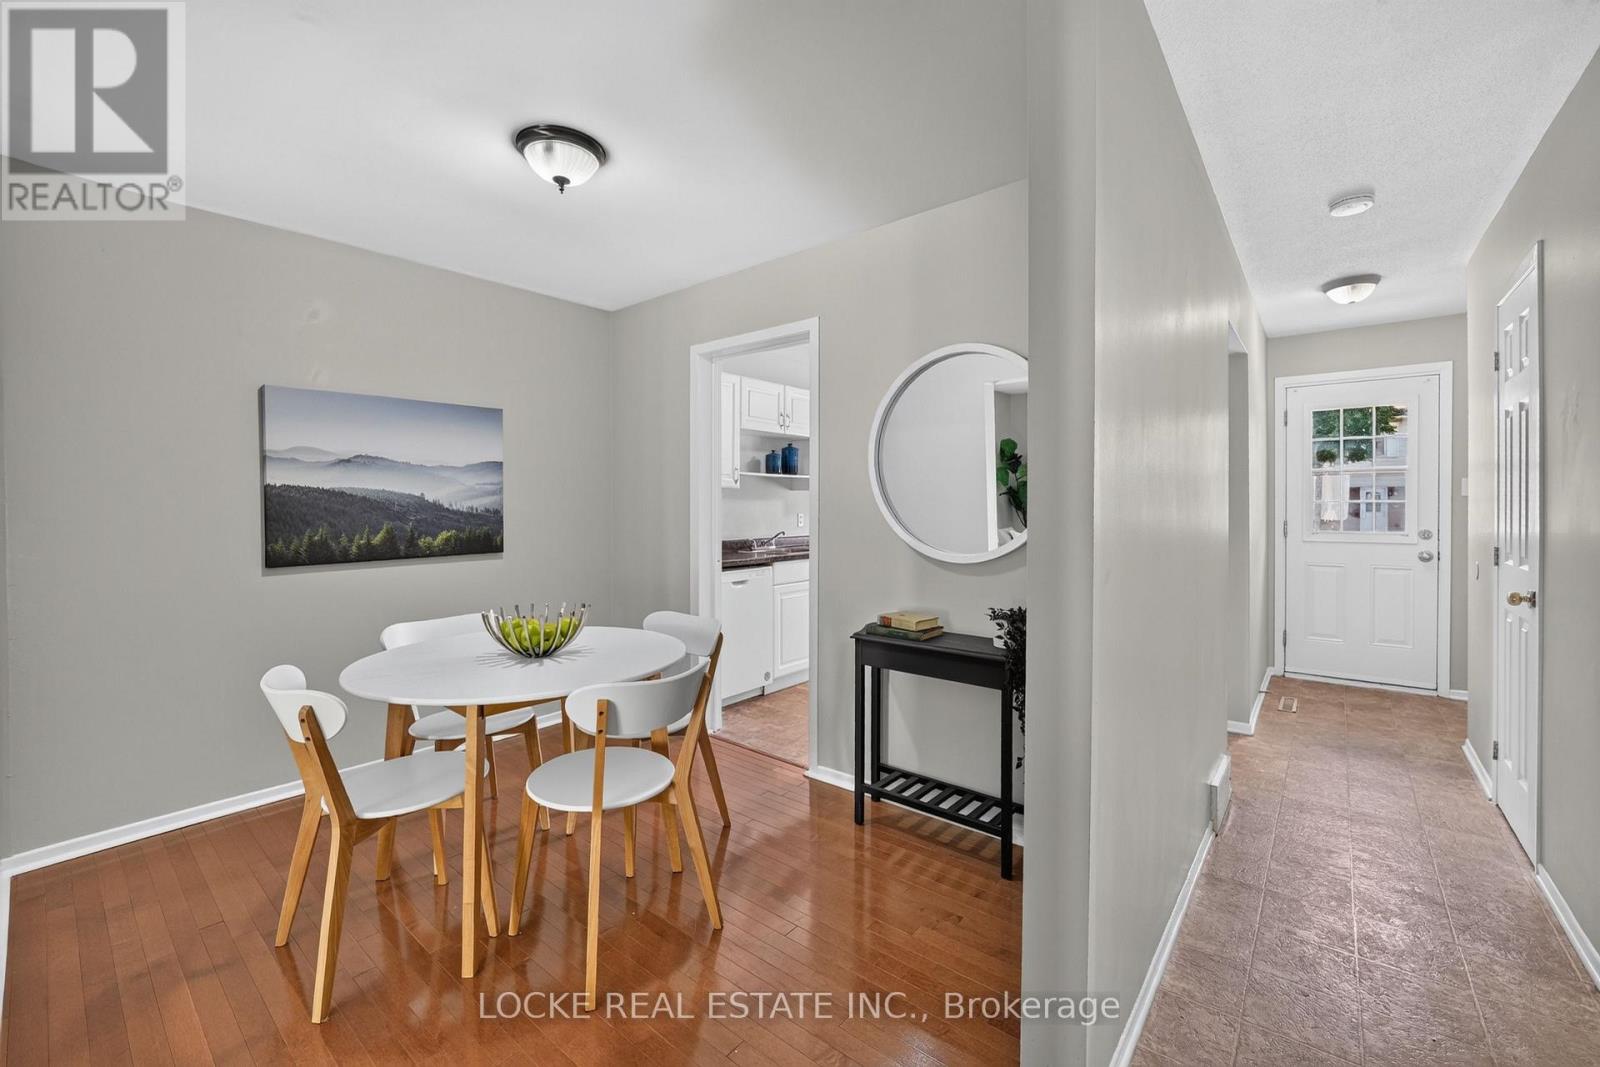
28 - 1975 Fairglen Mews, Ottawa, Ontario  K1B 5A5 - Photo 2 - X13719578
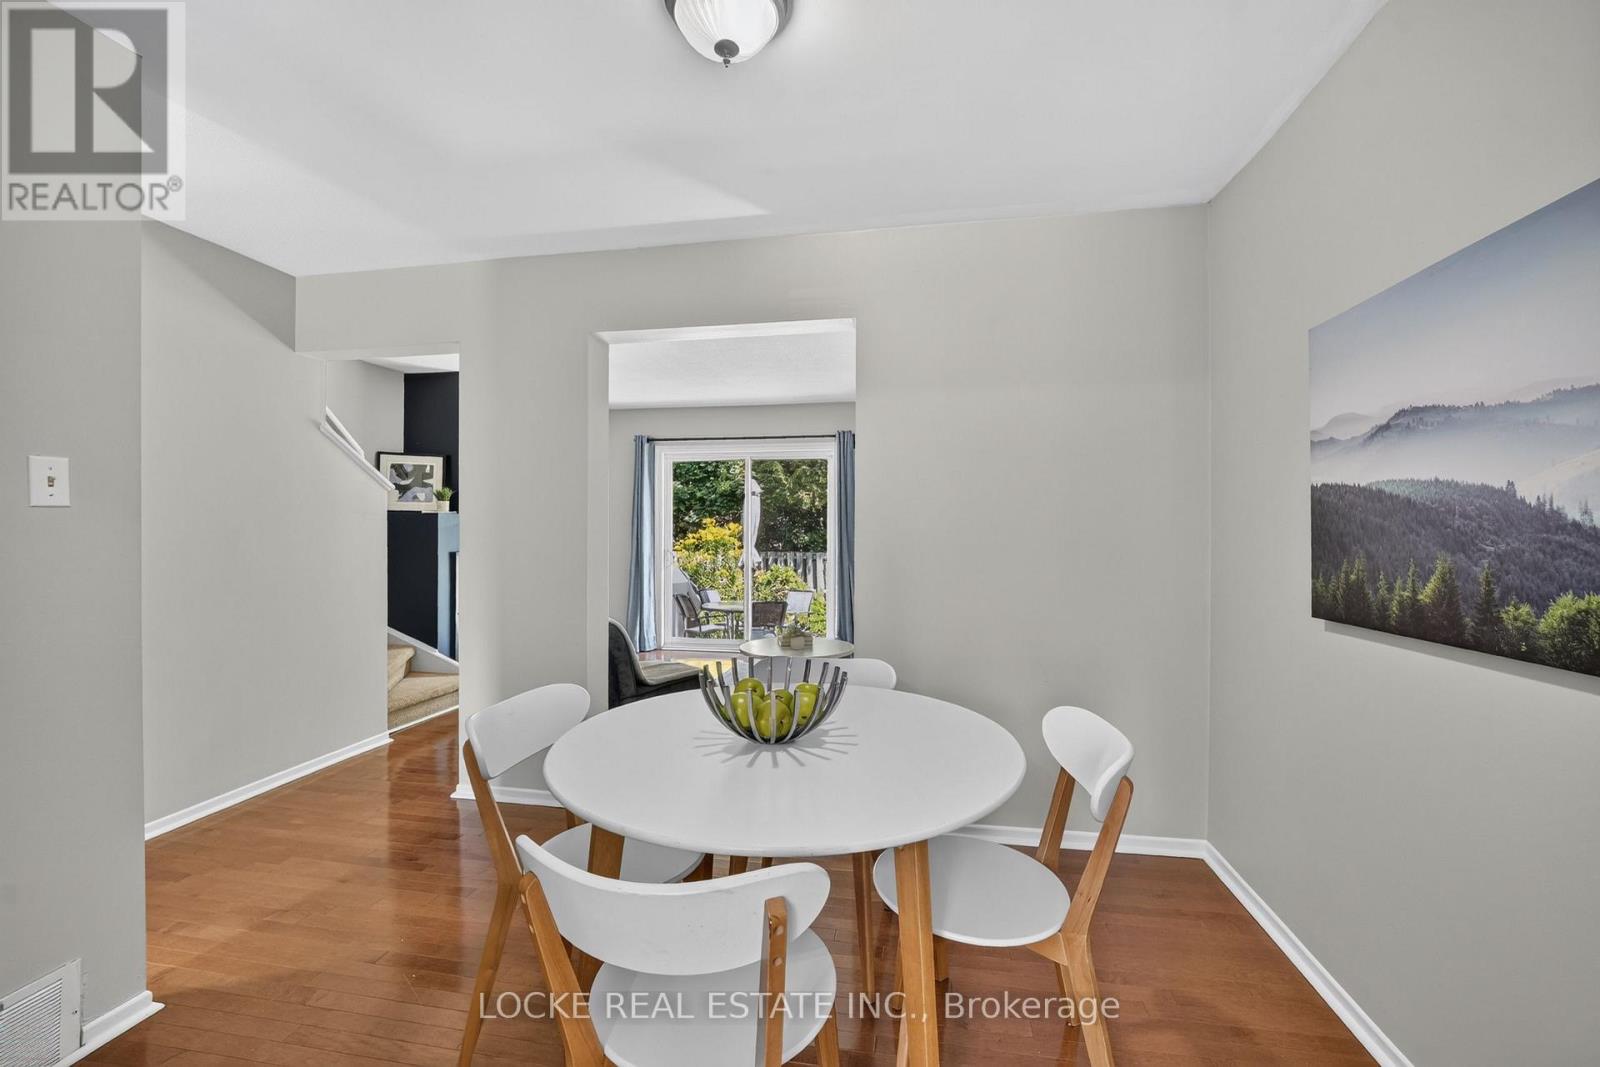
28 - 1975 Fairglen Mews, Ottawa, Ontario  K1B 5A5 - Photo 3 - X13719578
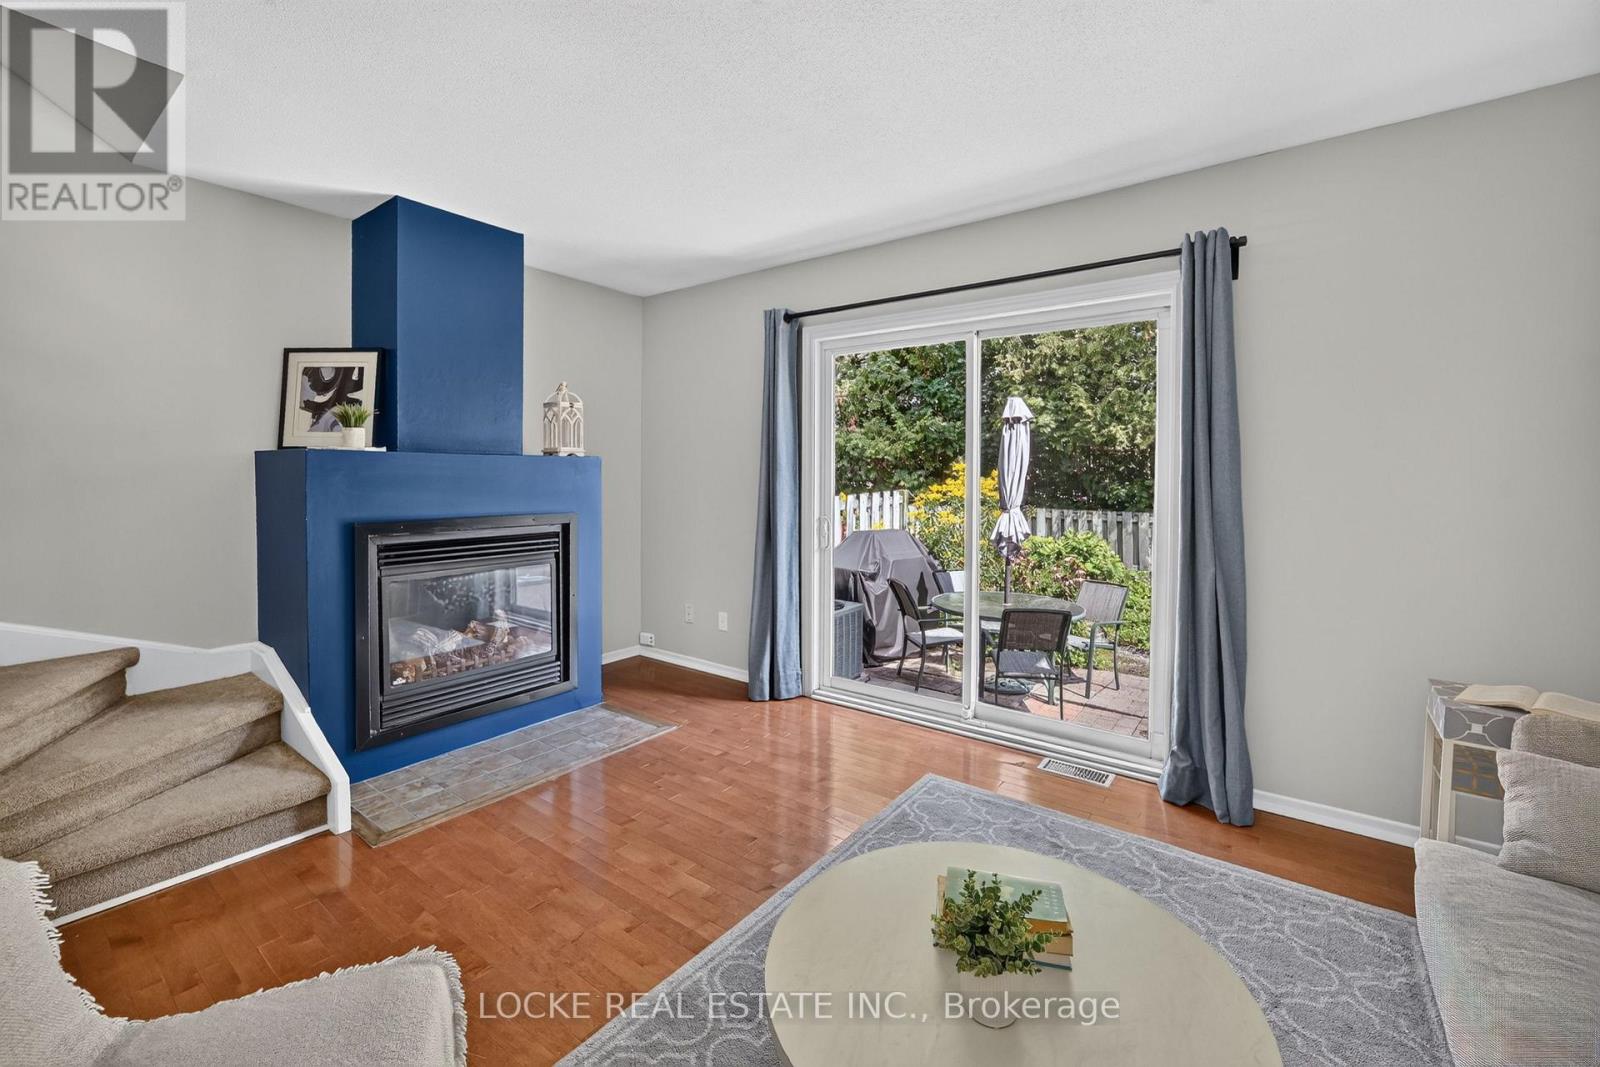
28 - 1975 Fairglen Mews, Ottawa, Ontario  K1B 5A5 - Photo 4 - X13719578
28 - 1975 Fairglen Mews, Ottawa, Ontario  K1B 5A5 - Photo 5 - X13719578
28 - 1975 Fairglen Mews, Ottawa, Ontario  K1B 5A5 - Photo 6 - X13719578
28 - 1975 Fairglen Mews, Ottawa, Ontario  K1B 5A5 - Photo 7 - X13719578
28 - 1975 Fairglen Mews, Ottawa, Ontario  K1B 5A5 - Photo 8 - X13719578
28 - 1975 Fairglen Mews, Ottawa, Ontario  K1B 5A5 - Photo 9 - X13719578
28 - 1975 Fairglen Mews, Ottawa, Ontario  K1B 5A5 - Photo 10 - X13719578
28 - 1975 Fairglen Mews, Ottawa, Ontario  K1B 5A5 - Photo 11 - X13719578
28 - 1975 Fairglen Mews, Ottawa, Ontario  K1B 5A5 - Photo 12 - X13719578
28 - 1975 Fairglen Mews, Ottawa, Ontario  K1B 5A5 - Photo 13 - X13719578
28 - 1975 Fairglen Mews, Ottawa, Ontario  K1B 5A5 - Photo 14 - X13719578
28 - 1975 Fairglen Mews, Ottawa, Ontario  K1B 5A5 - Photo 15 - X13719578
28 - 1975 Fairglen Mews, Ottawa, Ontario  K1B 5A5 - Photo 16 - X13719578
28 - 1975 Fairglen Mews, Ottawa, Ontario  K1B 5A5 - Photo 17 - X13719578
28 - 1975 Fairglen Mews, Ottawa, Ontario  K1B 5A5 - Photo 18 - X13719578
28 - 1975 Fairglen Mews, Ottawa, Ontario  K1B 5A5 - Photo 19 - X13719578
28 - 1975 Fairglen Mews, Ottawa, Ontario  K1B 5A5 - Photo 20 - X13719578
28 - 1975 Fairglen Mews, Ottawa, Ontario  K1B 5A5 - Photo 21 - X13719578
28 - 1975 Fairglen Mews, Ottawa, Ontario  K1B 5A5 - Photo 22 - X13719578
28 - 1975 Fairglen Mews, Ottawa, Ontario  K1B 5A5 - Photo 23 - X13719578
28 - 1975 Fairglen Mews, Ottawa, Ontario  K1B 5A5 - Photo 24 - X13719578
28 - 1975 Fairglen Mews, Ottawa, Ontario  K1B 5A5 - Photo 25 - X13719578
28 - 1975 Fairglen Mews, Ottawa, Ontario  K1B 5A5 - Photo 26 - X13719578
28 - 1975 Fairglen Mews, Ottawa, Ontario  K1B 5A5 - Photo 27 - X13719578
28 - 1975 Fairglen Mews, Ottawa, Ontario  K1B 5A5 - Photo 28 - X13719578
28 - 1975 Fairglen Mews, Ottawa, Ontario  K1B 5A5 - Photo 29 - X13719578
28 - 1975 Fairglen Mews, Ottawa, Ontario  K1B 5A5 - Photo 30 - X13719578
28 - 1975 Fairglen Mews, Ottawa, Ontario  K1B 5A5 - Photo 31 - X13719578
28 - 1975 Fairglen Mews, Ottawa, Ontario  K1B 5A5 - Photo 32 - X13719578
28 - 1975 Fairglen Mews, Ottawa, Ontario  K1B 5A5 - Photo 33 - X13719578
28 - 1975 Fairglen Mews, Ottawa, Ontario  K1B 5A5 - Photo 34 - X13719578
28 - 1975 Fairglen Mews, Ottawa, Ontario  K1B 5A5 - Photo 35 - X13719578
28 - 1975 Fairglen Mews, Ottawa, Ontario  K1B 5A5 - Photo 36 - X13719578
28 - 1975 Fairglen Mews, Ottawa, Ontario  K1B 5A5 - Photo 37 - X13719578
28 - 1975 Fairglen Mews, Ottawa, Ontario  K1B 5A5 - Photo 38 - X13719578
28 - 1975 Fairglen Mews, Ottawa, Ontario  K1B 5A5 - Photo 39 - X13719578
28 - 1975 Fairglen Mews, Ottawa, Ontario  K1B 5A5 - Photo 40 - X13719578
28 - 1975 Fairglen Mews, Ottawa, Ontario  K1B 5A5 - Photo 41 - X13719578
28 - 1975 Fairglen Mews, Ottawa, Ontario  K1B 5A5 - Photo 42 - X13719578
28 - 1975 Fairglen Mews, Ottawa, Ontario  K1B 5A5 - Photo 43 - X13719578
28 - 1975 Fairglen Mews, Ottawa, Ontario  K1B 5A5 - Photo 44 - X13719578
28 - 1975 Fairglen Mews, Ottawa, Ontario  K1B 5A5 - Photo 45 - X13719578
28 - 1975 Fairglen Mews, Ottawa, Ontario  K1B 5A5 - Photo 46 - X13719578
28 - 1975 Fairglen Mews, Ottawa, Ontario  K1B 5A5 - Photo 47 - X13719578
28 - 1975 Fairglen Mews, Ottawa, Ontario  K1B 5A5 - Photo 48 - X13719578
28 - 1975 Fairglen Mews, Ottawa, Ontario  K1B 5A5 - Photo 49 - X13719578
28 - 1975 Fairglen Mews, Ottawa, Ontario  K1B 5A5 - Photo 50 - X13719578

28 - 1975 Fairglen Mews Ottawa, Ontario K1B 5A5

3 Bedroom 2 Bathroom 1,000 - 1,199 sqft
Fireplace Central Air Conditioning Forced Air Landscaped

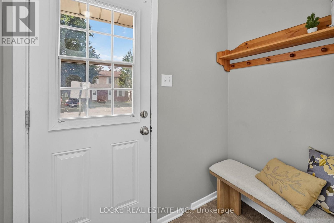
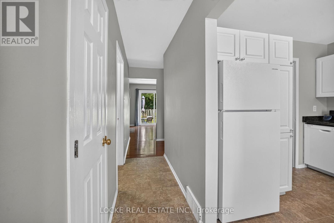
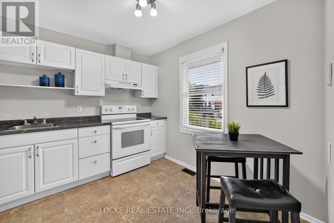
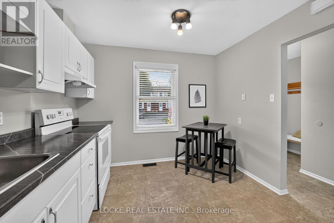
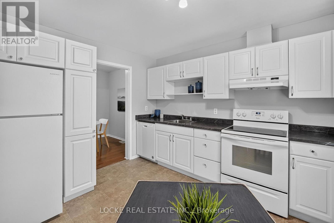
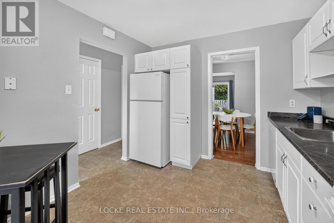
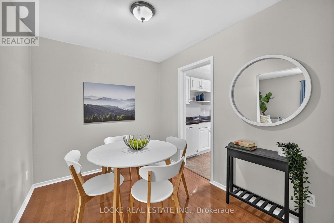
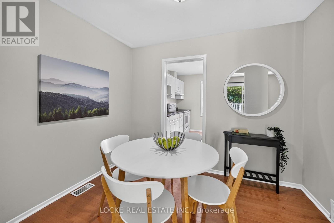
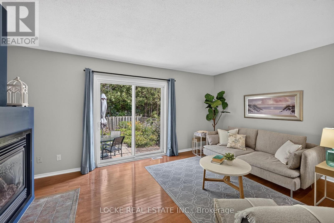
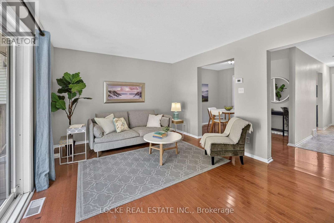
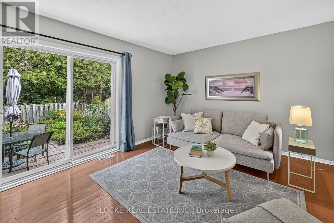
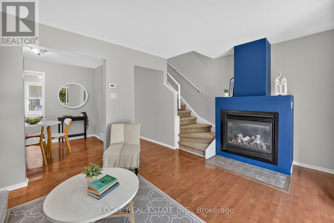
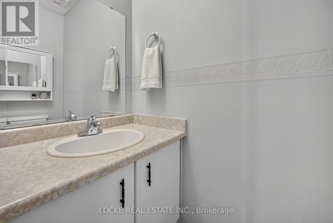
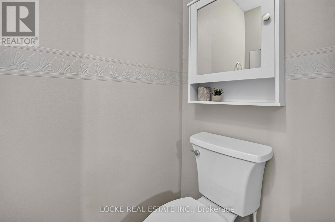
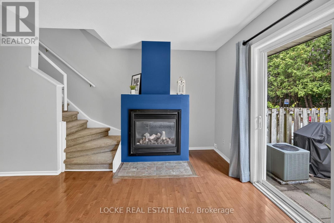
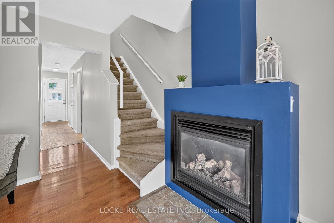
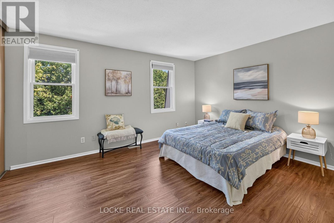
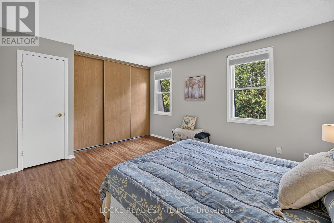
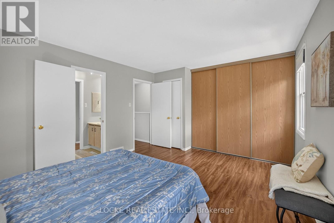
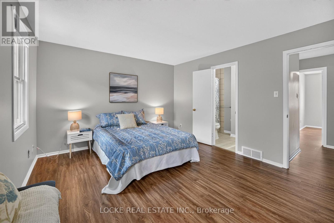
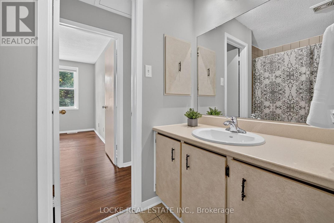
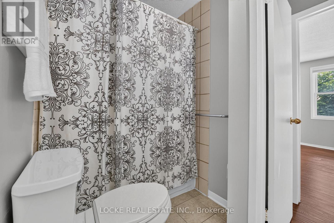
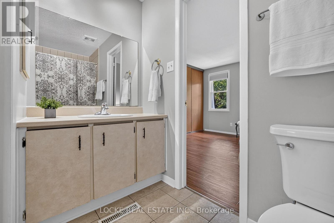
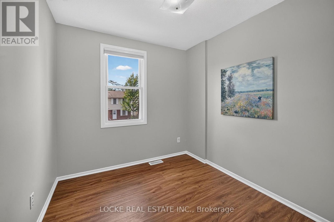
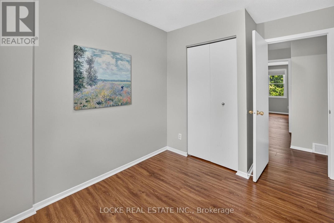
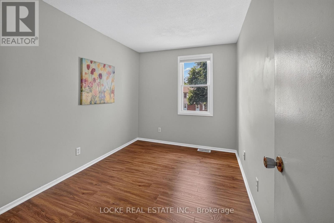
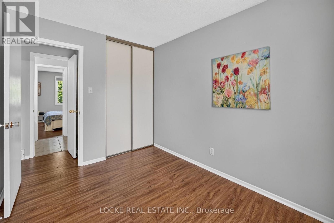
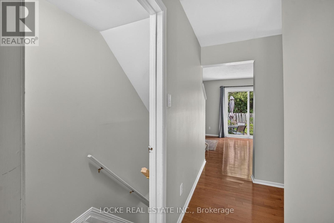
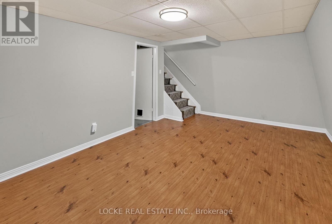
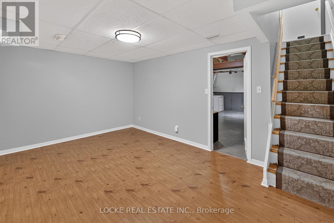
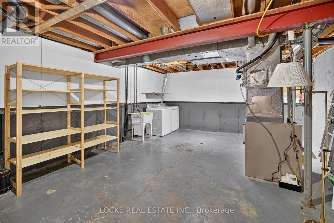
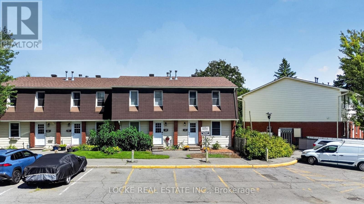
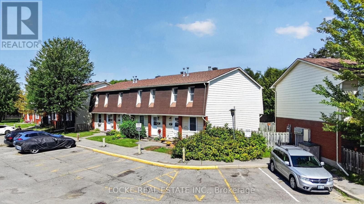
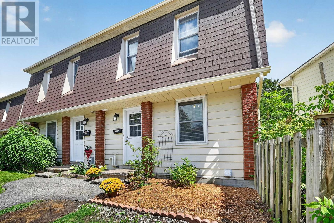
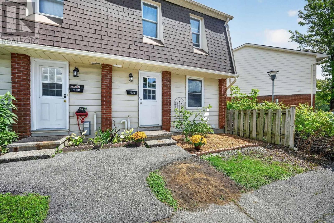
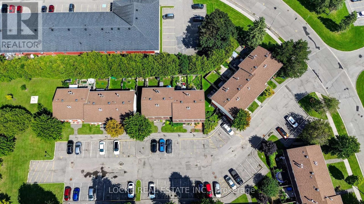
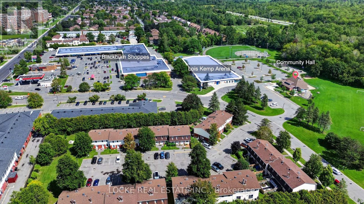
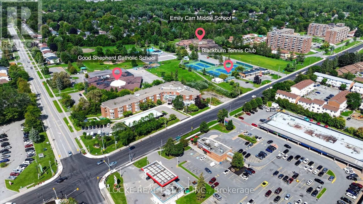
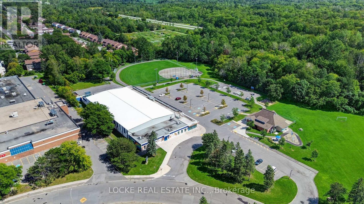
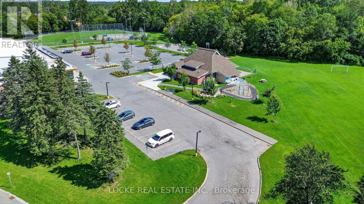
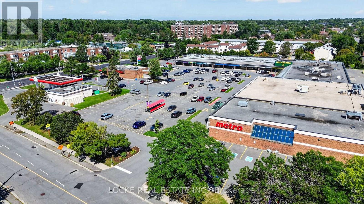
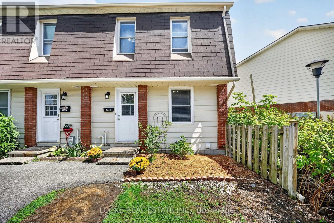
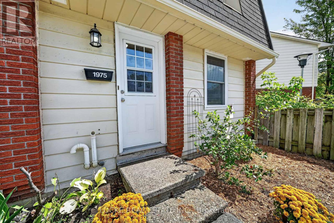
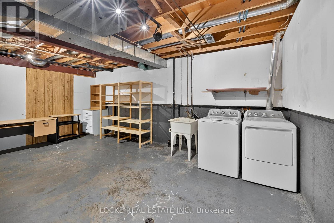
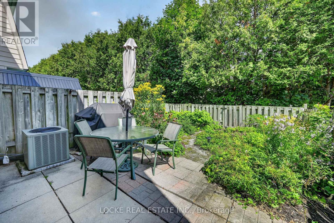
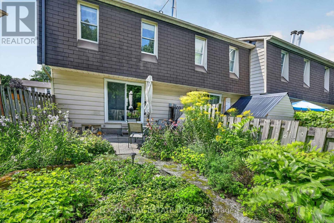
Welcome to this beautifully maintained 3-bedroom, 2-bath END-UNIT CONDO in the wonderful community of Blackburn Hamlet. Tucked into a quiet cul-de-sac, this home offers a great layout, plenty of natural light and a location steps to parks, schools, shopping, restaurants, public transit, walking trails, recreation facilities and one of Ottawa's highest-rated libraries. The main level features hardwood floors, a convenient 2-piece bathroom and a bright living room with a natural gas fireplace. The white eat-in kitchen offers plenty of cupboards and a pantry and flows easily into the dining area. Upstairs, the spacious primary bedroom features a wall-to-wall closet and cheater access to the 4-piece bathroom, with two additional bedrooms completing the level. The FULLY FINISHED BASEMENT adds valuable living space with a recreation room, laminate flooring, laundry and plenty of storage. Outside, enjoy a PRIVATE, FULLY FENCED BACKYARD with patio/interlock, gardens, mature landscaping and NO REAR NEIGHBOURS. BBQs are permitted, visitor parking is available, and condo fees include water and building insurance. A great fit for first-time buyers or downsizers looking for comfortable living in a well-established community. Updates include: Gas fireplace (2011), Central A/C (2011), Roof + front door (2015), Furnace + hot water tank (2020), Freshly painted (2022), Fridge (2023), Dishwasher (2024). Furnace and A/C serviced annually in the past 4 years. (id:42482)
Enquire

about 28 - 1975 Fairglen Mews, Ottawa, Ontario K1B 5A5

Name

Open House

This property has open houses!
September
27
Sunday
Starts at:

2:00 pm

Ends at:

4:00 pm

    Property Details

    Property Details for 28 - 1975 Fairglen Mews, Ottawa, Ontario K1B 5A5

    MLS® Number X13719578
    Property Type Single Family
    Community Name 2303 - Blackburn Hamlet (South)
    AmenitiesNearby Park, Public Transit
    CommunityFeatures Pets Allowed With Restrictions, Community Centre
    EquipmentType Water Heater - Gas, Water Heater
    Features Cul-de-sac, In Suite Laundry
    ParkingSpaceTotal 1
    RentalEquipmentType Water Heater - Gas, Water Heater
    Structure Patio(s)

    Building

    Building details for 28 - 1975 FAIRGLEN MEWS, Ottawa, Ontario K1B 5A5
    BathroomTotal 2
    BedroomsAboveGround 3
    BedroomsTotal 3
    Amenities Visitor Parking, Fireplace(s)
    Appliances Blinds, Dishwasher, Dryer, Hood Fan, Stove, Washer, Refrigerator
    BasementDevelopment Finished
    BasementType N/a (finished)
    CoolingType Central Air Conditioning
    ExteriorFinish Brick, Aluminum Siding
    FireplacePresent Yes
    FoundationType Concrete
    HalfBathTotal 1
    HeatingFuel Natural Gas
    HeatingType Forced Air
    StoriesTotal 2
    SizeInterior 1,000 - 1,199 Sqft
    Type Row / Townhouse

    Parking

    No Garage

    Land

    Acreage No
    FenceType Fenced Yard
    LandAmenities Park, Public Transit
    LandscapeFeatures Landscaped

    Rooms

    Level Type Dimensions
    Second Level Primary Bedroom 4.26 m x 3.65 m
    Second Level Bedroom 3.35 m x 2.43 m
    Second Level Bedroom 2.74 m x 2.43 m
    Main Level Living Room 4.97 m x 3.35 m
    Main Level Dining Room 3.04 m x 2.54 m
    Main Level Kitchen 3.35 m x 3.04 m

    LOCKE REAL ESTATE INC.
    1803 St. Joseph Blvd, Unit 104
    Ottawa, Ontario K1C 6E7

    (613) 830-5555
    (613) 841-9329

    LOCKE REAL ESTATE INC.
    1803 St. Joseph Blvd, Unit 104
    Ottawa, Ontario K1C 6E7

    (613) 830-5555
    (613) 841-9329

    Book A Showing

    28 - 1975 Fairglen Mews, Ottawa, Ontario K1B 5A5

    Name
    Booking: Pick a preferred date and time for the property showing
    Booking: Pick a preferred date and time for the property showing
    LRG Logo All White
    pngwing.com
    Evaluate your home's worth with our property

    Find out how much your home is worth with Labrosse Real Estate Group’s free home value estimation service – get started now!