
Building
- Amenities
- Fireplace(s)
- Exterior finish
- Brick
- Foundation type
- Poured Concrete
- Stories total
- 3
- Type
- Row / Townhouse
- Ownership
- Condominium/Strata
Maintenance fee $765/mo· Includes maintenance, water, insurance, common area maintenance

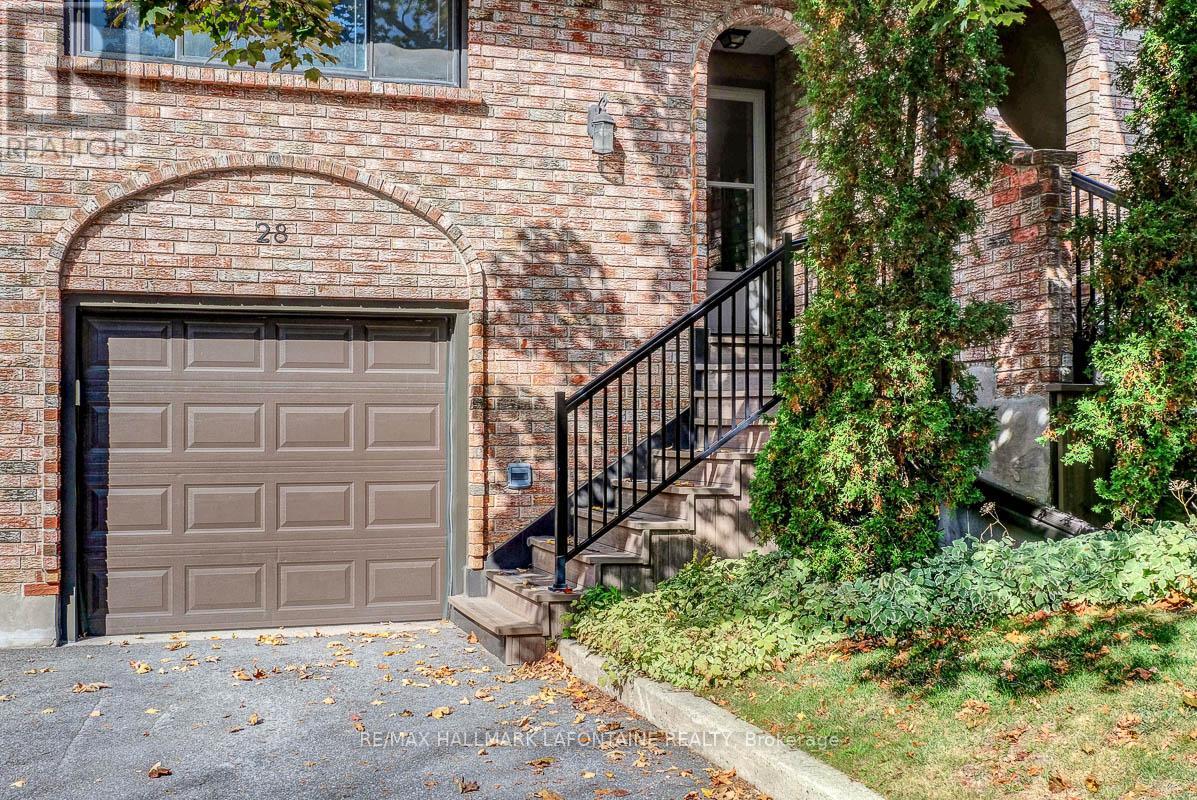
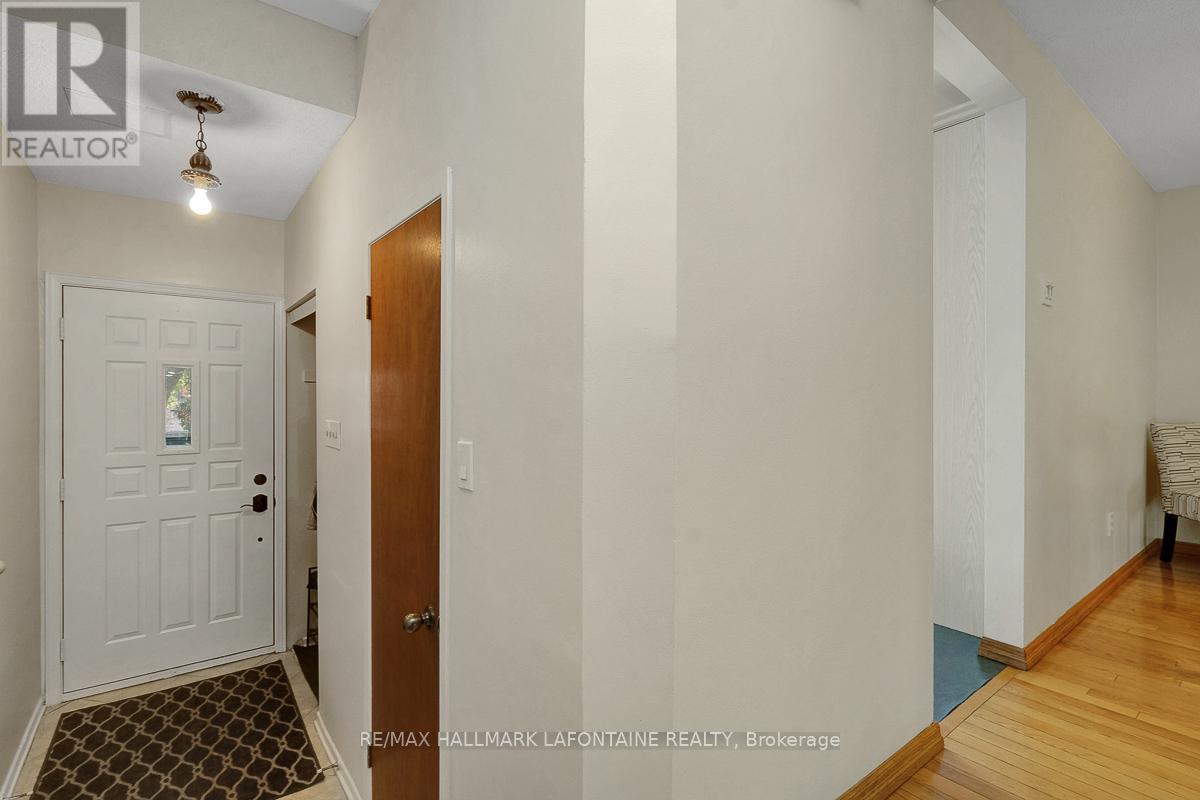
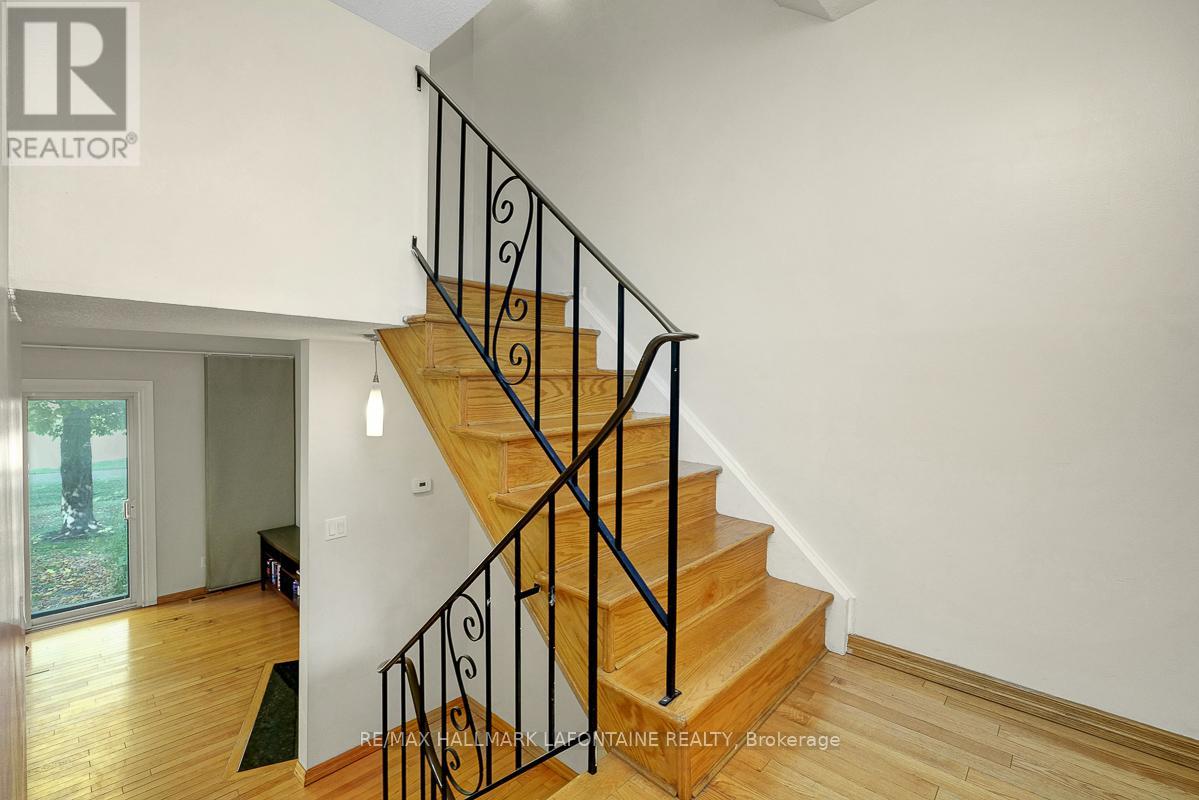
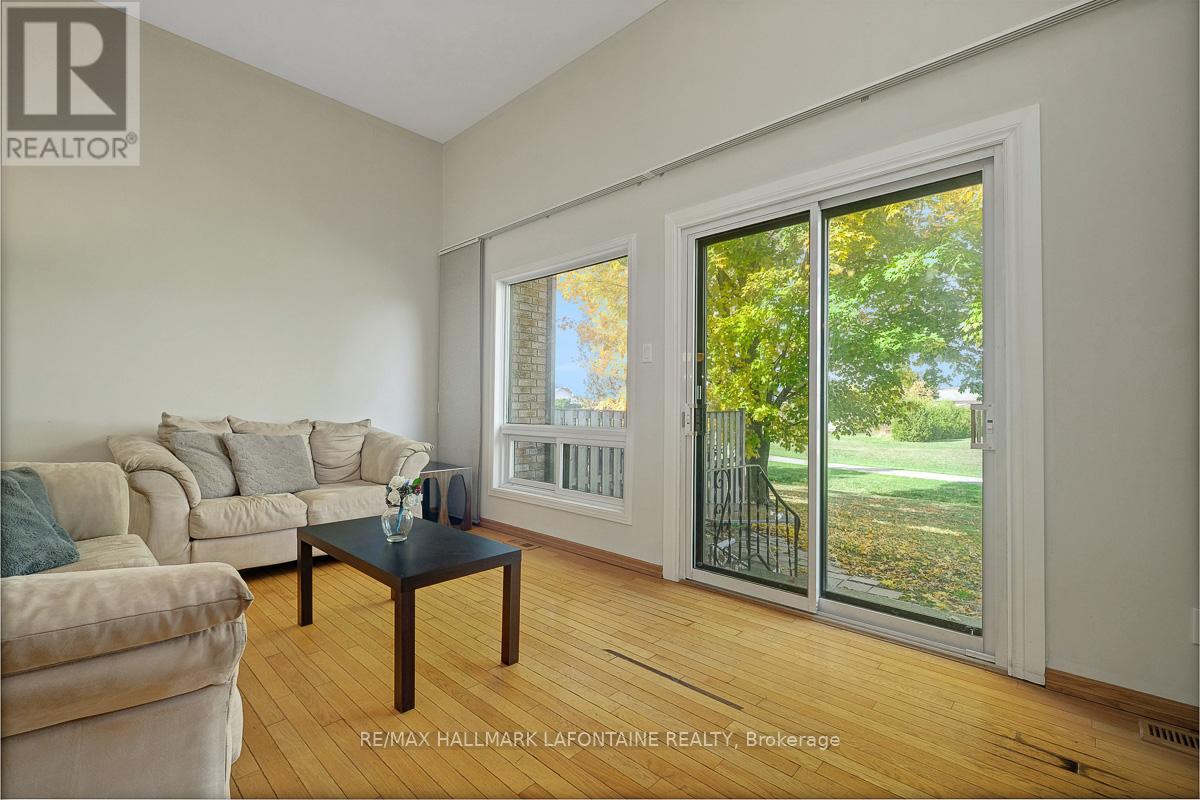
Check out this all brick townhome in the desirable Craig Henry neighbourhood! This 3-bedroom, 3-bathroom home is perfectly located for quick access to Algonquin College, shopping, parks, and recreation. The main floor is bright and inviting, with a spacious eat-in kitchen that's full of natural light and lots of counter and cupboard space. The separate dining room overlooks a living room with soaring ceilings and a cozy gas fireplace - both with hardwood floors! Patio doors open to a private backyard with no rear neighbours - so that you can enjoy the walking paths and trees. Upstairs, the primary bedroom features a walk-in closet and a funky 3-piece ensuite with shower. Two more good-sized bedrooms and an updated 4-piece main bathroom complete the second level. Hardwood floors in all of the bedrooms and hallway. The lower level has a laundry room, inside access to the single-car garage and a rec room. Furnace and A/C 2010. Come see! (id:42482)
| Level | Room | Length | Width | Dimensions |
|---|---|---|---|---|
| Second level | Bathroom | 3.15 m | 1.71 m | 3.15 m x 1.71 m |
| Second level | Primary Bedroom | 4.05 m | 3.66 m | 4.05 m x 3.66 m |
| Second level | Bathroom | 1.75 m | 1.72 m | 1.75 m x 1.72 m |
| Second level | Other | 2.4 m | 1.28 m | 2.4 m x 1.28 m |
| Second level | Bedroom | 3.33 m | 3 m | 3.33 m x 3 m |
| Second level | Bedroom | 4.37 m | 2.37 m | 4.37 m x 2.37 m |
| Lower level | Laundry room | 3.87 m | 2.03 m | 3.87 m x 2.03 m |
| Lower level | Recreational, Games room | 4.46 m | 4.39 m | 4.46 m x 4.39 m |
| Main level | Foyer | 3.1 m | 1.05 m | 3.1 m x 1.05 m |
| Main level | Kitchen | 3.87 m | 3.59 m | 3.87 m x 3.59 m |
| Main level | Living room | 5.47 m | 3.3 m | 5.47 m x 3.3 m |
| Main level | Dining room | 3.33 m | 3.19 m | 3.33 m x 3.19 m |
| Main level | Bathroom | 1.86 m | 0.85 m | 1.86 m x 0.85 m |
Illustrative fixed rate, compounded semi-annually, with monthly payments. This calculator uses 20% or more down and excludes mortgage default insurance. Rates and eligibility must be confirmed with your lender.
/mo
Excludes property taxes, home insurance, utilities and closing costs. This is an estimate, not a lender quote.
Includes water, insurance, common area maintenance.
Enquire about costs

The trademarks REALTOR®, REALTORS®, and the REALTOR® logo are controlled by The Canadian Real Estate Association (CREA) and identify real estate professionals who are members of CREA. The trademarks MLS®, Multiple Listing Service® and the associated logos are owned by The Canadian Real Estate Association (CREA) and identify the quality of services provided by real estate professionals who are members of CREA. The trademark DDF® is owned by The Canadian Real Estate Association (CREA) and identifies CREA's Data Distribution Facility (DDF®)

