LOADING

$6,500 Monthly

291 Ferndale Avenue Ottawa, Ontario K1Z 6P9

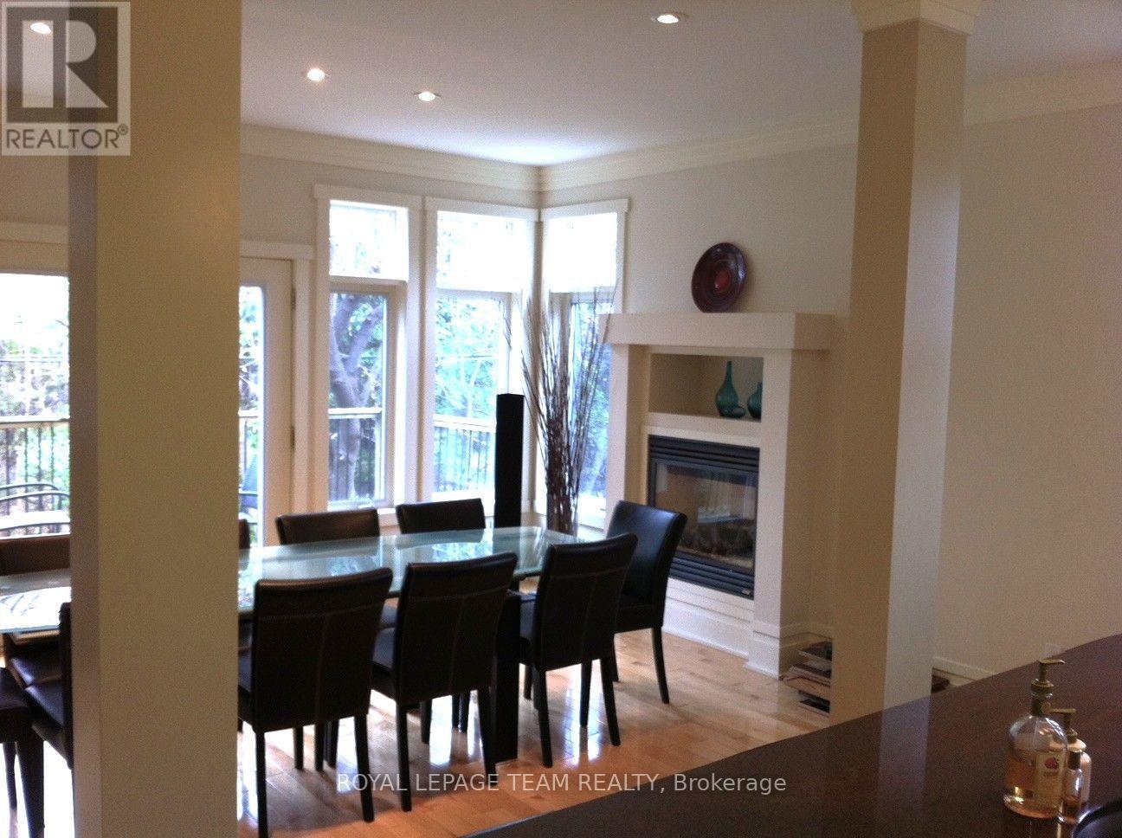
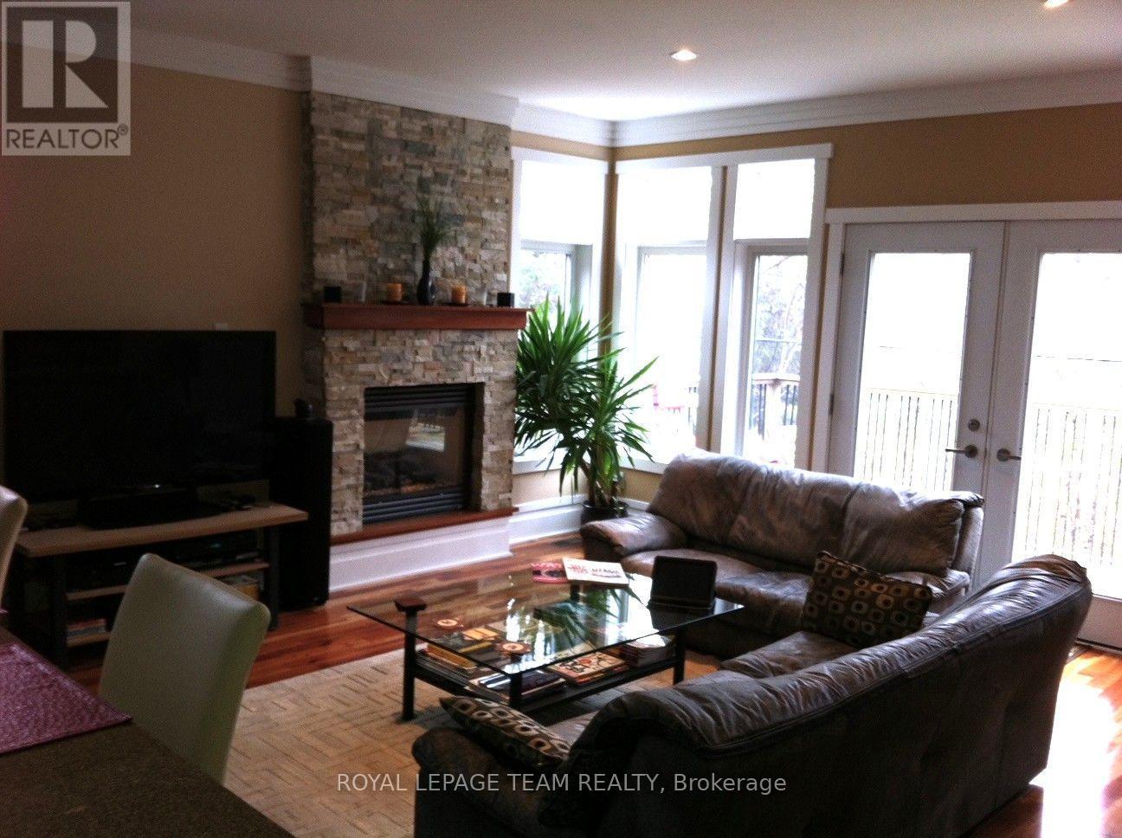
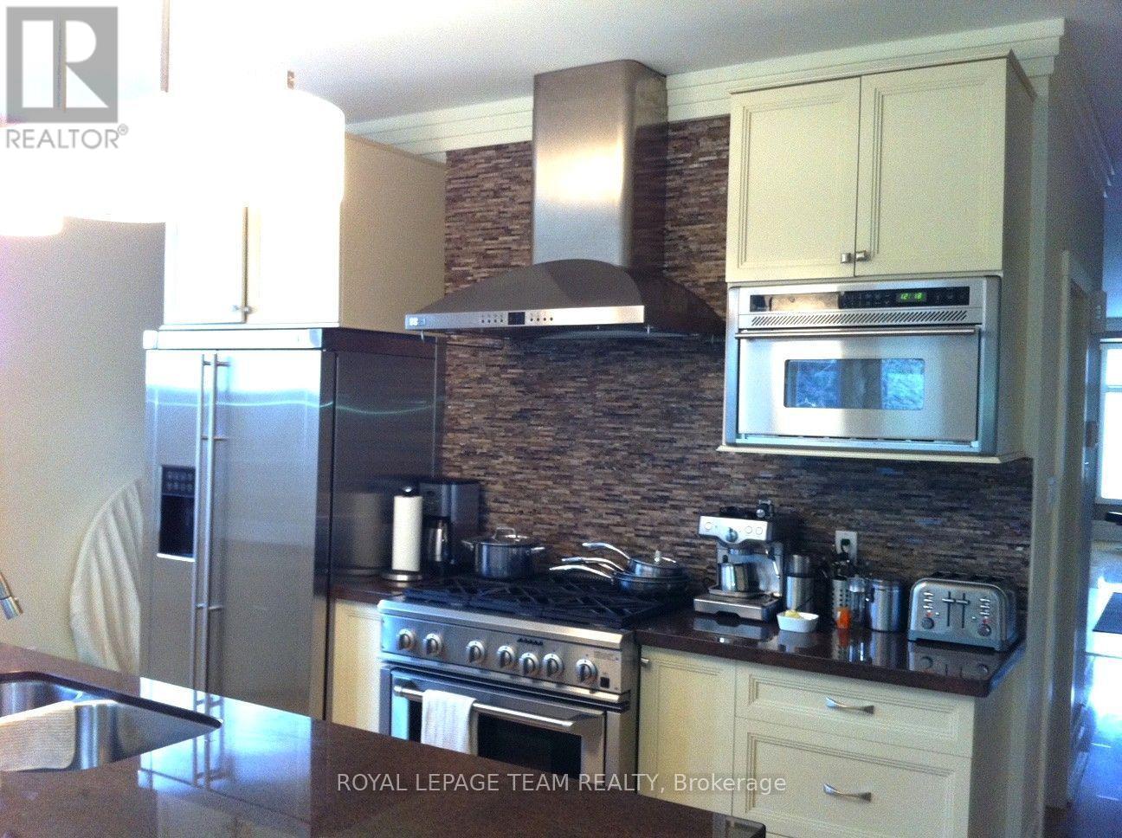
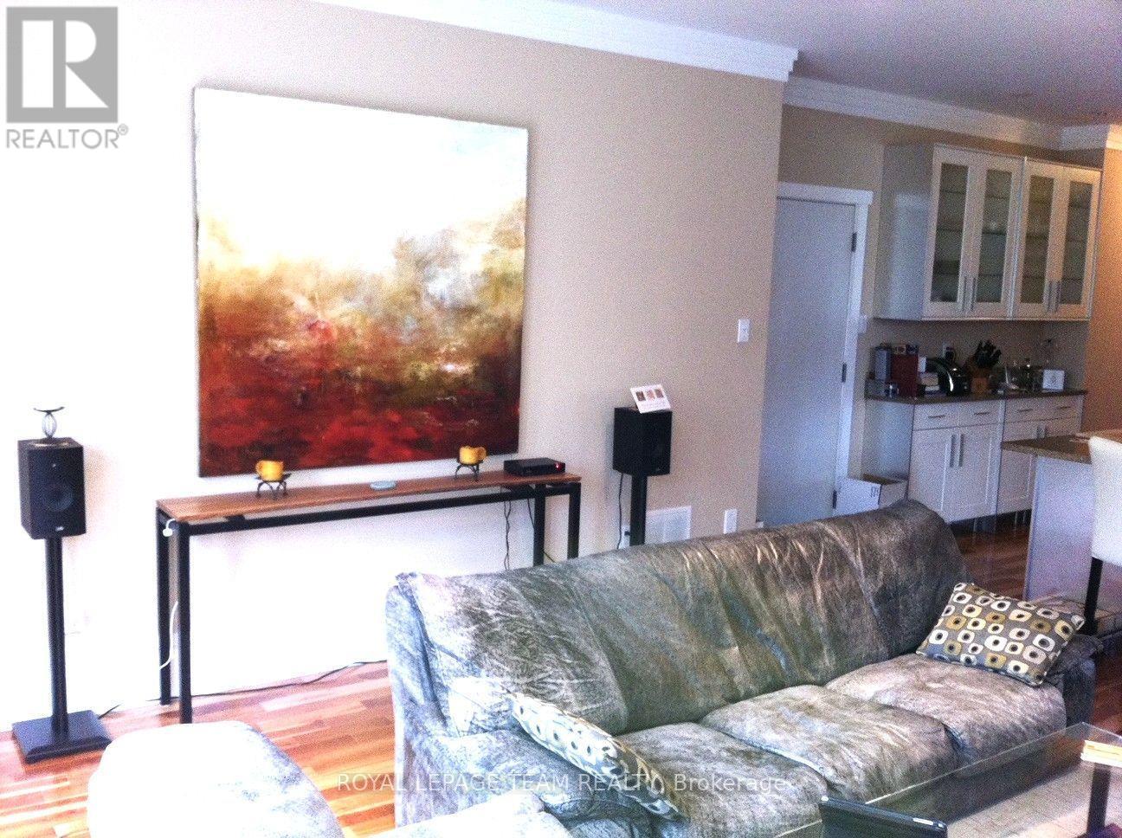
291 Ferndale Avenue, Ottawa, Ontario  K1Z 6P9 - Photo 1 - X13704248
291 Ferndale Avenue, Ottawa, Ontario  K1Z 6P9 - Photo 2 - X13704248
291 Ferndale Avenue, Ottawa, Ontario  K1Z 6P9 - Photo 3 - X13704248
291 Ferndale Avenue, Ottawa, Ontario  K1Z 6P9 - Photo 4 - X13704248
291 Ferndale Avenue, Ottawa, Ontario  K1Z 6P9 - Photo 5 - X13704248
291 Ferndale Avenue, Ottawa, Ontario  K1Z 6P9 - Photo 6 - X13704248
291 Ferndale Avenue, Ottawa, Ontario  K1Z 6P9 - Photo 7 - X13704248
291 Ferndale Avenue, Ottawa, Ontario  K1Z 6P9 - Photo 8 - X13704248
291 Ferndale Avenue, Ottawa, Ontario  K1Z 6P9 - Photo 9 - X13704248
291 Ferndale Avenue, Ottawa, Ontario  K1Z 6P9 - Photo 10 - X13704248

291 Ferndale Avenue Ottawa, Ontario K1Z 6P9

4 Bedroom 4 Bathroom 2,000 - 2,500 sqft
Fireplace Central Air Conditioning Forced Air

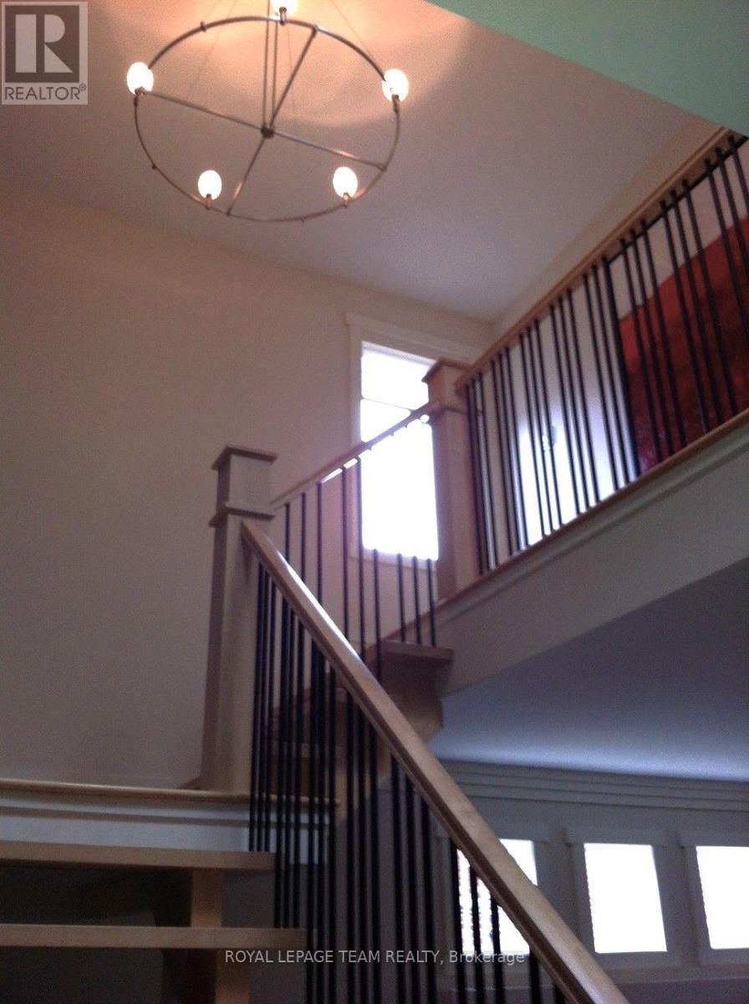
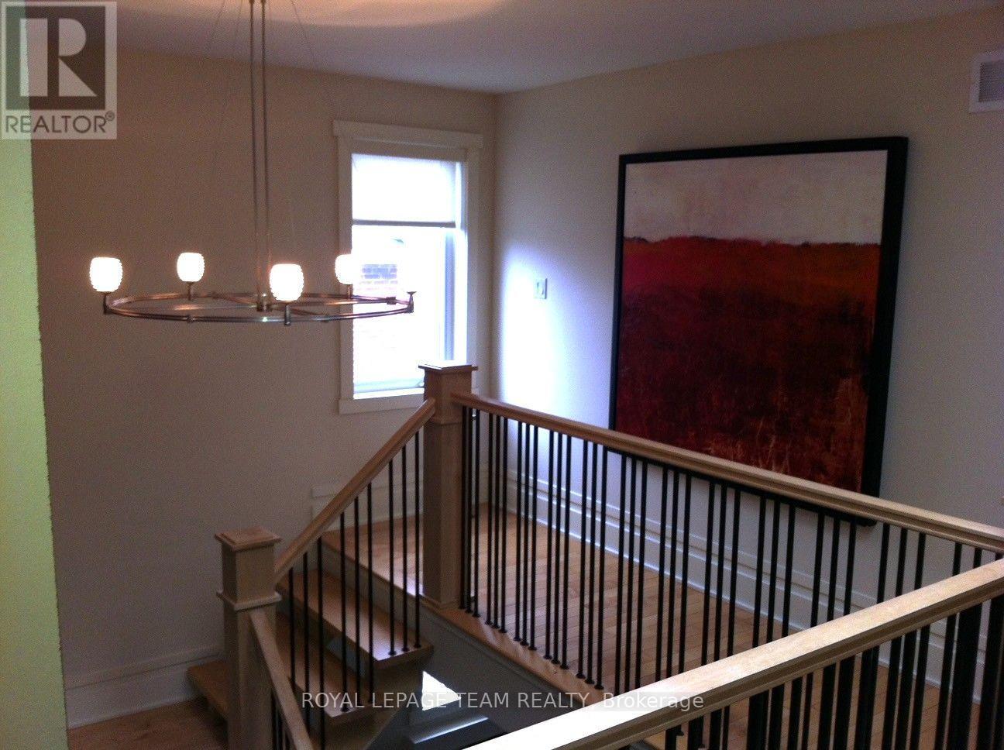

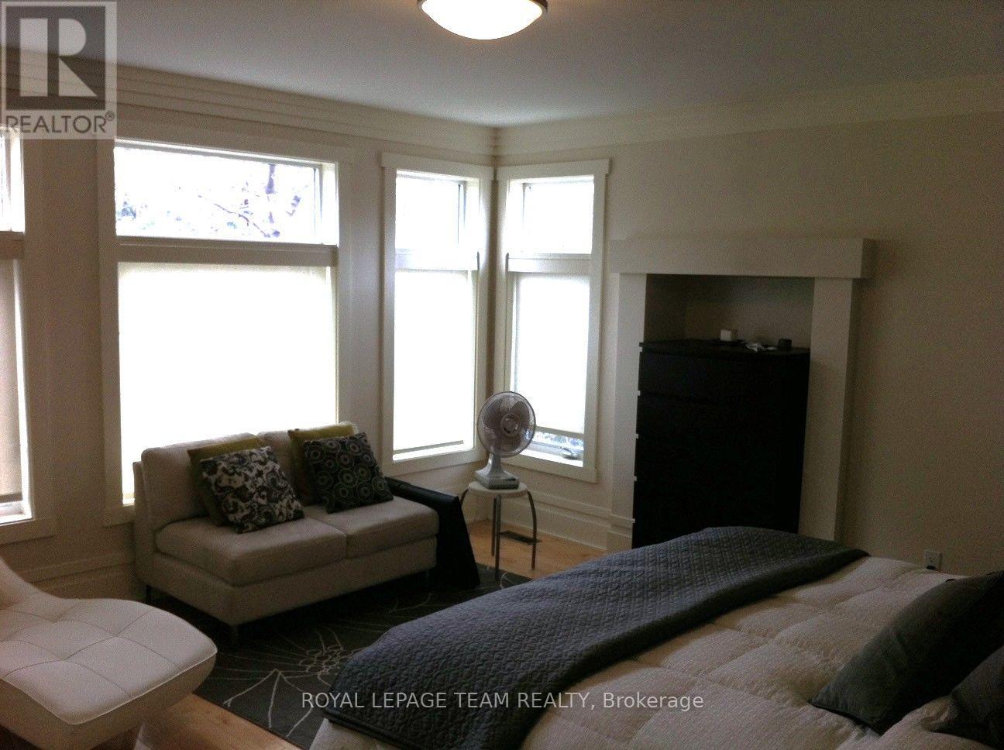
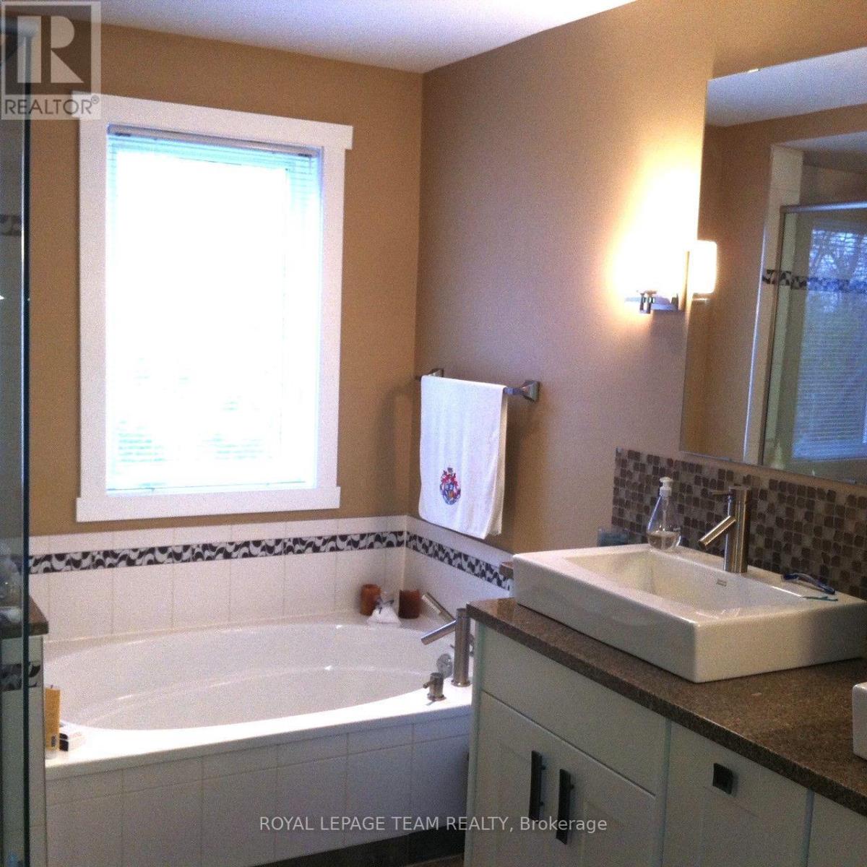
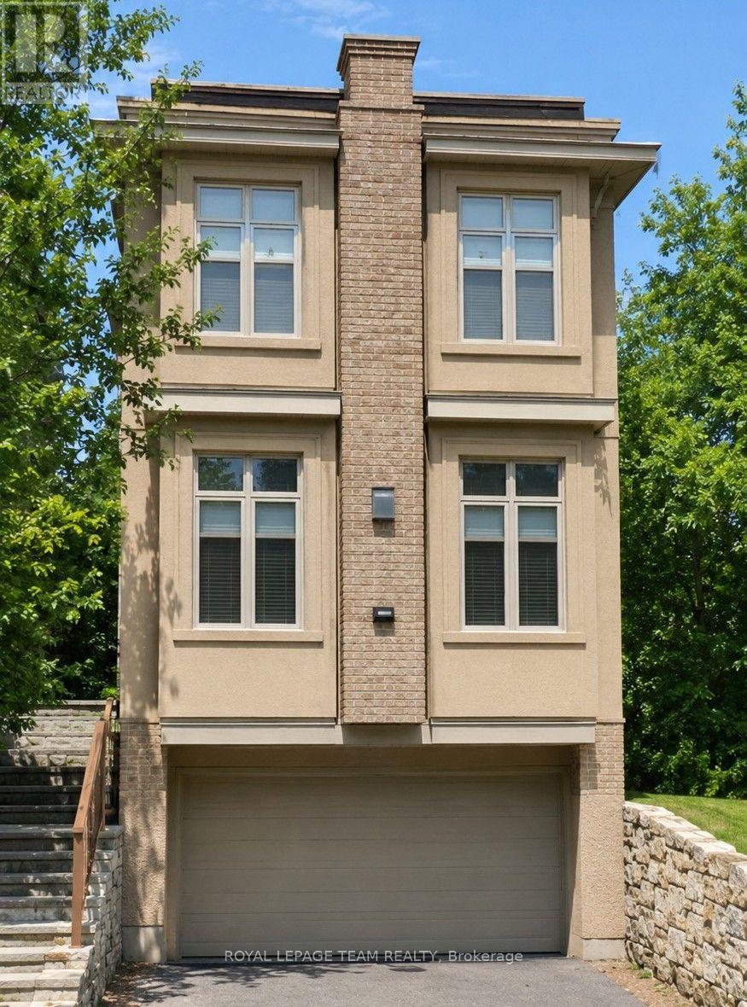
Welcome to this gorgeous single-family home in the highly sought-after Westboro neighbourhood, ideally situated on a quiet street just steps from the Ottawa River, Kichi Zb Mkan and the scenic riverfront pathways. Enjoy the best of Westboro living with trendy shops, restaurants, cafés and everyday amenities all close by, while being just minutes from downtown. This impressive home offers exceptional space, quality finishes and a wonderful connection to the outdoors. The main level features beautiful hardwood flooring and porcelain tile, along with a spacious family room highlighted by an elegant accent fireplace. The gourmet kitchen is designed for both everyday living and entertaining, featuring granite countertops, an abundance of cabinetry and generous workspace. A custom solid Maple staircase adds a beautiful architectural touch, leading to the upper level where the spacious primary bedroom offers a luxurious, spa-inspired ensuite. The additional bedrooms provide excellent space for family, guests or a home office. The fully finished lower level expands the living space with a large recreation room that could also function as a fourth bedroom, along with a convenient two-piece bathroom. Step outside through double doors onto the deck and enjoy the privacy of the beautifully treed setting. The property backs onto a large treed NCC buffer, creating a peaceful backdrop and offering a wonderful sense of privacy. Completing this exceptional property is an oversized two-car garage with ample room for vehicles, storage and outdoor equipment. A rare opportunity to enjoy spacious single-family living in one of Ottawa's most desirable neighbourhoods, with nature, recreation, shopping and dining right at your doorstep. (id:42482)

Enquire

about 291 Ferndale Avenue, Ottawa, Ontario K1Z 6P9

Name

    Property Details

    Property Details for 291 Ferndale Avenue, Ottawa, Ontario K1Z 6P9

    MLS® Number X13704248
    Property Type Single Family
    Neighbourhood Westboro Beach
    Community Name 5001 - Westboro North
    EquipmentType Water Heater
    ParkingSpaceTotal 4
    RentalEquipmentType Water Heater

    Building

    Building details for 291 FERNDALE AVENUE, Ottawa, Ontario K1Z 6P9
    BathroomTotal 4
    BedroomsAboveGround 3
    BedroomsBelowGround 1
    BedroomsTotal 4
    Appliances Dishwasher, Dryer, Stove, Washer, Refrigerator
    BasementDevelopment Finished
    BasementType Full (finished)
    ConstructionStyleAttachment Link
    CoolingType Central Air Conditioning
    ExteriorFinish Brick, Stucco
    FireplacePresent Yes
    FoundationType Poured Concrete
    HalfBathTotal 1
    HeatingFuel Natural Gas
    HeatingType Forced Air
    StoriesTotal 3
    SizeInterior 2,000 - 2,500 Sqft
    Type House
    UtilityWater Municipal Water

    Parking

    Attached Garage
    Garage

    Land

    Acreage No
    Sewer Sanitary Sewer
    SizeDepth 113 Ft
    SizeFrontage 25 Ft ,1 In
    SizeIrregular 25.1 X 113 Ft
    SizeTotalText 25.1 X 113 Ft

    Rooms

    Level Type Dimensions
    Second Level Primary Bedroom 5.33 m x 4.21 m
    Second Level Bedroom 4.39 m x 3.48 m
    Second Level Bedroom 4.82 m x 4.18 m
    Main Level Living Room 3.9 m x 3.81 m
    Main Level Dining Room 4.36 m x 3.87 m
    Main Level Kitchen 6.34 m x 3.44 m
    Main Level Family Room 5.12 m x 4.21 m

    ROYAL LEPAGE TEAM REALTY
    384 Richmond Road
    Ottawa, Ontario K2A 0E8

    (613) 729-9090
    (613) 729-9094
    www.teamrealty.ca/

    Book A Showing

    291 Ferndale Avenue, Ottawa, Ontario K1Z 6P9

    Name
    Booking: Pick a preferred date and time for the property showing
    Booking: Pick a preferred date and time for the property showing
    LRG Logo All White
    pngwing.com
    Evaluate your home's worth with our property

    Find out how much your home is worth with Labrosse Real Estate Group’s free home value estimation service – get started now!