
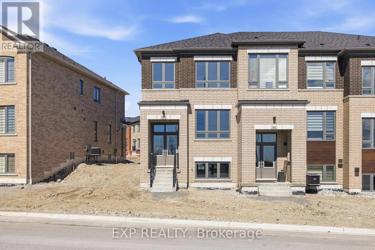
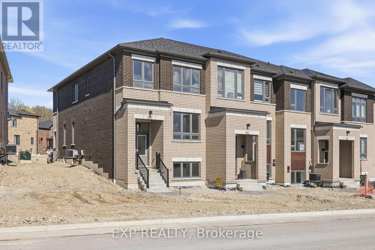
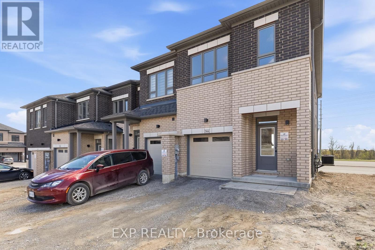
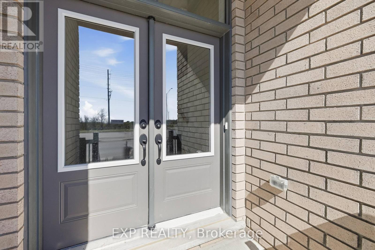
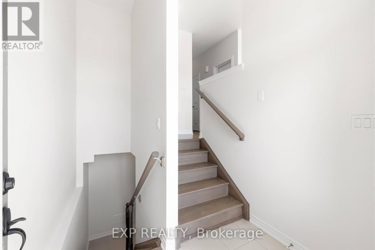
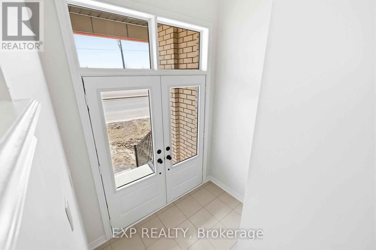
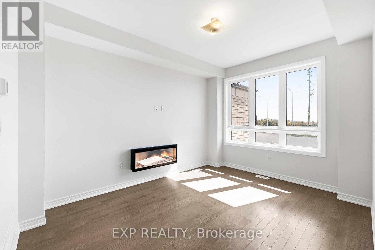
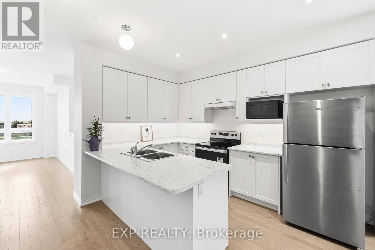
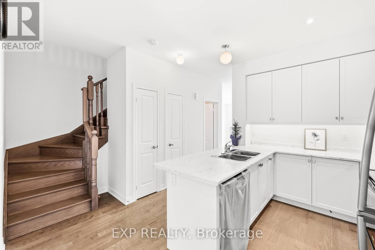
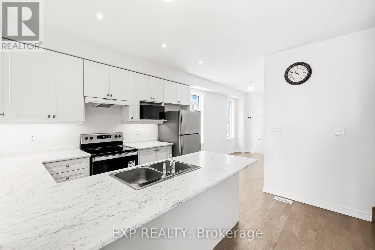
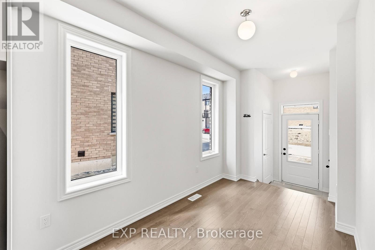
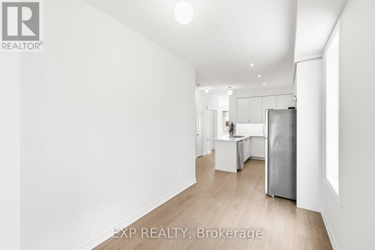
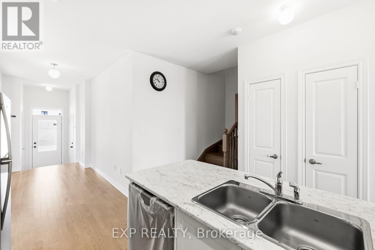
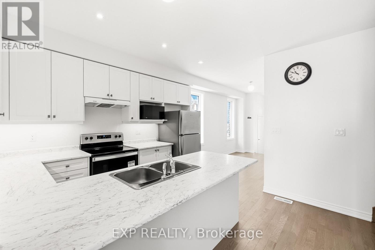
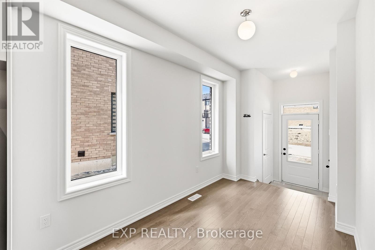
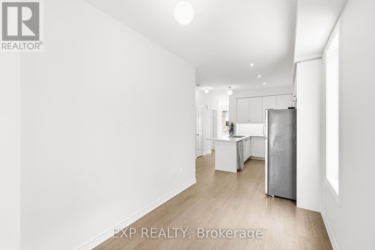
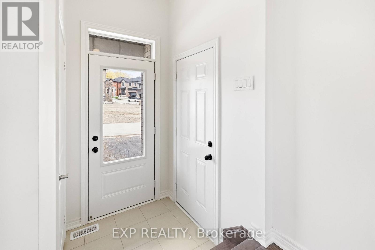
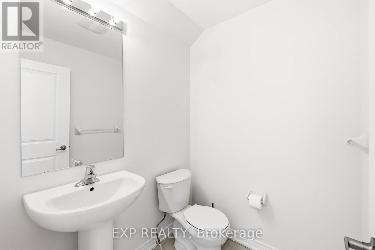
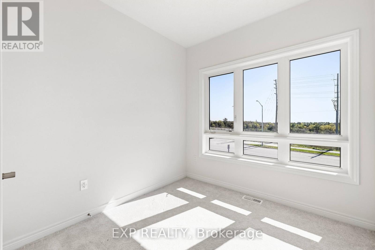
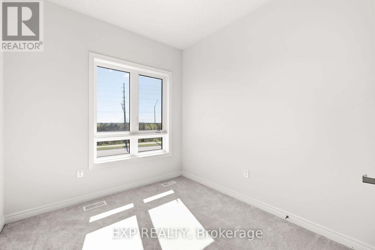
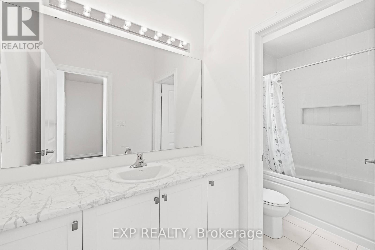
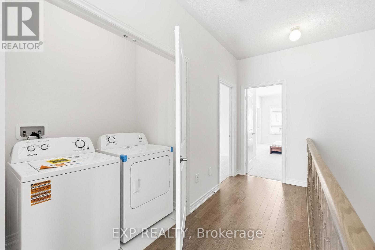
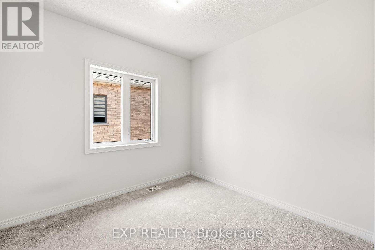
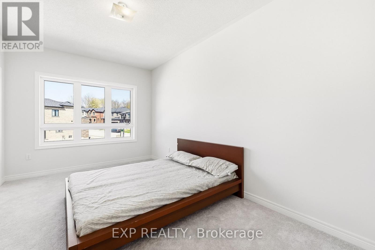
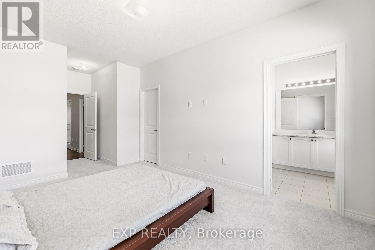
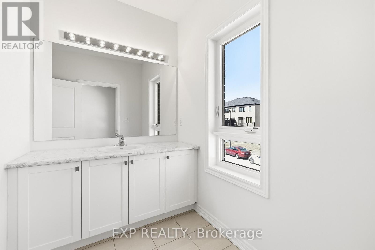
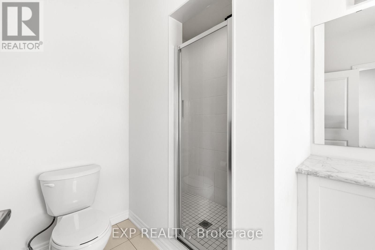
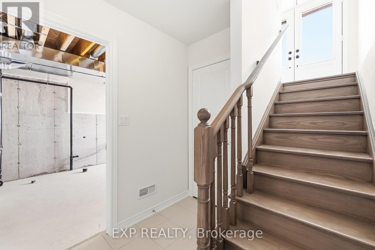
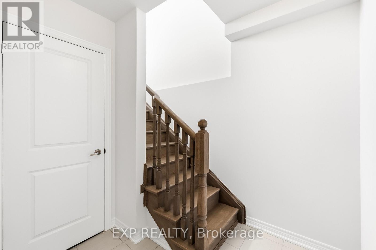
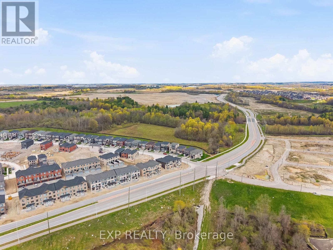
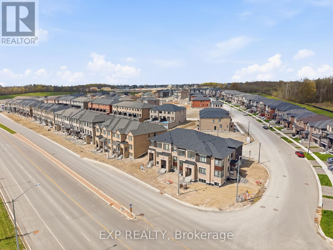
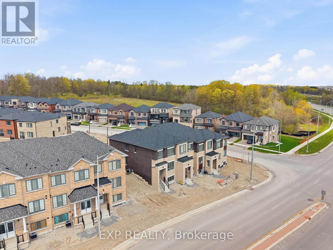
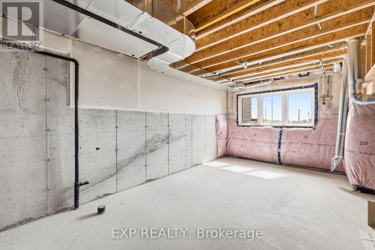
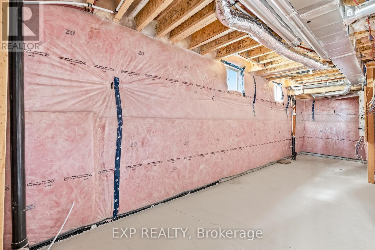
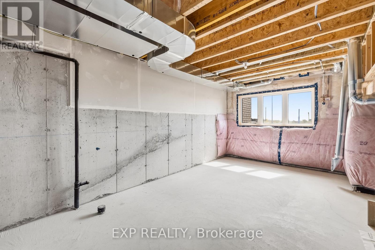
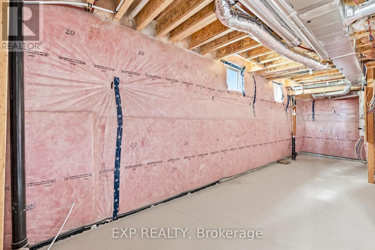
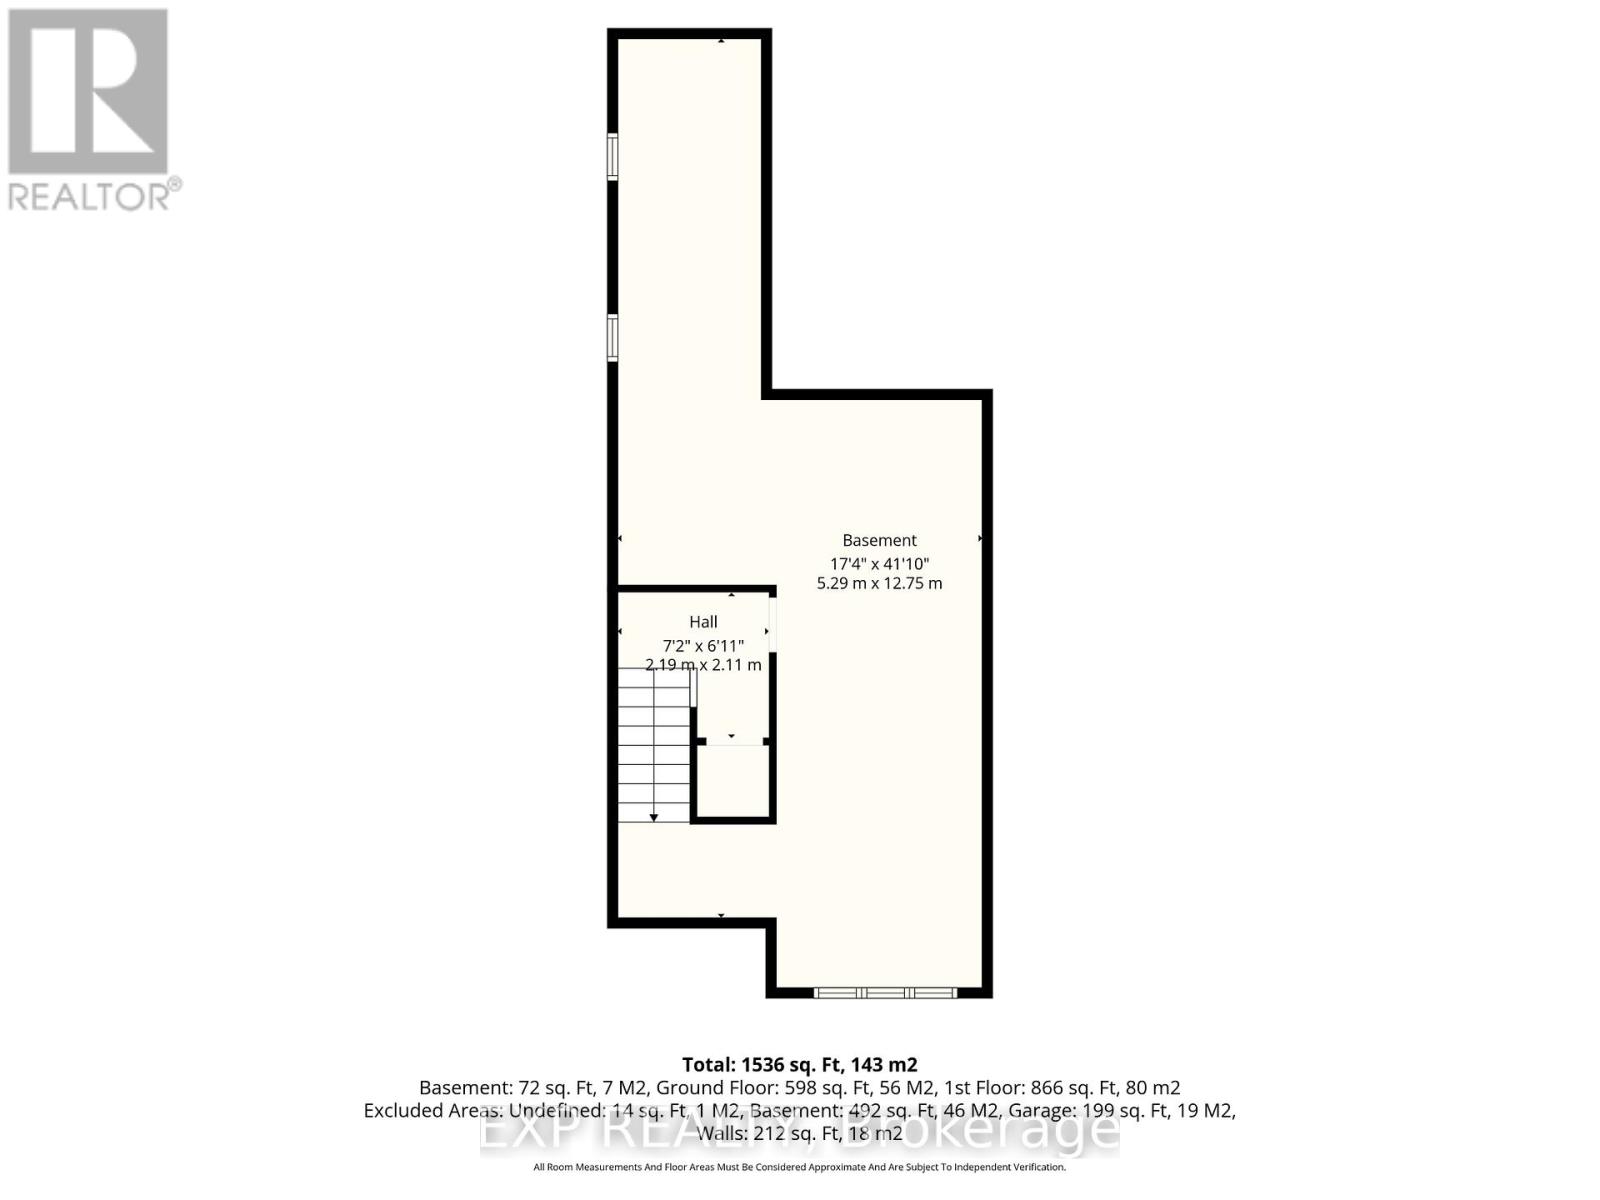
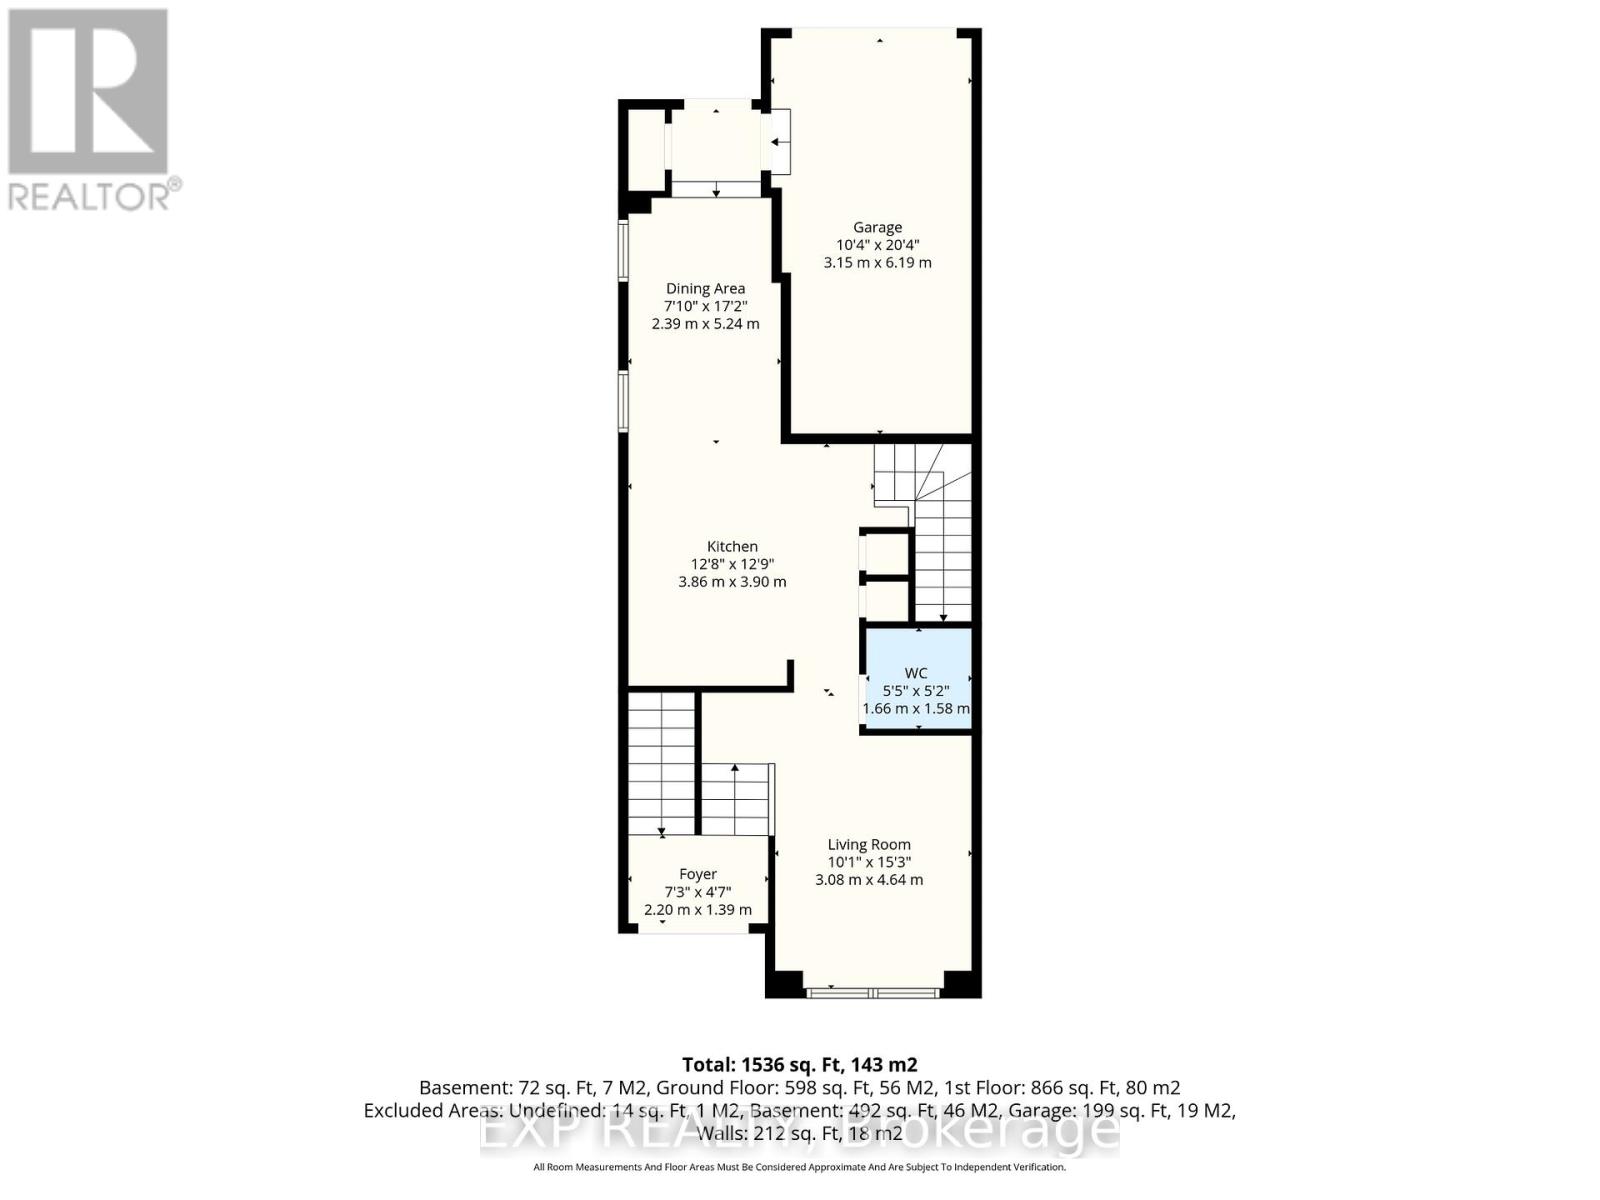
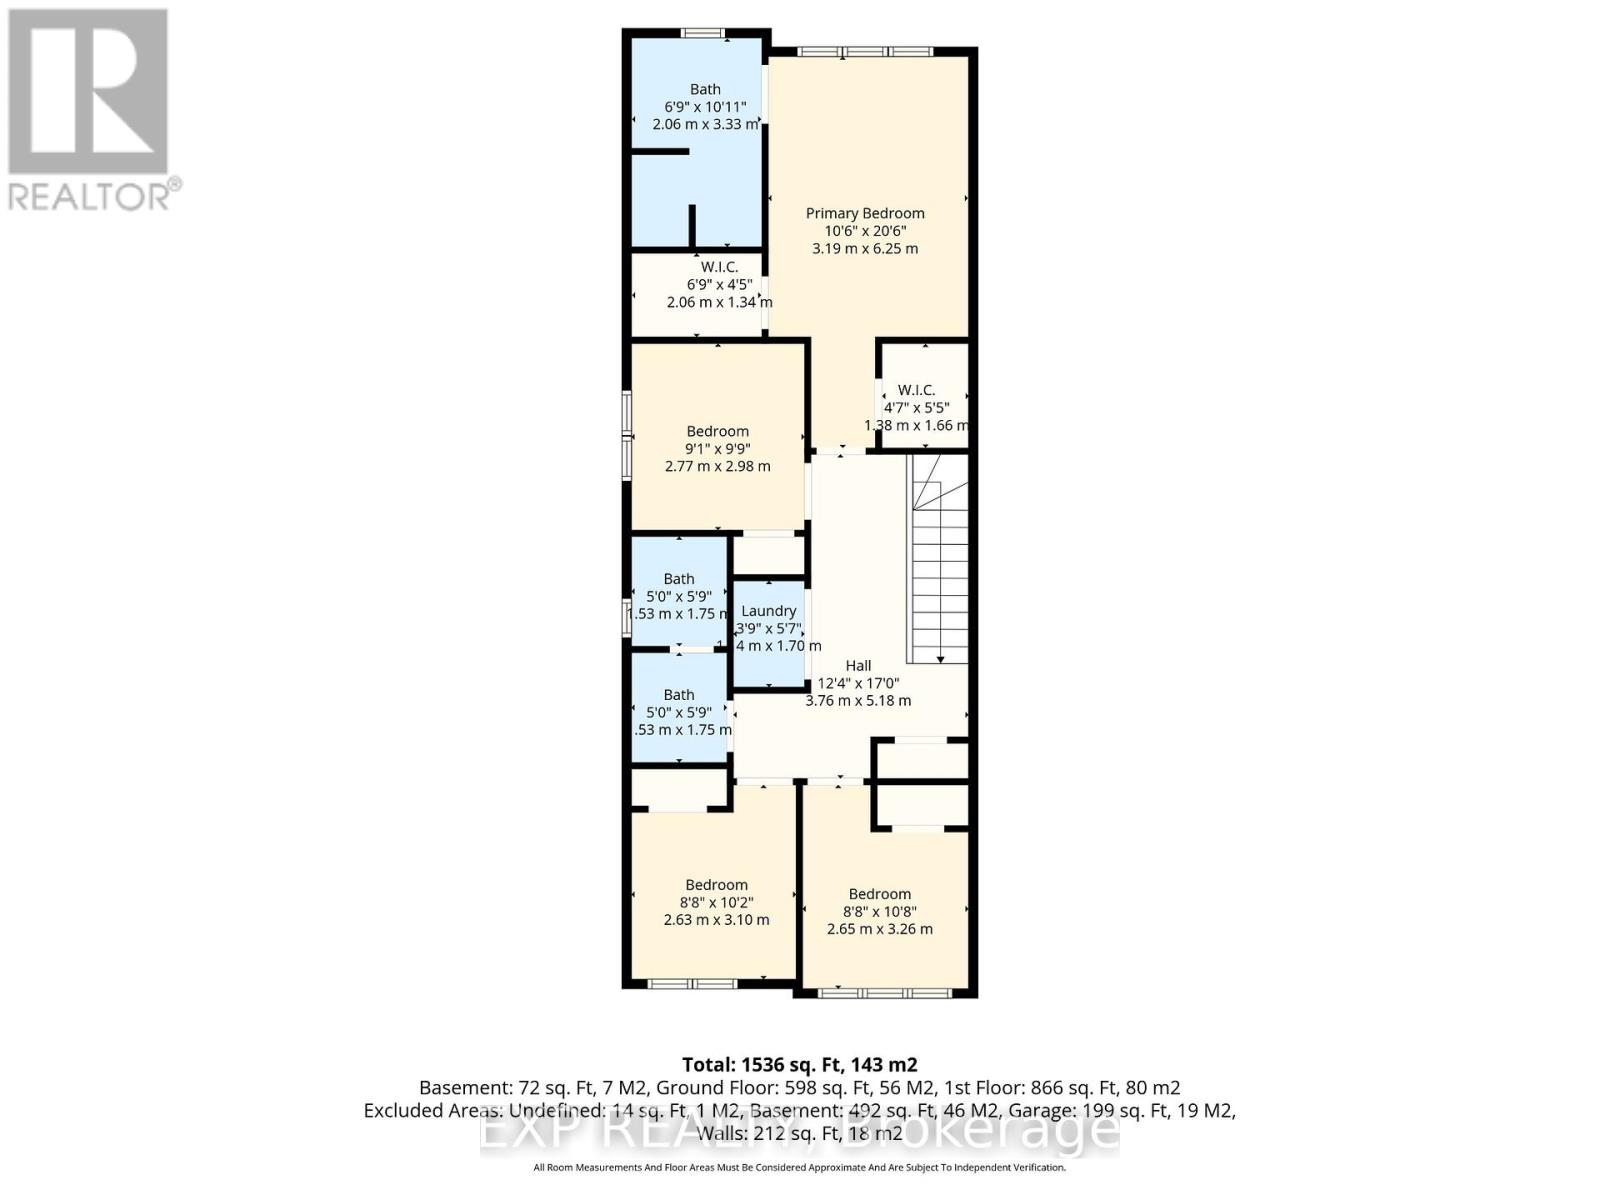
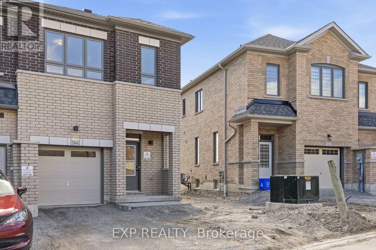
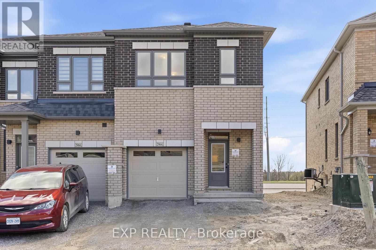
Welcome to 2964 Peter Matthews Drive in Pickering, a brand new, move-in ready Rear Lane, 2-Storey townhome, located in one of Pickering's exciting upcoming communities. Built by Elizabeth Homes, this stunning 1,748 sq. ft. Sapphire End Unit offers modern design, quality craftsmanship, and a functional layout ideal for families, professionals, or investors alike. Featuring 4 spacious bedrooms and 3 bathrooms, this thoughtfully designed home includes a bright and open-concept main living area perfect for everyday living and entertaining. The primary bedroom boasts a private ensuite bath, while the unfinished basement includes a convenient 3-piece bathroom rough-in, offering excellent future potential for additional living space. Enjoy peace of mind with full Tarion Warranty coverage. Turn-key and ready for immediate occupancy, this is your opportunity to own a brand new home in a growing Pickering neighbourhood close to future amenities, parks, schools, and commuter routes. Landscaping will be done by the builder this spring and power wash the exterior of the house. (id:42482)
| MLS® Number | E13483090 |
| Property Type | Single Family |
| Community Name | Rural Pickering |
| EquipmentType | Water Heater |
| ParkingSpaceTotal | 2 |
| RentalEquipmentType | Water Heater |
| BathroomTotal | 3 |
| BedroomsAboveGround | 4 |
| BedroomsTotal | 4 |
| Appliances | Dishwasher, Dryer, Hood Fan, Microwave, Stove, Washer, Refrigerator |
| BasementDevelopment | Unfinished |
| BasementType | N/a (unfinished) |
| ConstructionStyleAttachment | Attached |
| CoolingType | Central Air Conditioning |
| ExteriorFinish | Brick |
| FoundationType | Poured Concrete |
| HalfBathTotal | 1 |
| HeatingFuel | Natural Gas |
| HeatingType | Forced Air |
| StoriesTotal | 2 |
| SizeInterior | 1,500 - 2,000 Sqft |
| Type | Row / Townhouse |
| UtilityWater | Municipal Water |
| Garage |
| Acreage | No |
| Sewer | Sanitary Sewer |
| SizeDepth | 79 Ft |
| SizeFrontage | 22 Ft ,8 In |
| SizeIrregular | 22.7 X 79 Ft |
| SizeTotalText | 22.7 X 79 Ft |
| Level | Type | Length | Width | Dimensions |
|---|---|---|---|---|
| Second Level | Foyer | 2.2 m | 1.39 m | 2.2 m x 1.39 m |
| Second Level | Bedroom | 2.77 m | 2.98 m | 2.77 m x 2.98 m |
| Second Level | Primary Bedroom | 3.19 m | 6.25 m | 3.19 m x 6.25 m |
| Second Level | Bathroom | 2.06 m | 3.33 m | 2.06 m x 3.33 m |
| Second Level | Other | 2.06 m | 1.34 m | 2.06 m x 1.34 m |
| Second Level | Other | 1.38 m | 1.66 m | 1.38 m x 1.66 m |
| Second Level | Living Room | 3.08 m | 4.64 m | 3.08 m x 4.64 m |
| Second Level | Kitchen | 3.86 m | 3.9 m | 3.86 m x 3.9 m |
| Second Level | Dining Room | 2.39 m | 5.24 m | 2.39 m x 5.24 m |
| Second Level | Other | 1.66 m | 1.58 m | 1.66 m x 1.58 m |
| Second Level | Bathroom | 1.53 m | 1.75 m | 1.53 m x 1.75 m |
| Second Level | Bathroom | 1.53 m | 1.79 m | 1.53 m x 1.79 m |
| Second Level | Laundry Room | 1.18 m | 1.7 m | 1.18 m x 1.7 m |
| Third Level | Bedroom | 2.63 m | 3.1 m | 2.63 m x 3.1 m |
| Third Level | Bedroom | 2.65 m | 3.26 m | 2.65 m x 3.26 m |
| Basement | Other | 5.2 m | 12.75 m | 5.2 m x 12.75 m |

The trademarks REALTOR®, REALTORS®, and the REALTOR® logo are controlled by The Canadian Real Estate Association (CREA) and identify real estate professionals who are members of CREA. The trademarks MLS®, Multiple Listing Service® and the associated logos are owned by The Canadian Real Estate Association (CREA) and identify the quality of services provided by real estate professionals who are members of CREA. The trademark DDF® is owned by The Canadian Real Estate Association (CREA) and identifies CREA's Data Distribution Facility (DDF®)

