Building
- Amenities
- Fireplace(s)
- Exterior finish
- Brick
- Foundation type
- Concrete
- Stories total
- 2
- Type
- Row / Townhouse
- Ownership
- Condominium/Strata

Maintenance fee $483.18/mo· Includes maintenance, insurance
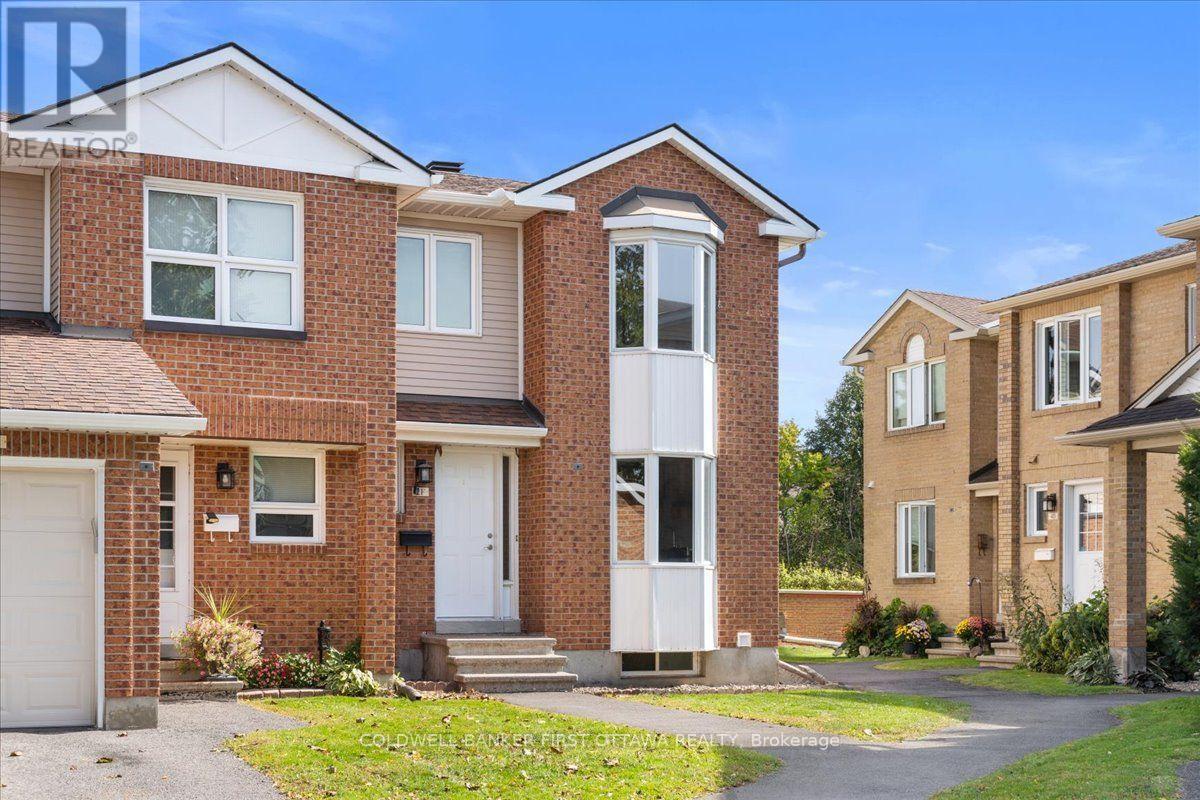
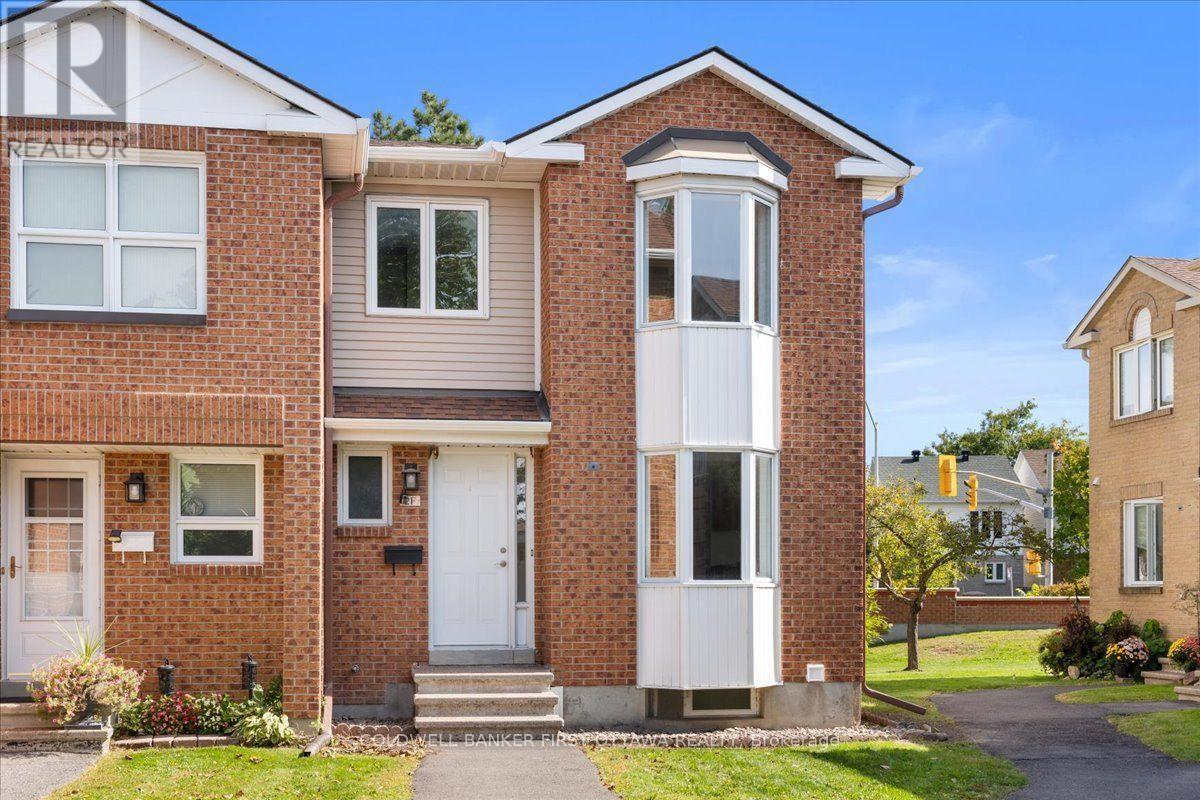
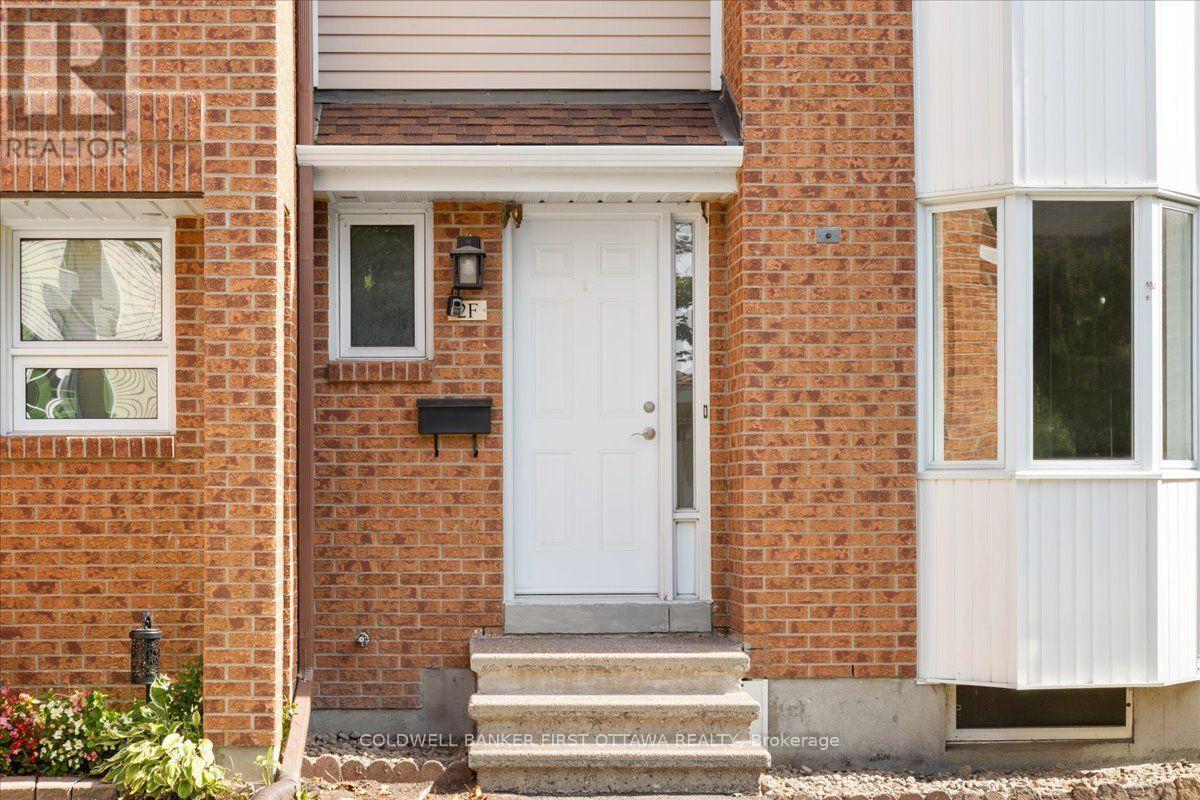
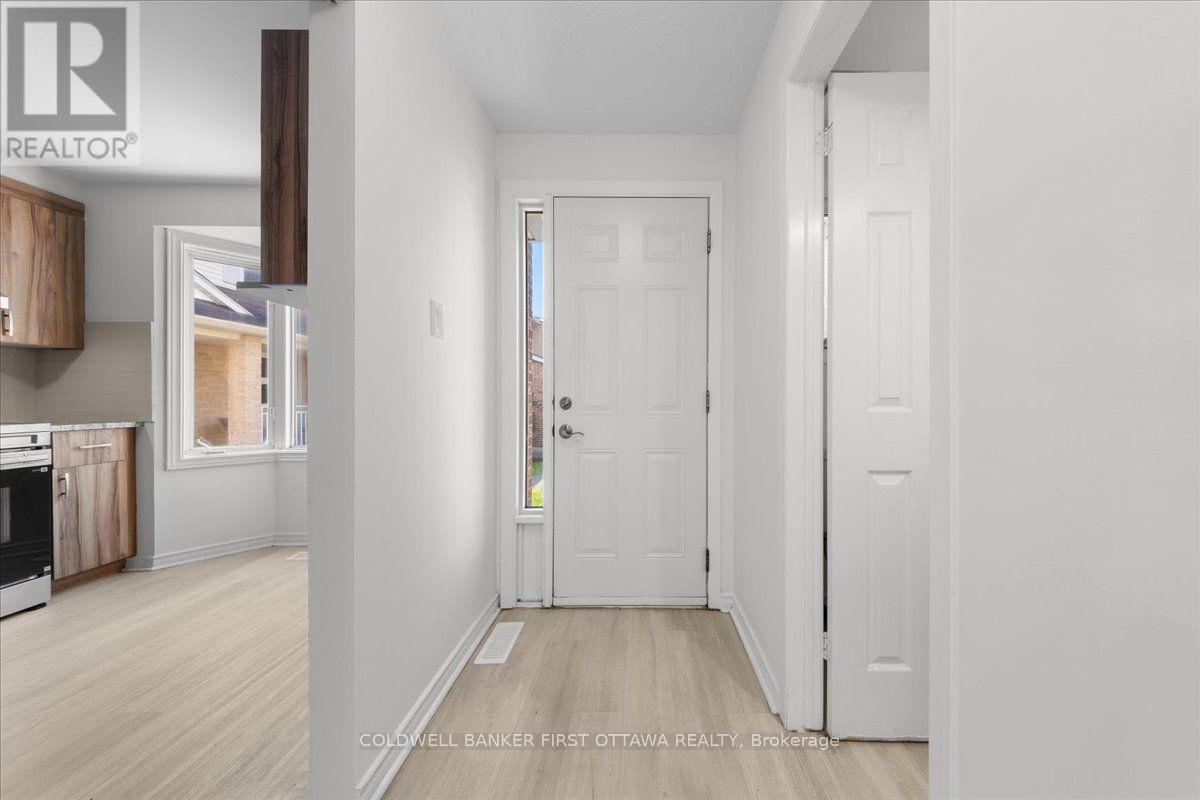
Welcome to this bright and inviting 3-bedroom end-unit townhome, ideally situated in the sought-after community of Centrepointe. Freshly painted and thoughtfully updated, this move-in-ready home offers a comfortable and functional layout with an abundance of natural light throughout. The main level features a spacious sunken living room highlighted by a warm wood-burning fireplace, creating an inviting setting for relaxing or entertaining. The well-appointed kitchen and dining area are enhanced by beautiful bay windows, while the second bedroom also enjoys a bay window and the added brightness of a skylight. The finished lower level provides a versatile family room, ideal for movie nights, a home office, playroom or additional living space. As an end unit, the home offers added privacy and an abundance of windows. Perfectly positioned in one of Ottawa's established and family-friendly neighbourhoods, the property is close to Centrepointe Park, scenic walking paths, schools, public transit, Algonquin College, Ben Franklin Place, the Ottawa Public Library, shopping, restaurants and everyday amenities, with convenient access to major roadways. A wonderful opportunity to enjoy the space, convenience and community appeal of Centrepointe. (id:42482)
1:00 pm
Ends at:3:00 pm
2:00 pm
Ends at:4:00 pm
| Level | Room | Length | Width | Dimensions |
|---|---|---|---|---|
| Second level | Bathroom | Measurements not available | ||
| Second level | Primary Bedroom | 4.67 m | 3.63 m | 4.67 m x 3.63 m |
| Second level | Bedroom | 3.53 m | 2.46 m | 3.53 m x 2.46 m |
| Second level | Bedroom | 2.71 m | 2.43 m | 2.71 m x 2.43 m |
| Basement | Family room | 5.05 m | 3.65 m | 5.05 m x 3.65 m |
| Basement | Laundry room | Measurements not available | ||
| Main level | Dining room | 3.53 m | 2.74 m | 3.53 m x 2.74 m |
| Main level | Kitchen | 2.76 m | 2.94 m | 2.76 m x 2.94 m |
| Main level | Living room | 5.23 m | 3.37 m | 5.23 m x 3.37 m |
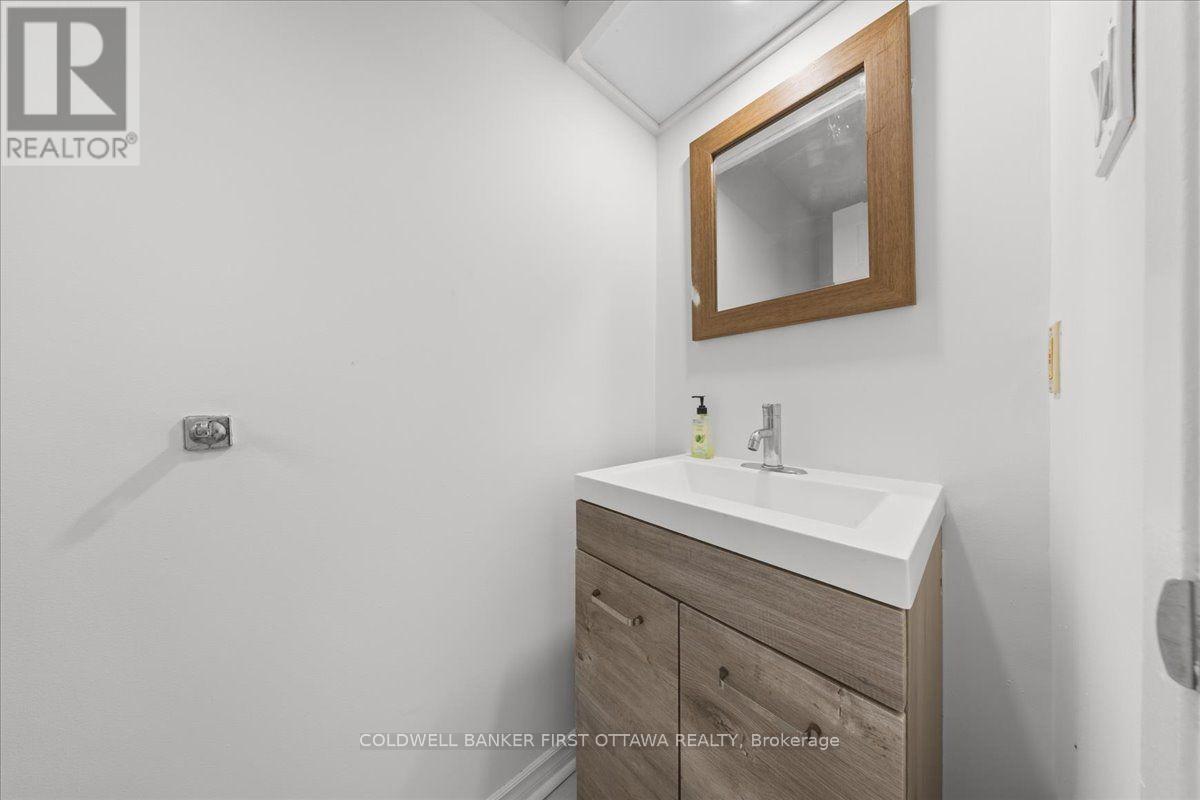
| Main level | Bathroom | Measurements not available |
Illustrative fixed rate, compounded semi-annually, with monthly payments. This calculator uses 20% or more down and excludes mortgage default insurance. Rates and eligibility must be confirmed with your lender.
/mo
Excludes property taxes, home insurance, utilities and closing costs. This is an estimate, not a lender quote.
Includes insurance.
Enquire about costs

The trademarks REALTOR®, REALTORS®, and the REALTOR® logo are controlled by The Canadian Real Estate Association (CREA) and identify real estate professionals who are members of CREA. The trademarks MLS®, Multiple Listing Service® and the associated logos are owned by The Canadian Real Estate Association (CREA) and identify the quality of services provided by real estate professionals who are members of CREA. The trademark DDF® is owned by The Canadian Real Estate Association (CREA) and identifies CREA's Data Distribution Facility (DDF®)

