
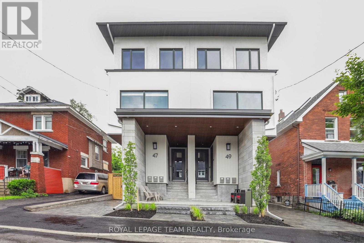
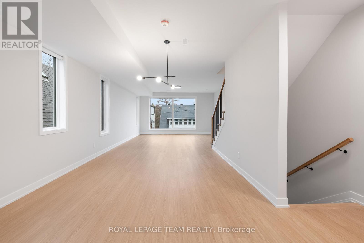
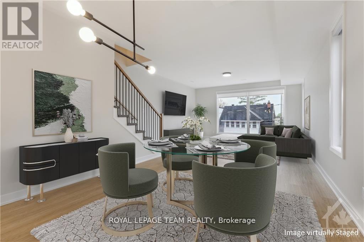
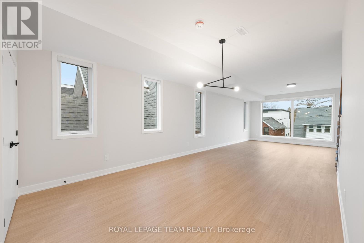
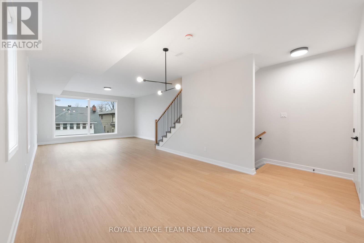
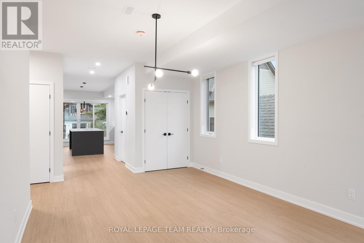
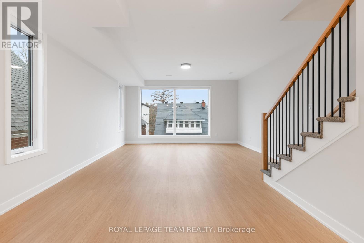
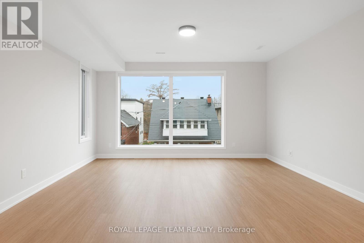
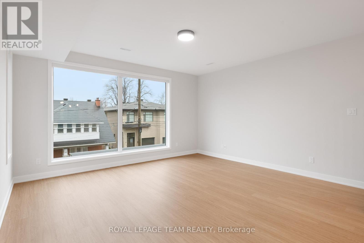
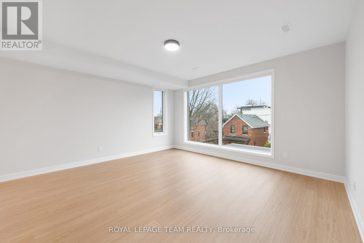
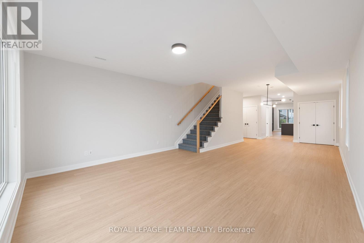
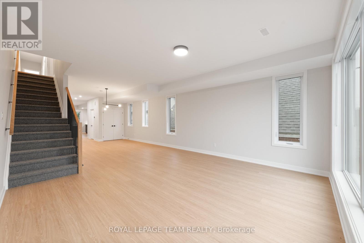
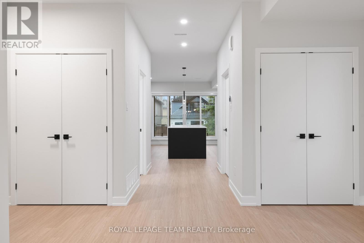
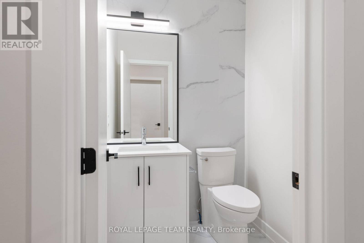
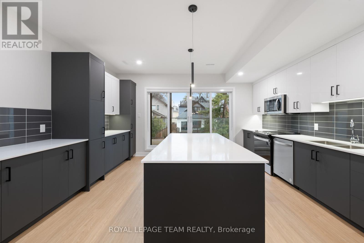
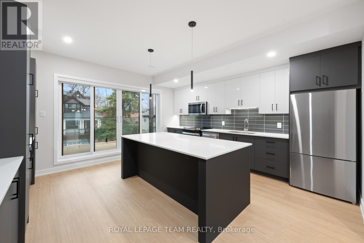
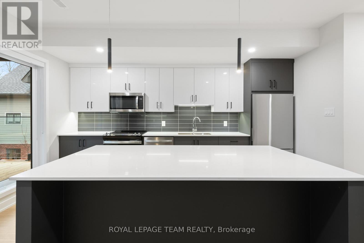
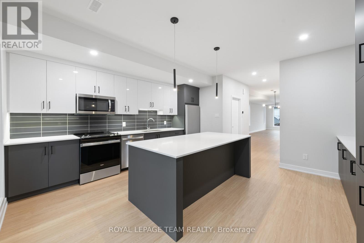
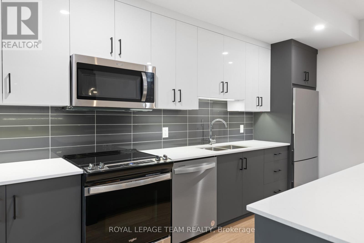
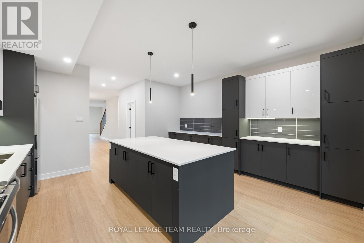
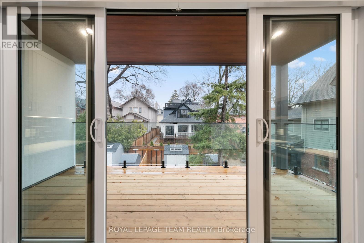
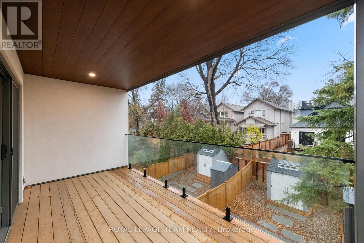
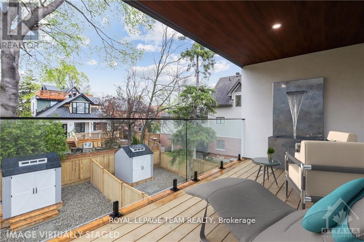
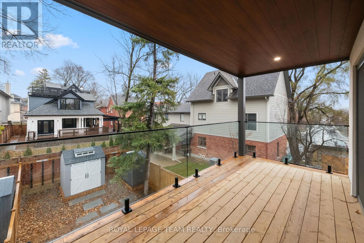
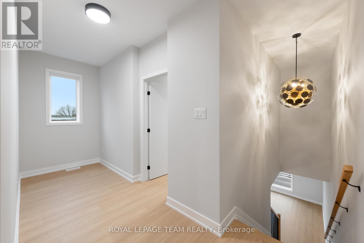
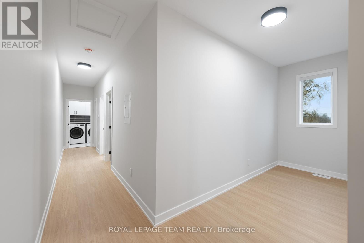
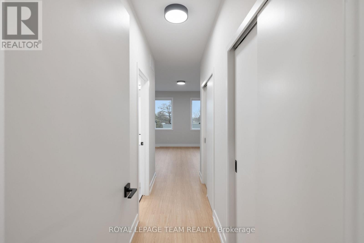
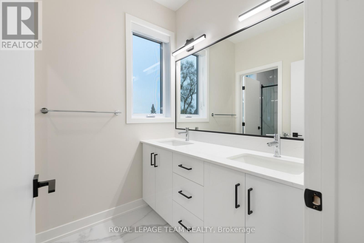
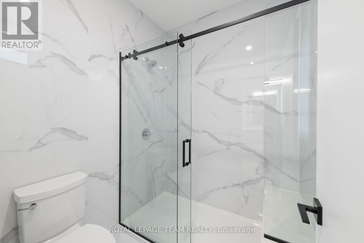
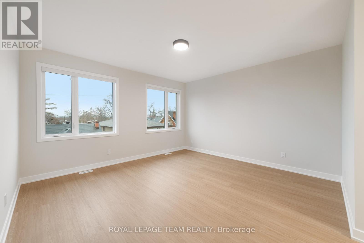
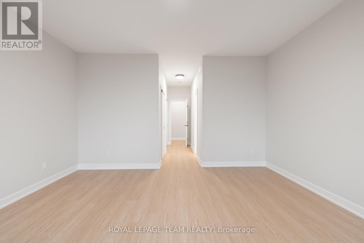
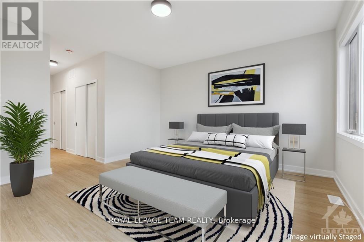
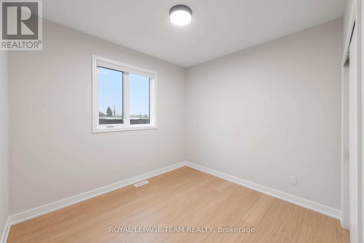
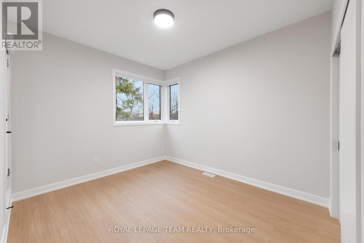
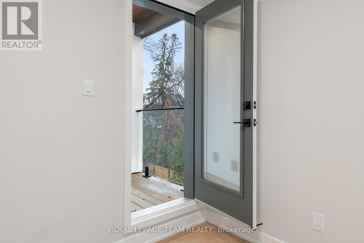
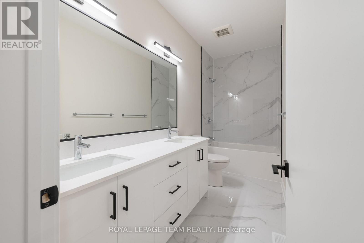
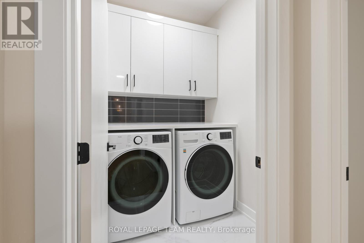
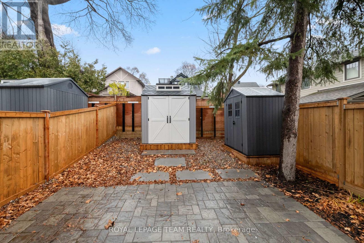
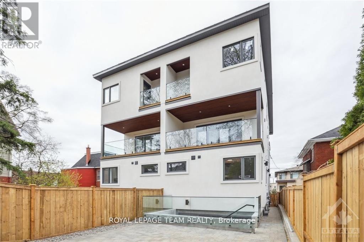
Experience luxury living at this 2 Storey apartment with 3 Bedrooms, plus den, 2.5 baths, 2 BALCONIES, IN-UNIT LAUNDRY & 1 OUTDOOR PARKING SPACE. Brand new construction, with top-of-the-line finishes, nestled away in the highly coveted Old Ottawa South neighbourhood. Flooded with natural light, this apartment boasts high-end vinyl flooring, exquisite quartz countertops in the spacious kitchen, and luxurious ceramic porcelain slabs in the bathroom. Shared backyard space is also available. Conveniently situated near the vibrant Glebe, Carleton University, public transit, and an array of amenities, this residence offers unparalleled comfort and convenience. Must provide Rental application, proof of employment, and credit report. Hydro and Gas are extra. Available October 1st 2026. (id:42482)
| MLS® Number | X13606250 |
| Property Type | Single Family |
| Community Name | 4403 - Old Ottawa South |
| AmenitiesNearby | Park |
| ParkingSpaceTotal | 1 |
| BathroomTotal | 3 |
| BedroomsAboveGround | 3 |
| BedroomsTotal | 3 |
| Appliances | Dishwasher, Dryer, Hood Fan, Microwave, Stove, Washer, Refrigerator |
| BasementType | None |
| ExteriorFinish | Stucco, Stone |
| FoundationType | Poured Concrete |
| HalfBathTotal | 1 |
| HeatingFuel | Natural Gas |
| HeatingType | Heat Pump |
| SizeInterior | 1,500 - 2,000 Sqft |
| Type | Other |
| UtilityWater | Municipal Water |
| No Garage |
| Acreage | No |
| LandAmenities | Park |
| Sewer | Sanitary Sewer |
| Level | Type | Length | Width | Dimensions |
|---|---|---|---|---|
| Second Level | Laundry Room | 1.85 m | 1.7 m | 1.85 m x 1.7 m |
| Second Level | Primary Bedroom | 4.59 m | 4.47 m | 4.59 m x 4.47 m |
| Second Level | Bathroom | Measurements not available | ||
| Second Level | Bedroom | 3.22 m | 2.99 m | 3.22 m x 2.99 m |
| Second Level | Bedroom | 3.58 m | 3.12 m | 3.58 m x 3.12 m |
| Second Level | Bathroom | Measurements not available | ||
| Main Level | Living Room | 4.9 m | 4.57 m | 4.9 m x 4.57 m |
| Main Level | Kitchen | 4.9 m | 4.57 m | 4.9 m x 4.57 m |
| Main Level | Dining Room | 4.01 m | 3.65 m | 4.01 m x 3.65 m |
| Main Level | Bathroom | Measurements not available | ||
| Main Level | Other | 4.9 m | 2.2 m | 4.9 m x 2.2 m |
| Electricity | Installed |


The trademarks REALTOR®, REALTORS®, and the REALTOR® logo are controlled by The Canadian Real Estate Association (CREA) and identify real estate professionals who are members of CREA. The trademarks MLS®, Multiple Listing Service® and the associated logos are owned by The Canadian Real Estate Association (CREA) and identify the quality of services provided by real estate professionals who are members of CREA. The trademark DDF® is owned by The Canadian Real Estate Association (CREA) and identifies CREA's Data Distribution Facility (DDF®)

