
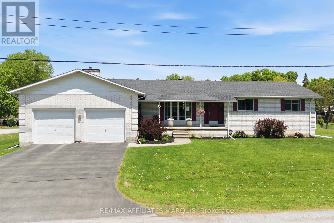
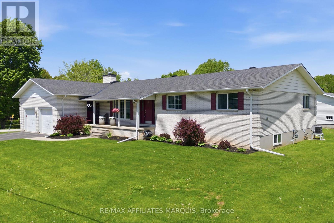
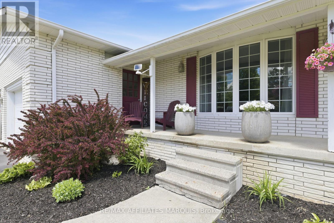
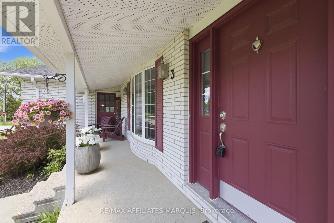
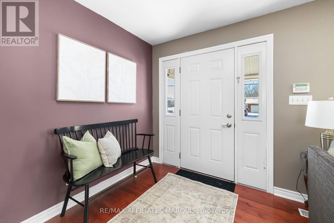
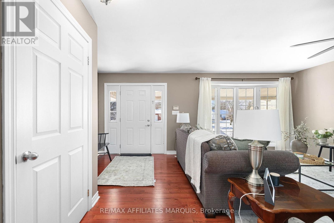
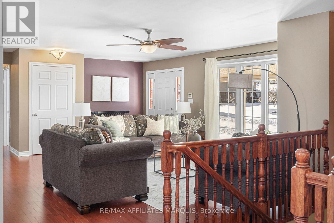
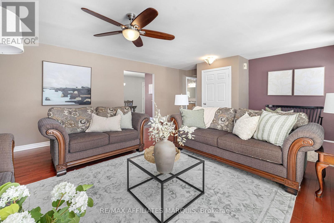
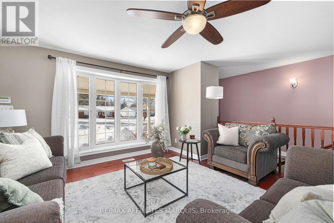
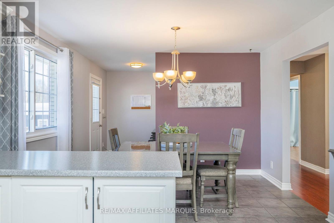
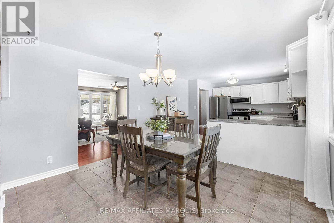
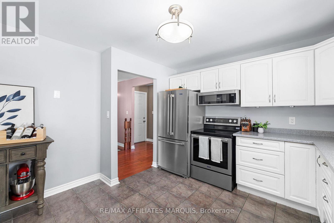
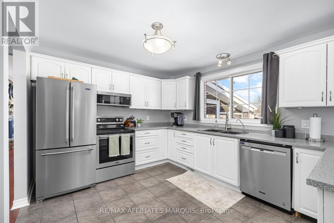
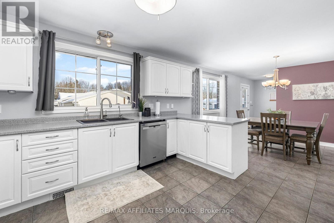
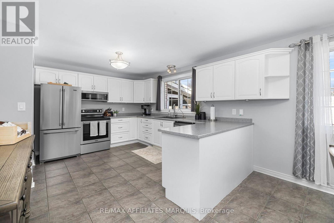
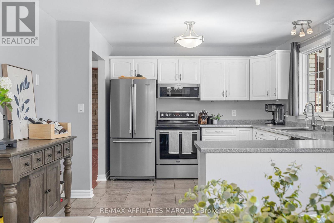
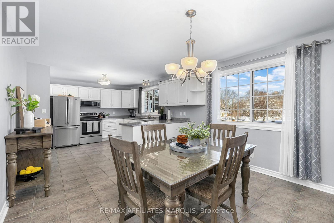
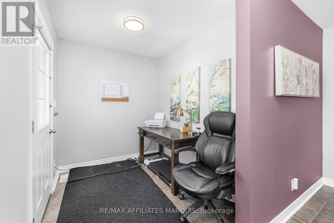
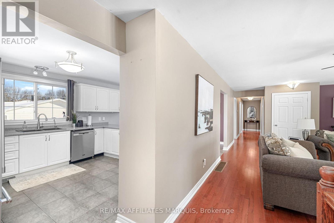
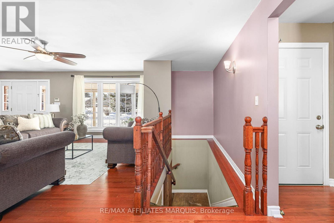
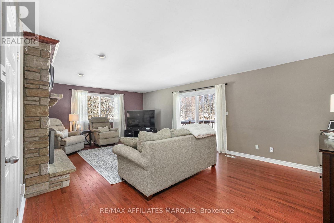
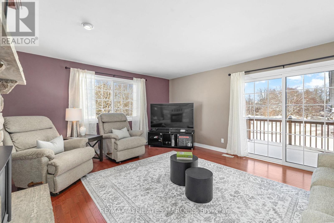
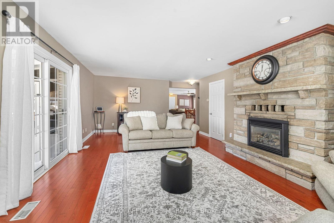
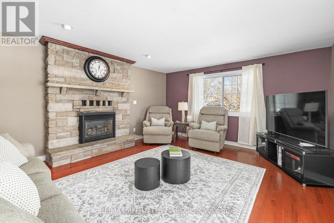
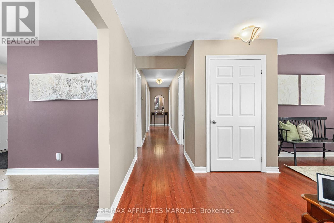
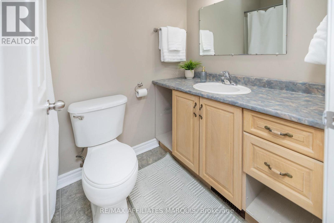
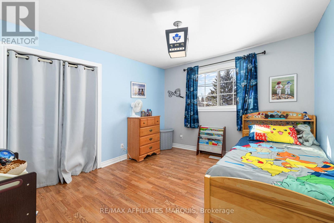
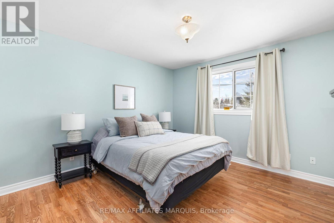
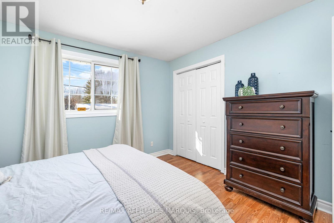
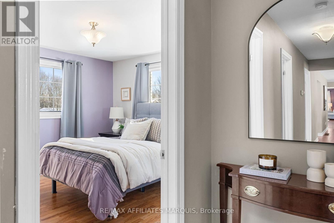
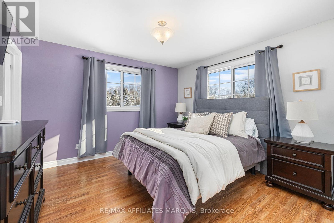
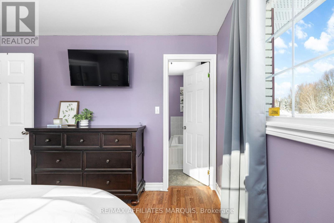
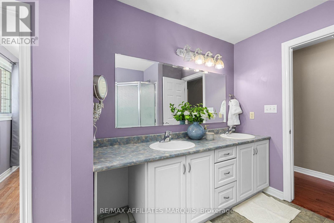
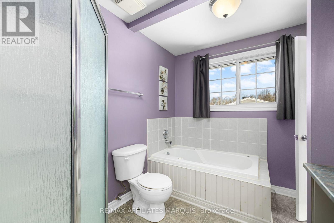
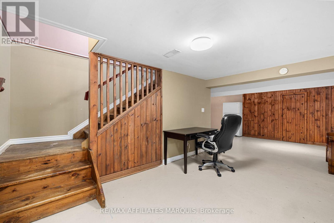
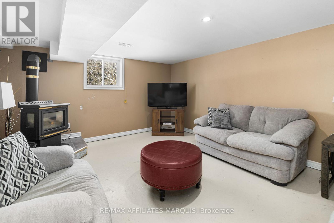
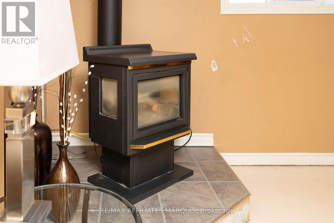
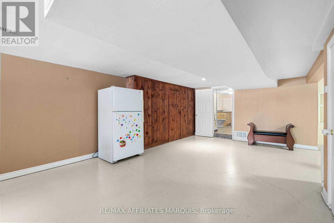
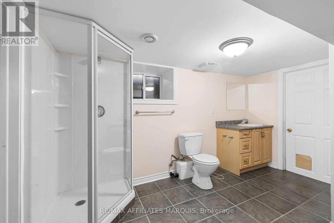
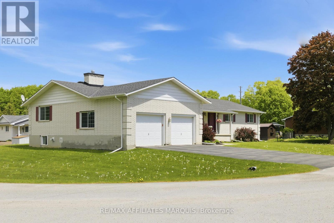
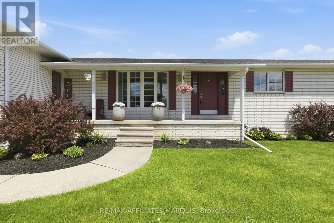
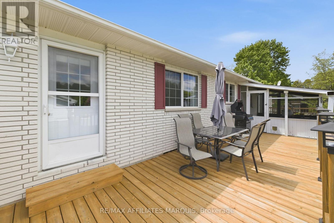
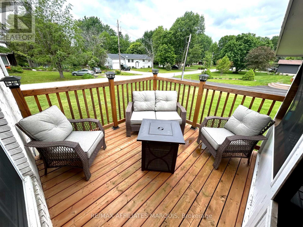
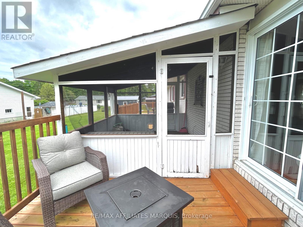
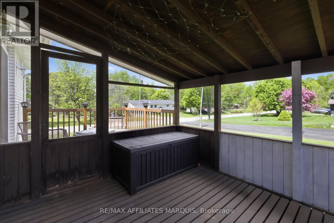
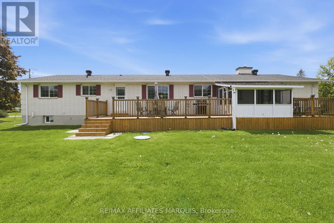
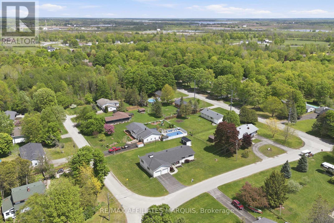
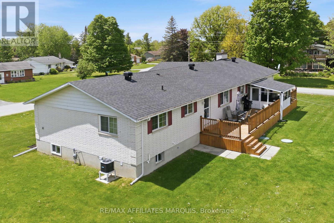
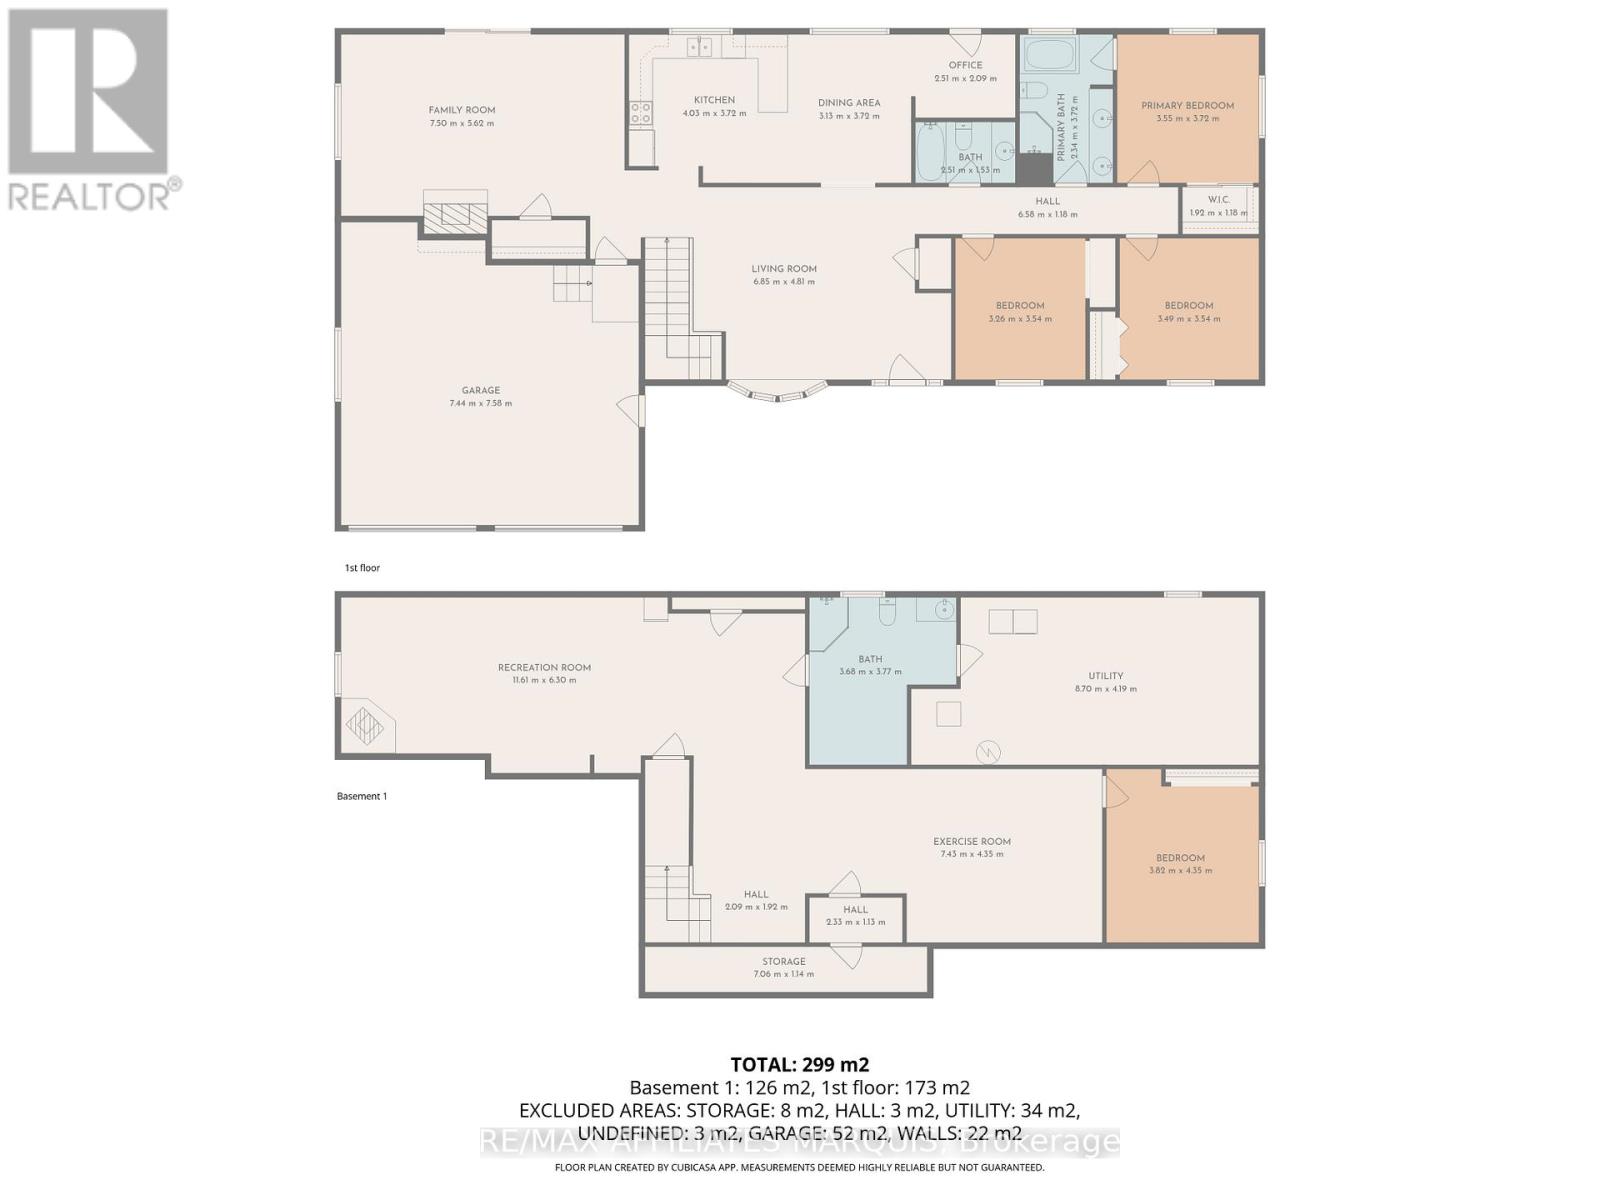
Set on a generous 0.4-acre corner lot in a family-friendly neighbourhood approx. 7 minutes from Smiths Falls, 3 Forest Drive is a spacious 3 bedroom brick bungalow offering approximately 1,862 sq. ft. of above-grade living space. Inside, the layout gives you room to spread out, with two separate main-floor living areas that can easily accommodate everyday family life, entertaining, a playroom or a quieter place to unwind. One is made especially inviting by a cozy natural gas fireplace. The centrally located kitchen connects easily to the surrounding living spaces, with a handy flex area nearby currently used as an office that could also work well as a homework station, mudroom-style drop zone or additional household space. Three bedrooms and two full bathrooms complete the main level, including one bathroom with cheater access that could be closed off to create a private ensuite. The partially finished basement adds even more flexibility with a den, a second natural gas fireplace, plenty of storage and additional space ready to be finished further over time. Outside, the 0.4-acre corner lot offers plenty of potential to create a backyard that works for you, along with a detached shed and an attached double garage with convenient inside entry. Important updates include the furnace and central air conditioning in 2020, shingles in 2019, deck in 2020 and paved driveway in 2023. With generous living space, practical updates and plenty of room to make it your own, 3 Forest Drive has a lot to offer! (id:42482)
| MLS® Number | X13681582 |
| Property Type | Single Family |
| Community Name | 820 - Rideau Lakes (South Elmsley) Twp |
| AmenitiesNearby | Golf Nearby |
| CommunityFeatures | School Bus |
| EquipmentType | Water Heater - Gas, Water Heater |
| Features | Gazebo, Sump Pump |
| ParkingSpaceTotal | 8 |
| RentalEquipmentType | Water Heater - Gas, Water Heater |
| Structure | Deck, Porch, Shed |
| BathroomTotal | 3 |
| BedroomsAboveGround | 3 |
| BedroomsTotal | 3 |
| Amenities | Fireplace(s) |
| Appliances | Garage Door Opener Remote(s), Water Softener, Water Treatment, Dishwasher, Dryer, Microwave, Stove, Washer, Refrigerator |
| ArchitecturalStyle | Bungalow |
| BasementDevelopment | Partially Finished |
| BasementType | N/a (partially Finished) |
| ConstructionStyleAttachment | Detached |
| CoolingType | Central Air Conditioning |
| ExteriorFinish | Brick |
| FireplacePresent | Yes |
| FireplaceTotal | 2 |
| FoundationType | Block |
| HeatingFuel | Natural Gas |
| HeatingType | Forced Air |
| StoriesTotal | 1 |
| SizeInterior | 1,500 - 2,000 Sqft |
| Type | House |
| UtilityWater | Drilled Well |
| Attached Garage | |
| Garage |
| Acreage | No |
| LandAmenities | Golf Nearby |
| LandscapeFeatures | Landscaped |
| Sewer | Septic System |
| SizeDepth | 116 Ft |
| SizeFrontage | 138 Ft |
| SizeIrregular | 138 X 116 Ft |
| SizeTotalText | 138 X 116 Ft|under 1/2 Acre |
| ZoningDescription | Rg- General Residential |
| Level | Type | Length | Width | Dimensions |
|---|---|---|---|---|
| Basement | Bathroom | 3.68 m | 3.77 m | 3.68 m x 3.77 m |
| Basement | Utility Room | 8.7 m | 4.19 m | 8.7 m x 4.19 m |
| Basement | Exercise Room | 7.43 m | 4.35 m | 7.43 m x 4.35 m |
| Basement | Recreational, Games Room | 11.61 m | 6.3 m | 11.61 m x 6.3 m |
| Main Level | Family Room | 7.5 m | 5.62 m | 7.5 m x 5.62 m |
| Main Level | Living Room | 6.85 m | 4.81 m | 6.85 m x 4.81 m |
| Main Level | Kitchen | 4.03 m | 3.72 m | 4.03 m x 3.72 m |
| Main Level | Dining Room | 3.13 m | 3.72 m | 3.13 m x 3.72 m |
| Main Level | Bathroom | 2.51 m | 1.53 m | 2.51 m x 1.53 m |
| Main Level | Primary Bedroom | 3.55 m | 3.72 m | 3.55 m x 3.72 m |
| Main Level | Bathroom | 2.34 m | 3.72 m | 2.34 m x 3.72 m |
| Main Level | Bedroom | 3.49 m | 3.54 m | 3.49 m x 3.54 m |
| Main Level | Bedroom | 3.26 m | 3.54 m | 3.26 m x 3.54 m |


The trademarks REALTOR®, REALTORS®, and the REALTOR® logo are controlled by The Canadian Real Estate Association (CREA) and identify real estate professionals who are members of CREA. The trademarks MLS®, Multiple Listing Service® and the associated logos are owned by The Canadian Real Estate Association (CREA) and identify the quality of services provided by real estate professionals who are members of CREA. The trademark DDF® is owned by The Canadian Real Estate Association (CREA) and identifies CREA's Data Distribution Facility (DDF®)

