
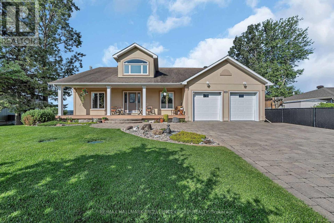
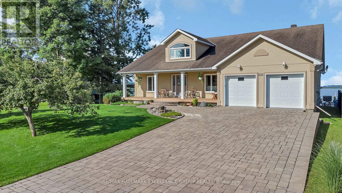
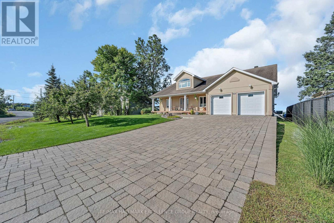
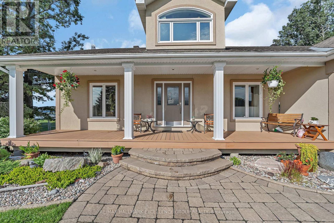
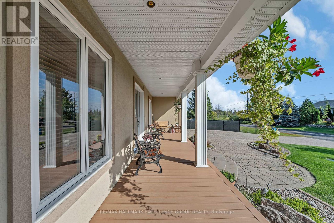
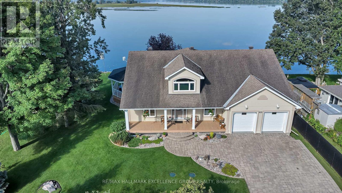
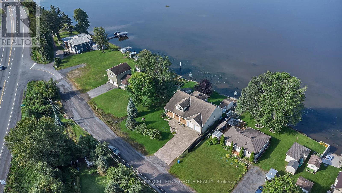
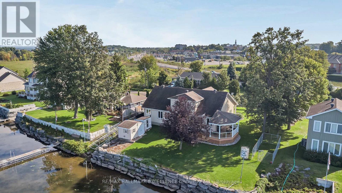
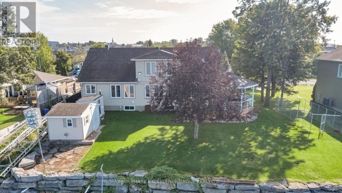
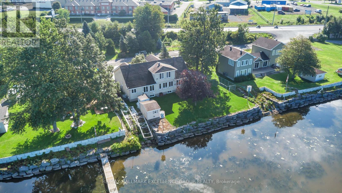
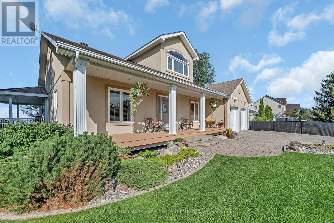
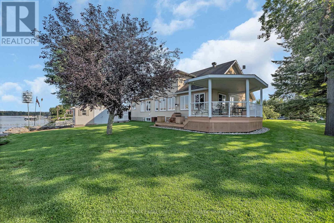
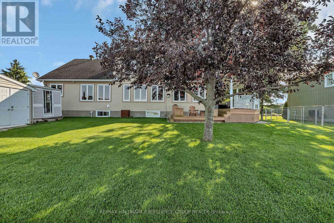
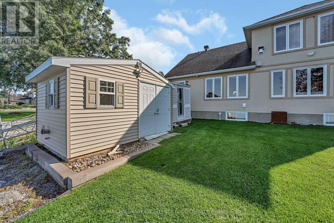
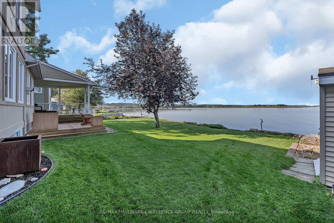
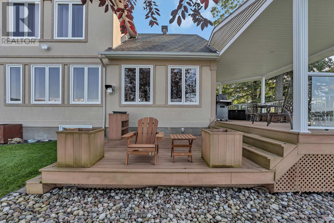
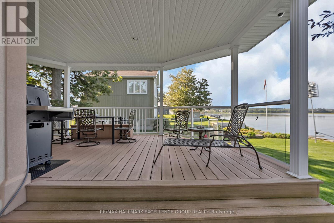
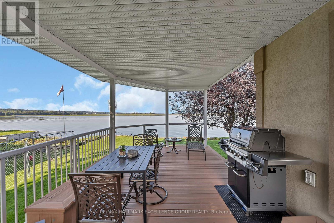
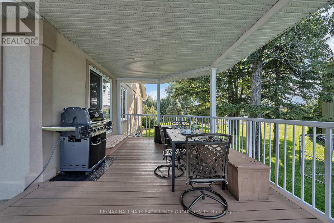
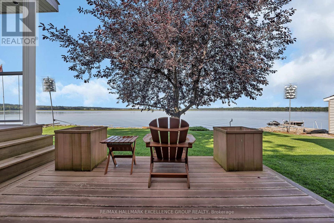
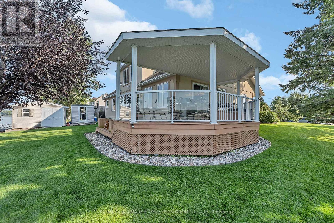
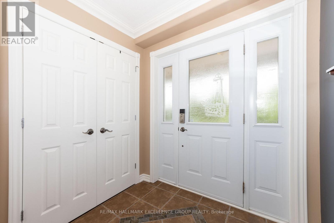
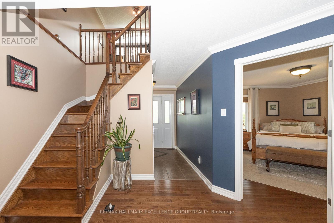
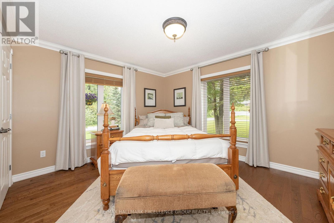
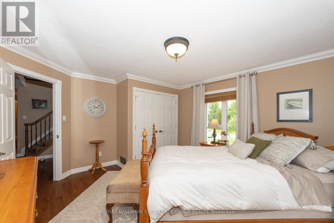
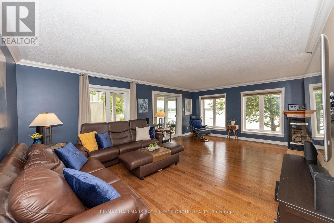
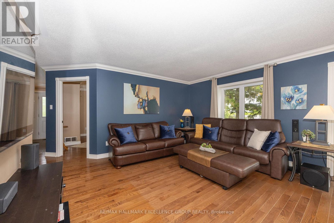
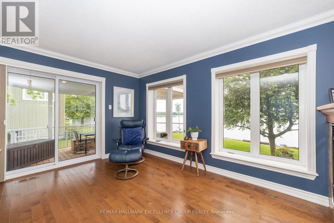
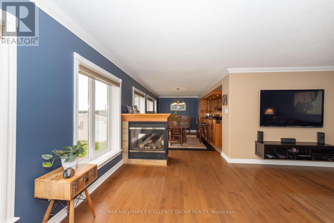
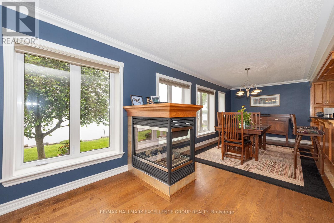
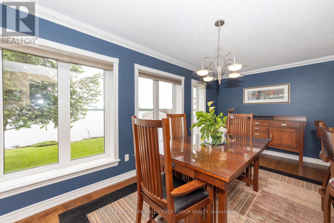
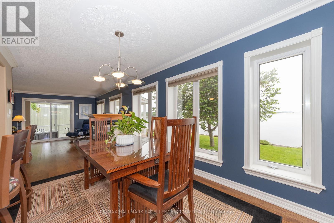
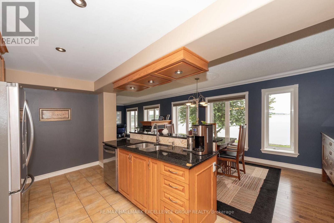
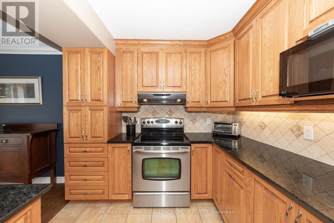
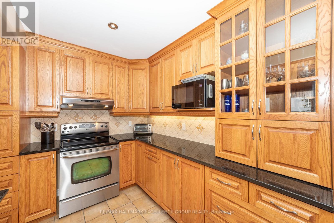
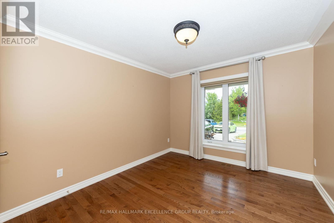
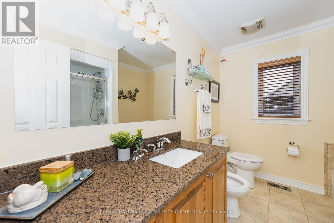
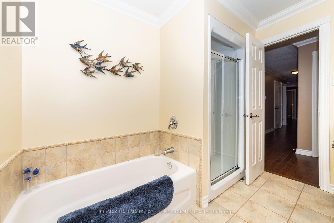
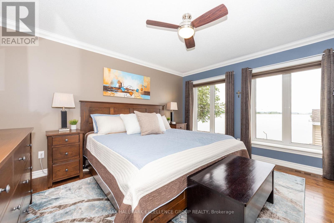
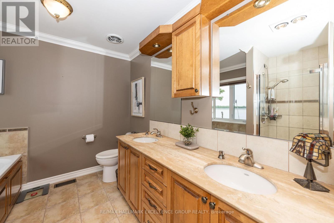
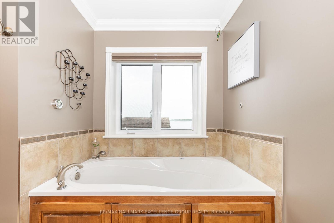
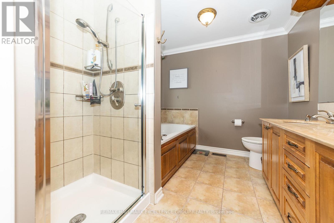
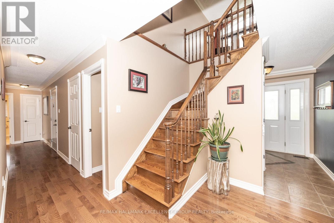
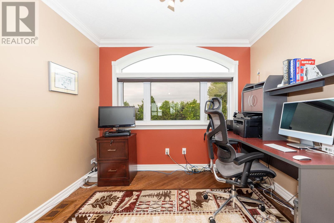
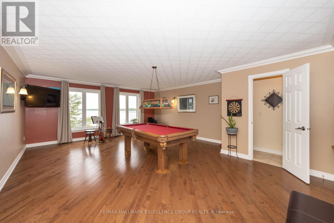
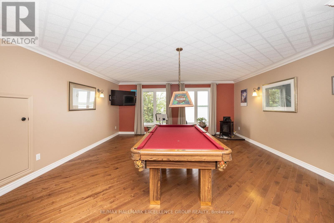
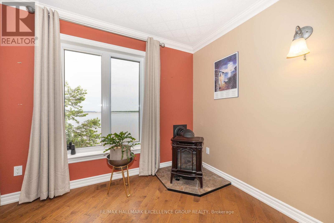
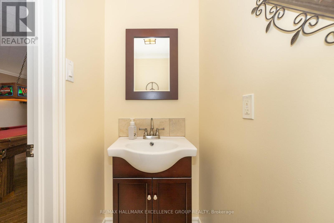
Fulfill your goal of waterfront living on the majestic Ottawa River in this luxury bungalow with loft combining home, cottage, office-leisure space.Welcome to your well built sanctuary where quality craftsmanship, sustainability, nature converge into an affordable opportunity. Custom-built using premium Integra-Spec(ICF)envelope, this elevated, flood-mitigated, is a testament to innovation and enduring quality, crafted for efficiency & serenity all in a timeless design.This concrete wall masterpiece offers unparalleled quietness, peace of mind and warmth with 12" walls & R-60 insulated ceilings encouraging deep sleep.West-facing deck, kitchen, main bedroom & loft provide breathtaking sunsets 365 days a year, while the east-facing balcony welcomes warm sunrises. Two established Purple Martin colonies provide a natural mosquito free zone. Eagles, turtles & all waterfowl are regulars sharing their space. Canadian Lauzon hardwood floors flow through the 2,000 sq ft main level plus 567 sq ft loft. A collection of granite and marble counter tops enrich the timeless oak cabinetry. The airy layout includes 3 main floor bedrooms and uniform windows framing picturesque river views from every room. Two natural gas fireplaces & garage heater provide cozy ambiance year-round. Water & Natural Gas provide the most efficient & reliable utilities with minimal cost inside such an efficient envelope. An oversized 20x20 insulated garage features a NG heater. A Techo-Bloc stone driveway & walkway are engineered over 24" compacted base for durability.Composite decking, covered Gazebo, custom 14x11 shed, armour stone retaining wall define easy, low maintenance living.Mature organic Honey-crisp & Royal Gala apple trees provide delicious seasonal delights. A commercial dual sump and a thoughtful design create a lifestyle. Fully open, fully painted dry walled basement.A rare opportunity to realize your dream of waterfront living only 19km to Ottawa & O Train line 1. 24 Hours Irrevocab (id:42482)
| MLS® Number | X13459308 |
| Property Type | Single Family |
| Community Name | 606 - Town of Rockland |
| AmenitiesNearby | Golf Nearby |
| CommunicationType | High Speed Internet |
| CommunityFeatures | Community Centre |
| Easement | Flood Plain |
| EquipmentType | None |
| Features | Waterway, Carpet Free, Sump Pump |
| ParkingSpaceTotal | 6 |
| RentalEquipmentType | None |
| Structure | Deck, Porch, Shed, Dock |
| ViewType | River View, Direct Water View, Unobstructed Water View |
| WaterFrontName | Ottawa River |
| WaterFrontType | Waterfront On River |
| BathroomTotal | 3 |
| BedroomsAboveGround | 3 |
| BedroomsTotal | 3 |
| Amenities | Fireplace(s) |
| Appliances | Garage Door Opener Remote(s), Dishwasher, Garage Door Opener, Hood Fan, Water Heater, Storage Shed, Window Coverings |
| BasementDevelopment | Partially Finished |
| BasementType | Full (partially Finished) |
| ConstructionStatus | Insulation Upgraded |
| ConstructionStyleAttachment | Detached |
| CoolingType | Central Air Conditioning |
| ExteriorFinish | Stucco |
| FireplacePresent | Yes |
| FireplaceTotal | 2 |
| FlooringType | Hardwood, Porcelain Tile, Concrete |
| FoundationType | Poured Concrete, Insulated Concrete Forms |
| HalfBathTotal | 1 |
| HeatingFuel | Natural Gas |
| HeatingType | Forced Air |
| StoriesTotal | 2 |
| SizeInterior | 2,500 - 3,000 Sqft |
| Type | House |
| UtilityWater | Municipal Water |
| Attached Garage | |
| Garage | |
| Inside Entry | |
| RV |
| AccessType | Private Road, Year-round Access, Private Docking |
| Acreage | No |
| LandAmenities | Golf Nearby |
| LandscapeFeatures | Landscaped, Lawn Sprinkler |
| Sewer | Septic System |
| SizeDepth | 85 Ft ,10 In |
| SizeFrontage | 98 Ft ,7 In |
| SizeIrregular | 98.6 X 85.9 Ft |
| SizeTotalText | 98.6 X 85.9 Ft |
| SurfaceWater | River/stream |
| ZoningDescription | Residential Dsp |
| Level | Type | Length | Width | Dimensions |
|---|---|---|---|---|
| Basement | Recreational, Games Room | 15.24 m | 6.1 m | 15.24 m x 6.1 m |
| Basement | Utility Room | 10 m | 6.1 m | 10 m x 6.1 m |
| Main Level | Living Room | 6.5 m | 4.27 m | 6.5 m x 4.27 m |
| Main Level | Dining Room | 5.18 m | 3.2 m | 5.18 m x 3.2 m |
| Main Level | Kitchen | 5.08 m | 2.08 m | 5.08 m x 2.08 m |
| Main Level | Primary Bedroom | 4.27 m | 3.81 m | 4.27 m x 3.81 m |
| Main Level | Bedroom 2 | 0.27 m | 3.96 m | 0.27 m x 3.96 m |
| Main Level | Bedroom 3 | 3.23 m | 3.05 m | 3.23 m x 3.05 m |
| Main Level | Bathroom | 2.93 m | 2.59 m | 2.93 m x 2.59 m |
| Main Level | Bathroom | 2.93 m | 2.23 m | 2.93 m x 2.23 m |
| Upper Level | Bathroom | 1.6 m | 0.96 m | 1.6 m x 0.96 m |
| Upper Level | Loft | 6.67 m | 5.33 m | 6.67 m x 5.33 m |
| Upper Level | Office | 2.82 m | 2.46 m | 2.82 m x 2.46 m |
| Cable | Installed |
| Electricity | Installed |
| Natural Gas Available | Available |


The trademarks REALTOR®, REALTORS®, and the REALTOR® logo are controlled by The Canadian Real Estate Association (CREA) and identify real estate professionals who are members of CREA. The trademarks MLS®, Multiple Listing Service® and the associated logos are owned by The Canadian Real Estate Association (CREA) and identify the quality of services provided by real estate professionals who are members of CREA. The trademark DDF® is owned by The Canadian Real Estate Association (CREA) and identifies CREA's Data Distribution Facility (DDF®)

