LOADING

$719,000

3009 Freshwater Way Ottawa, Ontario K2J 5J8

3009 Freshwater Way, Ottawa, Ontario  K2J 5J8 - Photo 1 - X13760702
3009 Freshwater Way, Ottawa, Ontario  K2J 5J8 - Photo 2 - X13760702
3009 Freshwater Way, Ottawa, Ontario  K2J 5J8 - Photo 3 - X13760702
3009 Freshwater Way, Ottawa, Ontario  K2J 5J8 - Photo 4 - X13760702
3009 Freshwater Way, Ottawa, Ontario  K2J 5J8 - Photo 5 - X13760702
3009 Freshwater Way, Ottawa, Ontario  K2J 5J8 - Photo 6 - X13760702
3009 Freshwater Way, Ottawa, Ontario  K2J 5J8 - Photo 7 - X13760702
3009 Freshwater Way, Ottawa, Ontario  K2J 5J8 - Photo 8 - X13760702
3009 Freshwater Way, Ottawa, Ontario  K2J 5J8 - Photo 9 - X13760702
3009 Freshwater Way, Ottawa, Ontario  K2J 5J8 - Photo 10 - X13760702
3009 Freshwater Way, Ottawa, Ontario  K2J 5J8 - Photo 11 - X13760702
3009 Freshwater Way, Ottawa, Ontario  K2J 5J8 - Photo 12 - X13760702
3009 Freshwater Way, Ottawa, Ontario  K2J 5J8 - Photo 13 - X13760702
3009 Freshwater Way, Ottawa, Ontario  K2J 5J8 - Photo 14 - X13760702
3009 Freshwater Way, Ottawa, Ontario  K2J 5J8 - Photo 15 - X13760702
3009 Freshwater Way, Ottawa, Ontario  K2J 5J8 - Photo 16 - X13760702
3009 Freshwater Way, Ottawa, Ontario  K2J 5J8 - Photo 17 - X13760702
3009 Freshwater Way, Ottawa, Ontario  K2J 5J8 - Photo 18 - X13760702
3009 Freshwater Way, Ottawa, Ontario  K2J 5J8 - Photo 19 - X13760702
3009 Freshwater Way, Ottawa, Ontario  K2J 5J8 - Photo 20 - X13760702
3009 Freshwater Way, Ottawa, Ontario  K2J 5J8 - Photo 21 - X13760702
3009 Freshwater Way, Ottawa, Ontario  K2J 5J8 - Photo 22 - X13760702
3009 Freshwater Way, Ottawa, Ontario  K2J 5J8 - Photo 23 - X13760702
3009 Freshwater Way, Ottawa, Ontario  K2J 5J8 - Photo 24 - X13760702
3009 Freshwater Way, Ottawa, Ontario  K2J 5J8 - Photo 25 - X13760702
3009 Freshwater Way, Ottawa, Ontario  K2J 5J8 - Photo 26 - X13760702
3009 Freshwater Way, Ottawa, Ontario  K2J 5J8 - Photo 27 - X13760702
3009 Freshwater Way, Ottawa, Ontario  K2J 5J8 - Photo 28 - X13760702
3009 Freshwater Way, Ottawa, Ontario  K2J 5J8 - Photo 29 - X13760702
3009 Freshwater Way, Ottawa, Ontario  K2J 5J8 - Photo 30 - X13760702
3009 Freshwater Way, Ottawa, Ontario  K2J 5J8 - Photo 31 - X13760702
3009 Freshwater Way, Ottawa, Ontario  K2J 5J8 - Photo 32 - X13760702
3009 Freshwater Way, Ottawa, Ontario  K2J 5J8 - Photo 33 - X13760702
3009 Freshwater Way, Ottawa, Ontario  K2J 5J8 - Photo 34 - X13760702
3009 Freshwater Way, Ottawa, Ontario  K2J 5J8 - Photo 35 - X13760702
3009 Freshwater Way, Ottawa, Ontario  K2J 5J8 - Photo 36 - X13760702
3009 Freshwater Way, Ottawa, Ontario  K2J 5J8 - Photo 37 - X13760702
3009 Freshwater Way, Ottawa, Ontario  K2J 5J8 - Photo 38 - X13760702
3009 Freshwater Way, Ottawa, Ontario  K2J 5J8 - Photo 39 - X13760702
3009 Freshwater Way, Ottawa, Ontario  K2J 5J8 - Photo 40 - X13760702
3009 Freshwater Way, Ottawa, Ontario  K2J 5J8 - Photo 41 - X13760702
3009 Freshwater Way, Ottawa, Ontario  K2J 5J8 - Photo 42 - X13760702
3009 Freshwater Way, Ottawa, Ontario  K2J 5J8 - Photo 43 - X13760702
3009 Freshwater Way, Ottawa, Ontario  K2J 5J8 - Photo 44 - X13760702
3009 Freshwater Way, Ottawa, Ontario  K2J 5J8 - Photo 45 - X13760702
3009 Freshwater Way, Ottawa, Ontario  K2J 5J8 - Photo 46 - X13760702
3009 Freshwater Way, Ottawa, Ontario  K2J 5J8 - Photo 47 - X13760702
3009 Freshwater Way, Ottawa, Ontario  K2J 5J8 - Photo 48 - X13760702

3009 Freshwater Way Ottawa, Ontario K2J 5J8

3 Bedroom 4 Bathroom 1,500 - 2,000 sqft
Fireplace Central Air Conditioning Forced Air

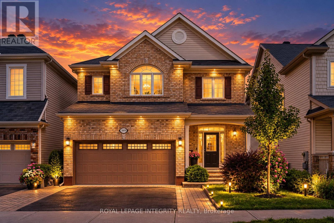
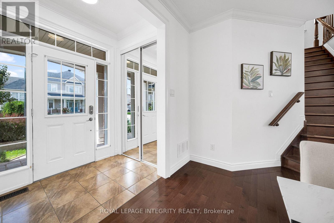
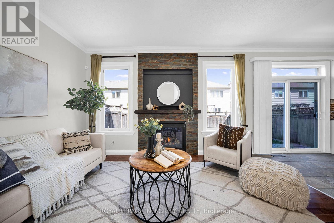
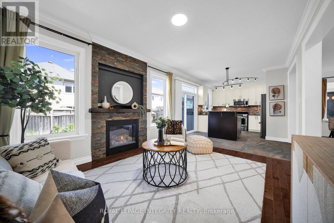
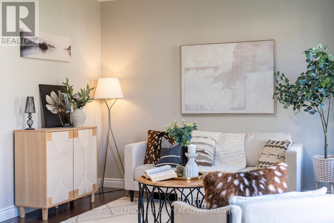
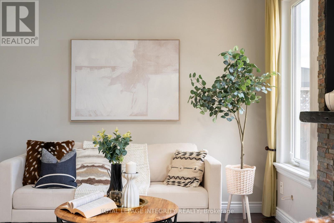
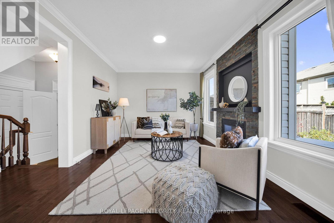
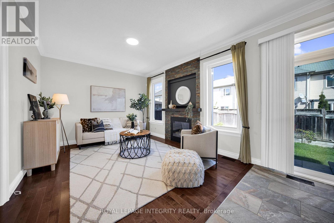
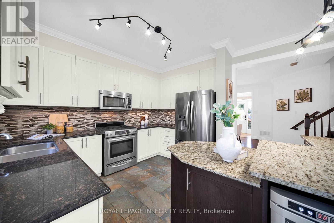
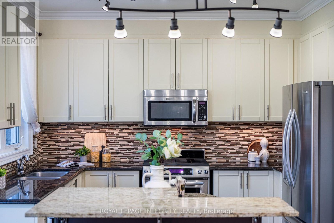
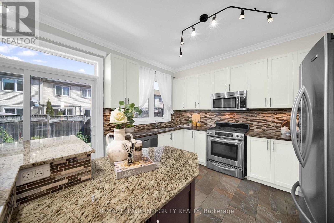
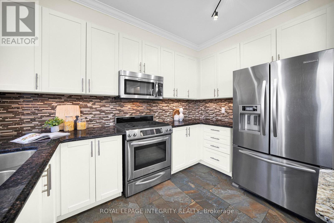
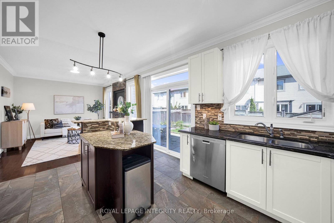
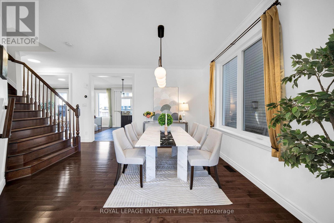
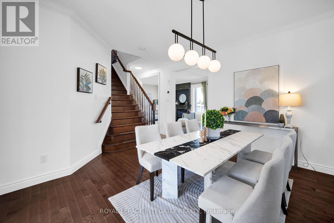
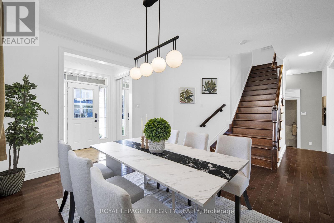
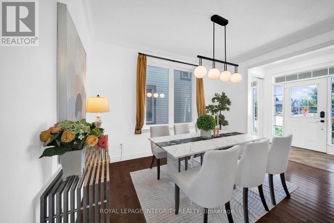
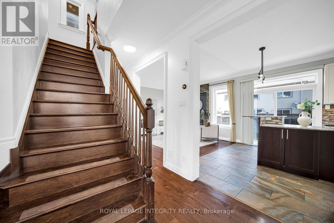
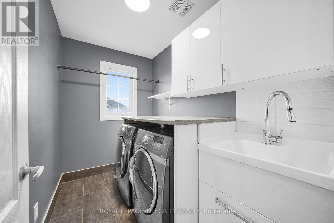
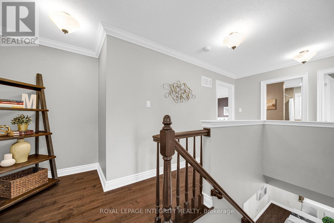
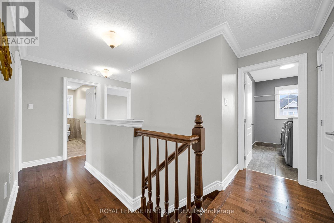
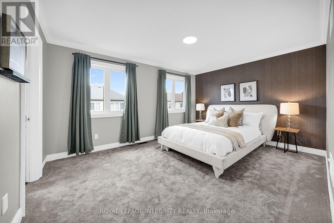
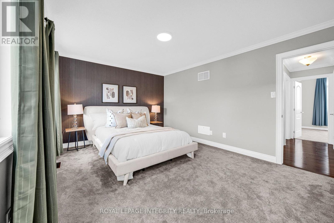
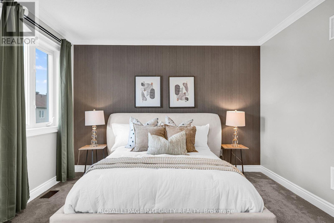
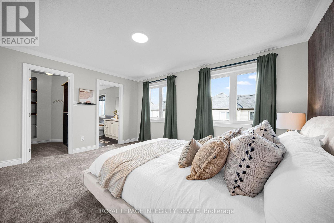
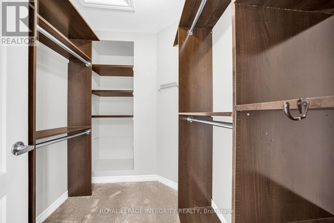
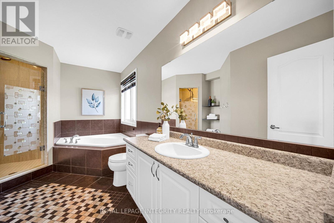
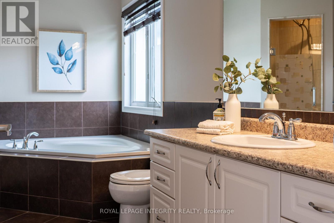
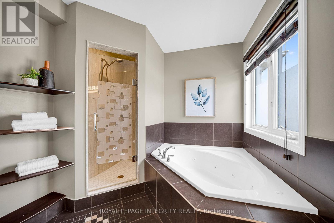
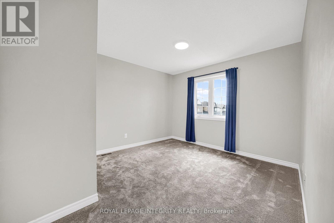
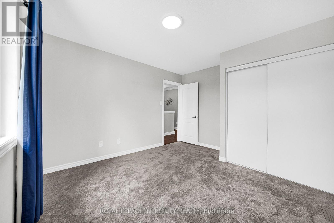
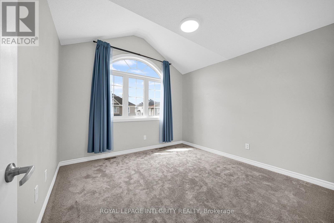
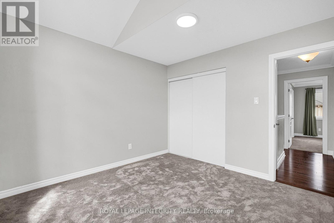
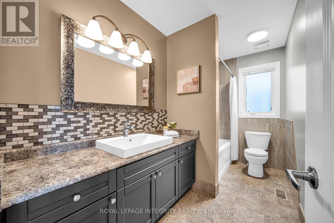
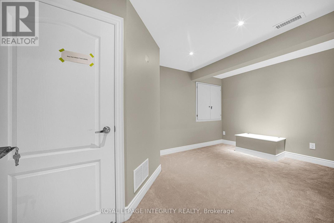
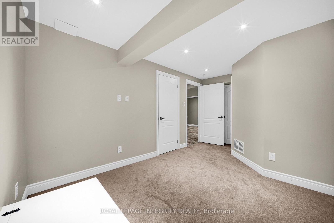
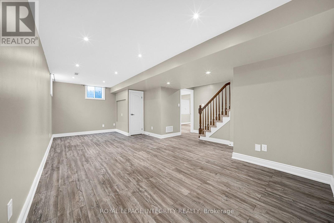
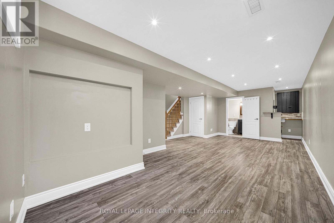
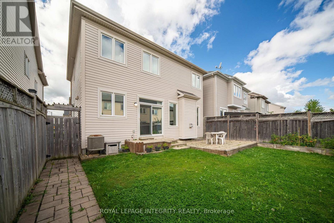
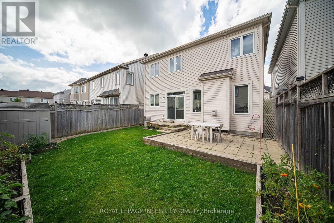
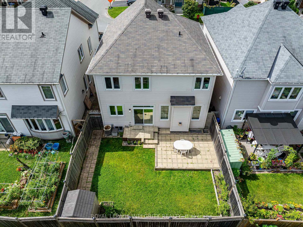
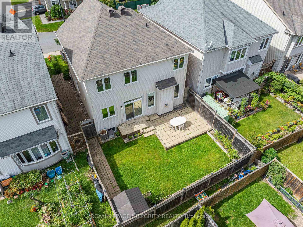
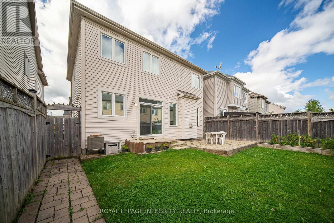
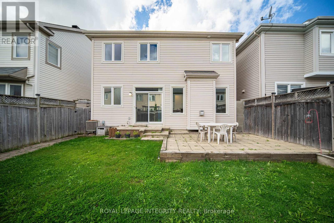
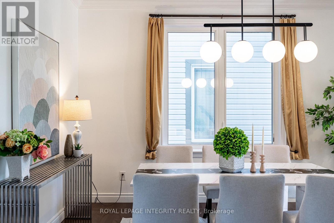
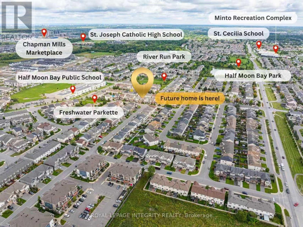
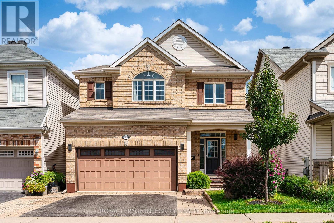
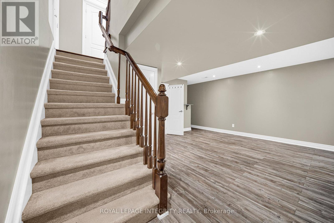
Welcome to a beautifully maintained 3-bedroom, 4-bathroom home in the heart of family-friendly Half Moon Bay, where thoughtful updates, abundant natural light and flexible living space come together. Ideally located within walking distance to Half Moon Bay Public School, River Run Park and Half Moon Bay Park, and just minutes from shopping, restaurants and everyday amenities, this home offers the lifestyle today's families are looking for. The main floor welcomes you with hardwood flooring throughout, a spacious foyer and a bright formal dining room with a large window. The well-designed U-shaped kitchen features ceiling-height cabinetry, granite countertops, backsplash and plenty of counter and storage space, with a seamless connection to the family room that makes everyday living and entertaining effortless. Upstairs, all three bedrooms are generously sized, with second-floor hardwood flooring and bedroom carpeting updated in 2023. The sun-filled east-facing primary bedroom enjoys beautiful morning light and features a walk-in closet and 4-piece ensuite with separate shower and soaker tub, while the two west-facing bedrooms capture warm afternoon light. One bedroom also offers a charming vaulted ceiling detail by the window. The fully finished basement extends the living space with an additional bathroom and a versatile area perfect for a recreation room, home office, playroom or guest space. Step outside to a backyard designed for easy living, with extensive interlock creating a low-maintenance setting for outdoor dining, BBQs and summer gatherings, while the extended interlock driveway provides additional parking. The hot water tank was replaced in 2026, and privacy film has been added to all main-floor windows, including the sliding door. Move-in ready, bright and thoughtfully laid out across three finished levels, this is a home that combines comfort, functionality and an unbeatable family-friendly location. (id:42482)

Enquire

about 3009 Freshwater Way, Ottawa, Ontario K2J 5J8

Name

    Property Details

    Property Details for 3009 Freshwater Way, Ottawa, Ontario K2J 5J8

    MLS® Number X13760702
    Property Type Single Family
    Neighbourhood Half Moon Bay
    Community Name 7711 - Barrhaven - Half Moon Bay
    EquipmentType Water Heater
    ParkingSpaceTotal 4
    RentalEquipmentType Water Heater

    Building

    Building details for 3009 FRESHWATER WAY, Ottawa, Ontario K2J 5J8
    BathroomTotal 4
    BedroomsAboveGround 3
    BedroomsTotal 3
    Appliances Dishwasher, Dryer, Hood Fan, Stove, Washer, Window Coverings, Refrigerator
    BasementDevelopment Finished
    BasementType Full (finished)
    ConstructionStyleAttachment Detached
    CoolingType Central Air Conditioning
    ExteriorFinish Brick, Vinyl Siding
    FireplacePresent Yes
    FoundationType Concrete
    HalfBathTotal 1
    HeatingFuel Natural Gas
    HeatingType Forced Air
    StoriesTotal 2
    SizeInterior 1,500 - 2,000 Sqft
    Type House
    UtilityWater Municipal Water

    Parking

    Garage

    Land

    Acreage No
    Sewer Sanitary Sewer
    SizeDepth 82 Ft
    SizeFrontage 36 Ft ,1 In
    SizeIrregular 36.1 X 82 Ft
    SizeTotalText 36.1 X 82 Ft

    Rooms

    Level Type Dimensions
    Second Level Primary Bedroom 4.57 m x 3.5 m
    Second Level Bedroom 3 4.21 m x 3.4 m
    Basement Recreational, Games Room 4.62 m x 4.31 m
    Basement Den 4.62 m x 2.79 m
    Main Level Dining Room 4.57 m x 3.93 m
    Main Level Living Room 4.57 m x 3.45 m
    Main Level Kitchen 4.57 m x 3.45 m

    ROYAL LEPAGE INTEGRITY REALTY
    2148 Carling Ave., Unit 5-6
    Ottawa, Ontario K2A 1H1

    (613) 829-1818
    https://royallepageintegrity.ca/

    ROYAL LEPAGE INTEGRITY REALTY
    2148 Carling Ave., Unit 5-6
    Ottawa, Ontario K2A 1H1

    (613) 829-1818
    https://royallepageintegrity.ca/

    Book A Showing

    3009 Freshwater Way, Ottawa, Ontario K2J 5J8

    Name
    Booking: Pick a preferred date and time for the property showing
    Booking: Pick a preferred date and time for the property showing
    LRG Logo All White
    pngwing.com
    Evaluate your home's worth with our property

    Find out how much your home is worth with Labrosse Real Estate Group’s free home value estimation service – get started now!