
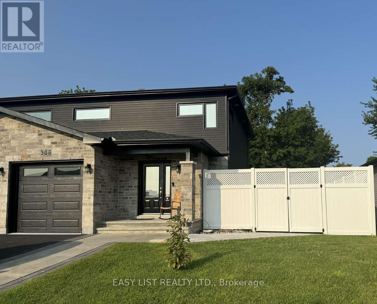
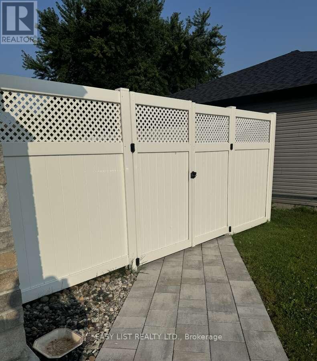
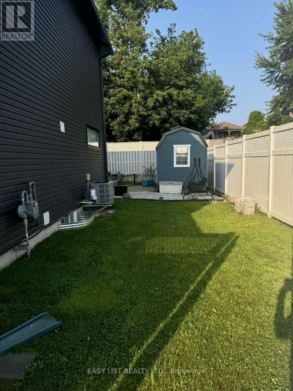
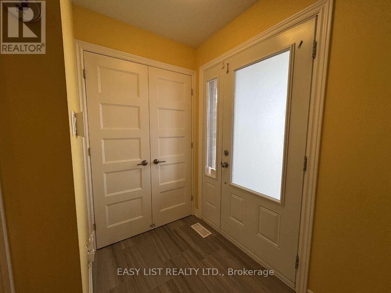
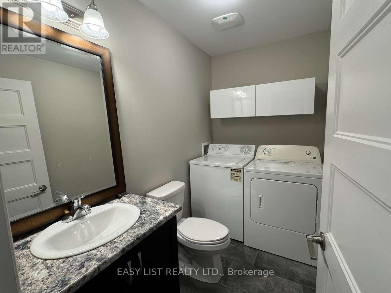
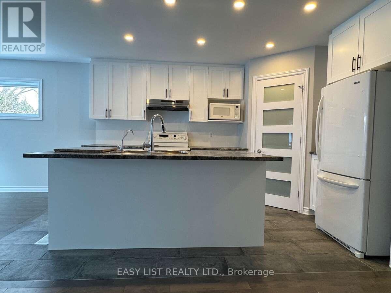
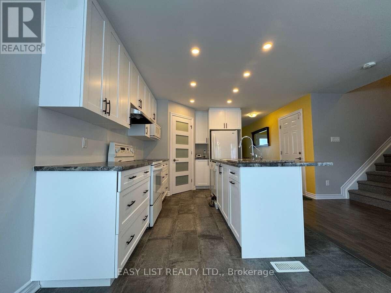
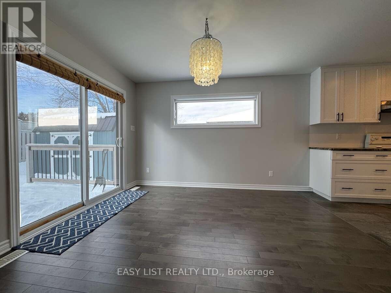
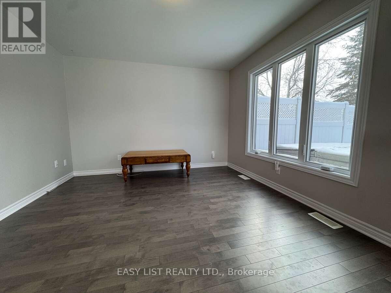
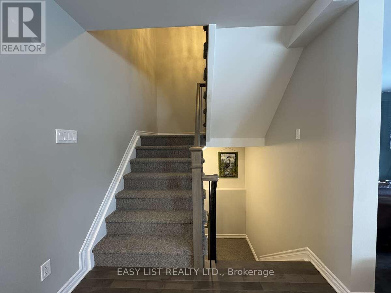
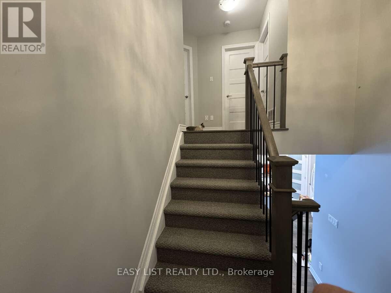
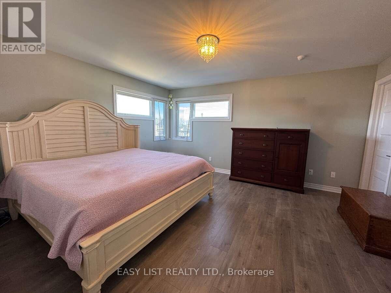
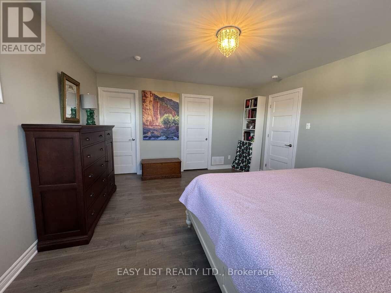

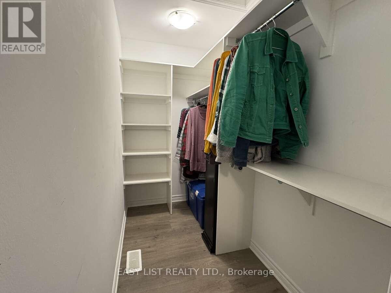
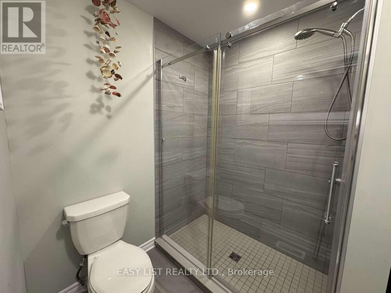
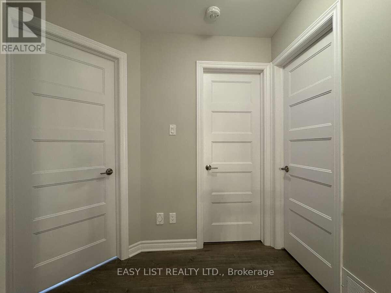
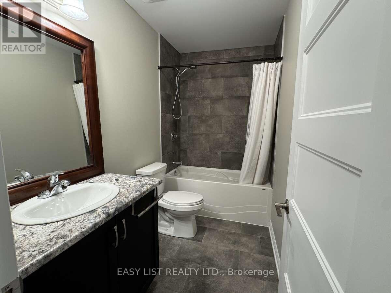
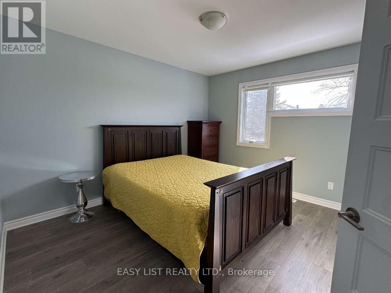
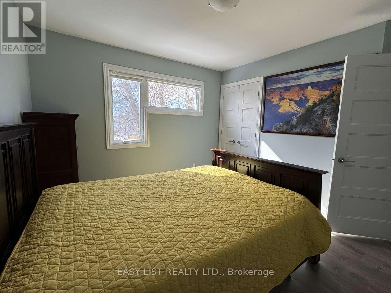
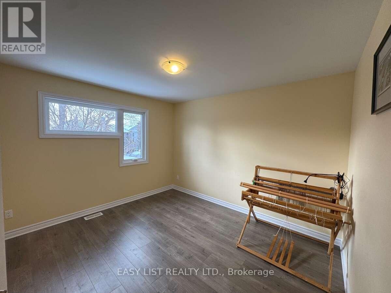
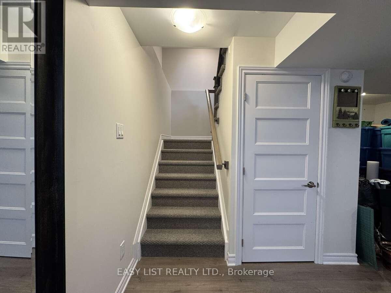
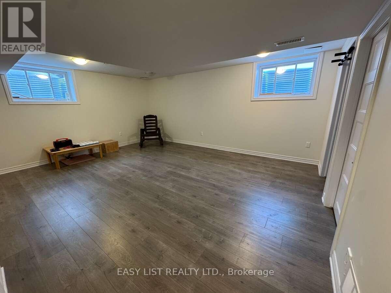
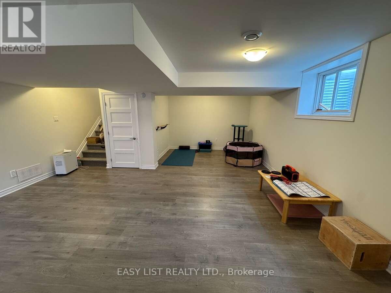
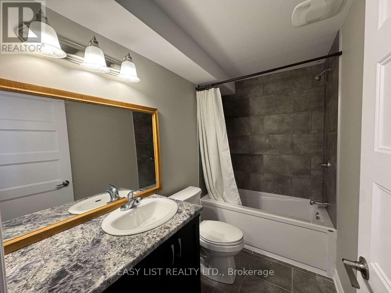
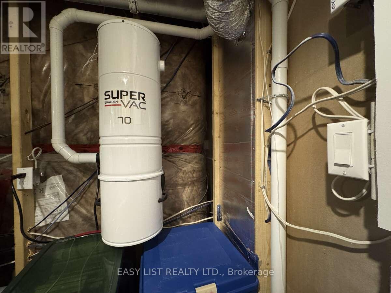
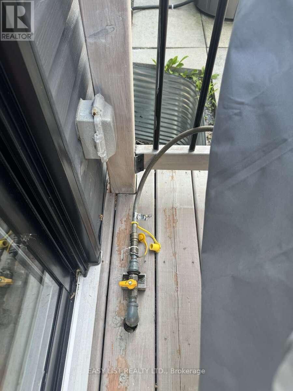
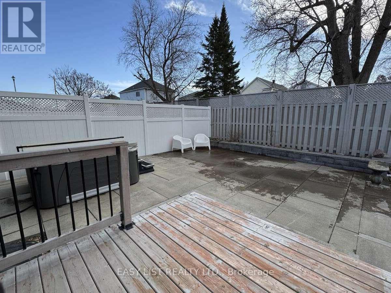
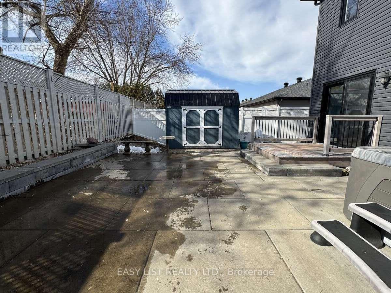
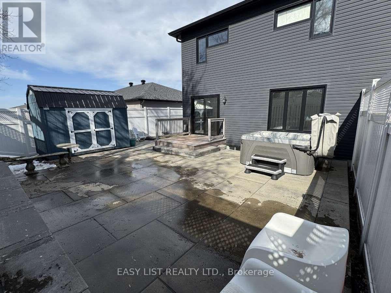
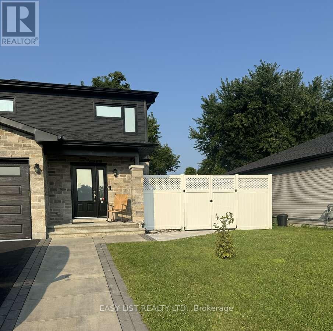
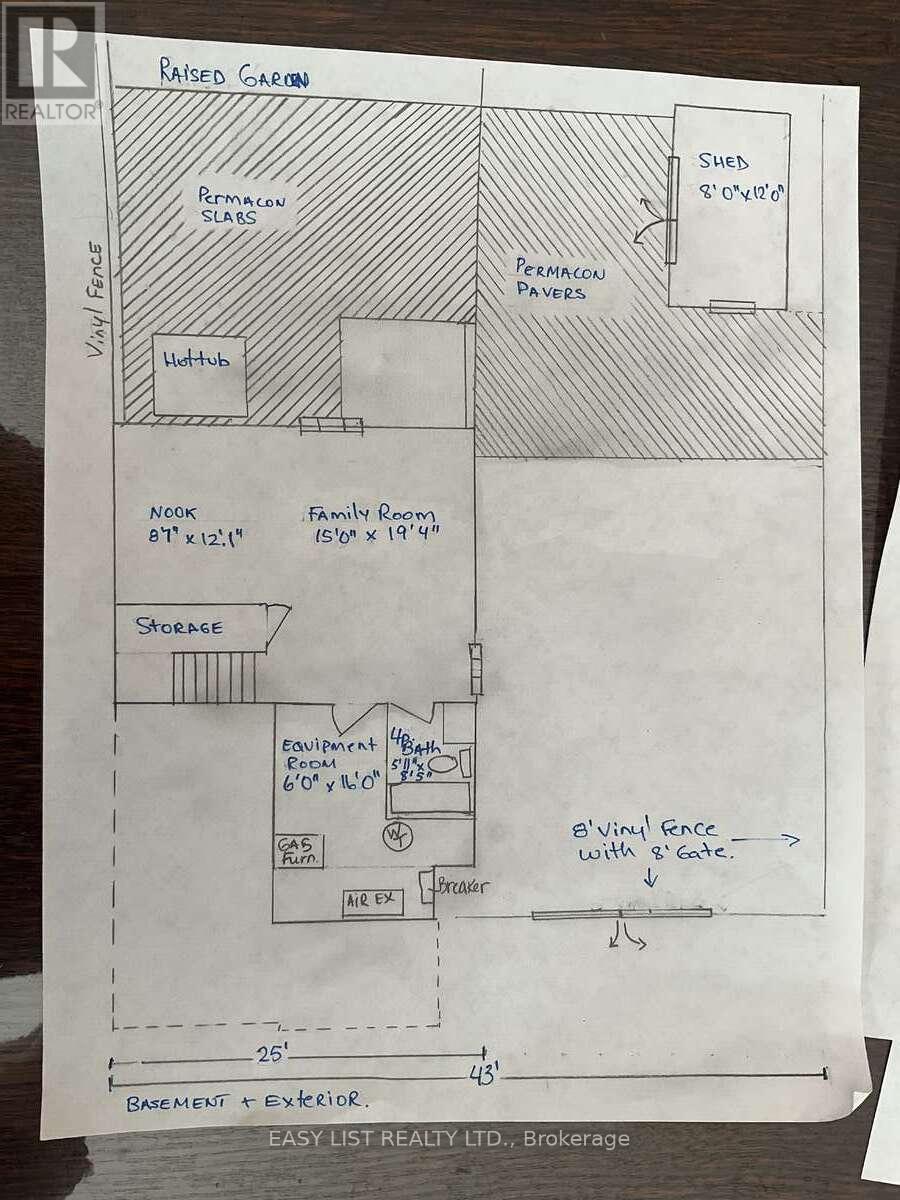
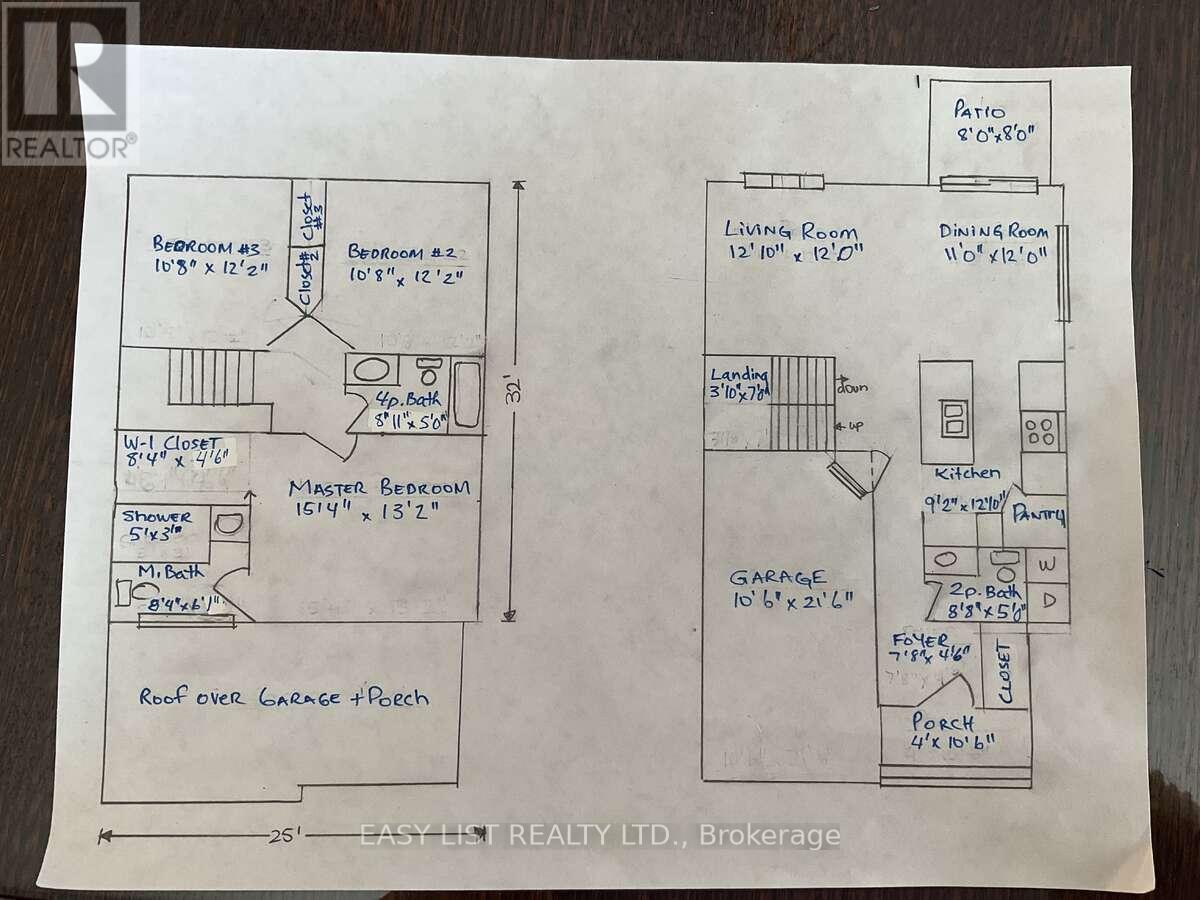
Visit the REALTOR website for further information about this Listing. Beautiful well maintained large semi-detached home located in Belfort Estates. Clean and in move-in condition! Built in 2020. 1475 sq ft. 3 large Bedrooms upstairs, 3.5 bathrooms and a finished basement. Walking distance to St-Lawrence College, restaurants and grocery stores. Extras: Larger lot, Finished basement, fence, Landscaping, 8x12 shed, hot tub, natural gas hookup for BBQ, soft close kitchen cabinets, air conditioning and central vacuum. Floors are hardwood, porcelain and engineered floors. (id:42482)
| MLS® Number | X13637140 |
| Property Type | Single Family |
| Community Name | 717 - Cornwall |
| AmenitiesNearby | Public Transit, Schools |
| Features | Cul-de-sac, Conservation/green Belt, Paved Yard, Carpet Free |
| ParkingSpaceTotal | 3 |
| Structure | Deck, Patio(s), Porch, Shed |
| BathroomTotal | 4 |
| BedroomsAboveGround | 3 |
| BedroomsTotal | 3 |
| Age | 6 To 15 Years |
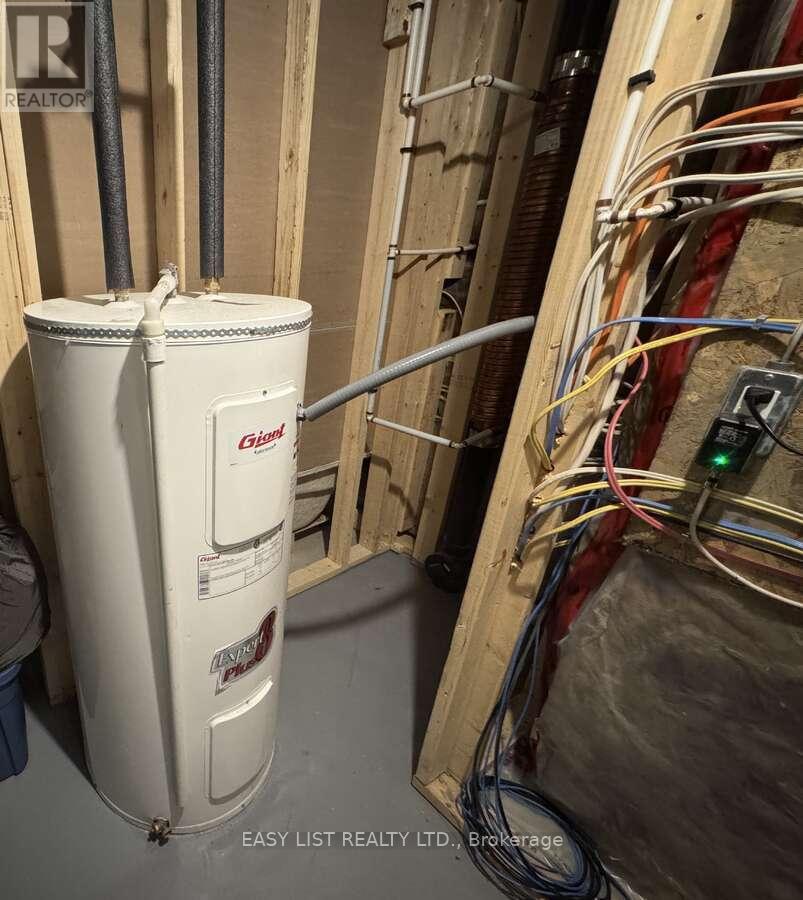
| Appliances | Hot Tub, Garage Door Opener Remote(s), Central Vacuum, Water Heater, Water Meter, Water Purifier, Blinds |
| BasementDevelopment | Finished |
| BasementType | N/a (finished) |
| ConstructionStyleAttachment | Semi-detached |
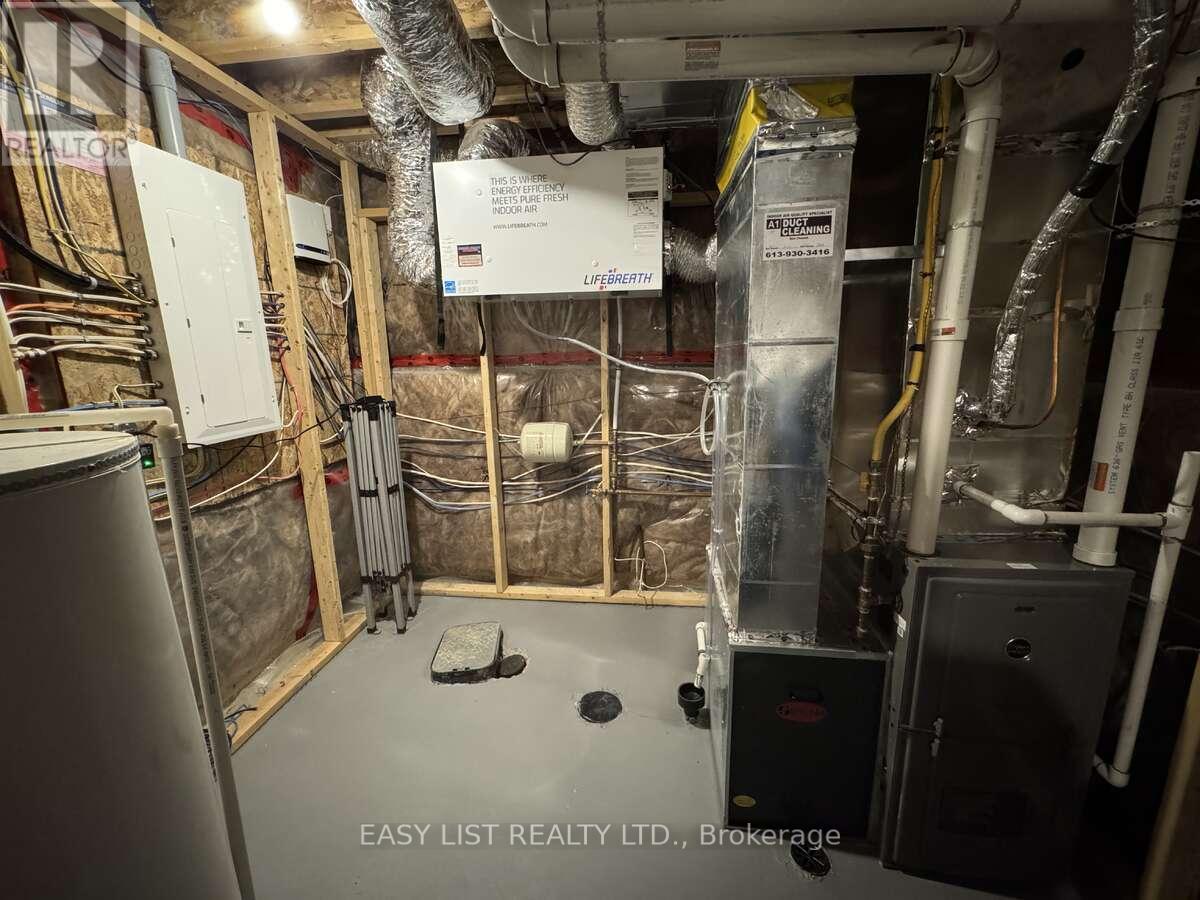
| CoolingType | Central Air Conditioning, Air Exchanger |
| ExteriorFinish | Stone, Vinyl Siding |
| FireProtection | Smoke Detectors, Alarm System |
| FoundationType | Poured Concrete |
| HalfBathTotal | 1 |
| HeatingFuel | Natural Gas |
| HeatingType | Forced Air |
| StoriesTotal | 2 |
| SizeInterior | 1,100 - 1,500 Sqft |
| Type | House |
| UtilityWater | Municipal Water |
| Attached Garage | |
| Garage |
| Acreage | No |
| FenceType | Fenced Yard |
| LandAmenities | Public Transit, Schools |
| LandscapeFeatures | Landscaped |
| Sewer | Sanitary Sewer |
| SizeDepth | 101 Ft |
| SizeFrontage | 43 Ft |
| SizeIrregular | 43 X 101 Ft |
| SizeTotalText | 43 X 101 Ft |
| ZoningDescription | Res 20 Exc |
| Level | Type | Length | Width | Dimensions |
|---|---|---|---|---|
| Second Level | Bedroom 3 | 3.7 m | 3.3 m | 3.7 m x 3.3 m |
| Second Level | Bathroom | 2.7 m | 1.5 m | 2.7 m x 1.5 m |
| Second Level | Primary Bedroom | 4.7 m | 4 m | 4.7 m x 4 m |
| Second Level | Bedroom 2 | 3.7 m | 3.3 m | 3.7 m x 3.3 m |
| Basement | Bathroom | 1.5 m | 2.6 m | 1.5 m x 2.6 m |
| Basement | Furnace | 4.9 m | 1.8 m | 4.9 m x 1.8 m |
| Basement | Family Room | 5.9 m | 4.6 m | 5.9 m x 4.6 m |
| Ground Level | Foyer | 2.3 m | 1.4 m | 2.3 m x 1.4 m |
| Ground Level | Partial Bathroom | 2.6 m | 1.5 m | 2.6 m x 1.5 m |
| Ground Level | Kitchen | 3.9 m | 2.8 m | 3.9 m x 2.8 m |
| Ground Level | Dining Room | 3.7 m | 3.4 m | 3.7 m x 3.4 m |
| Ground Level | Living Room | 3.9 m | 3.7 m | 3.9 m x 3.7 m |
| Cable | Available |
| Electricity | Installed |
| Sewer | Installed |

The trademarks REALTOR®, REALTORS®, and the REALTOR® logo are controlled by The Canadian Real Estate Association (CREA) and identify real estate professionals who are members of CREA. The trademarks MLS®, Multiple Listing Service® and the associated logos are owned by The Canadian Real Estate Association (CREA) and identify the quality of services provided by real estate professionals who are members of CREA. The trademark DDF® is owned by The Canadian Real Estate Association (CREA) and identifies CREA's Data Distribution Facility (DDF®)

