LOADING

$3,000 Monthly

3073 Travertine Way Ottawa, Ontario K2J 6W9

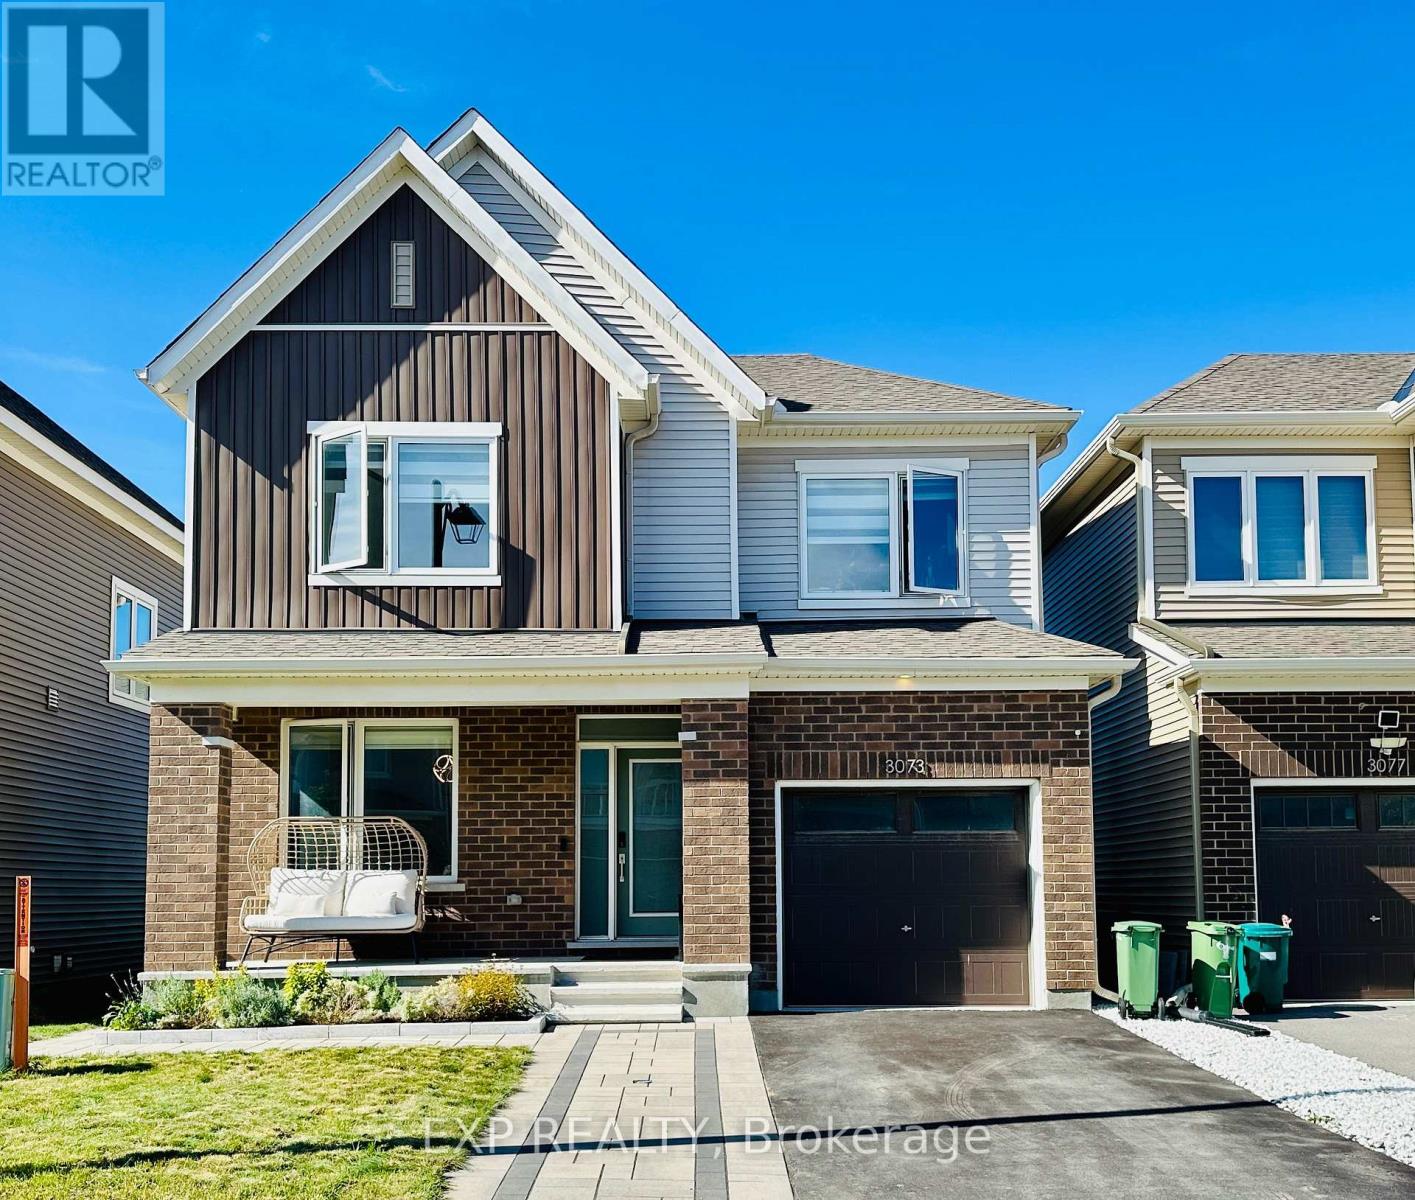
3073 Travertine Way, Ottawa, Ontario  K2J 6W9 - Photo 1 - X13825006
3073 Travertine Way, Ottawa, Ontario  K2J 6W9 - Photo 2 - X13825006
3073 Travertine Way, Ottawa, Ontario  K2J 6W9 - Photo 3 - X13825006
3073 Travertine Way, Ottawa, Ontario  K2J 6W9 - Photo 4 - X13825006
3073 Travertine Way, Ottawa, Ontario  K2J 6W9 - Photo 5 - X13825006
3073 Travertine Way, Ottawa, Ontario  K2J 6W9 - Photo 6 - X13825006
3073 Travertine Way, Ottawa, Ontario  K2J 6W9 - Photo 7 - X13825006
3073 Travertine Way, Ottawa, Ontario  K2J 6W9 - Photo 8 - X13825006
3073 Travertine Way, Ottawa, Ontario  K2J 6W9 - Photo 9 - X13825006
3073 Travertine Way, Ottawa, Ontario  K2J 6W9 - Photo 10 - X13825006
3073 Travertine Way, Ottawa, Ontario  K2J 6W9 - Photo 11 - X13825006
3073 Travertine Way, Ottawa, Ontario  K2J 6W9 - Photo 12 - X13825006
3073 Travertine Way, Ottawa, Ontario  K2J 6W9 - Photo 13 - X13825006
3073 Travertine Way, Ottawa, Ontario  K2J 6W9 - Photo 14 - X13825006
3073 Travertine Way, Ottawa, Ontario  K2J 6W9 - Photo 15 - X13825006
3073 Travertine Way, Ottawa, Ontario  K2J 6W9 - Photo 16 - X13825006
3073 Travertine Way, Ottawa, Ontario  K2J 6W9 - Photo 17 - X13825006
3073 Travertine Way, Ottawa, Ontario  K2J 6W9 - Photo 18 - X13825006
3073 Travertine Way, Ottawa, Ontario  K2J 6W9 - Photo 19 - X13825006
3073 Travertine Way, Ottawa, Ontario  K2J 6W9 - Photo 20 - X13825006
3073 Travertine Way, Ottawa, Ontario  K2J 6W9 - Photo 21 - X13825006
3073 Travertine Way, Ottawa, Ontario  K2J 6W9 - Photo 22 - X13825006
3073 Travertine Way, Ottawa, Ontario  K2J 6W9 - Photo 23 - X13825006
3073 Travertine Way, Ottawa, Ontario  K2J 6W9 - Photo 24 - X13825006
3073 Travertine Way, Ottawa, Ontario  K2J 6W9 - Photo 25 - X13825006
3073 Travertine Way, Ottawa, Ontario  K2J 6W9 - Photo 26 - X13825006
3073 Travertine Way, Ottawa, Ontario  K2J 6W9 - Photo 27 - X13825006
3073 Travertine Way, Ottawa, Ontario  K2J 6W9 - Photo 28 - X13825006
3073 Travertine Way, Ottawa, Ontario  K2J 6W9 - Photo 29 - X13825006

3073 Travertine Way Ottawa, Ontario K2J 6W9

3 Bedroom 4 Bathroom 1,500 - 2,000 sqft
Fireplace Central Air Conditioning Forced Air

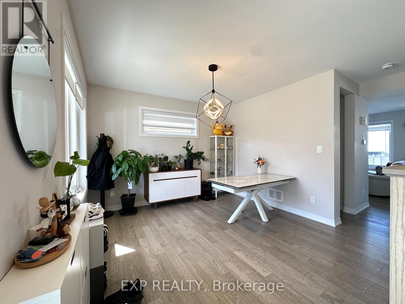
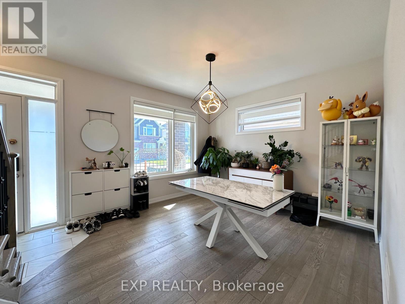
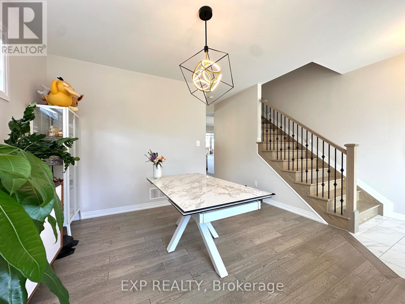
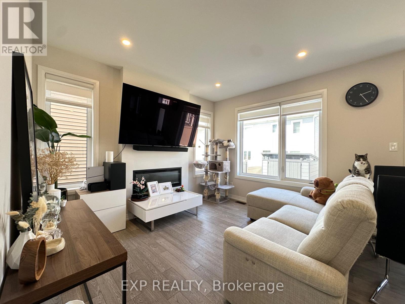
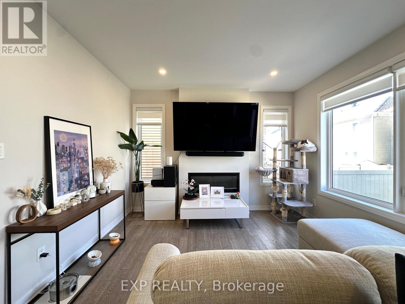
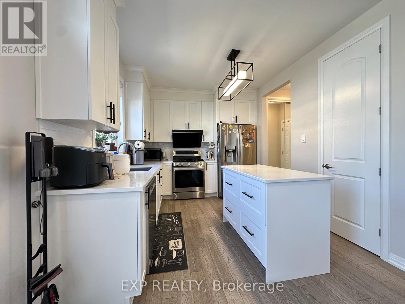
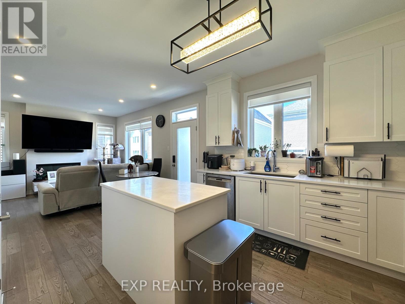
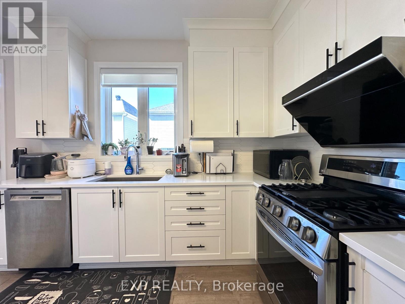
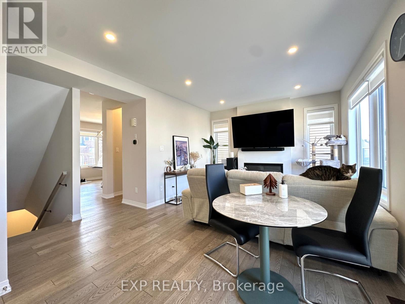
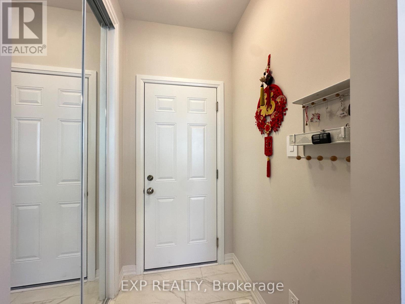
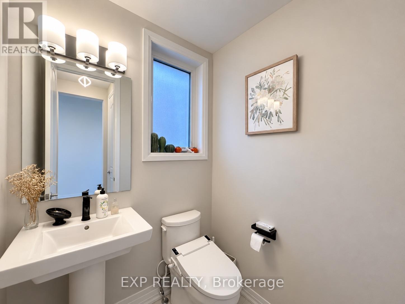
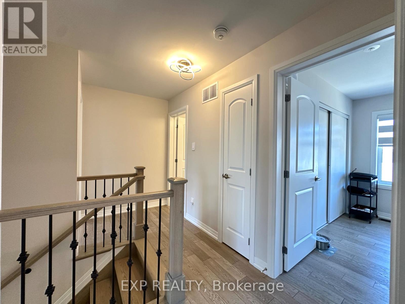
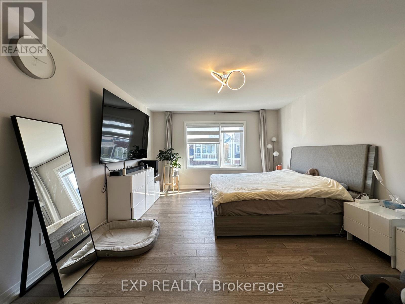
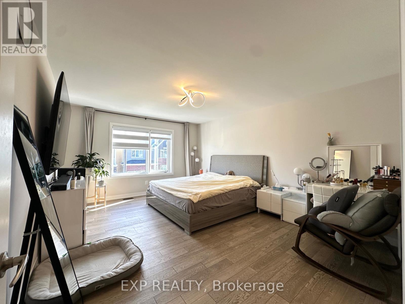
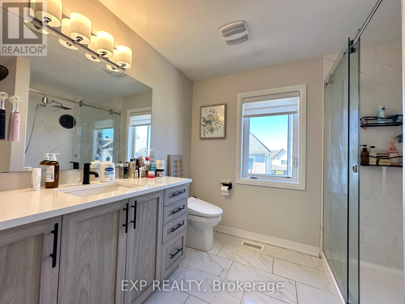
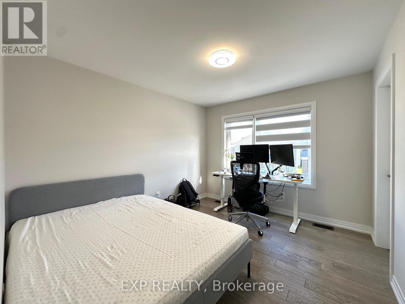
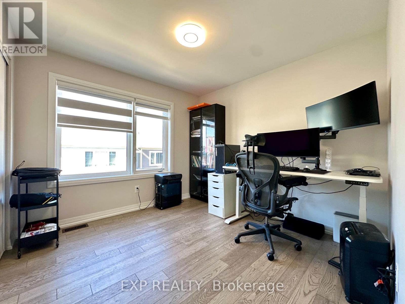
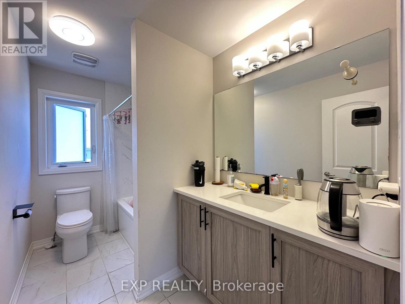
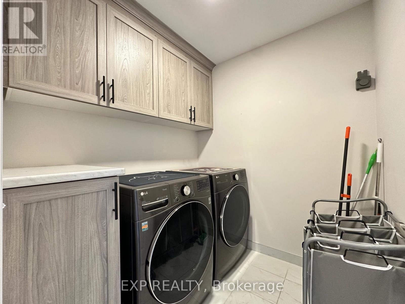
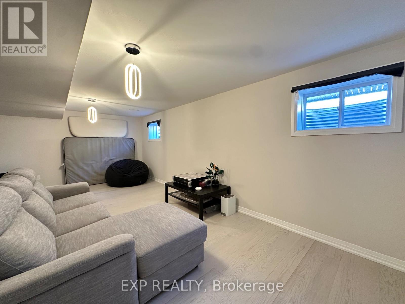
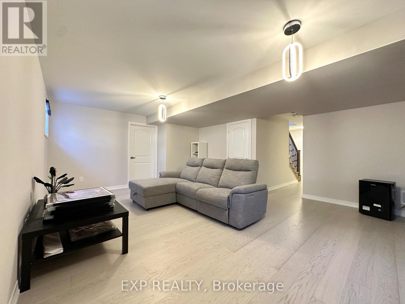
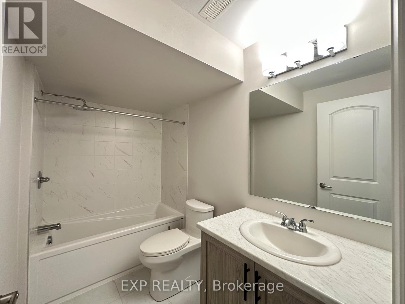
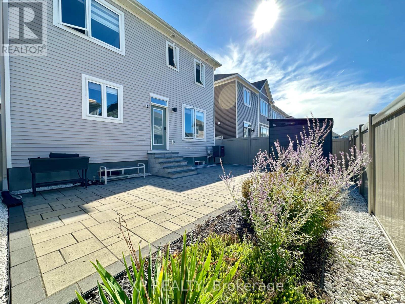
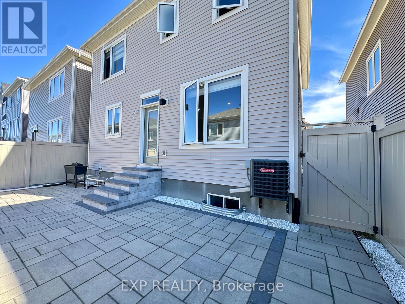
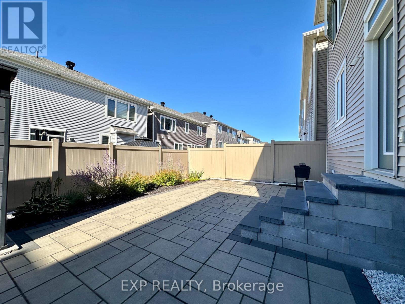
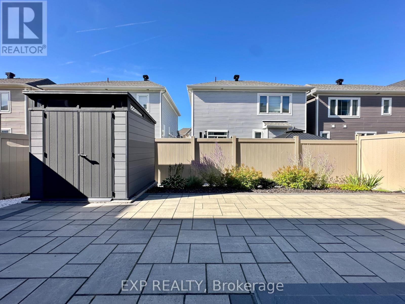
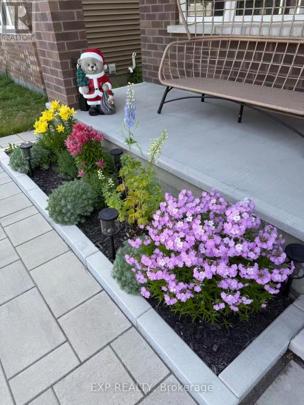
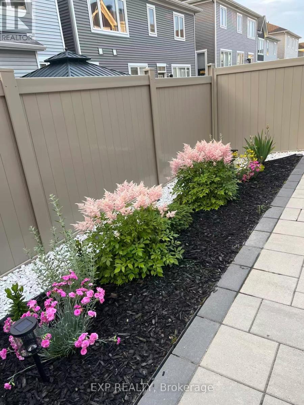
Welcome to 3073 TRAVERTINE WAY located in the desirable Half Moon Bay community of Barrhaven, Ottawa. This beautiful 3-bedroom, 3.5-bathroom Caivan Collection home offers modern style, comfort. The main floor features a formal dining area, a spacious living room, and a modern kitchen, creating a bright and welcoming space for everyday living and entertaining. Upstairs, the generous primary bedroom offers a walk-in closet and a beautiful 3-piece ensuite bathroom, while the two additional bedrooms are spacious and filled with natural light. For added convenience, the laundry room is also located on the second floor. The finished basement provides additional living space along with a third full bathroom. The home has been thoughtfully upgraded with smart switches throughout, upgraded flooring, quartz countertops and upgraded light fixtures throughout, Zebra blinds throughout with blackout blinds in the primary bedroom, an upgraded Ecobee smart thermostat, smart doorbell and smart door lock. The exterior has also been beautifully enhanced with front and backyard hardscaping, landscaped flower beds, a backyard storage shed, PVC fencing, and both hot and cold water taps in the front and backyard. The garage features epoxy flooring and freshly painted walls. This is a wonderful opportunity to enjoy a beautifully upgraded and well-maintained home in the family-friendly Half Moon Bay community, close to parks, schools, shopping, transit, and other amenities. (id:42482)

Enquire

about 3073 Travertine Way, Ottawa, Ontario K2J 6W9

Name

    Property Details

    Property Details for 3073 Travertine Way, Ottawa, Ontario K2J 6W9

    MLS® Number X13825006
    Property Type Single Family
    Neighbourhood Barrhaven West
    Community Name 7711 - Barrhaven - Half Moon Bay
    EquipmentType Water Heater
    Features Paved Yard
    ParkingSpaceTotal 2
    RentalEquipmentType Water Heater
    Structure Porch

    Building

    Building details for 3073 TRAVERTINE WAY, Ottawa, Ontario K2J 6W9
    BathroomTotal 4
    BedroomsAboveGround 3
    BedroomsTotal 3
    Age 0 To 5 Years
    Amenities Fireplace(s)
    Appliances Water Heater, Dishwasher, Dryer, Hood Fan, Stove, Washer, Refrigerator
    BasementDevelopment Finished
    BasementType Full (finished)
    ConstructionStyleAttachment Detached
    CoolingType Central Air Conditioning
    ExteriorFinish Brick, Vinyl Siding
    FireplacePresent Yes
    FireplaceTotal 1
    FoundationType Concrete
    HalfBathTotal 1
    HeatingFuel Natural Gas
    HeatingType Forced Air
    StoriesTotal 2
    SizeInterior 1,500 - 2,000 Sqft
    Type House
    UtilityWater Municipal Water

    Parking

    Attached Garage
    Garage
    Inside Entry

    Land

    Acreage No
    Sewer Sanitary Sewer
    SizeDepth 69 Ft ,10 In
    SizeFrontage 35 Ft
    SizeIrregular 35 X 69.9 Ft
    SizeTotalText 35 X 69.9 Ft|under 1/2 Acre

    EXP REALTY
    75 D Colonnade Rd
    Ottawa, Ontario K2E 0A8

    (866) 530-7737
    (647) 849-3180

    EXP REALTY
    75 D Colonnade Rd
    Ottawa, Ontario K2E 0A8

    (866) 530-7737
    (647) 849-3180

    Book A Showing

    3073 Travertine Way, Ottawa, Ontario K2J 6W9

    Name
    Booking: Pick a preferred date and time for the property showing
    Booking: Pick a preferred date and time for the property showing
    LRG Logo All White
    pngwing.com
    Evaluate your home's worth with our property

    Find out how much your home is worth with Labrosse Real Estate Group’s free home value estimation service – get started now!