
LOADING

$2,350 Monthly

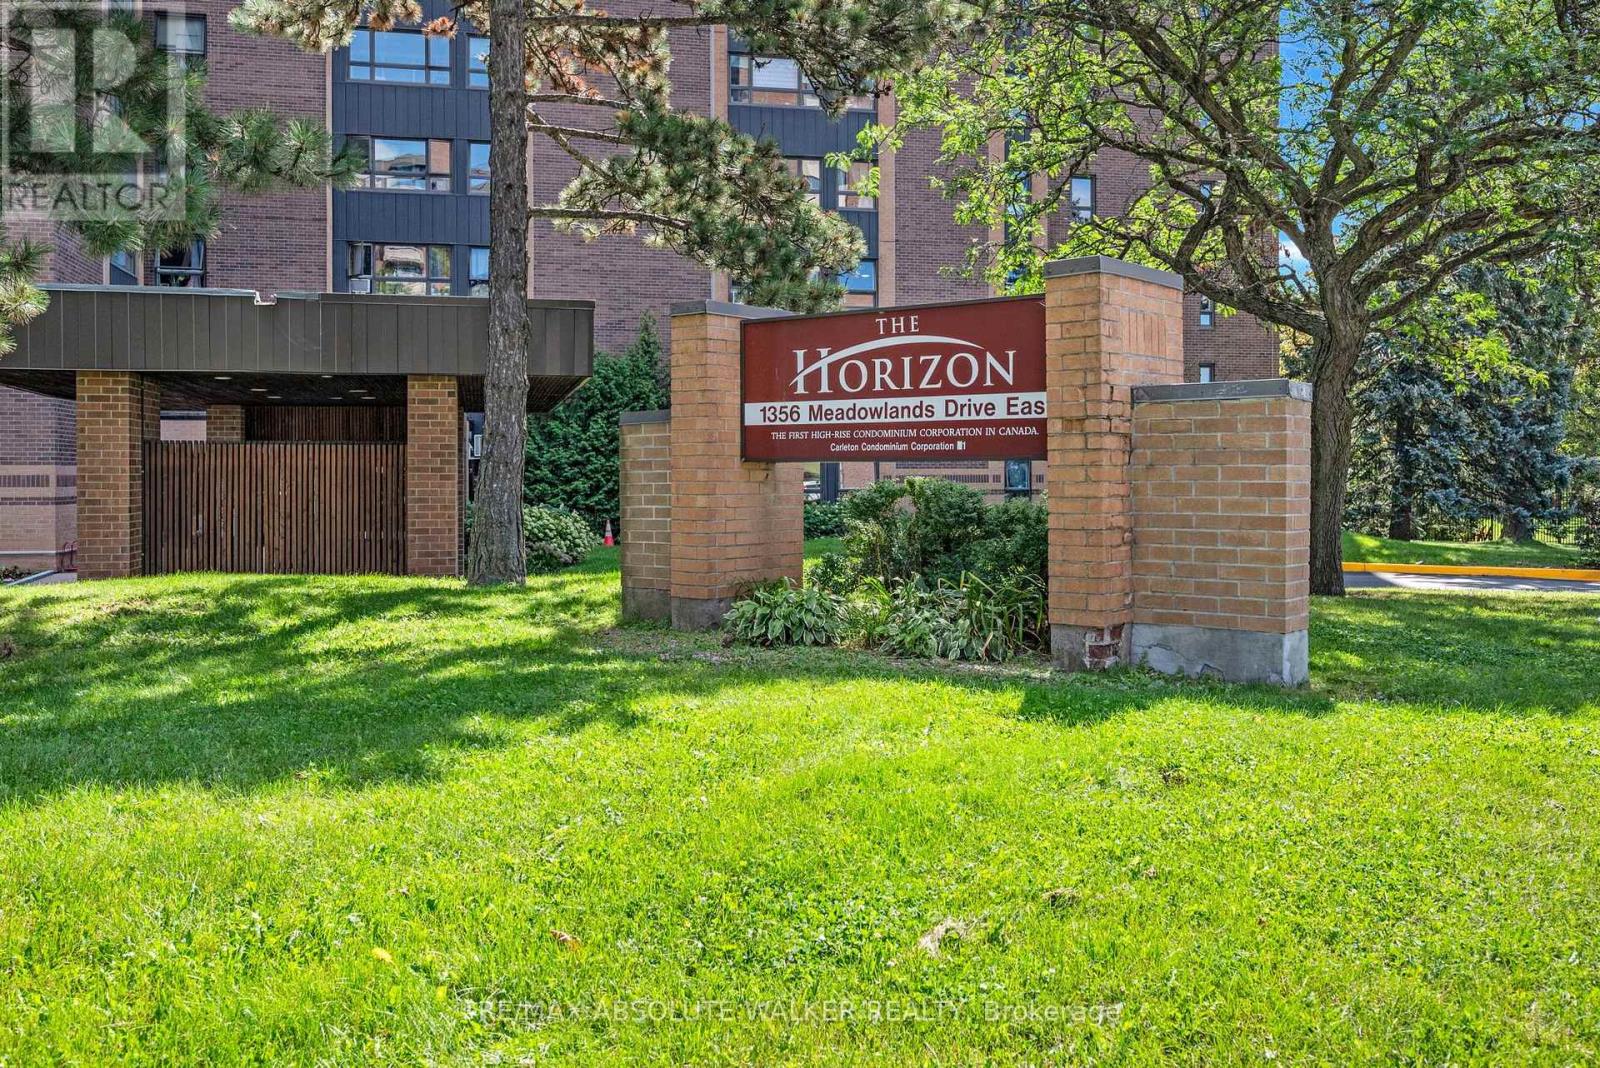
309 - 1356 Meadowlands Drive E Ottawa, Ontario K2E 6K6

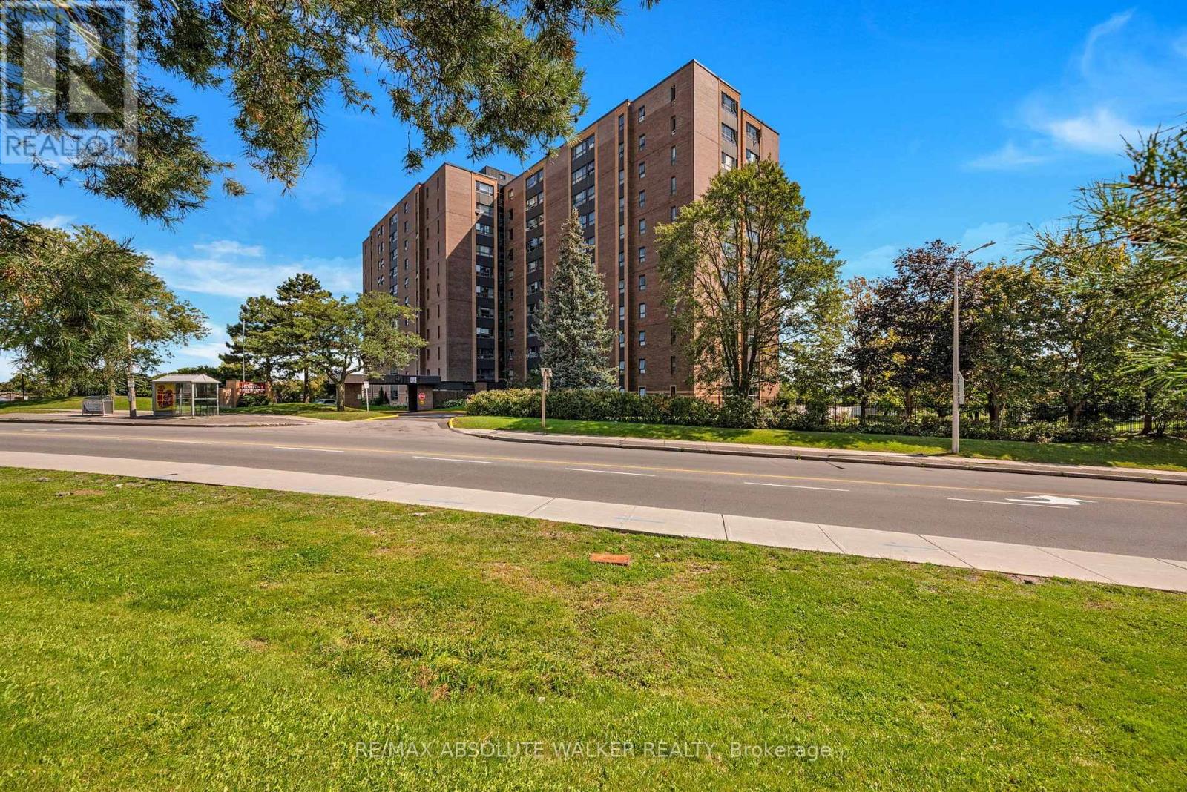
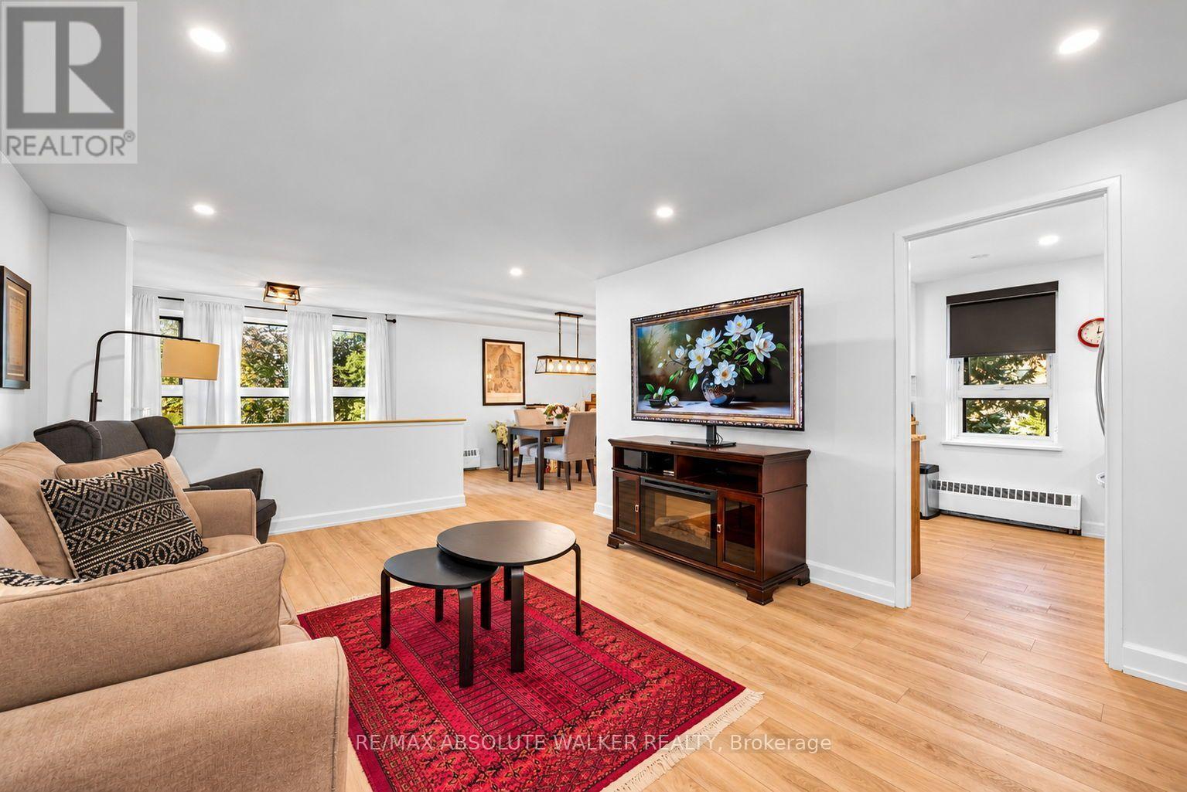
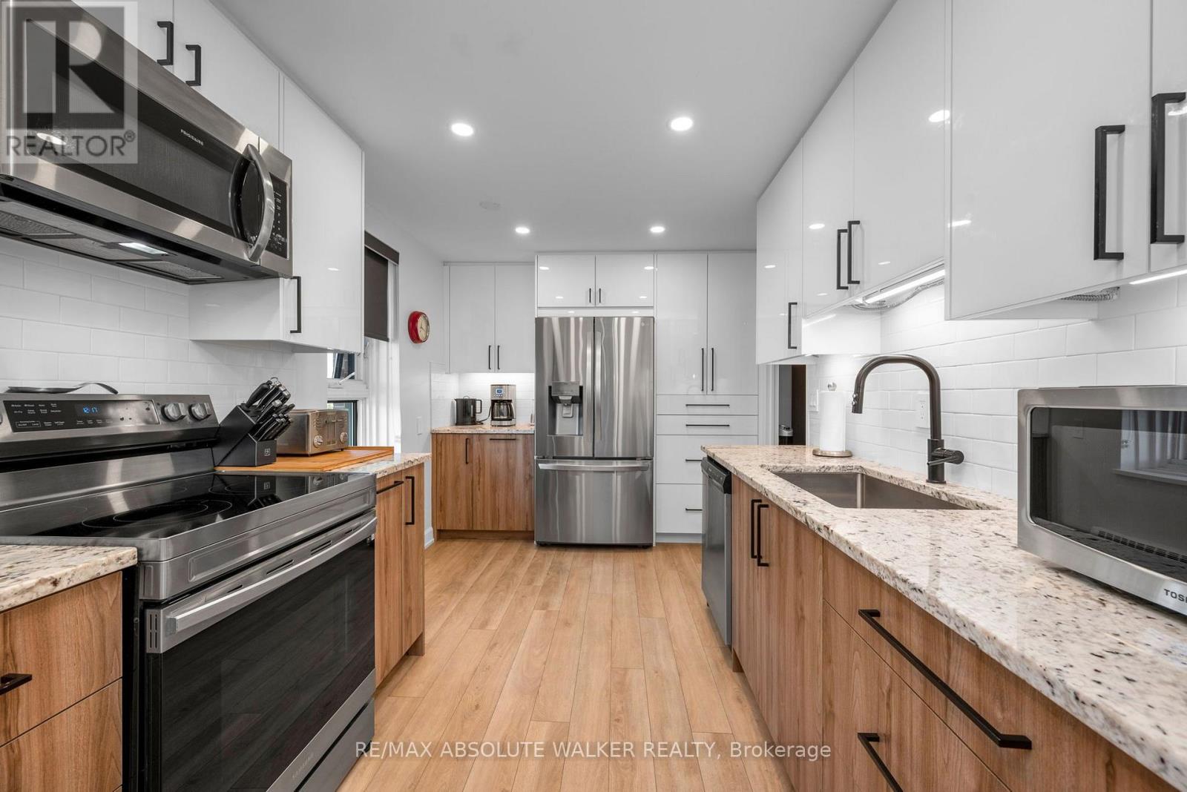
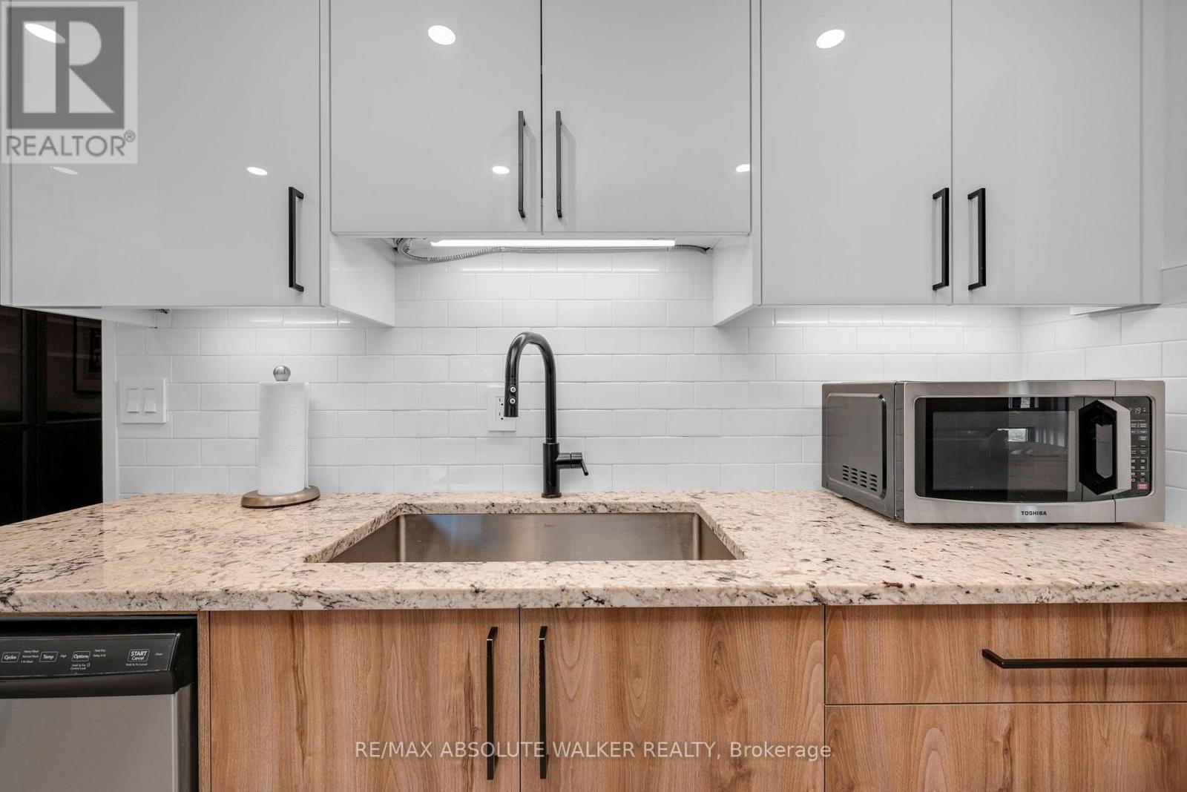
309 - 1356 Meadowlands Drive E, Ottawa, Ontario  K2E 6K6 - Photo 1 - X13756758
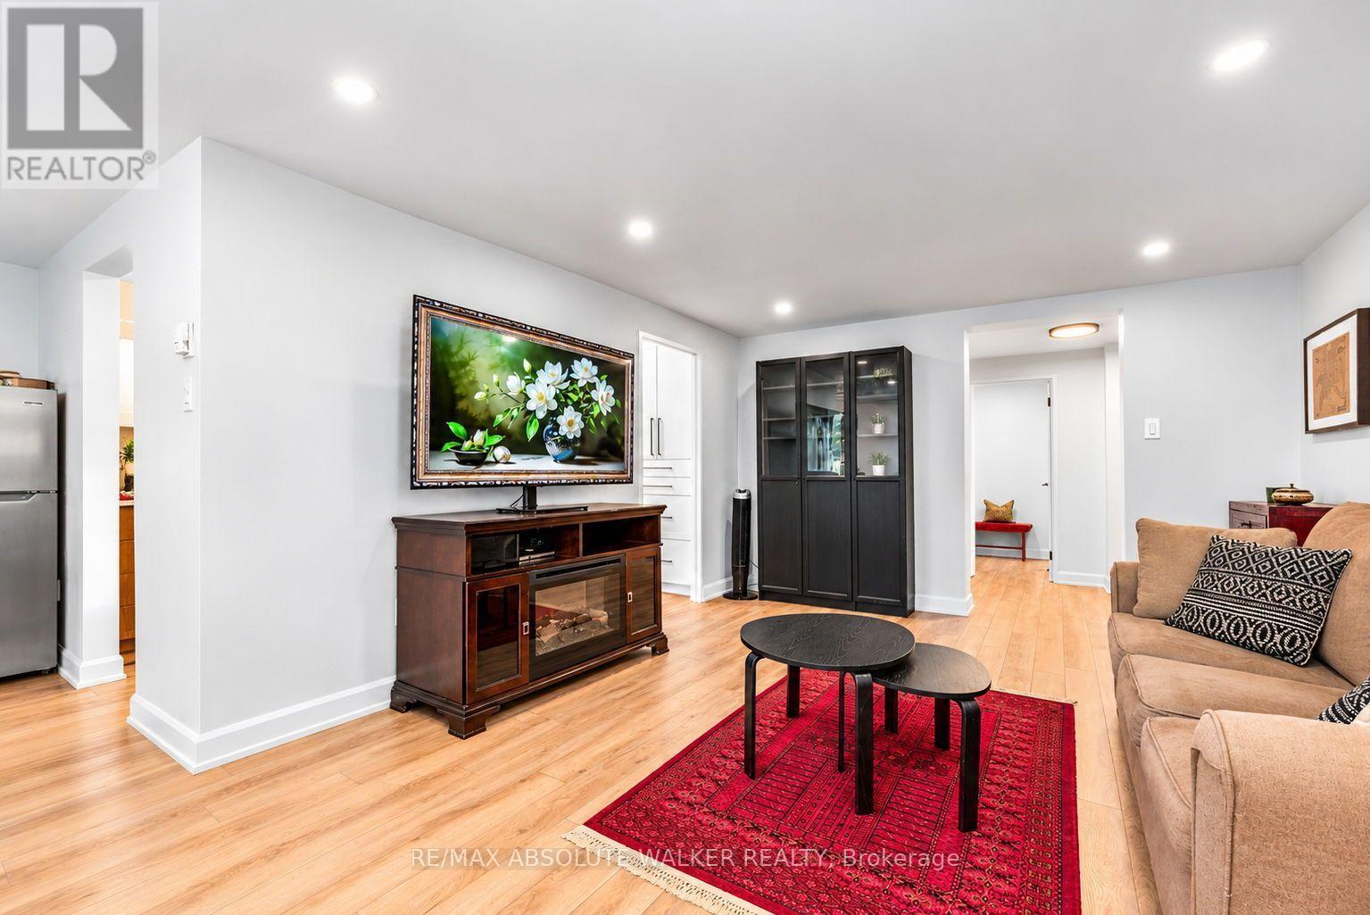
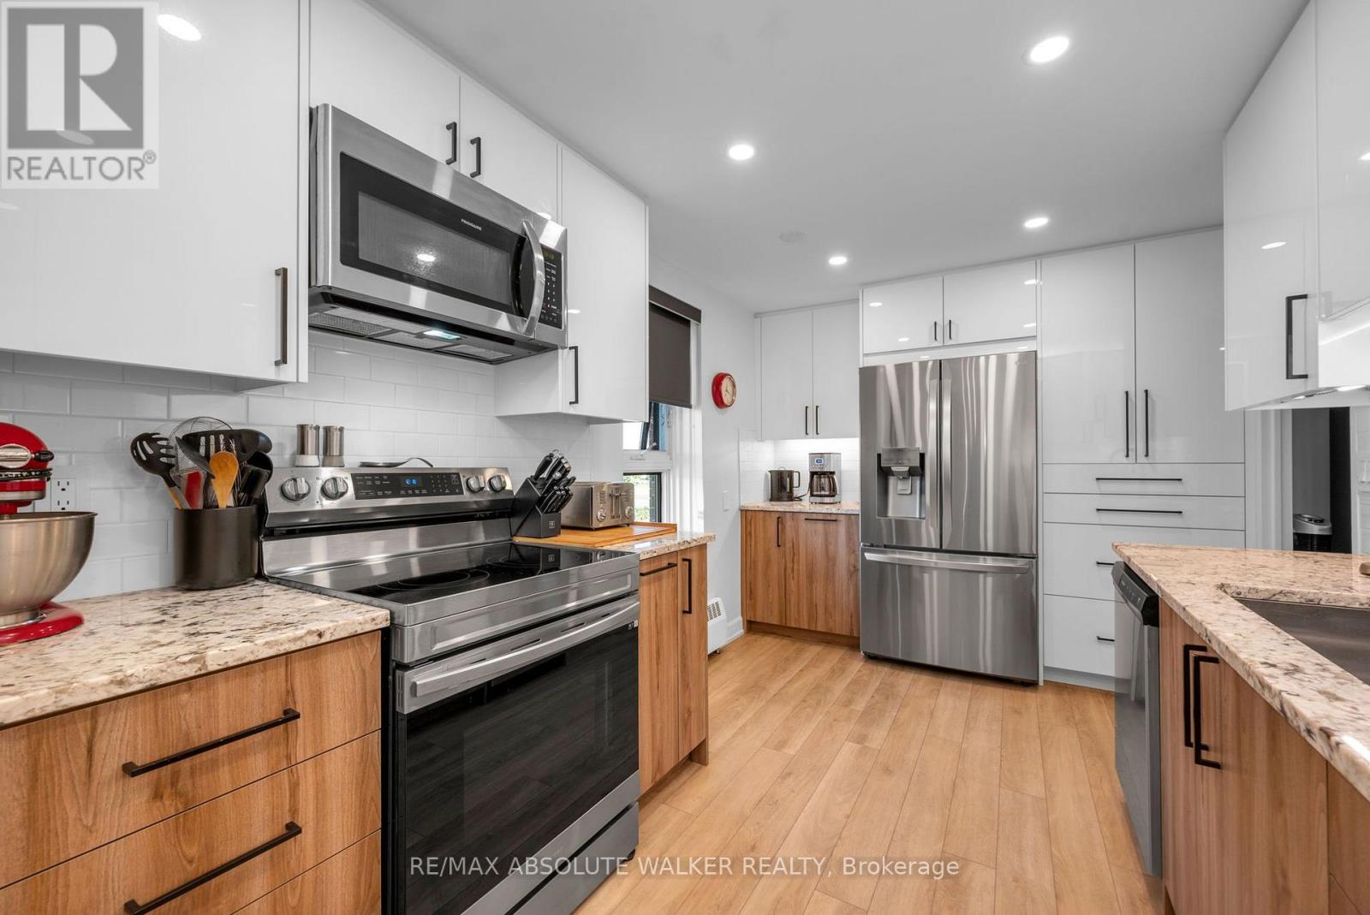
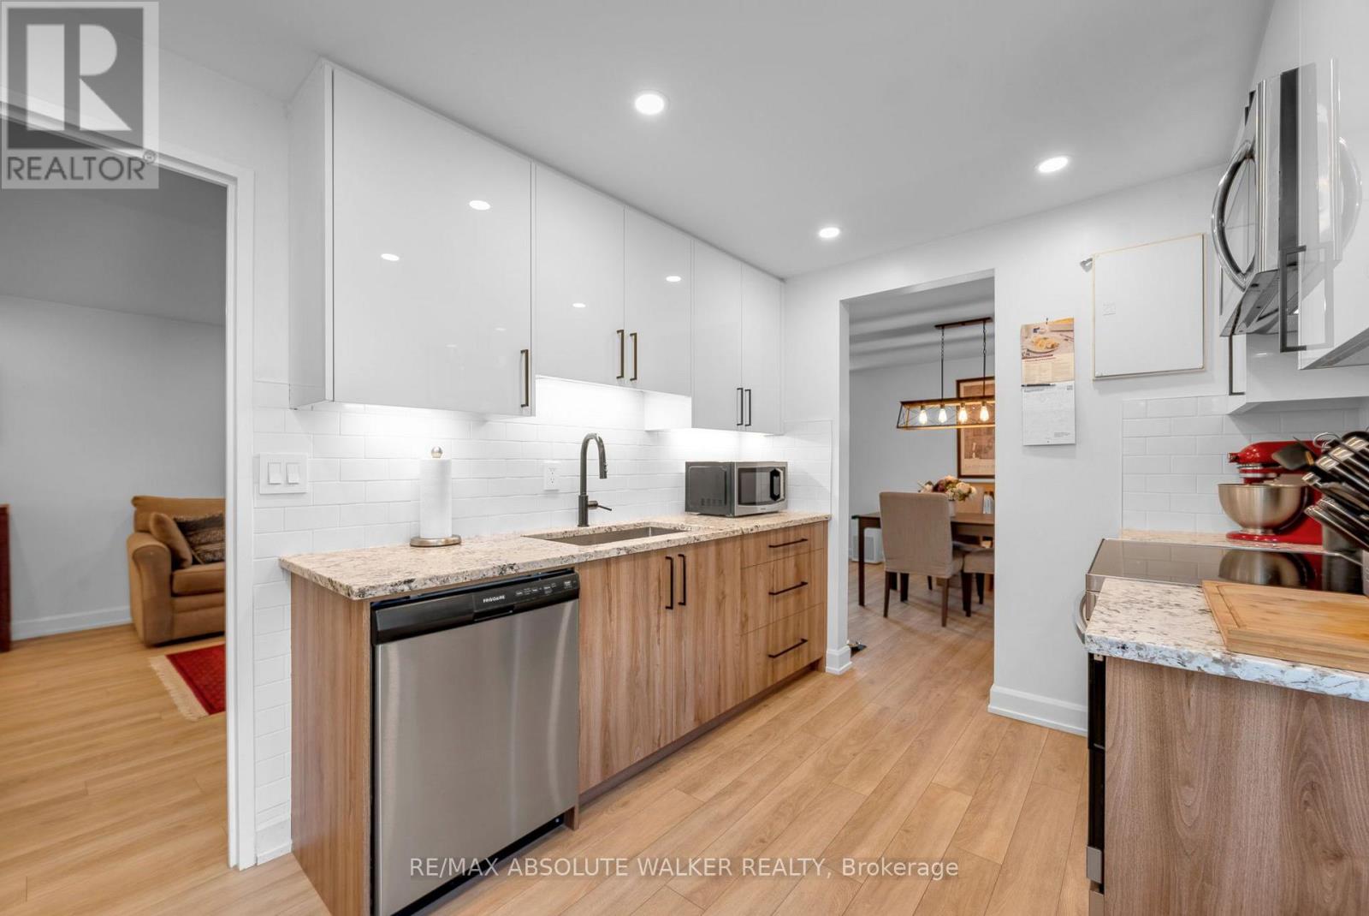
309 - 1356 Meadowlands Drive E, Ottawa, Ontario  K2E 6K6 - Photo 2 - X13756758
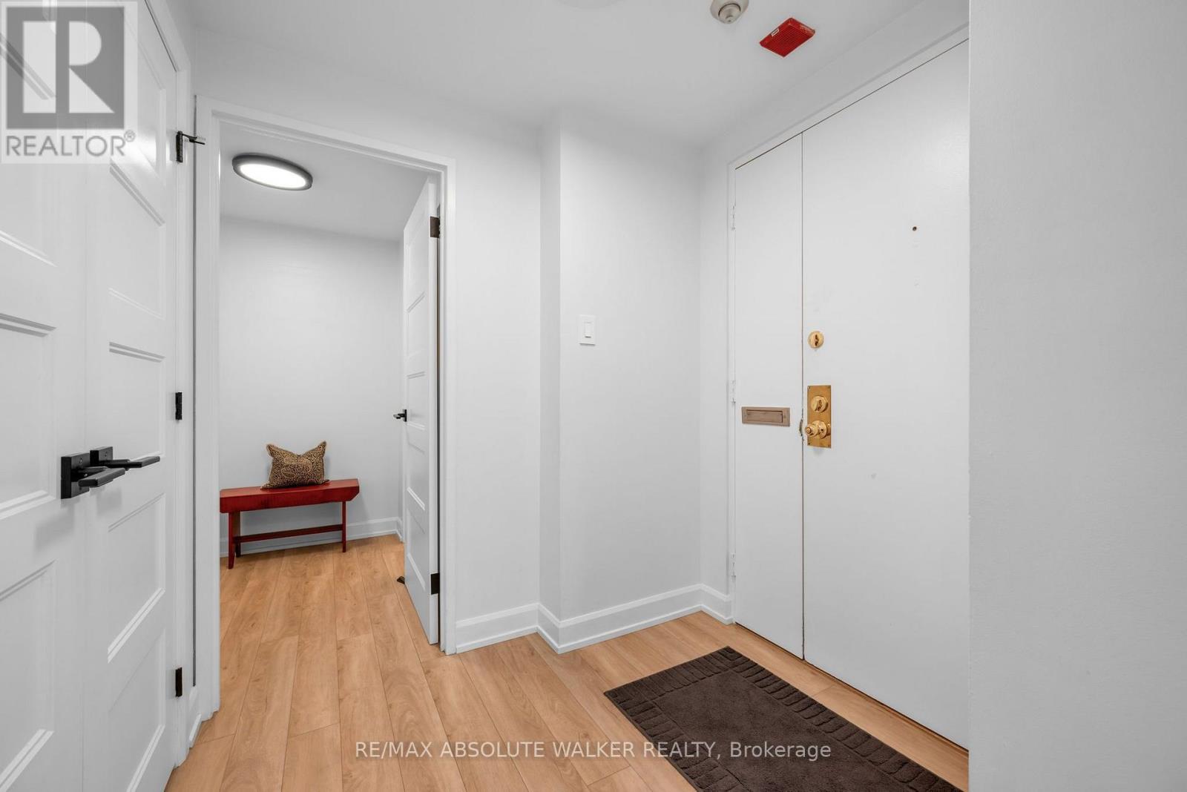
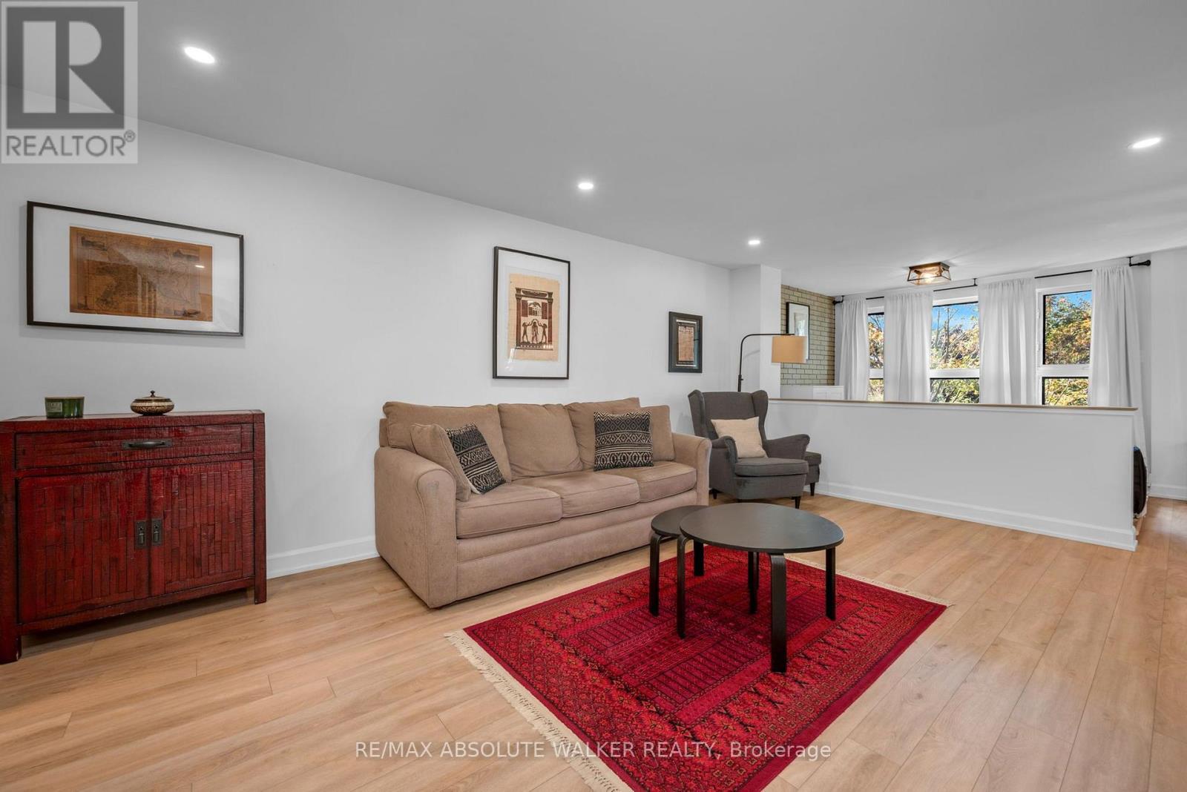
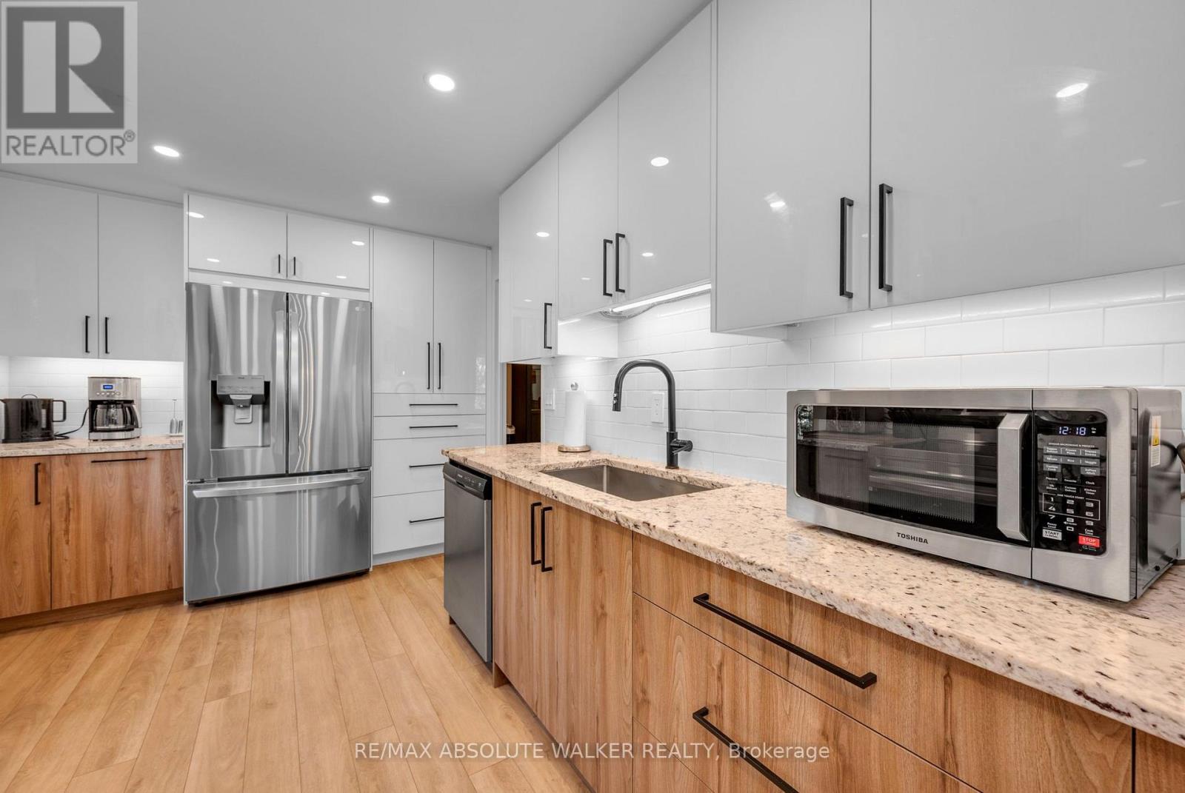
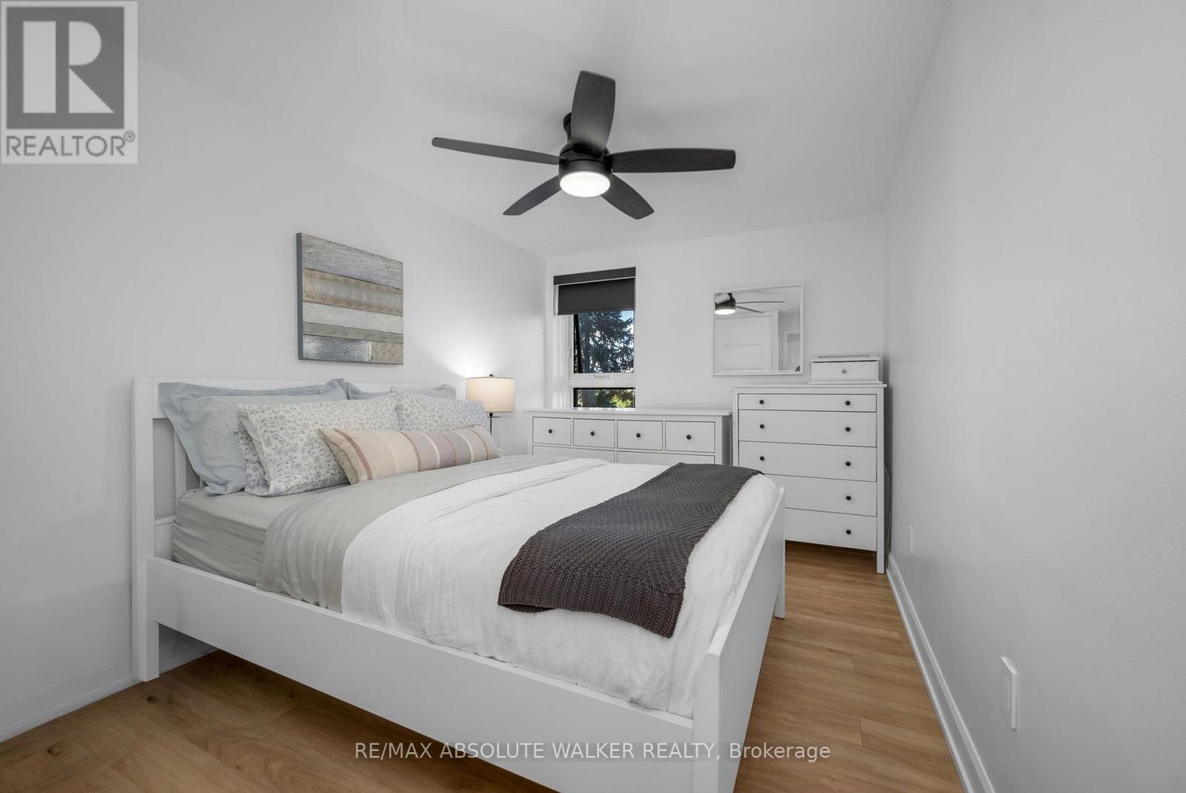
309 - 1356 Meadowlands Drive E, Ottawa, Ontario  K2E 6K6 - Photo 3 - X13756758
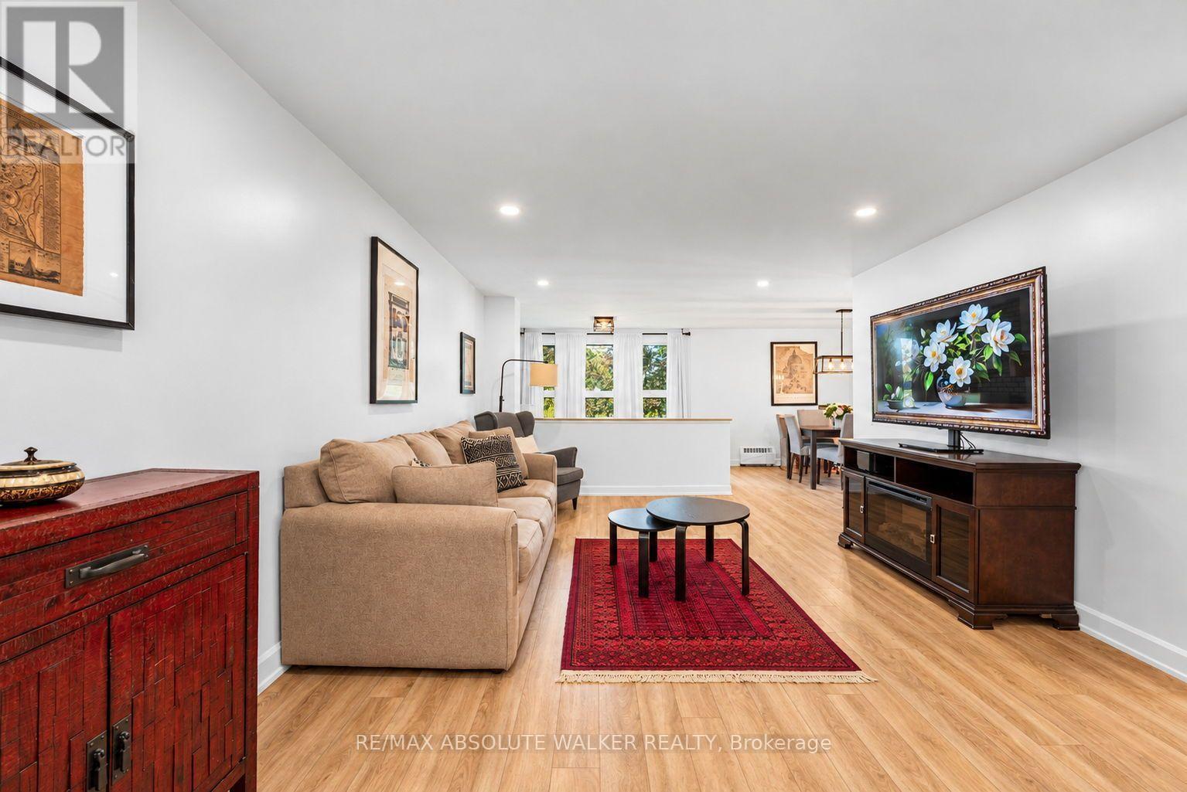
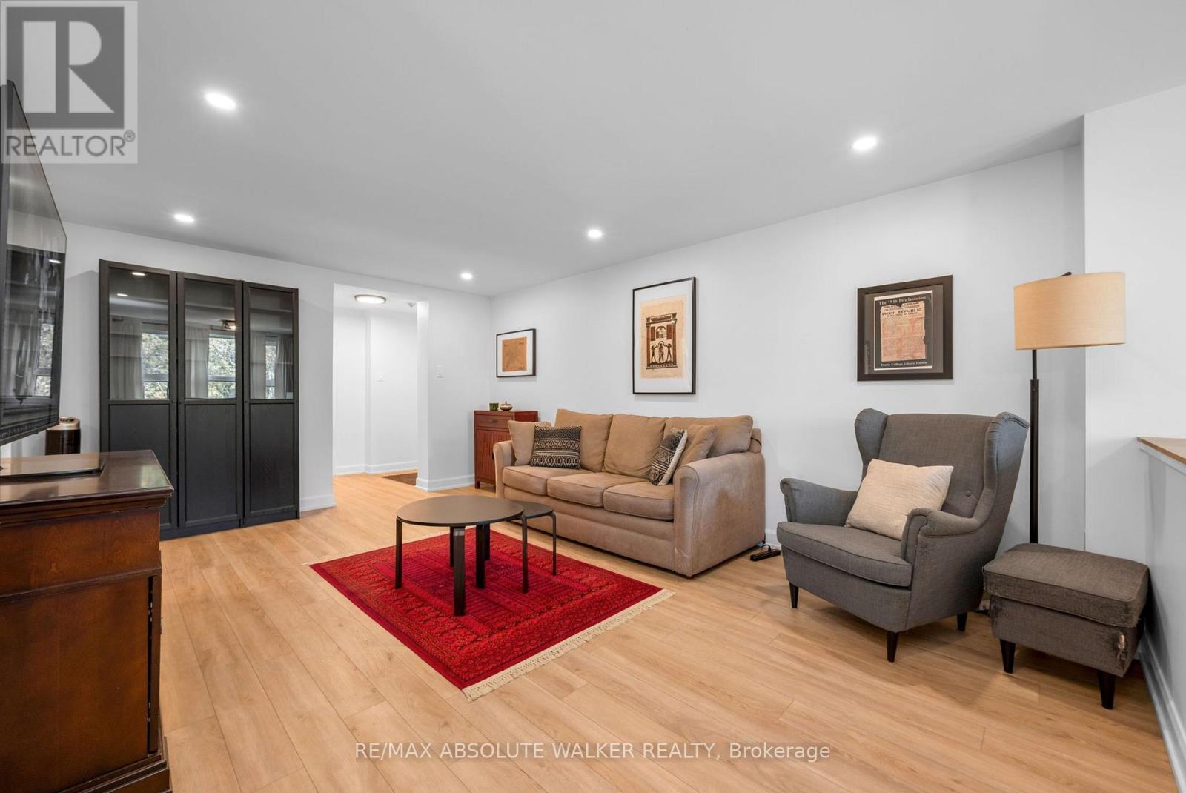
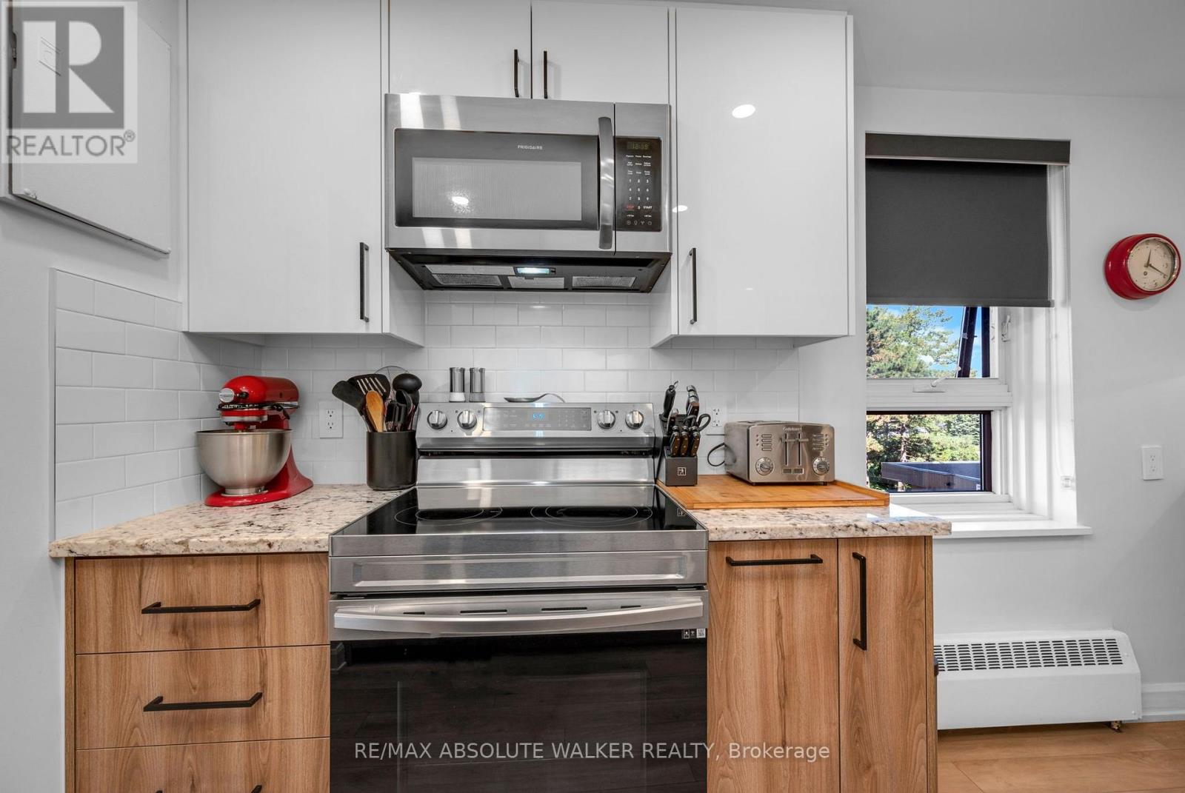
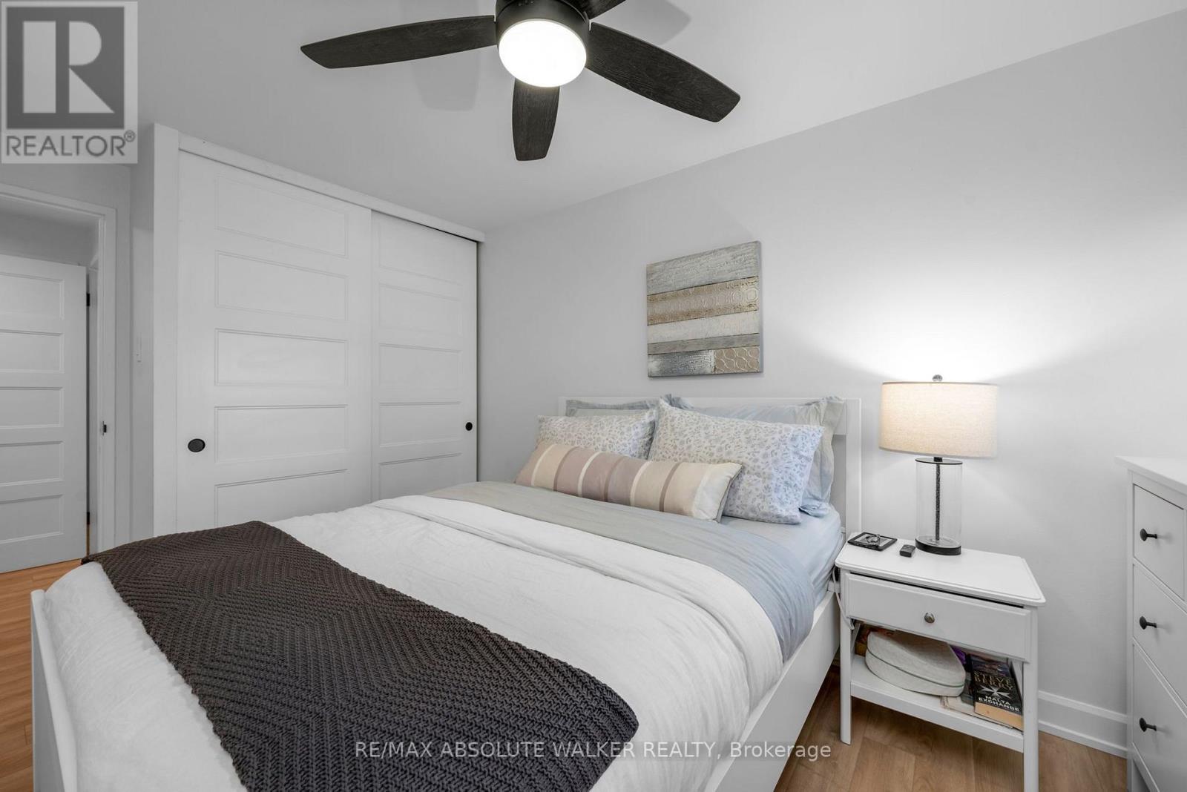
309 - 1356 Meadowlands Drive E, Ottawa, Ontario  K2E 6K6 - Photo 4 - X13756758
309 - 1356 Meadowlands Drive E, Ottawa, Ontario  K2E 6K6 - Photo 5 - X13756758
309 - 1356 Meadowlands Drive E, Ottawa, Ontario  K2E 6K6 - Photo 6 - X13756758
309 - 1356 Meadowlands Drive E, Ottawa, Ontario  K2E 6K6 - Photo 7 - X13756758
309 - 1356 Meadowlands Drive E, Ottawa, Ontario  K2E 6K6 - Photo 8 - X13756758
309 - 1356 Meadowlands Drive E, Ottawa, Ontario  K2E 6K6 - Photo 9 - X13756758
309 - 1356 Meadowlands Drive E, Ottawa, Ontario  K2E 6K6 - Photo 10 - X13756758
309 - 1356 Meadowlands Drive E, Ottawa, Ontario  K2E 6K6 - Photo 11 - X13756758
309 - 1356 Meadowlands Drive E, Ottawa, Ontario  K2E 6K6 - Photo 12 - X13756758
309 - 1356 Meadowlands Drive E, Ottawa, Ontario  K2E 6K6 - Photo 13 - X13756758
309 - 1356 Meadowlands Drive E, Ottawa, Ontario  K2E 6K6 - Photo 14 - X13756758
309 - 1356 Meadowlands Drive E, Ottawa, Ontario  K2E 6K6 - Photo 15 - X13756758
309 - 1356 Meadowlands Drive E, Ottawa, Ontario  K2E 6K6 - Photo 16 - X13756758
309 - 1356 Meadowlands Drive E, Ottawa, Ontario  K2E 6K6 - Photo 17 - X13756758
309 - 1356 Meadowlands Drive E, Ottawa, Ontario  K2E 6K6 - Photo 18 - X13756758
309 - 1356 Meadowlands Drive E, Ottawa, Ontario  K2E 6K6 - Photo 19 - X13756758
309 - 1356 Meadowlands Drive E, Ottawa, Ontario  K2E 6K6 - Photo 20 - X13756758
309 - 1356 Meadowlands Drive E, Ottawa, Ontario  K2E 6K6 - Photo 21 - X13756758
309 - 1356 Meadowlands Drive E, Ottawa, Ontario  K2E 6K6 - Photo 22 - X13756758
309 - 1356 Meadowlands Drive E, Ottawa, Ontario  K2E 6K6 - Photo 23 - X13756758
309 - 1356 Meadowlands Drive E, Ottawa, Ontario  K2E 6K6 - Photo 24 - X13756758
309 - 1356 Meadowlands Drive E, Ottawa, Ontario  K2E 6K6 - Photo 25 - X13756758
309 - 1356 Meadowlands Drive E, Ottawa, Ontario  K2E 6K6 - Photo 26 - X13756758
309 - 1356 Meadowlands Drive E, Ottawa, Ontario  K2E 6K6 - Photo 27 - X13756758
309 - 1356 Meadowlands Drive E, Ottawa, Ontario  K2E 6K6 - Photo 28 - X13756758
309 - 1356 Meadowlands Drive E, Ottawa, Ontario  K2E 6K6 - Photo 29 - X13756758
309 - 1356 Meadowlands Drive E, Ottawa, Ontario  K2E 6K6 - Photo 30 - X13756758
309 - 1356 Meadowlands Drive E, Ottawa, Ontario  K2E 6K6 - Photo 31 - X13756758

309 - 1356 Meadowlands Drive E Ottawa, Ontario K2E 6K6

2 Bedroom 1 Bathroom 1,000 - 1,199 sqft
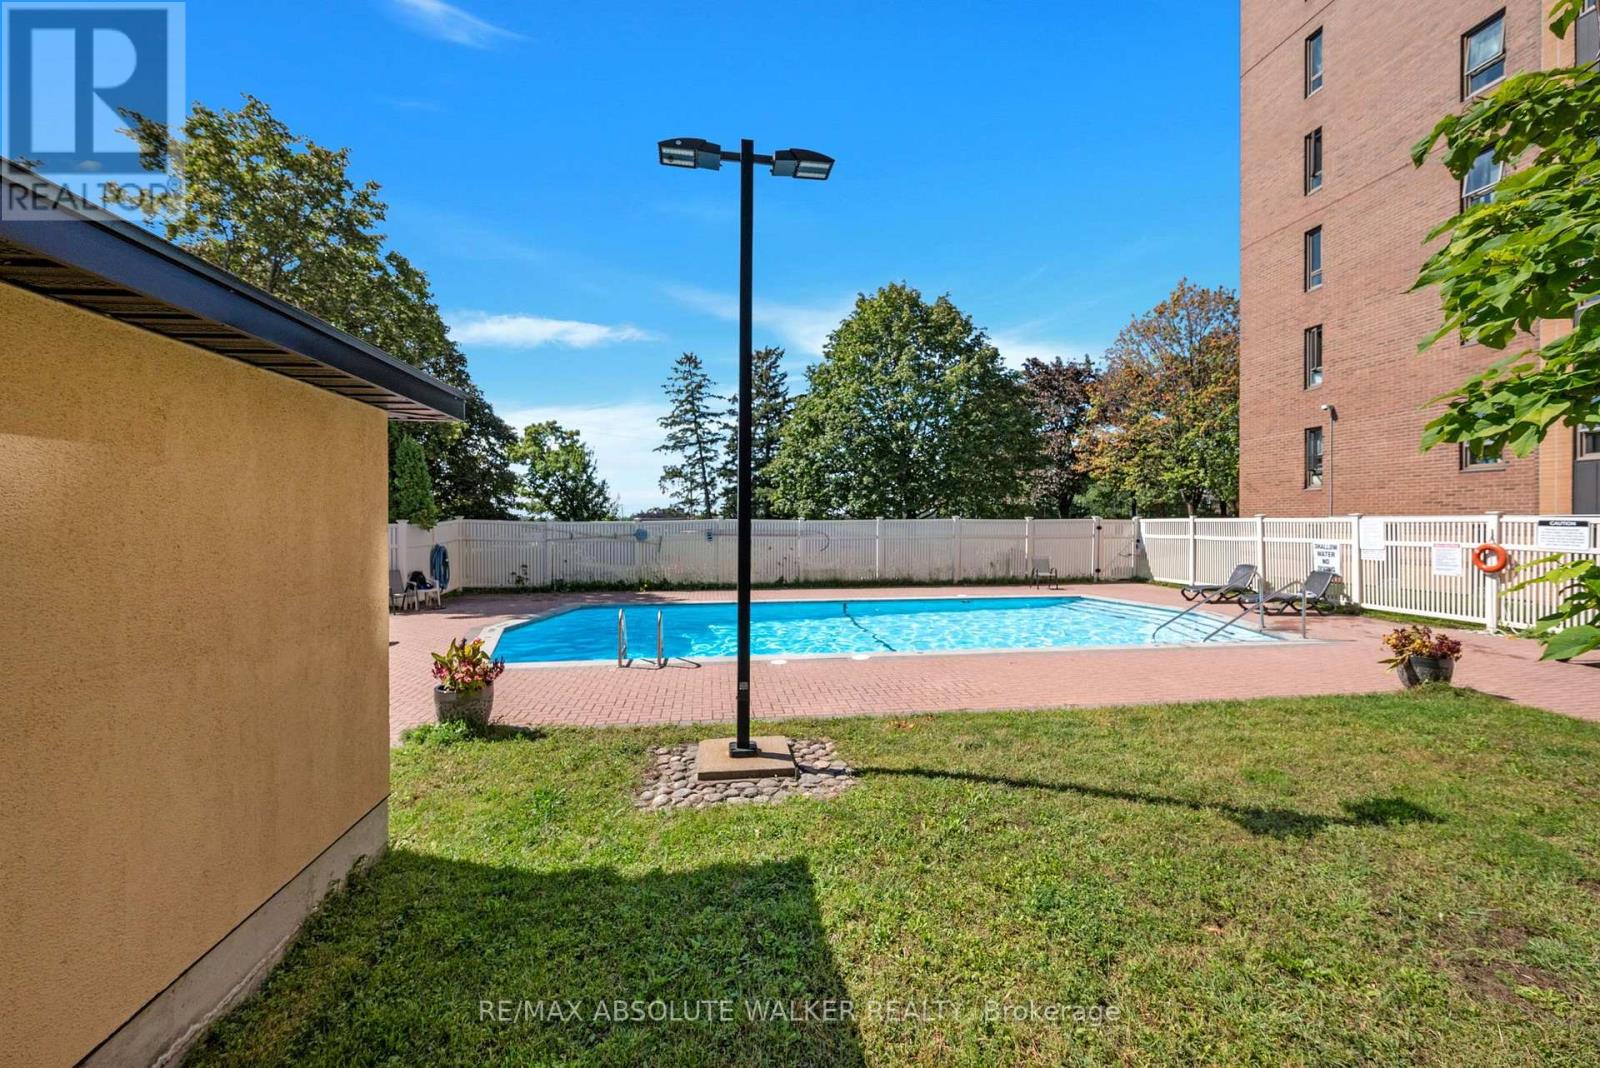
Outdoor Pool None

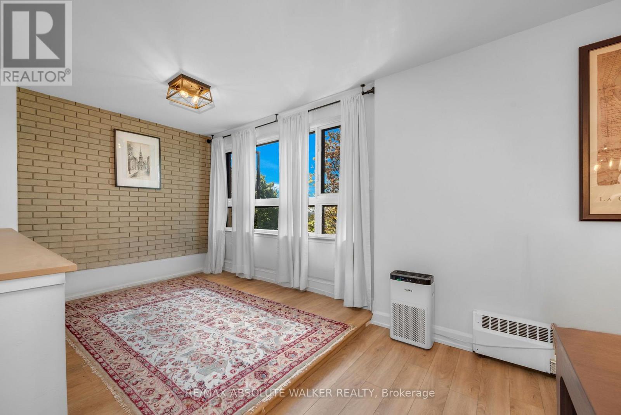
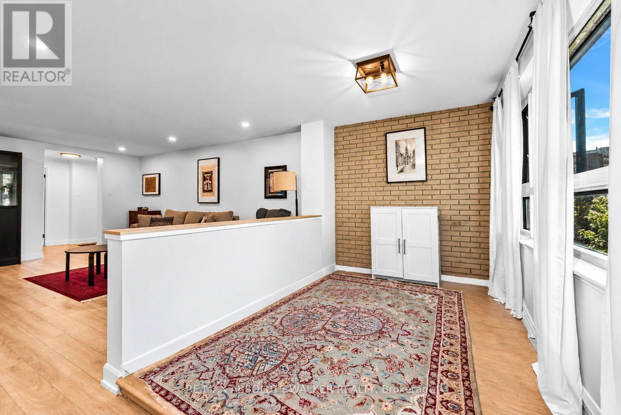
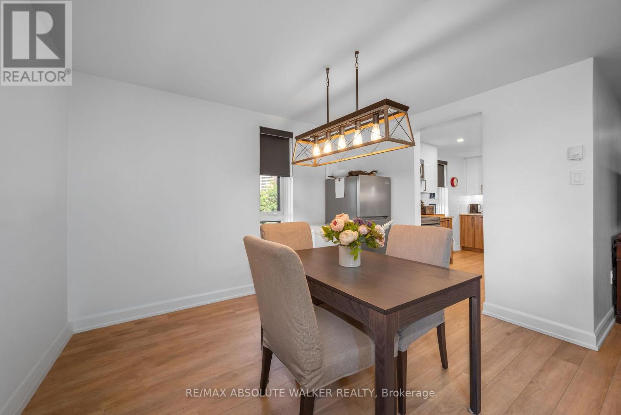
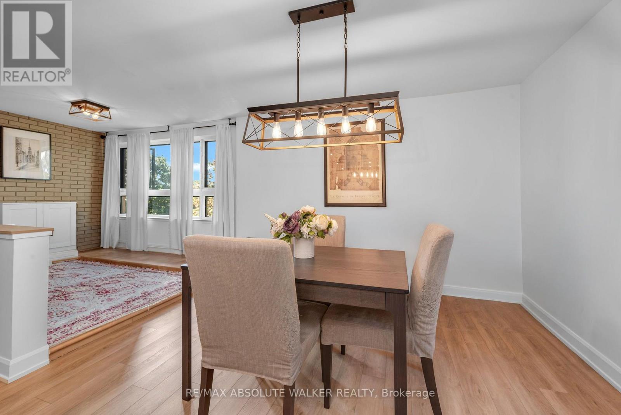
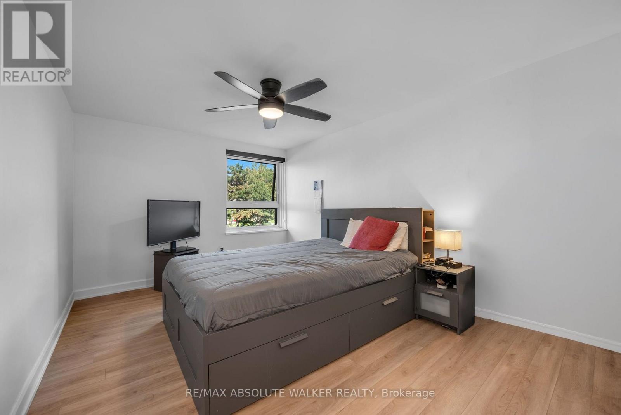
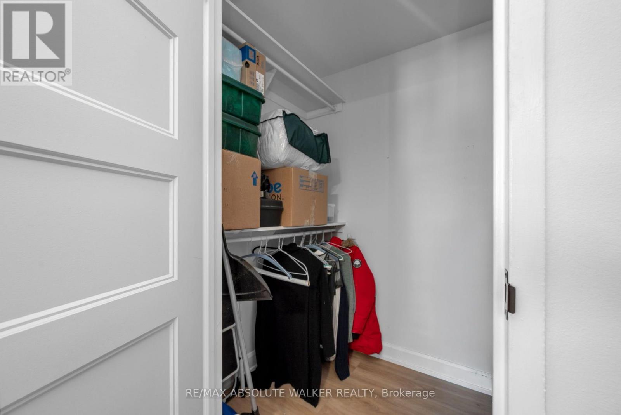
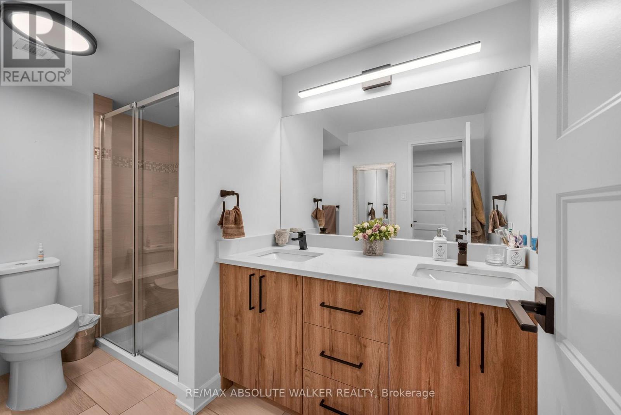
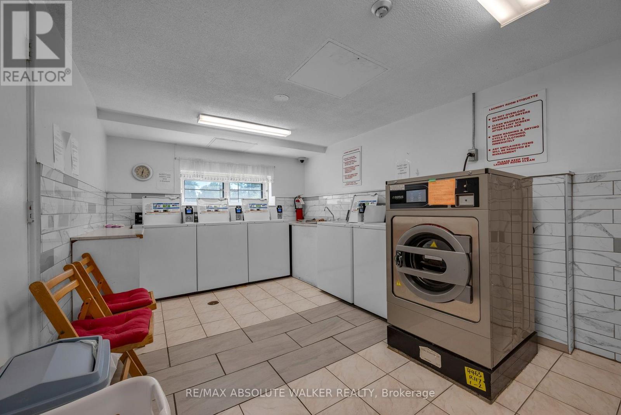
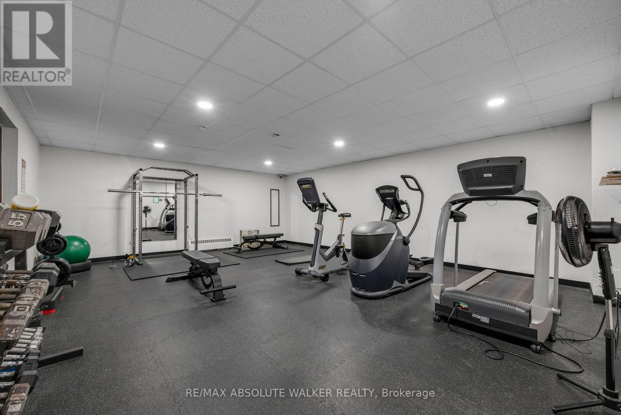
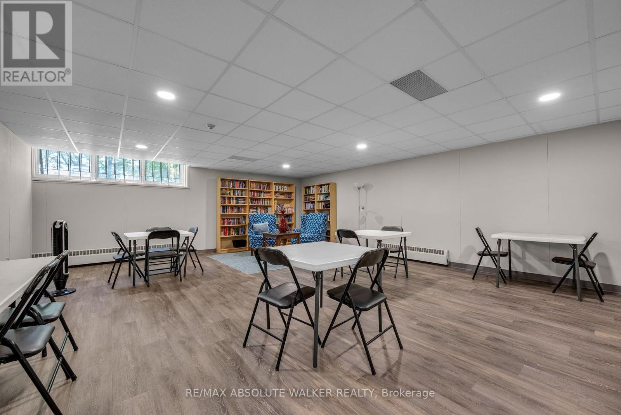
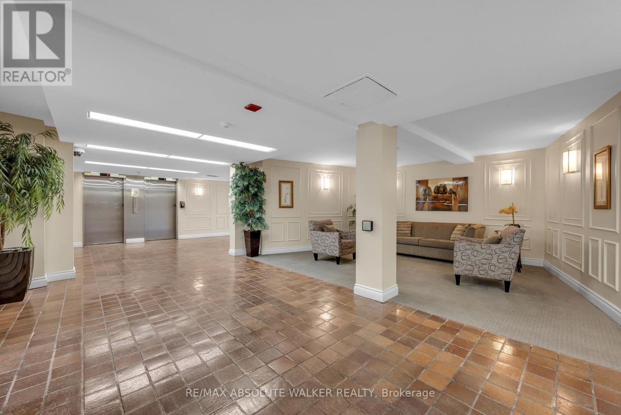
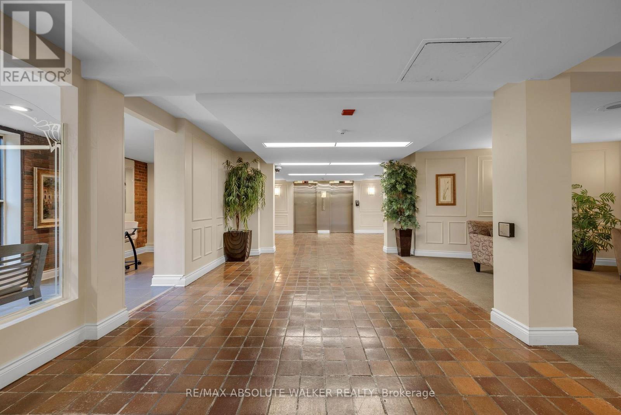
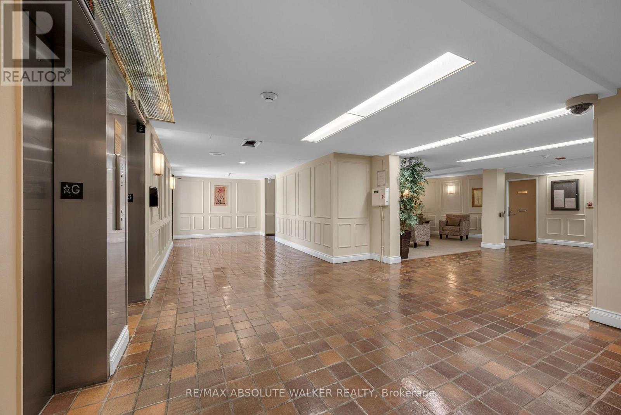
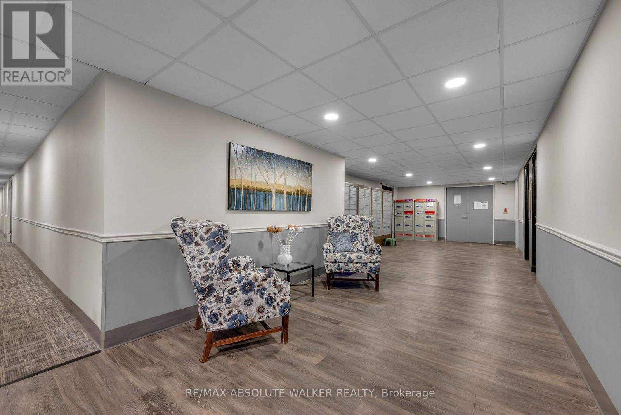
Beautifully updated, this two-bedroom, one-bathroom condo at The Horizon on Meadowlands offers a stylish blend of modern living, comfort, and convenience. The bright, open-concept layout is thoughtfully designed to provide a seamless flow between the living, dining, den/study, and kitchen areas. The stylishly updated kitchen is a true highlight, featuring a contemporary design, granite countertops, and stainless steel refrigerator, stove, and dishwasher. The beautifully renovated bathroom adds another layer of modern appeal, complementing the condo's fresh and sophisticated feel. The spacious primary bedroom features a walk-in closet, while the second bedroom offers excellent flexibility for guests, a home office, or additional living space. Residents of The Horizon enjoy an impressive selection of amenities, including underground parking, an outdoor pool, fitness centre, guest suites, and a party room. Ideally located within walking distance of shopping, public transit, restaurants, and everyday essentials, this condo offers unbeatable convenience. (id:42482)

Enquire

about 309 - 1356 Meadowlands Drive E, Ottawa, Ontario K2E 6K6

Name

    Property Details

    Property Details for 309 - 1356 Meadowlands Drive E, Ottawa, Ontario K2E 6K6

    MLS® Number X13756758
    Property Type Single Family
    Community Name 7202 - Borden Farm/Stewart Farm/Carleton Heights/Parkwood Hills
    AmenitiesNearby Park, Public Transit
    CommunityFeatures Pets Allowed With Restrictions, Community Centre
    Features Carpet Free
    ParkingSpaceTotal 1
    PoolType Outdoor Pool

    Building

    Building details for 309 - 1356 MEADOWLANDS DRIVE E, Ottawa, Ontario K2E 6K6
    BathroomTotal 1
    BedroomsAboveGround 2
    BedroomsTotal 2
    Amenities Exercise Centre, Party Room
    Appliances Dishwasher, Hood Fan, Microwave, Stove, Refrigerator
    BasementType None
    CoolingType None
    ExteriorFinish Brick
    HeatingFuel Natural Gas
    SizeInterior 1,000 - 1,199 Sqft
    Type Apartment

    Parking

    Underground
    Garage

    Land

    Acreage No
    LandAmenities Park, Public Transit

    Rooms

    Level Type Dimensions
    Main Level Living Room 4.87 m x 3.7 m
    Main Level Dining Room 3.42 m x 3.37 m
    Main Level Kitchen 3.98 m x 2.56 m
    Main Level Den 2.87 m x 1.93 m
    Main Level Primary Bedroom 4.26 m x 3.12 m
    Main Level Bedroom 3.65 m x 2.64 m

    RE/MAX ABSOLUTE WALKER REALTY
    238 Argyle Ave Unit A
    Ottawa, Ontario K2P 1B9

    (613) 422-2055
    (613) 721-5556
    www.walkerottawa.com/

    RE/MAX ABSOLUTE WALKER REALTY
    238 Argyle Ave Unit A
    Ottawa, Ontario K2P 1B9

    (613) 422-2055
    (613) 721-5556
    www.walkerottawa.com/

    Book A Showing

    309 - 1356 Meadowlands Drive E, Ottawa, Ontario K2E 6K6

    Name
    Booking: Pick a preferred date and time for the property showing
    Booking: Pick a preferred date and time for the property showing
    LRG Logo All White
    pngwing.com
    Evaluate your home's worth with our property

    Find out how much your home is worth with Labrosse Real Estate Group’s free home value estimation service – get started now!


