LOADING

$3,300 Monthly

312 Everglade Way Ottawa, Ontario K2M 2R7

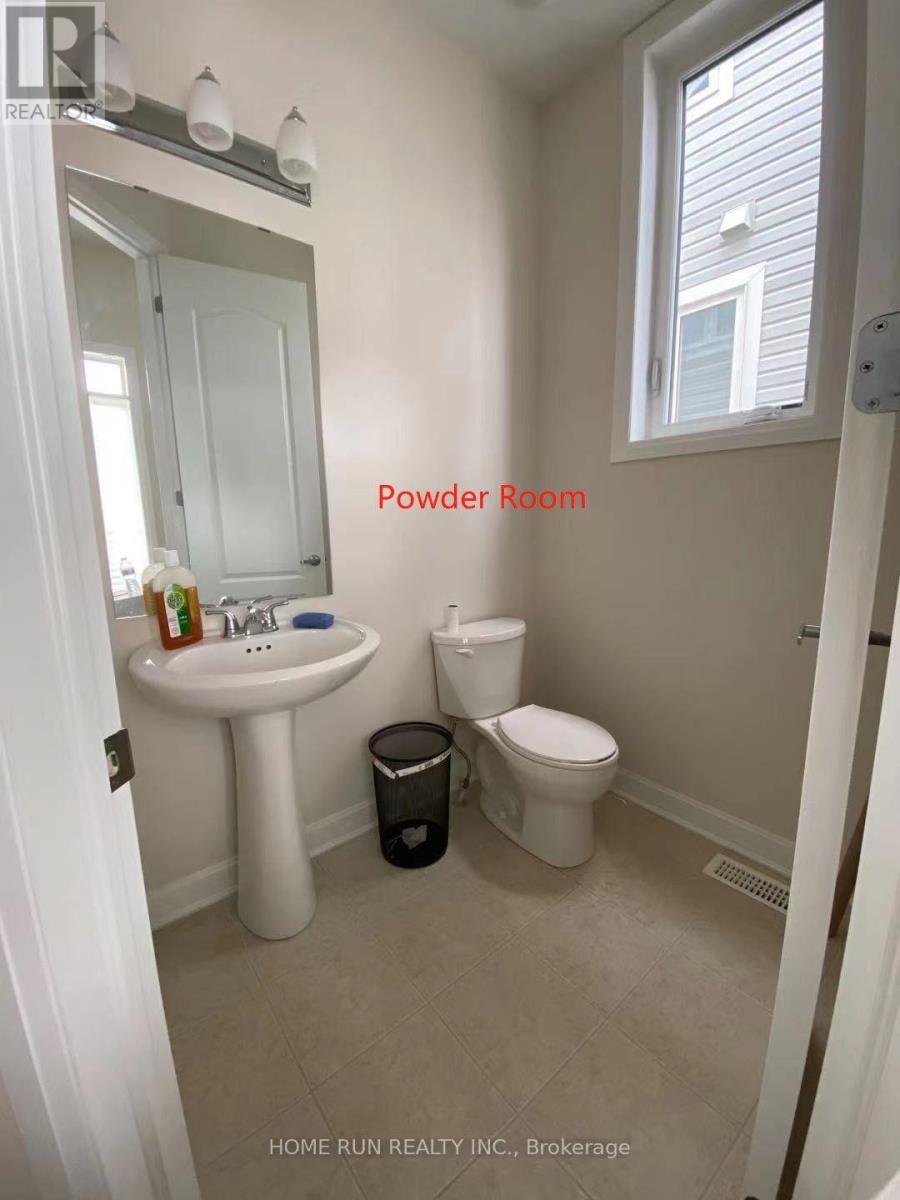
312 Everglade Way, Ottawa, Ontario  K2M 2R7 - Photo 1 - X13742960
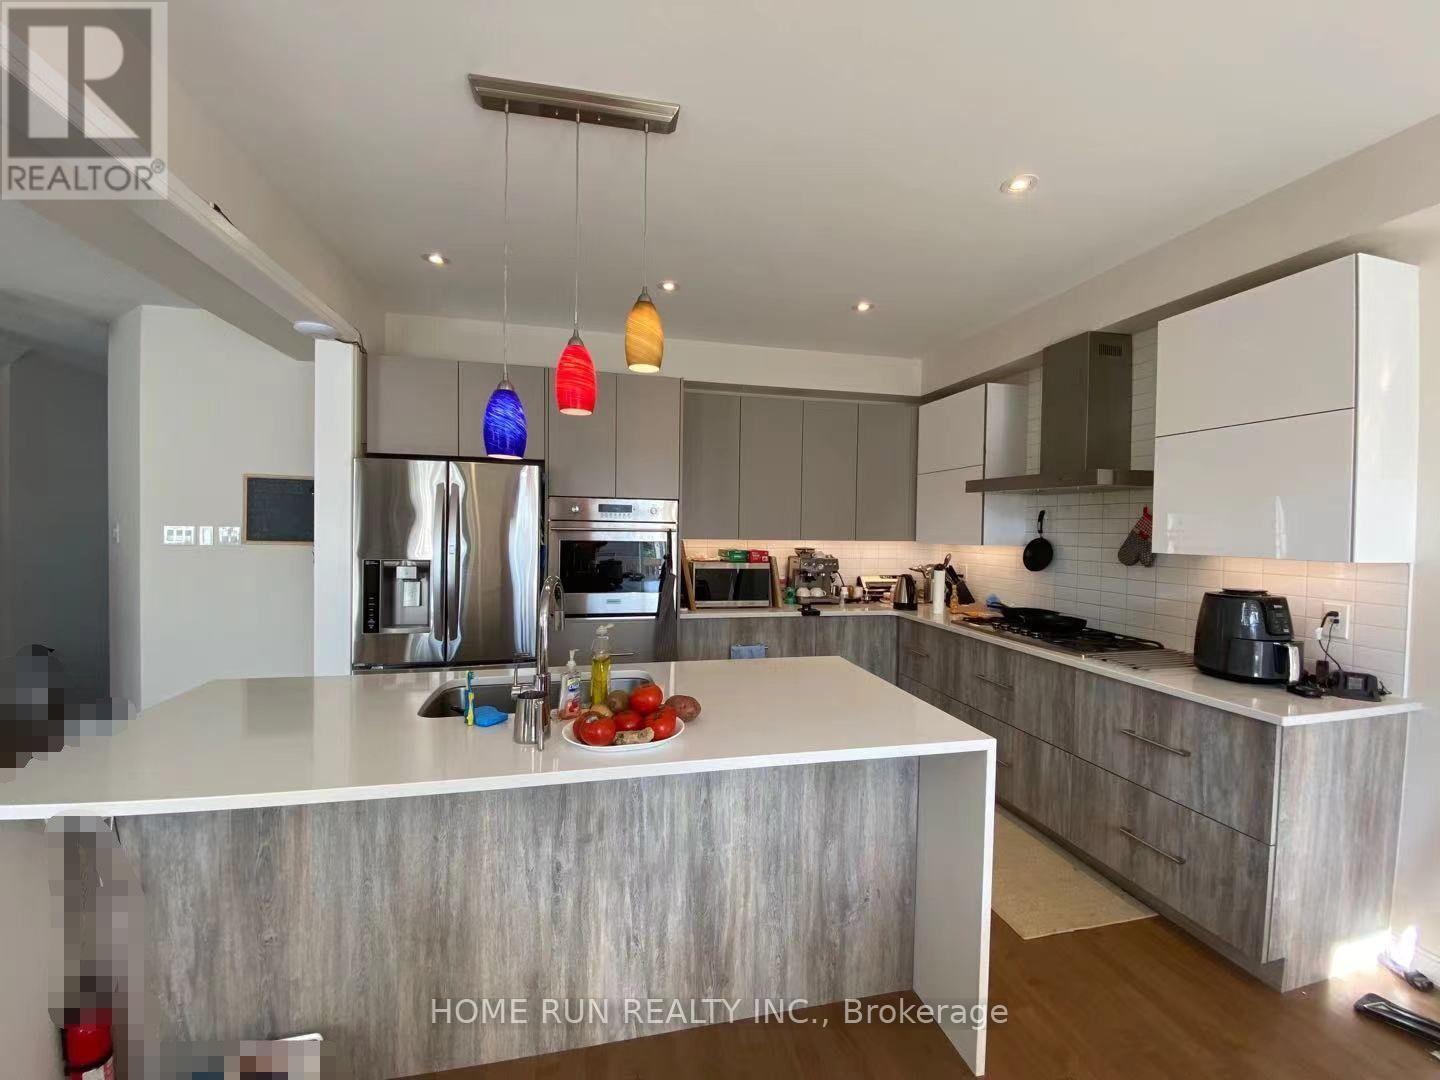
312 Everglade Way, Ottawa, Ontario  K2M 2R7 - Photo 2 - X13742960
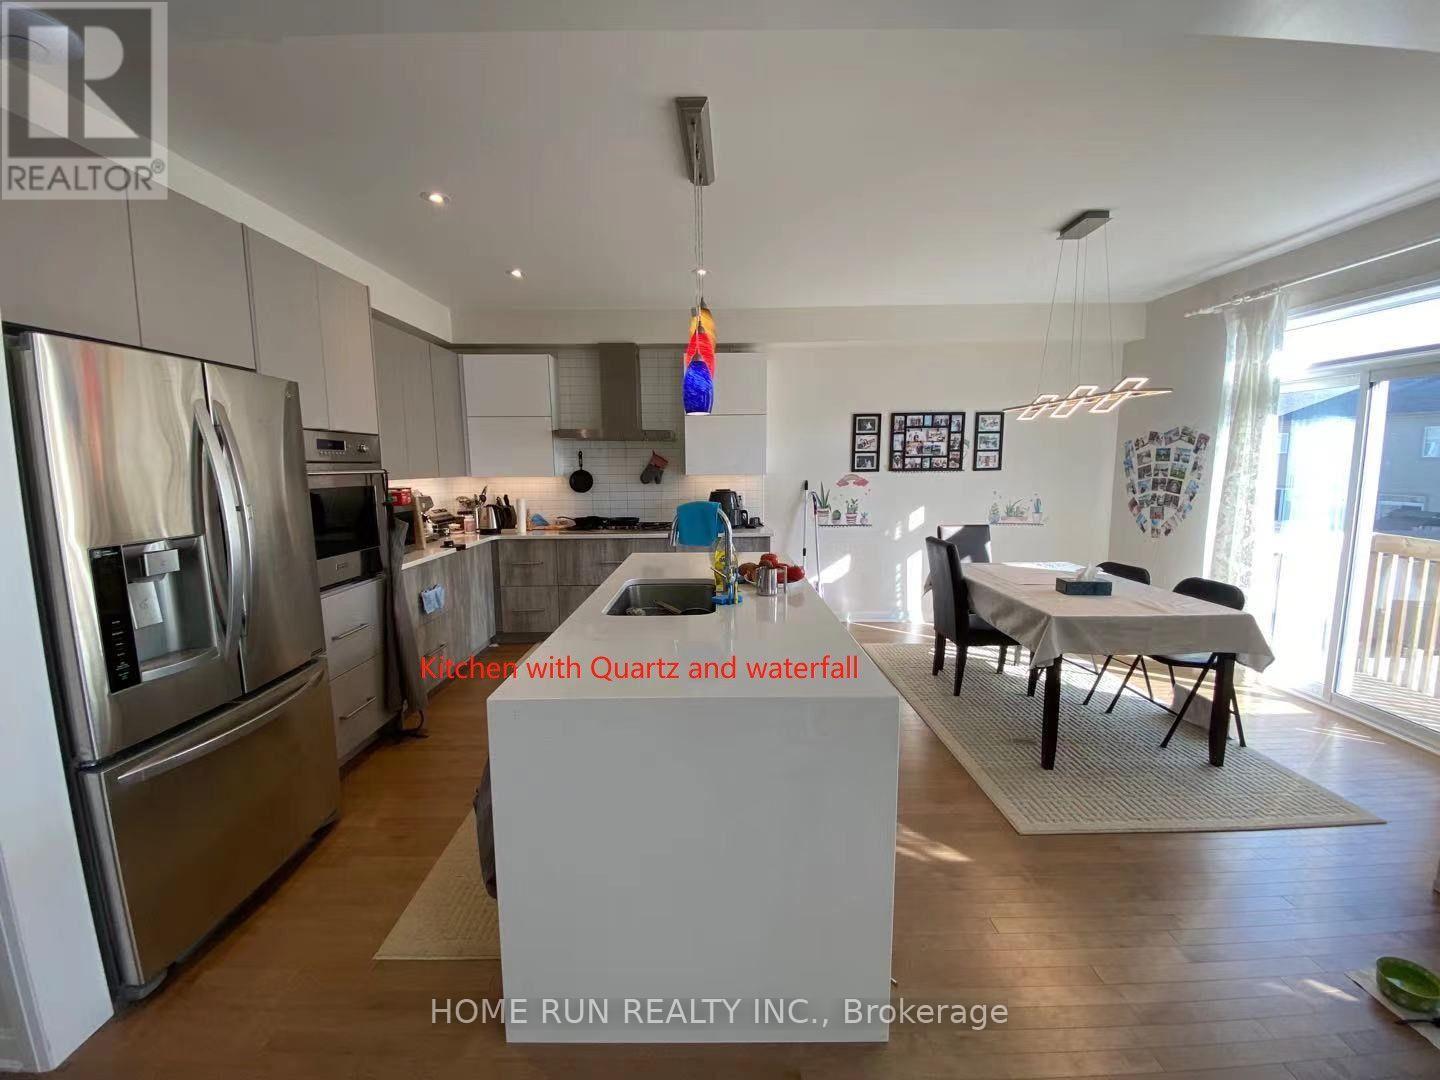
312 Everglade Way, Ottawa, Ontario  K2M 2R7 - Photo 3 - X13742960
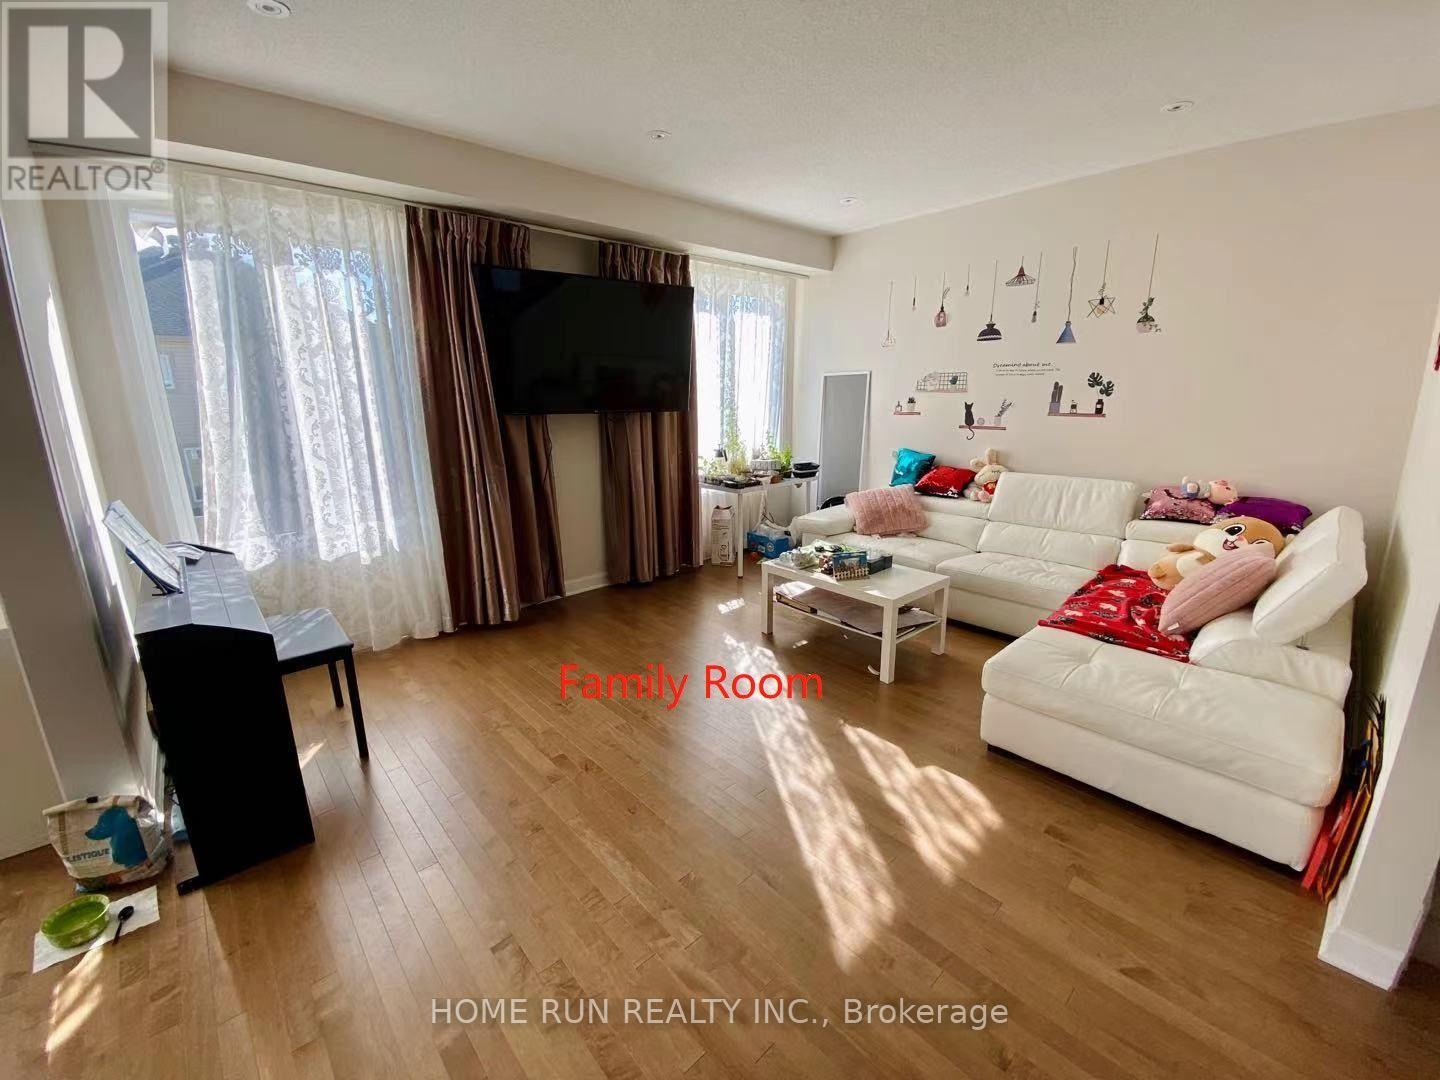
312 Everglade Way, Ottawa, Ontario  K2M 2R7 - Photo 4 - X13742960
312 Everglade Way, Ottawa, Ontario  K2M 2R7 - Photo 5 - X13742960
312 Everglade Way, Ottawa, Ontario  K2M 2R7 - Photo 6 - X13742960
312 Everglade Way, Ottawa, Ontario  K2M 2R7 - Photo 7 - X13742960
312 Everglade Way, Ottawa, Ontario  K2M 2R7 - Photo 8 - X13742960
312 Everglade Way, Ottawa, Ontario  K2M 2R7 - Photo 9 - X13742960
312 Everglade Way, Ottawa, Ontario  K2M 2R7 - Photo 10 - X13742960
312 Everglade Way, Ottawa, Ontario  K2M 2R7 - Photo 11 - X13742960
312 Everglade Way, Ottawa, Ontario  K2M 2R7 - Photo 12 - X13742960
312 Everglade Way, Ottawa, Ontario  K2M 2R7 - Photo 13 - X13742960
312 Everglade Way, Ottawa, Ontario  K2M 2R7 - Photo 14 - X13742960
312 Everglade Way, Ottawa, Ontario  K2M 2R7 - Photo 15 - X13742960
312 Everglade Way, Ottawa, Ontario  K2M 2R7 - Photo 16 - X13742960

312 Everglade Way Ottawa, Ontario K2M 2R7

4 Bedroom 4 Bathroom 1,500 - 2,000 sqft
Central Air Conditioning Forced Air

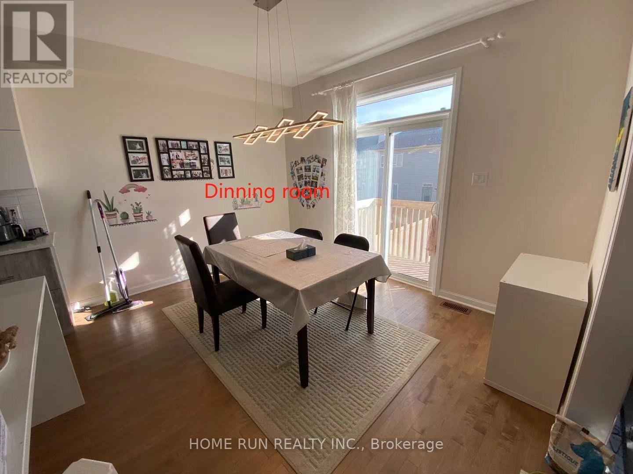
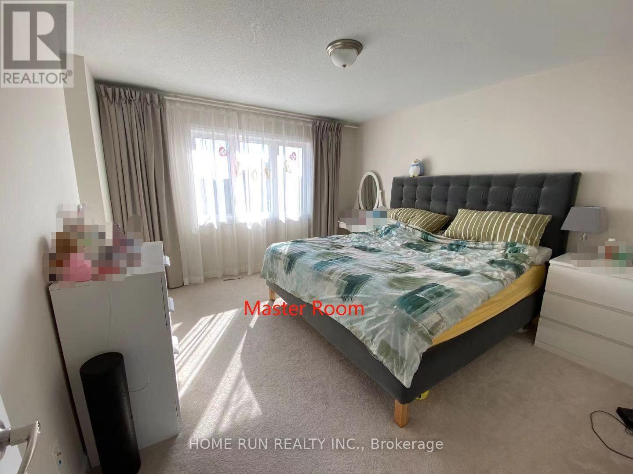
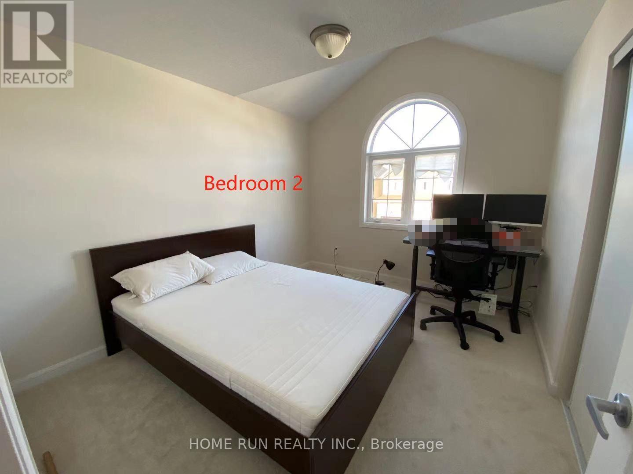
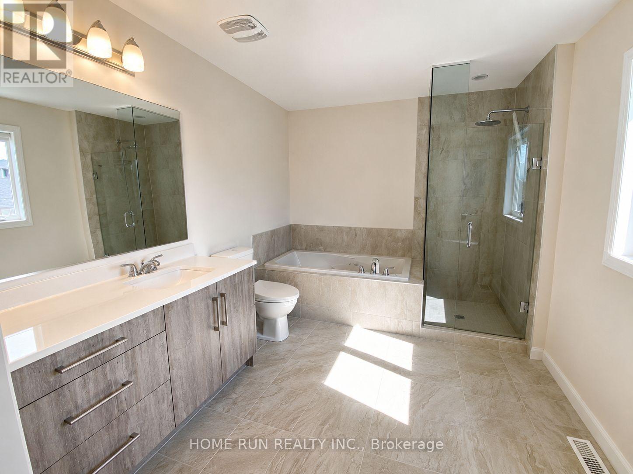
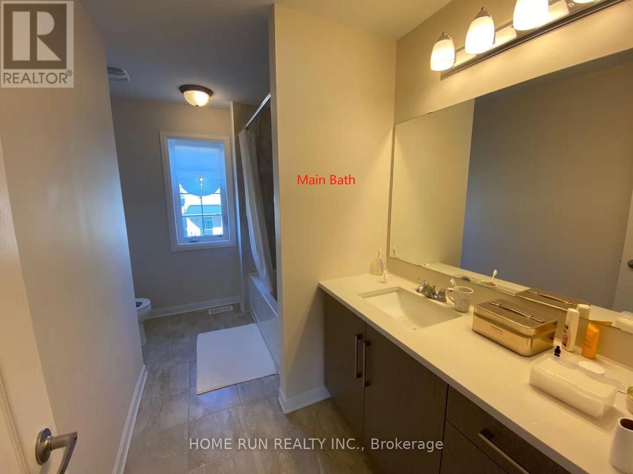
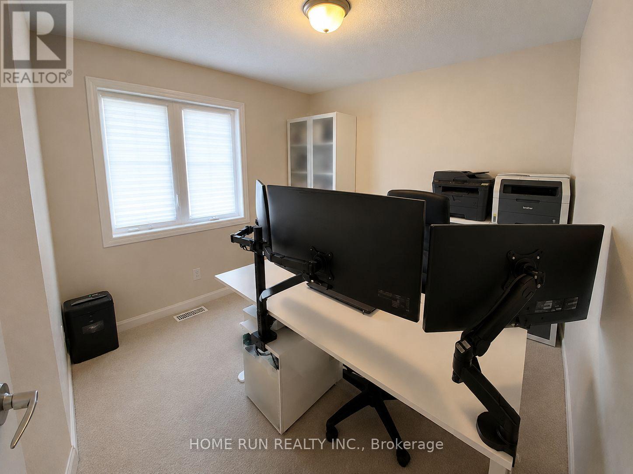
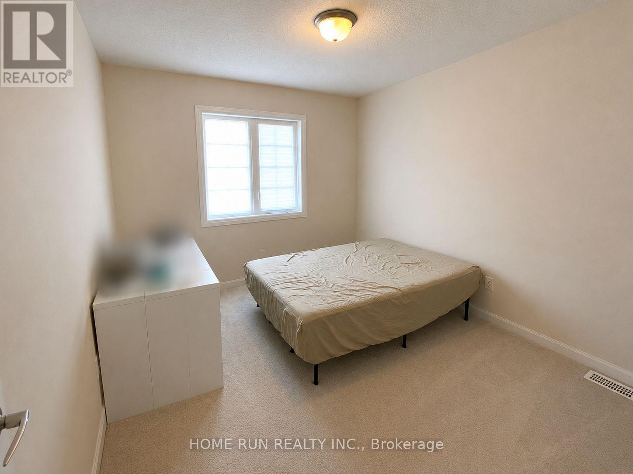
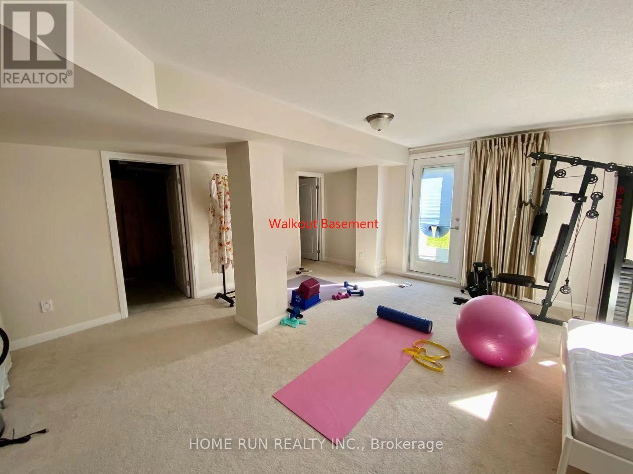
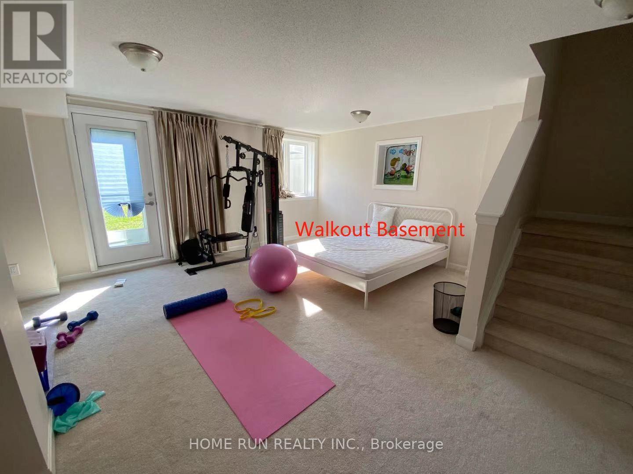
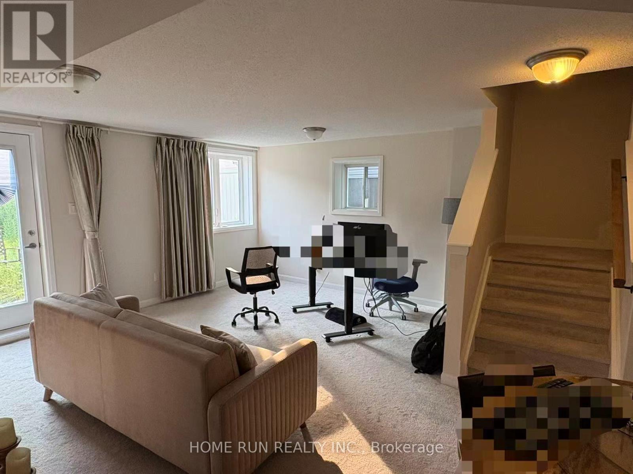
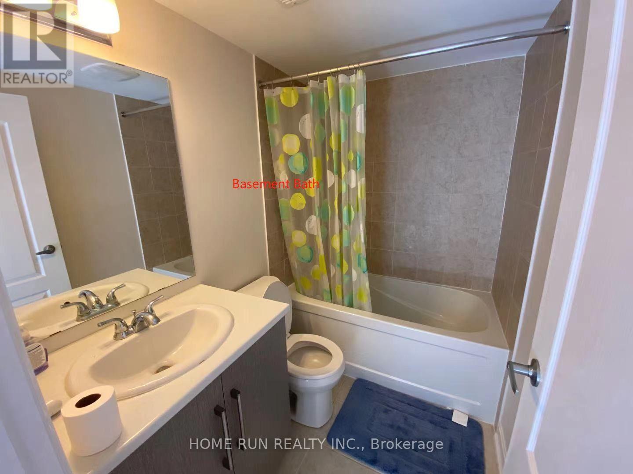
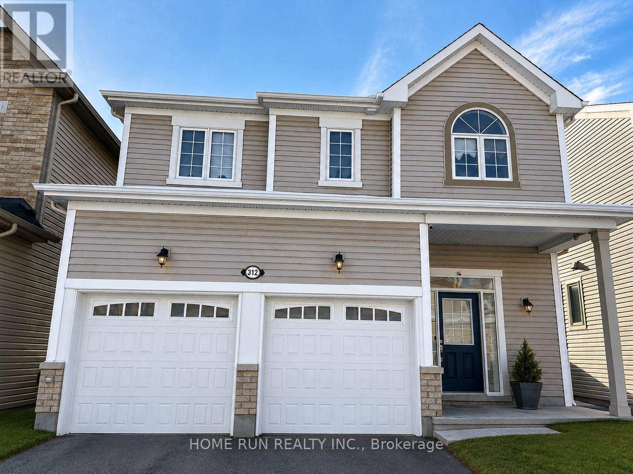
This beautiful detached family home is located in Kanata South, just off Hope Side Road, offering quick and easy access to Highways 416 and 417. Situated on a quiet street in a nice, family-oriented neighbourhood, the home provides a peaceful and welcoming environment. Built 10 years ago, the home will be available for rent starting October 1, 2026, with some flexibility on the move-in date open for discussion. The second floor features four bedrooms and two full bathrooms, including a main bathroom and a primary ensuite with a glass shower. The main floor offers an open-concept kitchen and family room with hardwood flooring throughout, 9 ft ceilings, quartz countertops, and a high-end built-in wall oven and cooktop. The double-car garage includes a 240V EV/Tesla charger, with additional parking available in the driveway. The fully finished walkout basement includes a full bathroom and opens directly to the backyard. Southwest-facing exposure provides plenty of natural light to the basement and most of the living areas. Located in a family-friendly neighbourhood with excellent schools nearby, this home is well suited for families, including multi-generational households. Kitchen appliances and washer/dryer are included; furniture is not included. Rent is $3,450 per month, excluding utilities. Tenants are responsible for natural gas, hydro (electricity), internet, water, and hot water heater rental. First and last month's rent, tenant insurance, and satisfactory background and reference checks are required upon signing. A 12-month lease is preferred, though shorter-term leases may be considered at a higher rate. In-person viewings require at least 24 hours' notice. (id:42482)

Enquire

about 312 Everglade Way, Ottawa, Ontario K2M 2R7

Name

    Property Details

    Property Details for 312 Everglade Way, Ottawa, Ontario K2M 2R7

    MLS® Number X13742960
    Property Type Single Family
    Community Name 9010 - Kanata - Emerald Meadows/Trailwest
    AmenitiesNearby Park
    EquipmentType Water Heater
    ParkingSpaceTotal 4
    RentalEquipmentType Water Heater

    Building

    Building details for 312 EVERGLADE WAY, Ottawa, Ontario K2M 2R7
    BathroomTotal 4
    BedroomsAboveGround 4
    BedroomsTotal 4
    Age 6 To 15 Years
    BasementDevelopment Finished
    BasementType Full (finished)
    ConstructionStyleAttachment Detached
    CoolingType Central Air Conditioning
    ExteriorFinish Vinyl Siding, Brick
    FoundationType Poured Concrete
    HalfBathTotal 1
    HeatingFuel Natural Gas
    HeatingType Forced Air
    StoriesTotal 2
    SizeInterior 1,500 - 2,000 Sqft
    Type House
    UtilityWater Municipal Water

    Parking

    Attached Garage
    Garage

    Land

    Acreage No
    LandAmenities Park
    Sewer Sanitary Sewer
    SizeDepth 94 Ft ,6 In
    SizeFrontage 36 Ft ,1 In
    SizeIrregular 36.1 X 94.5 Ft
    SizeTotalText 36.1 X 94.5 Ft

    Rooms

    Level Type Dimensions
    Second Level Bedroom 3.65 m x 3.96 m
    Second Level Bedroom 3.04 m x 3.35 m
    Second Level Bedroom 3.04 m x 3.65 m
    Second Level Bedroom 2.74 m x 2.59 m

    HOME RUN REALTY INC.
    1000 Innovation Dr, 5th Floor
    Kanata, Ontario K2K 3E7

    (613) 518-2008
    (613) 800-3028

    Book A Showing

    312 Everglade Way, Ottawa, Ontario K2M 2R7

    Name
    Booking: Pick a preferred date and time for the property showing
    Booking: Pick a preferred date and time for the property showing
    LRG Logo All White
    pngwing.com
    Evaluate your home's worth with our property

    Find out how much your home is worth with Labrosse Real Estate Group’s free home value estimation service – get started now!