LOADING

$3,550 Monthly

312 Wigwas Street Ottawa, Ontario K1K 5A1

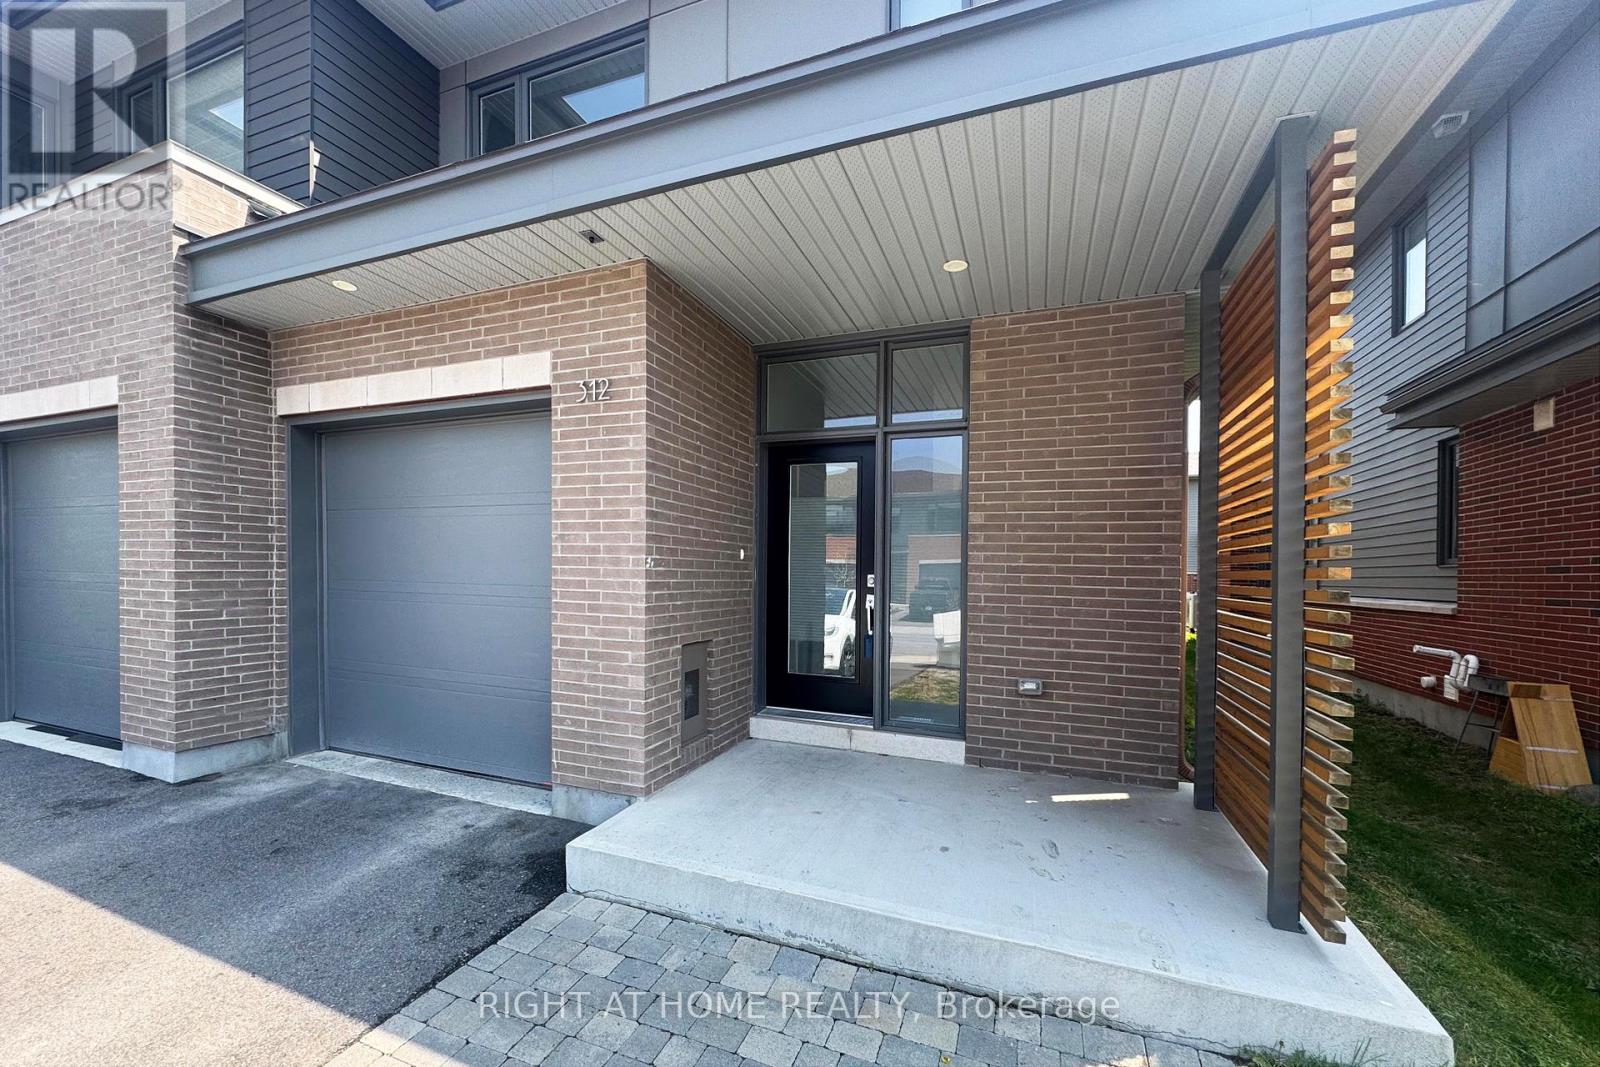
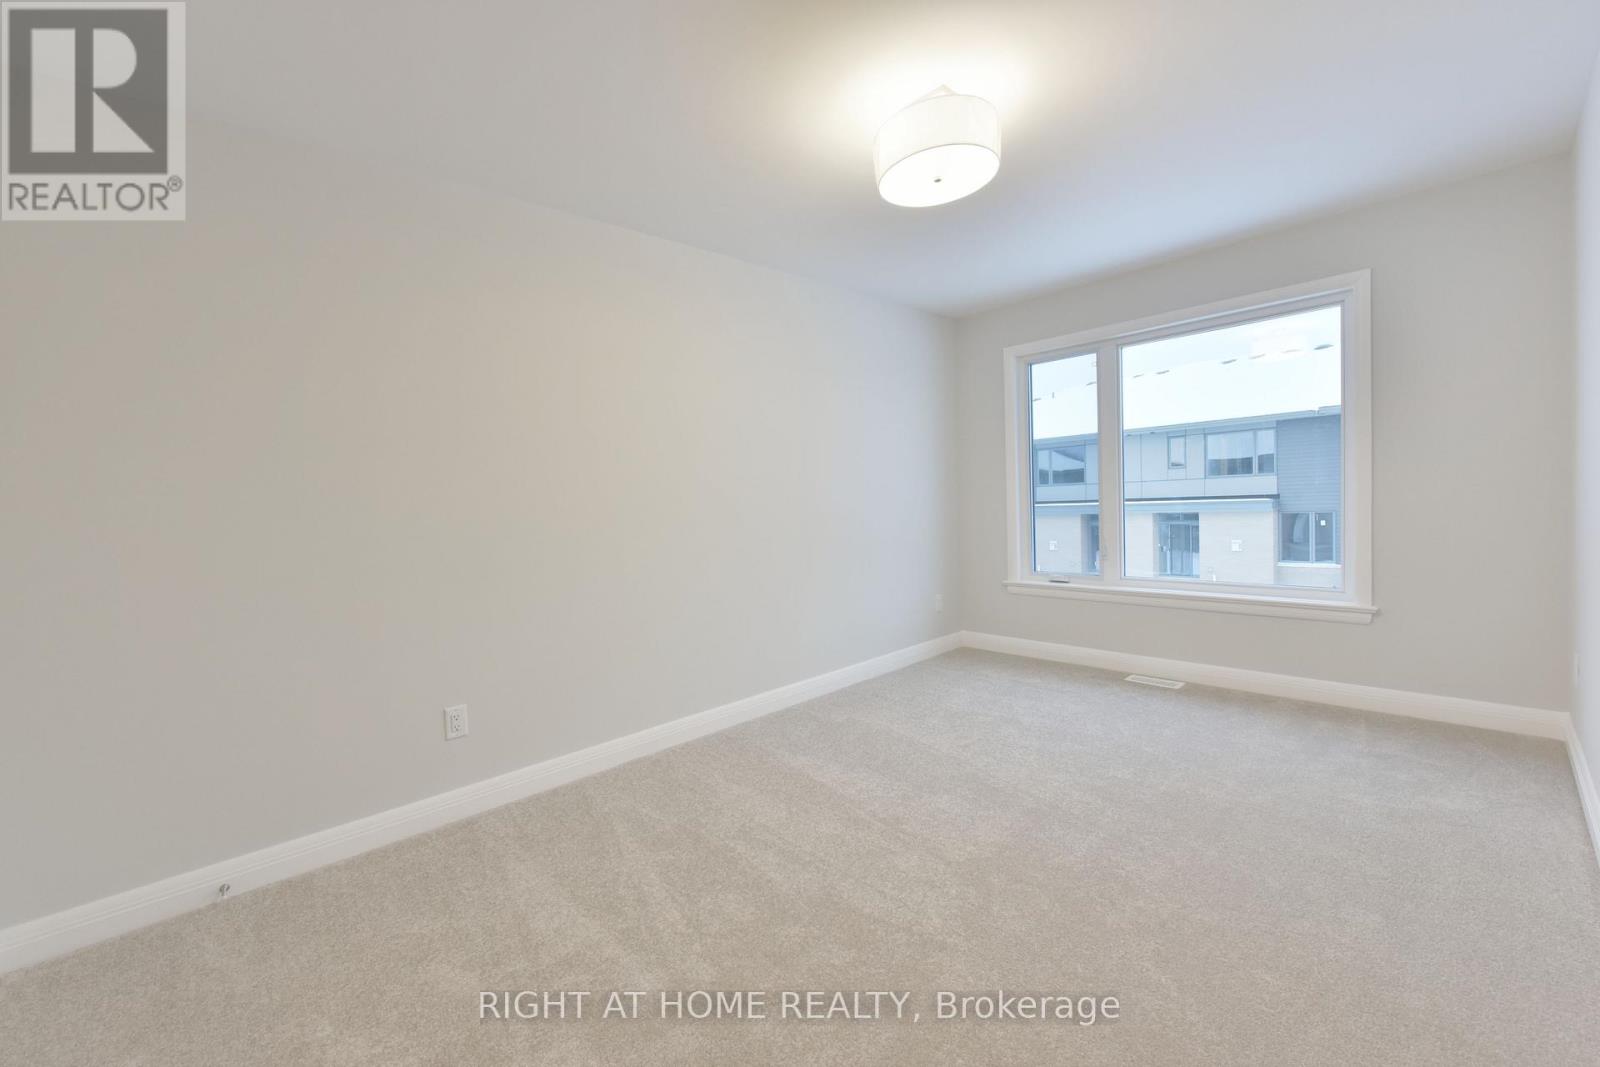
312 Wigwas Street, Ottawa, Ontario  K1K 5A1 - Photo 1 - X13435298
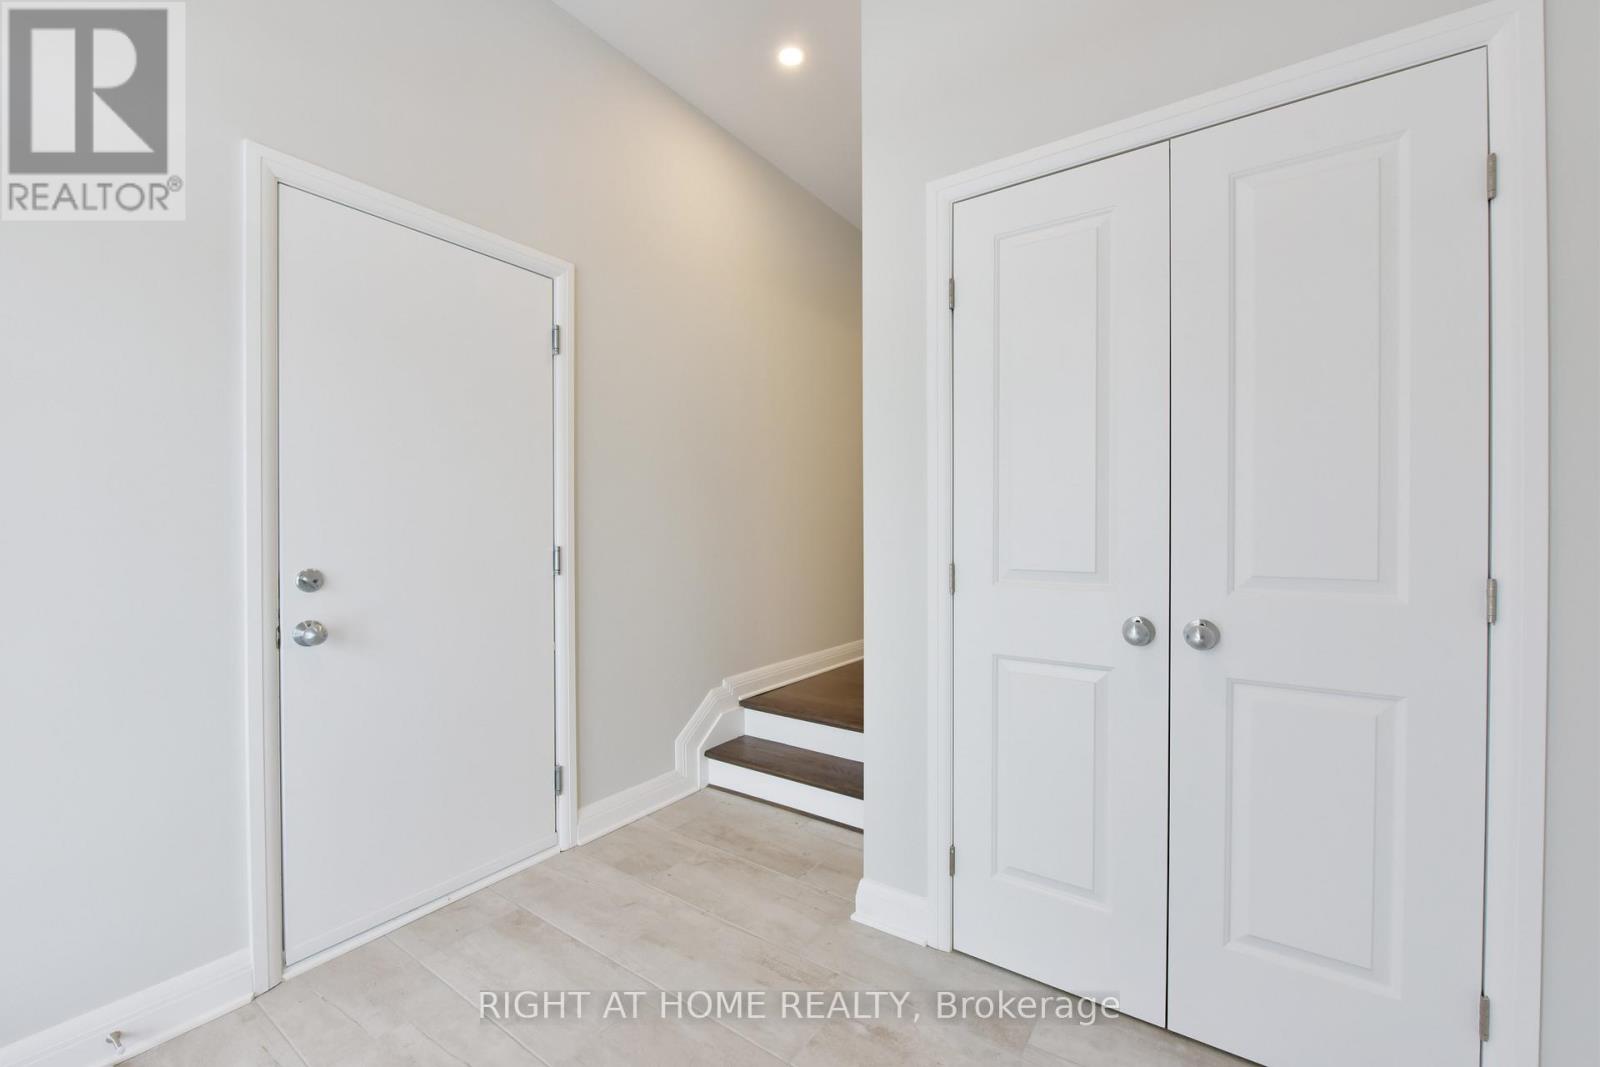
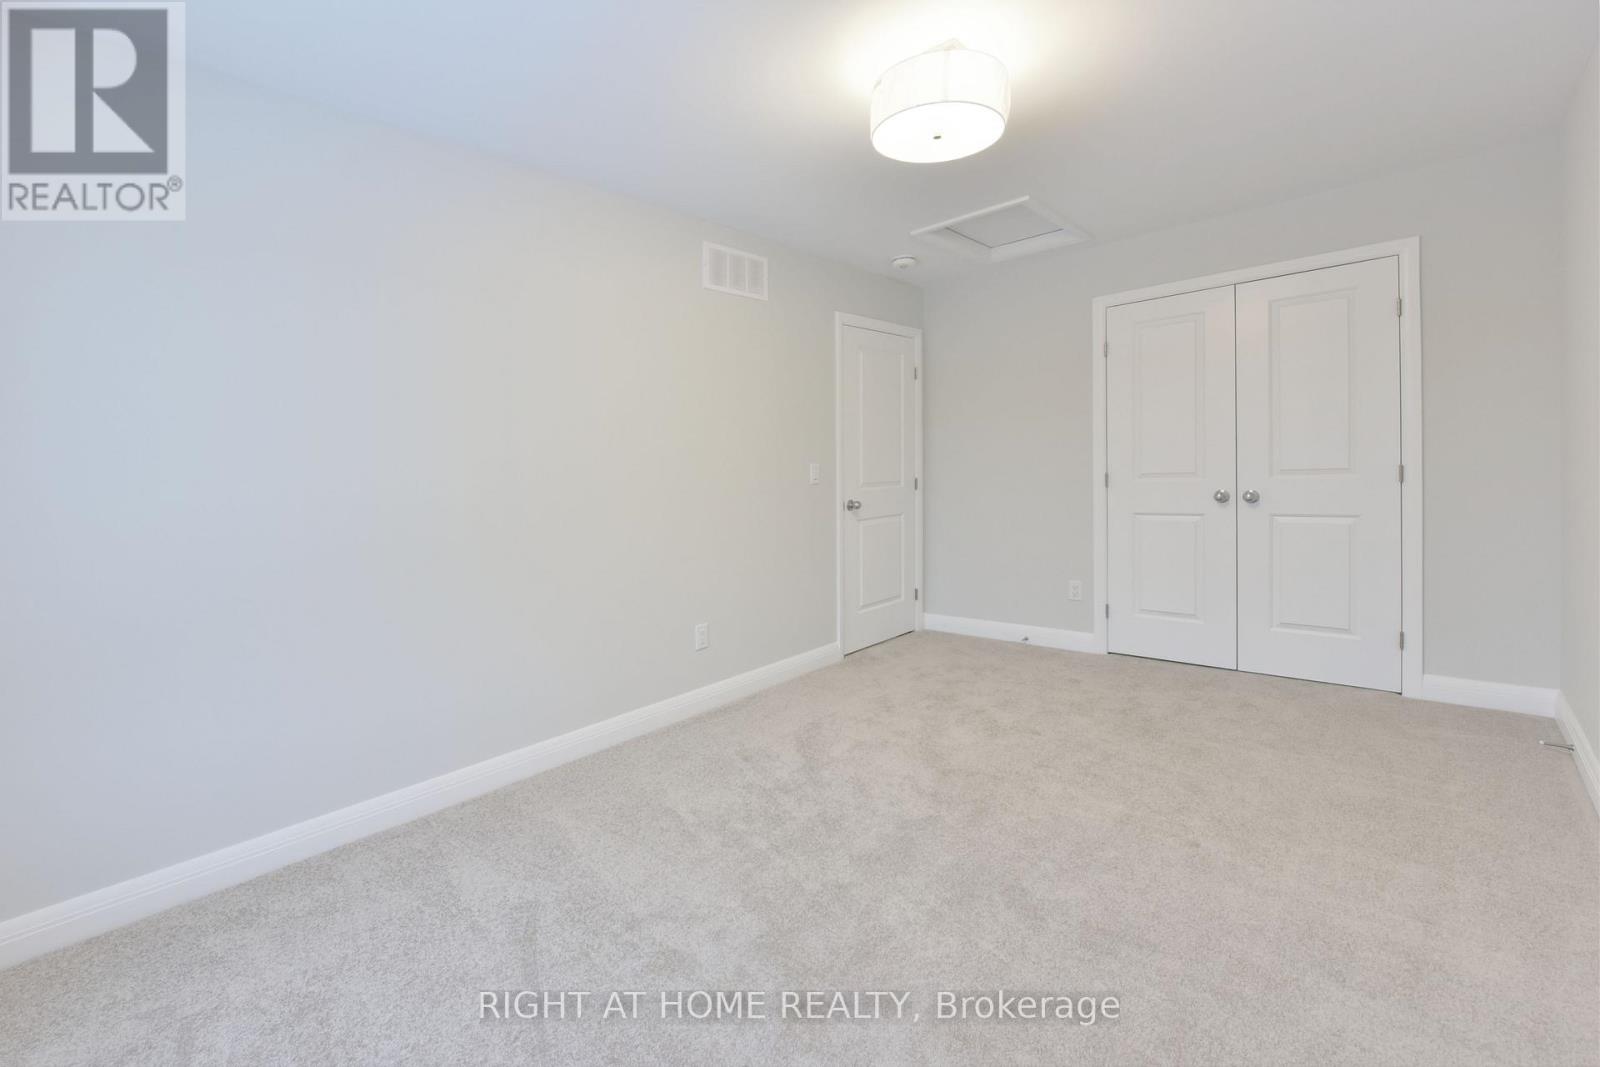
312 Wigwas Street, Ottawa, Ontario  K1K 5A1 - Photo 2 - X13435298
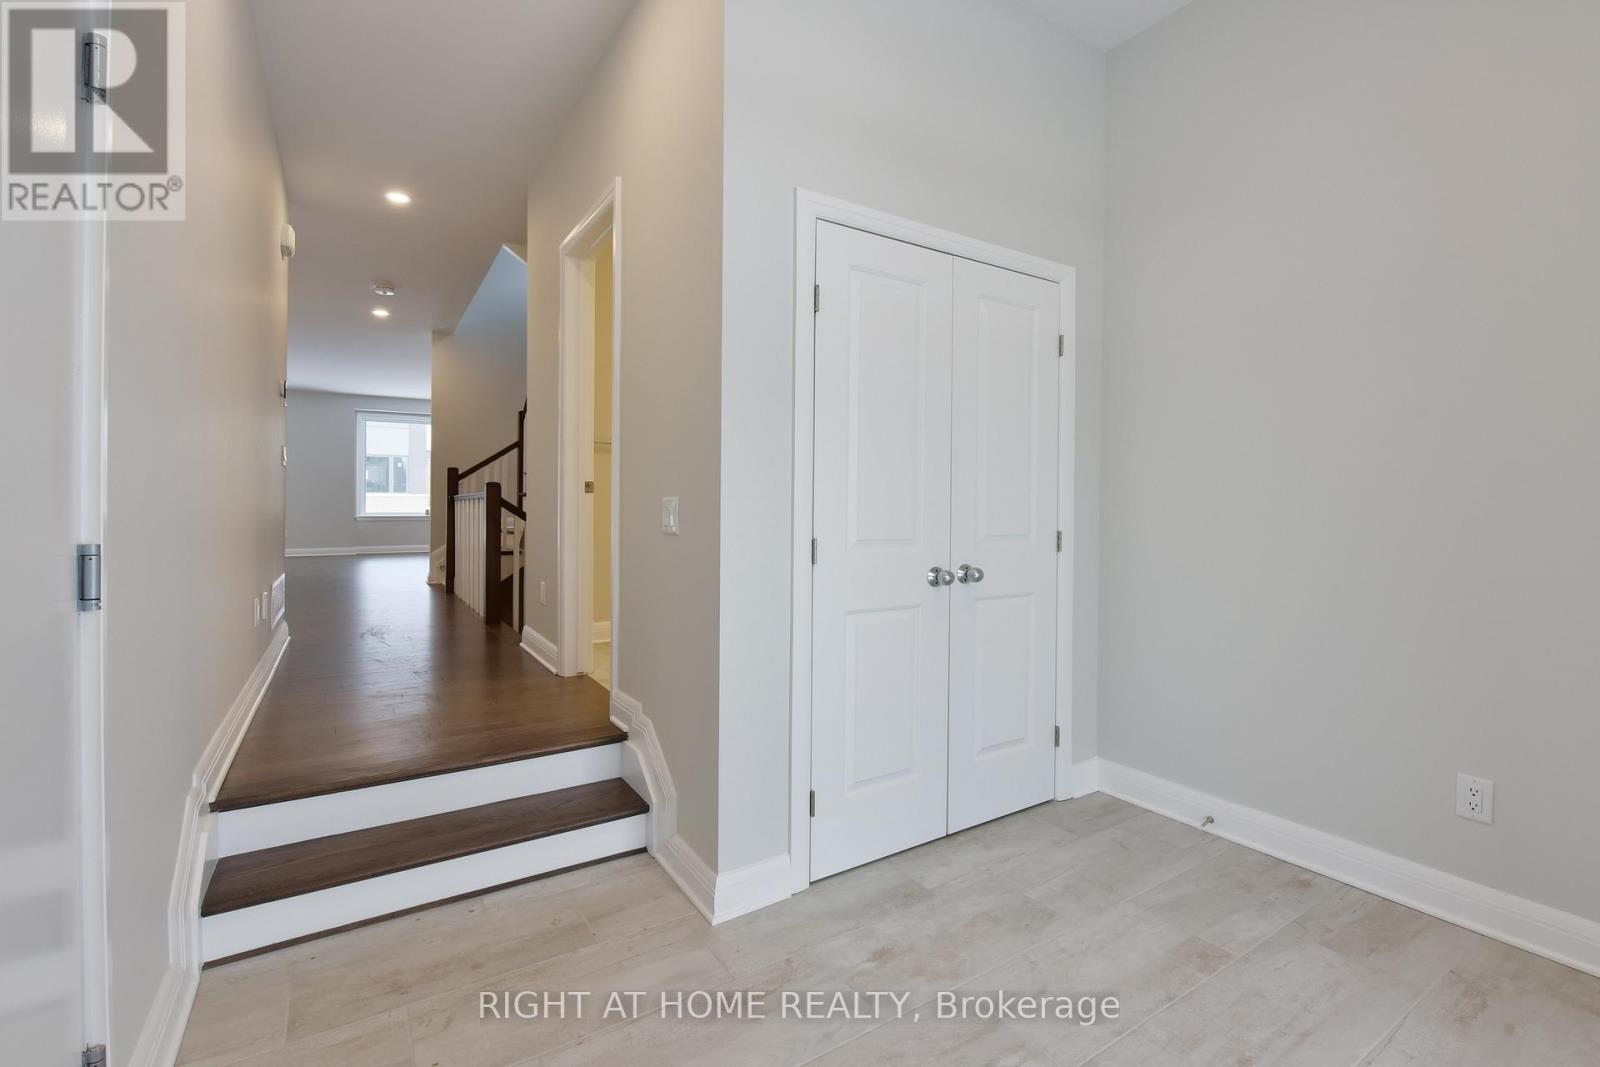
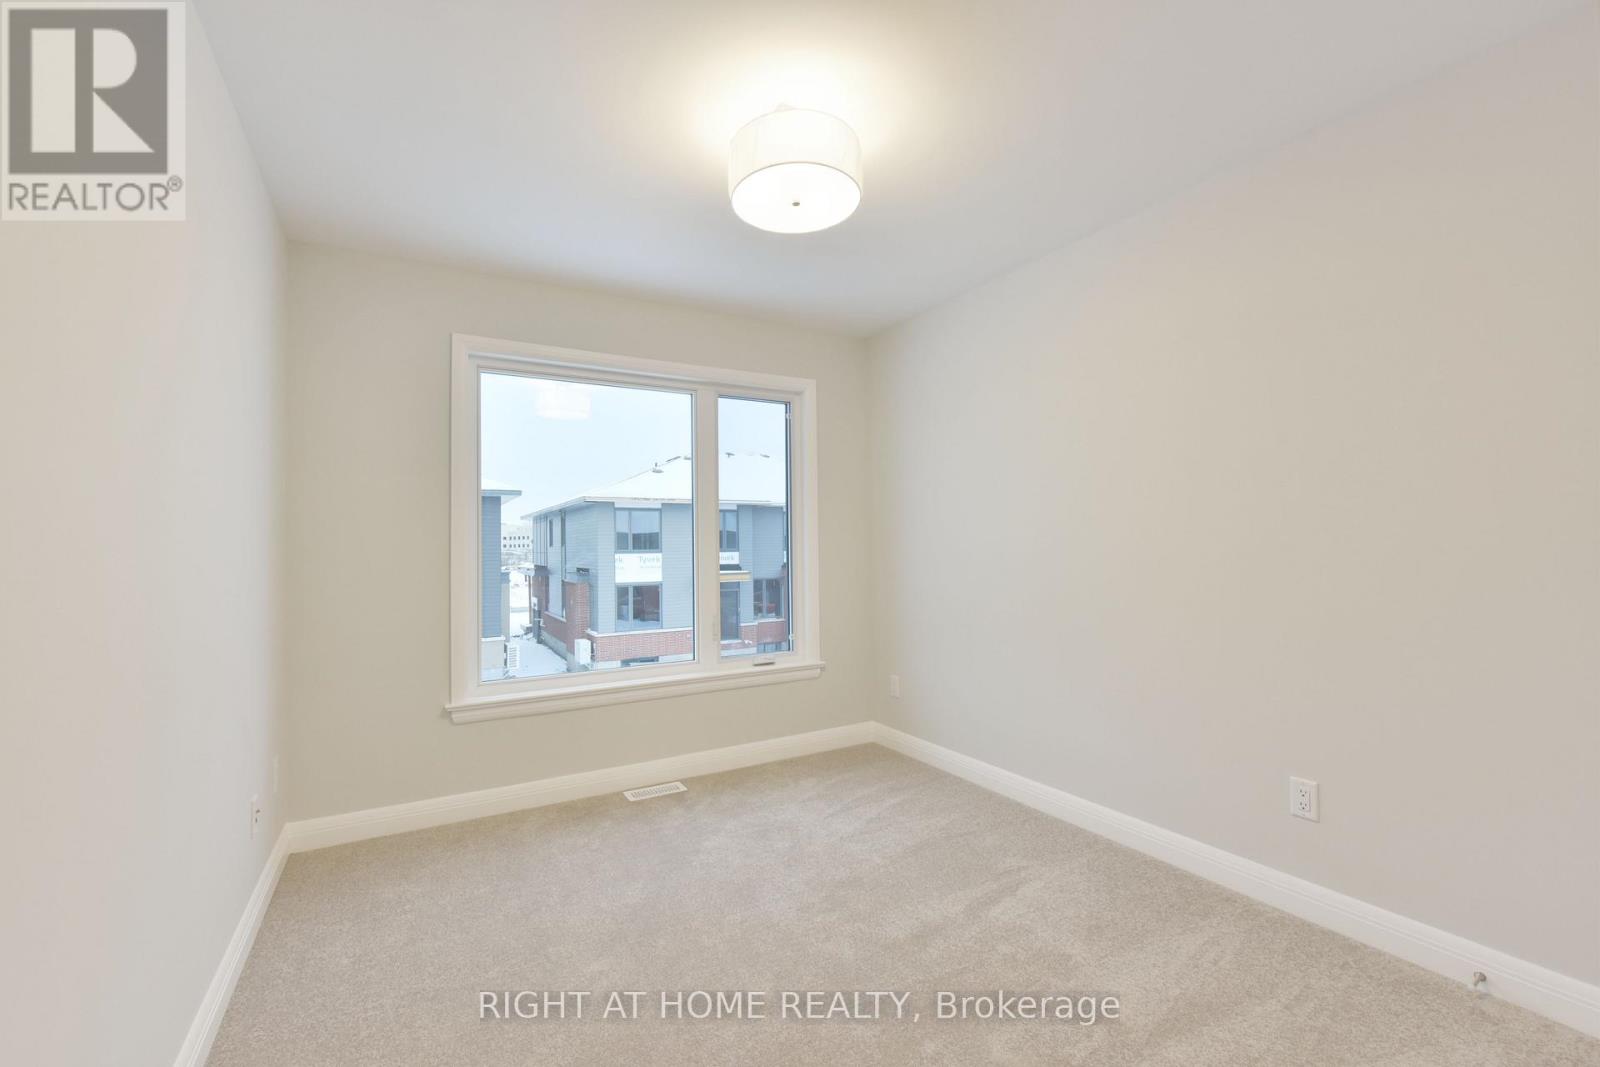
312 Wigwas Street, Ottawa, Ontario  K1K 5A1 - Photo 3 - X13435298
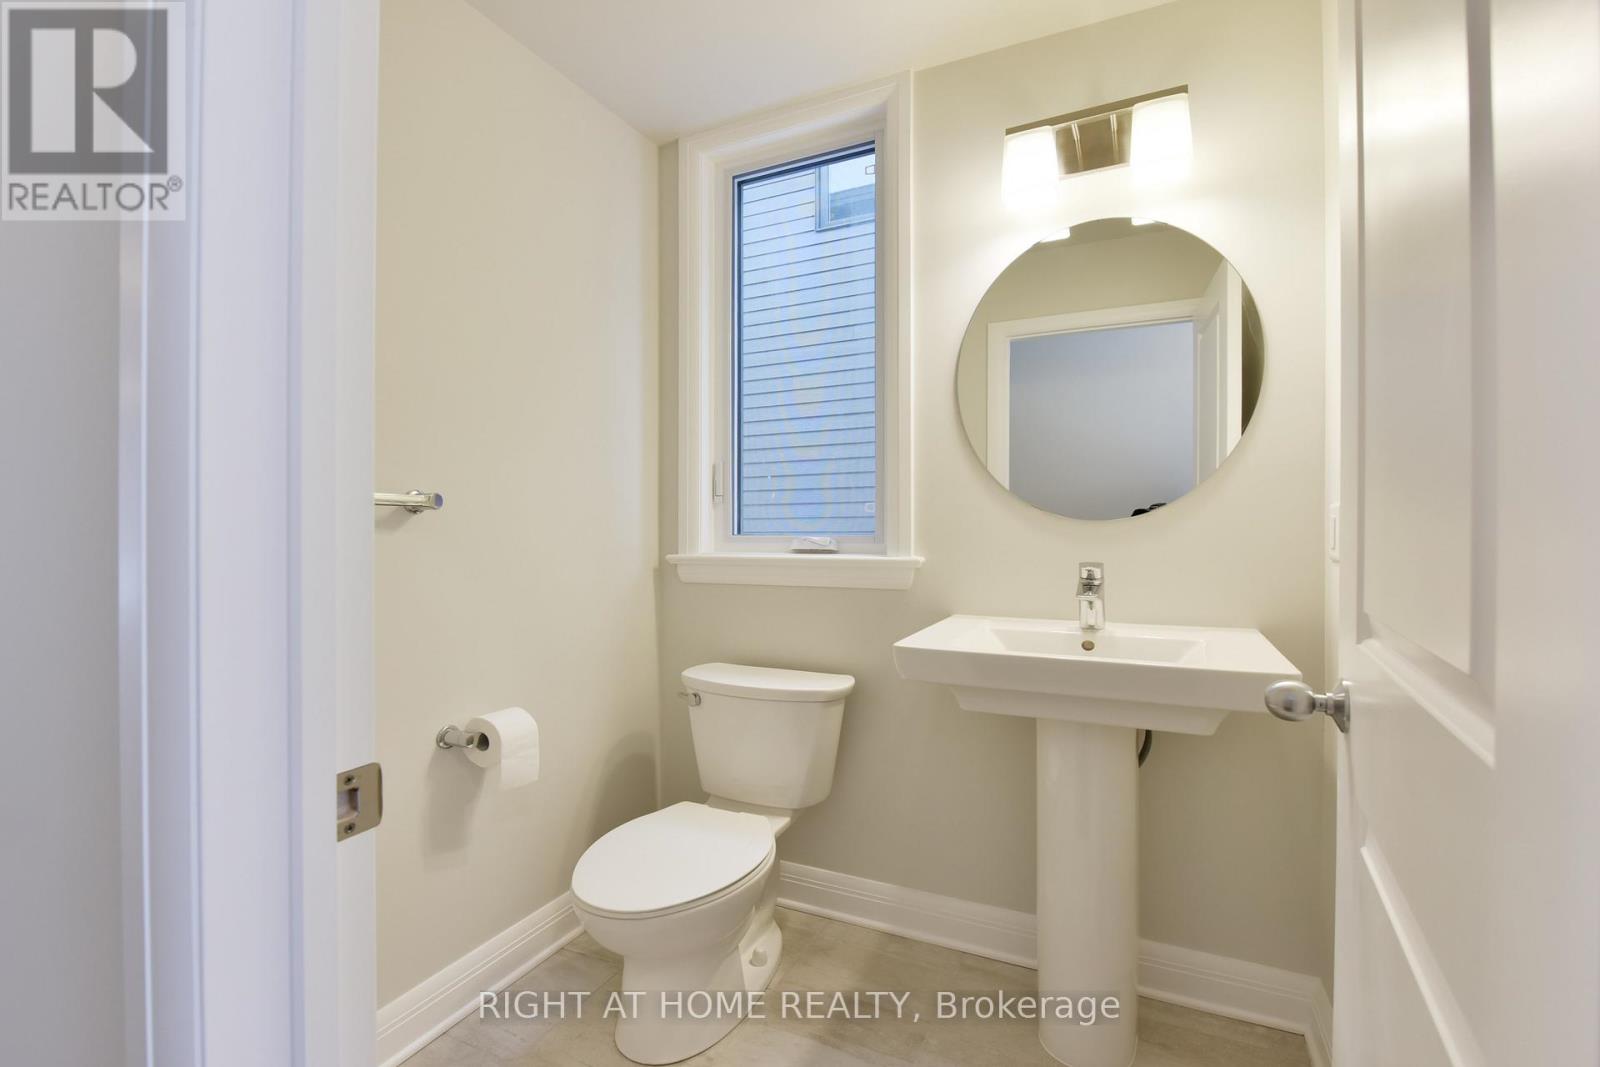
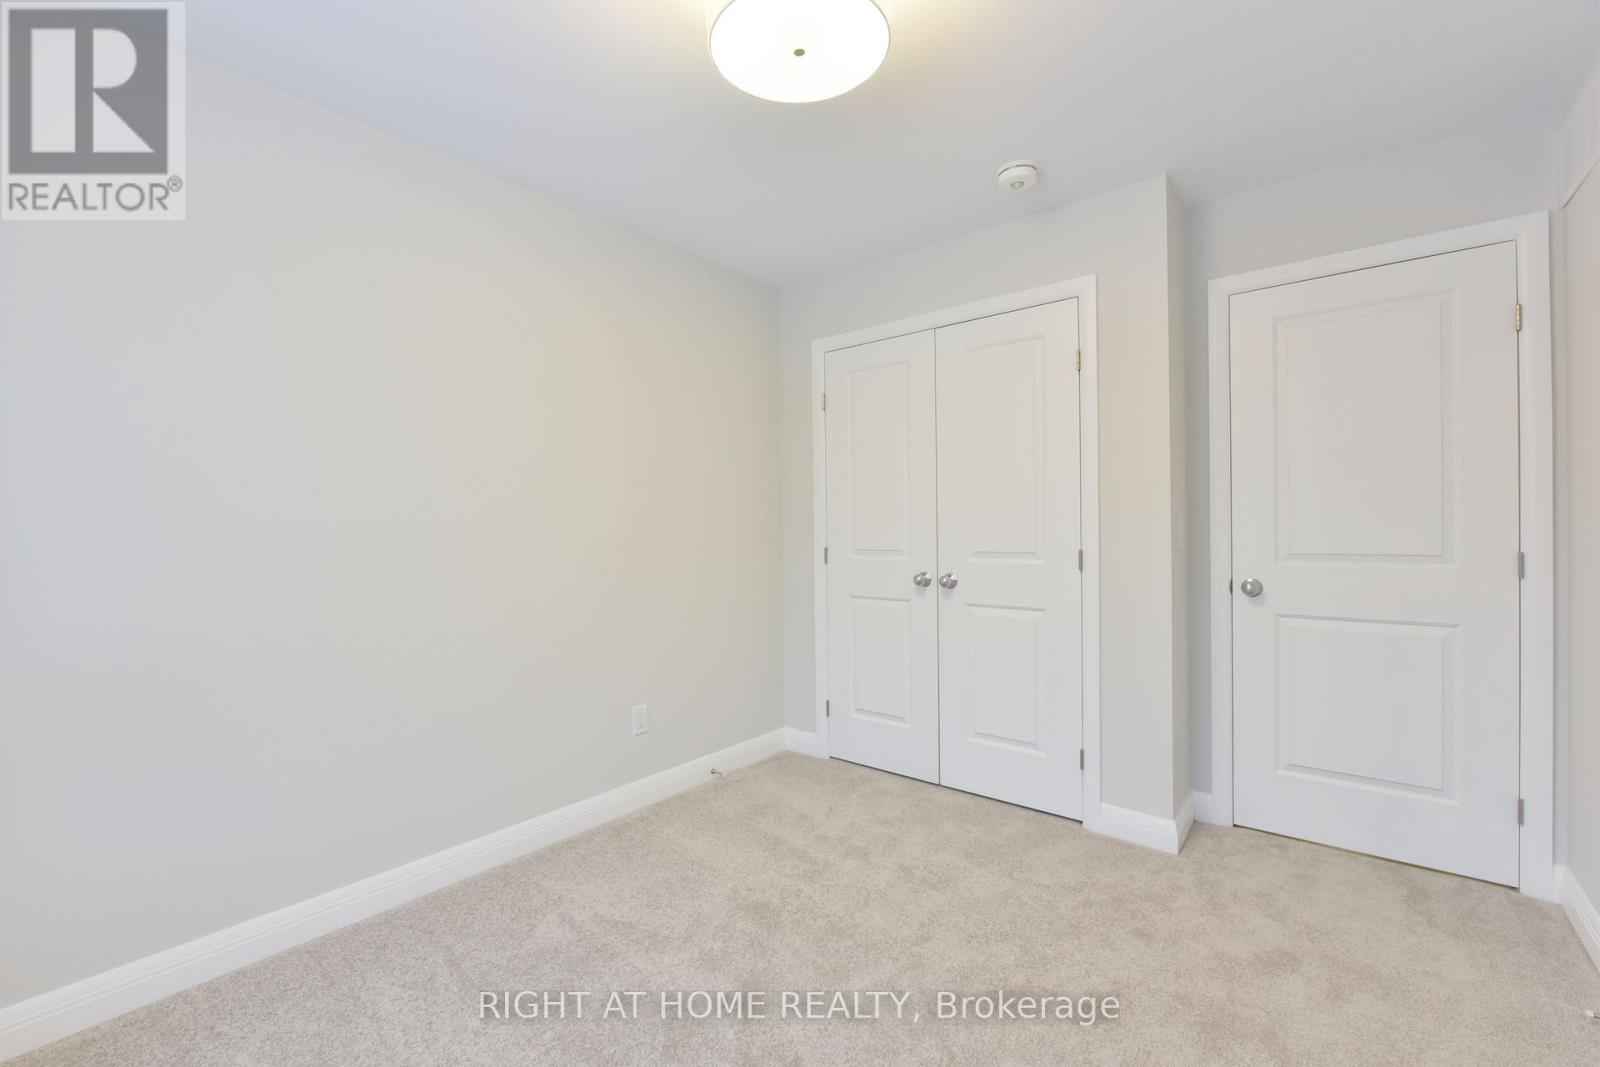
312 Wigwas Street, Ottawa, Ontario  K1K 5A1 - Photo 4 - X13435298
312 Wigwas Street, Ottawa, Ontario  K1K 5A1 - Photo 5 - X13435298
312 Wigwas Street, Ottawa, Ontario  K1K 5A1 - Photo 6 - X13435298
312 Wigwas Street, Ottawa, Ontario  K1K 5A1 - Photo 7 - X13435298
312 Wigwas Street, Ottawa, Ontario  K1K 5A1 - Photo 8 - X13435298
312 Wigwas Street, Ottawa, Ontario  K1K 5A1 - Photo 9 - X13435298
312 Wigwas Street, Ottawa, Ontario  K1K 5A1 - Photo 10 - X13435298
312 Wigwas Street, Ottawa, Ontario  K1K 5A1 - Photo 11 - X13435298
312 Wigwas Street, Ottawa, Ontario  K1K 5A1 - Photo 12 - X13435298
312 Wigwas Street, Ottawa, Ontario  K1K 5A1 - Photo 13 - X13435298
312 Wigwas Street, Ottawa, Ontario  K1K 5A1 - Photo 14 - X13435298
312 Wigwas Street, Ottawa, Ontario  K1K 5A1 - Photo 15 - X13435298
312 Wigwas Street, Ottawa, Ontario  K1K 5A1 - Photo 16 - X13435298
312 Wigwas Street, Ottawa, Ontario  K1K 5A1 - Photo 17 - X13435298
312 Wigwas Street, Ottawa, Ontario  K1K 5A1 - Photo 18 - X13435298
312 Wigwas Street, Ottawa, Ontario  K1K 5A1 - Photo 19 - X13435298
312 Wigwas Street, Ottawa, Ontario  K1K 5A1 - Photo 20 - X13435298
312 Wigwas Street, Ottawa, Ontario  K1K 5A1 - Photo 21 - X13435298
312 Wigwas Street, Ottawa, Ontario  K1K 5A1 - Photo 22 - X13435298
312 Wigwas Street, Ottawa, Ontario  K1K 5A1 - Photo 23 - X13435298
312 Wigwas Street, Ottawa, Ontario  K1K 5A1 - Photo 24 - X13435298
312 Wigwas Street, Ottawa, Ontario  K1K 5A1 - Photo 25 - X13435298
312 Wigwas Street, Ottawa, Ontario  K1K 5A1 - Photo 26 - X13435298
312 Wigwas Street, Ottawa, Ontario  K1K 5A1 - Photo 27 - X13435298
312 Wigwas Street, Ottawa, Ontario  K1K 5A1 - Photo 28 - X13435298
312 Wigwas Street, Ottawa, Ontario  K1K 5A1 - Photo 29 - X13435298
312 Wigwas Street, Ottawa, Ontario  K1K 5A1 - Photo 30 - X13435298

312 Wigwas Street Ottawa, Ontario K1K 5A1

3 Bedroom 3 Bathroom 1,500 - 2,000 sqft
Fireplace Central Air Conditioning Forced Air

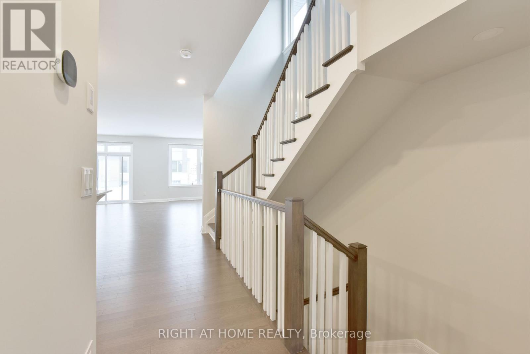
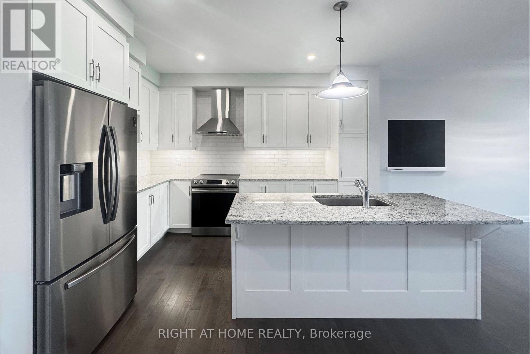
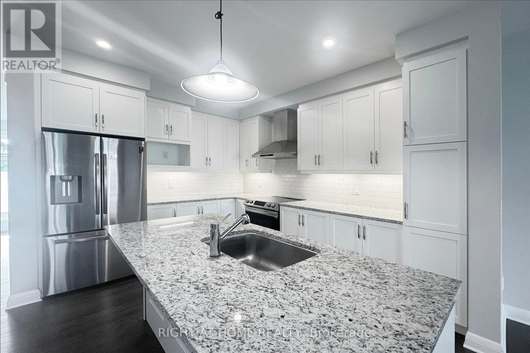
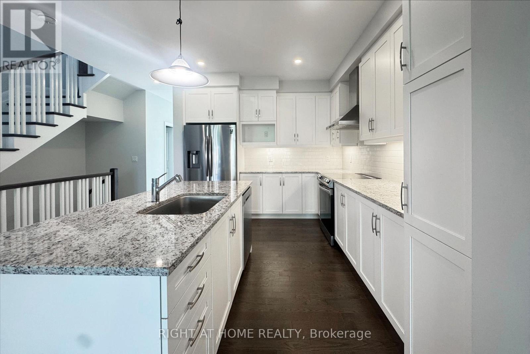
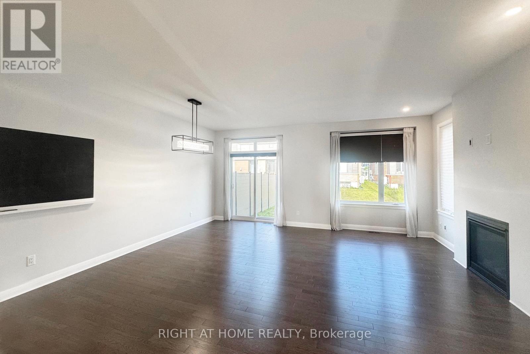
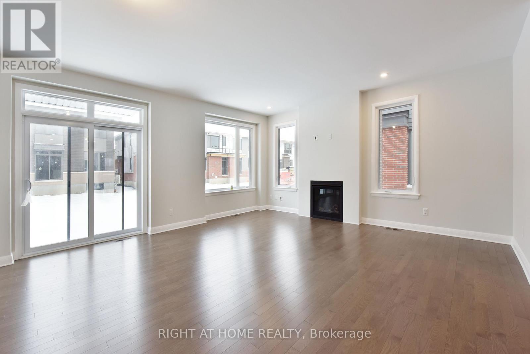
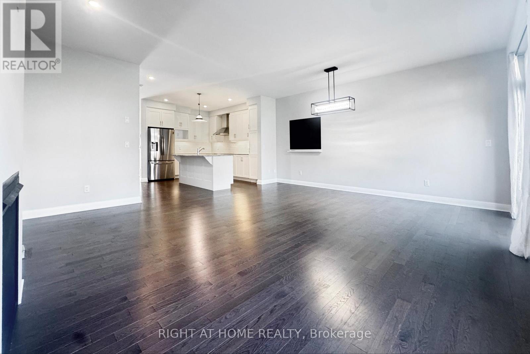
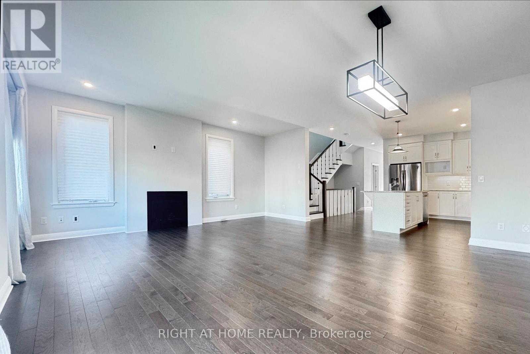
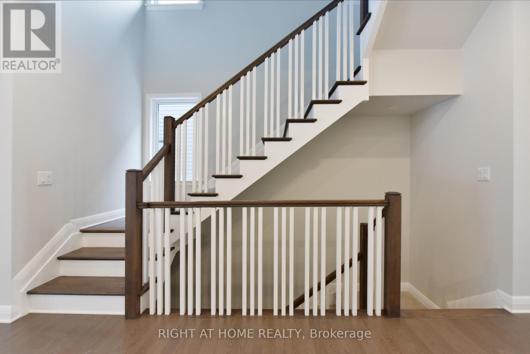
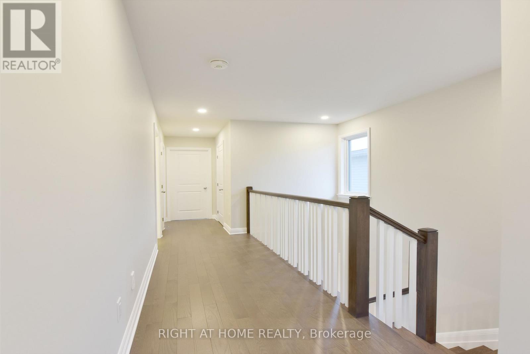
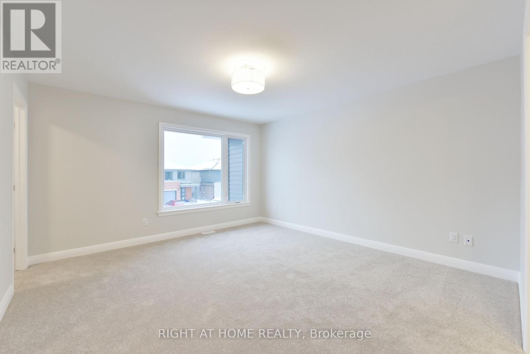
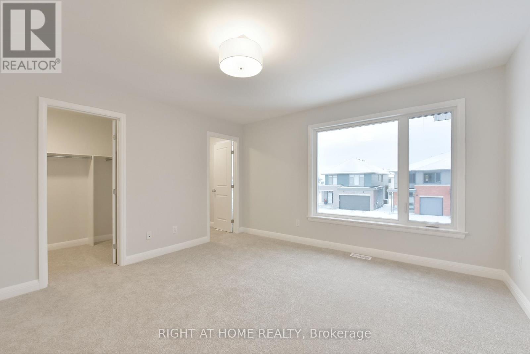
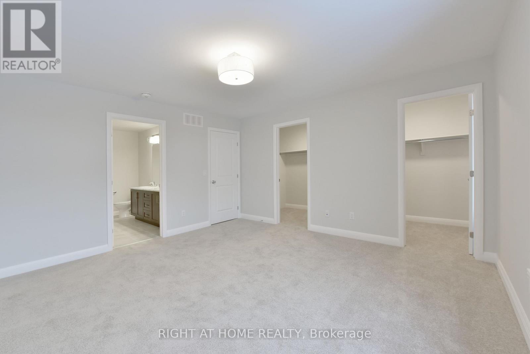
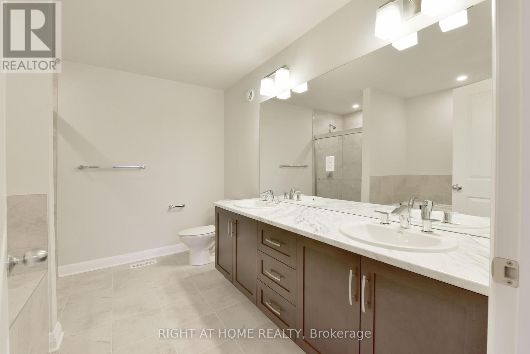
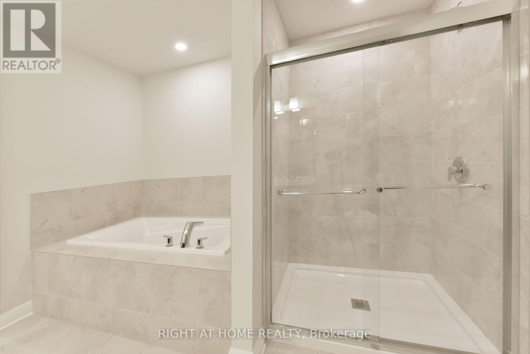
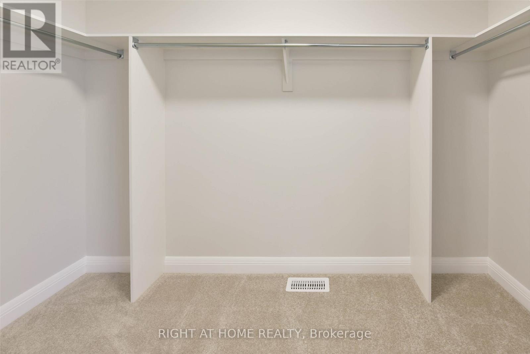
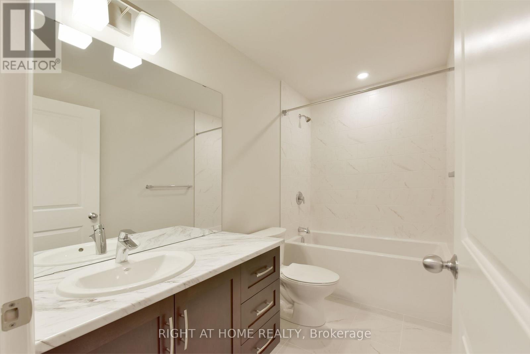
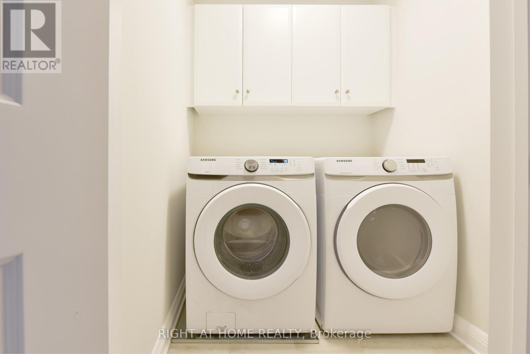
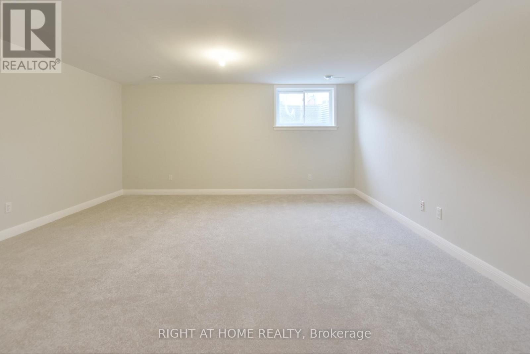
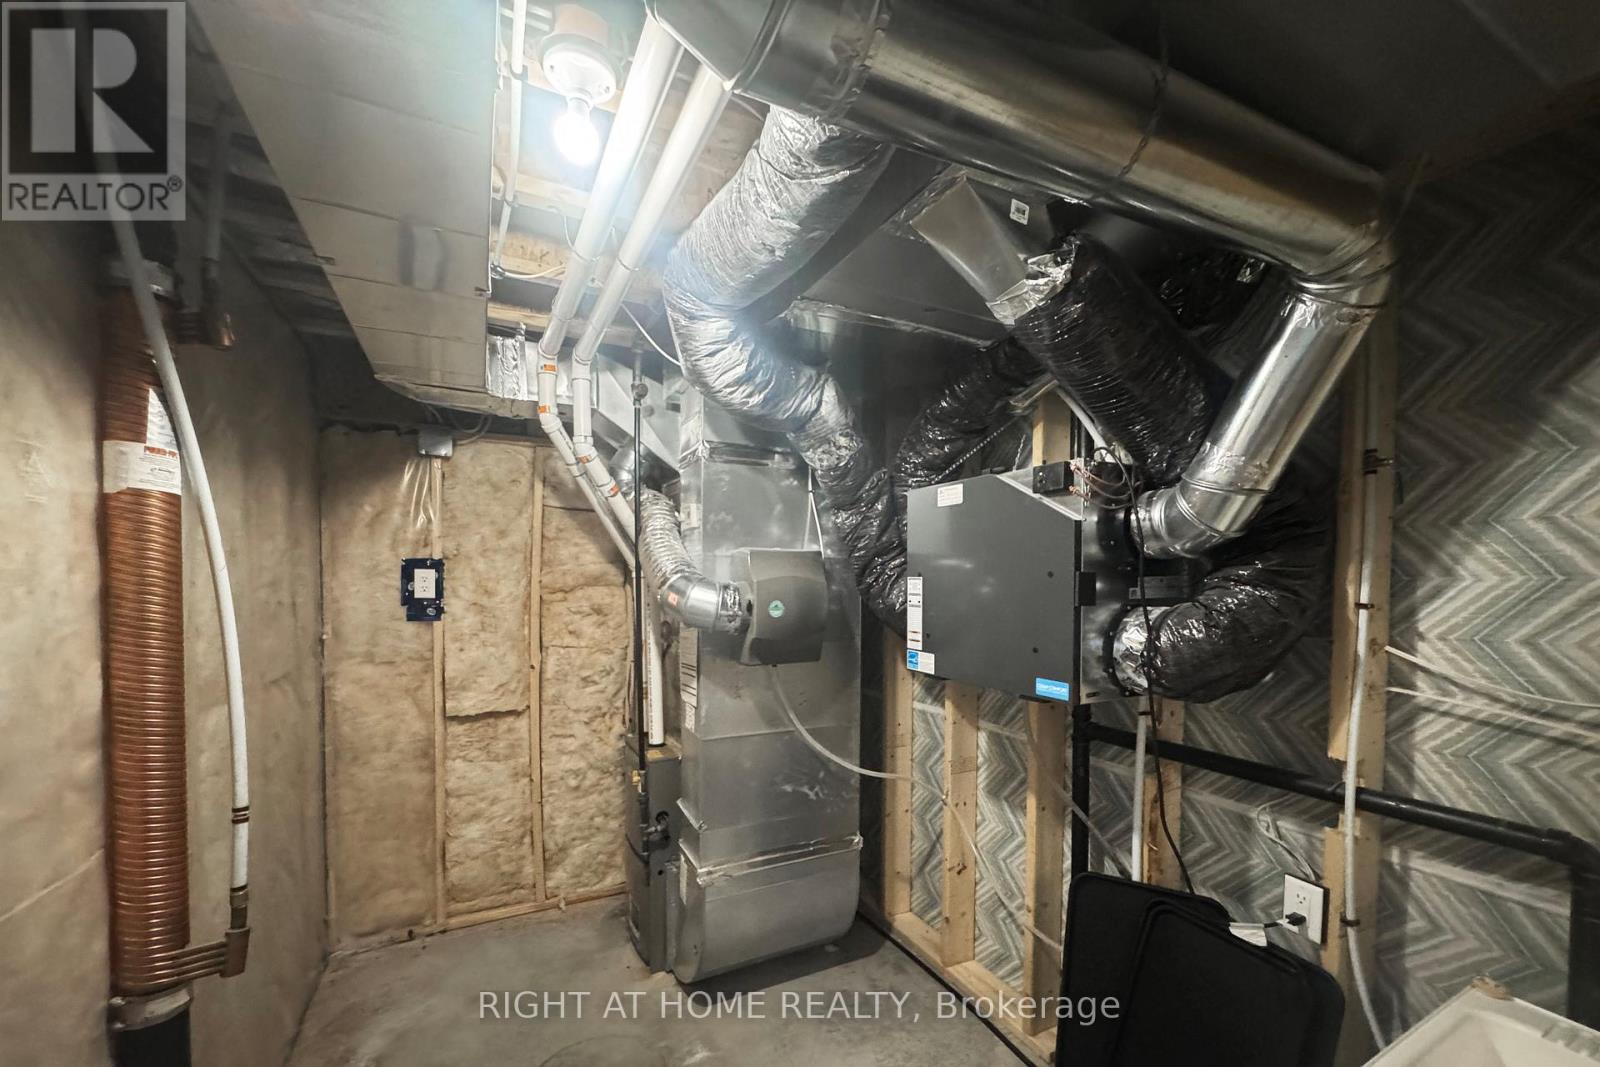
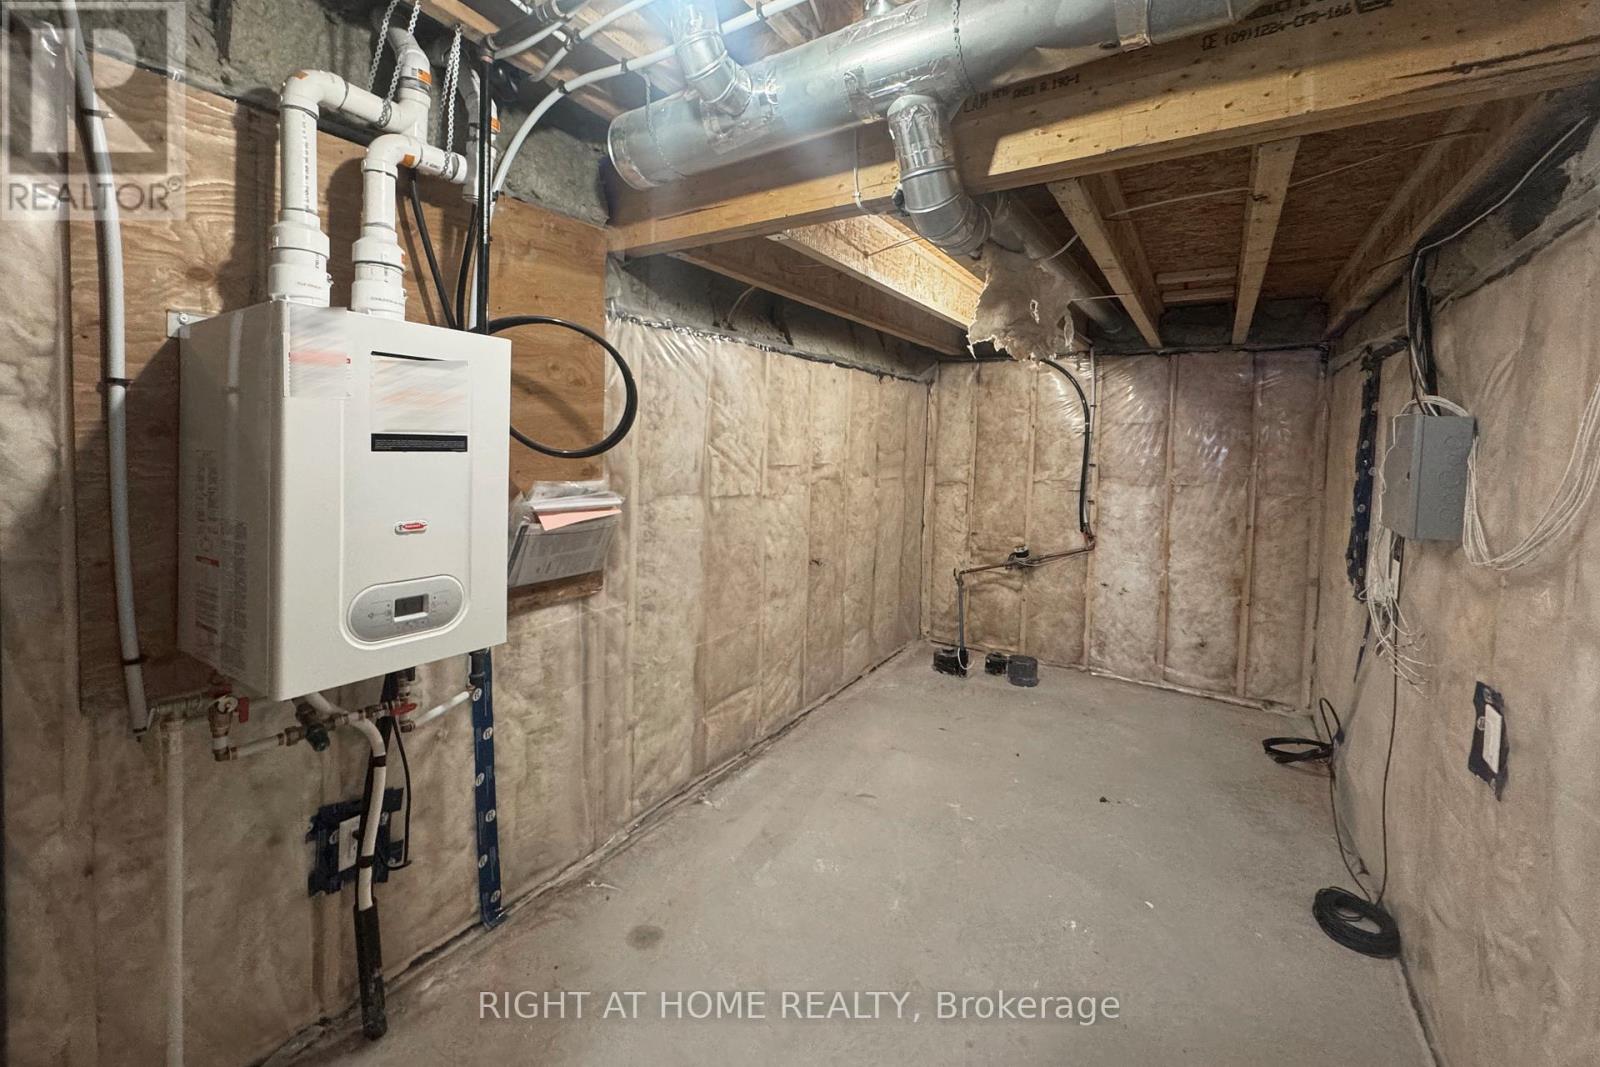
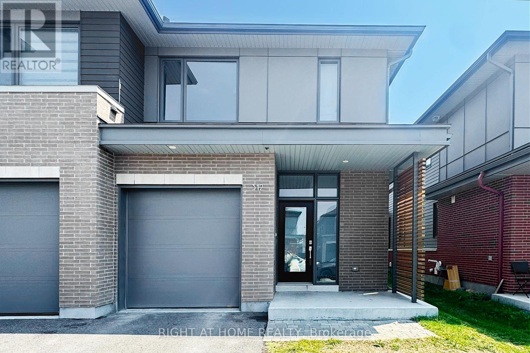
Like-new End-Unit townhouse available for rent in the highly desirable Wateridge Village, a vibrant new community ideally situated between Rothwell Heights and Manor Park/Rockcliffe Park. This executive model is very close to a park and offers 3 bedrooms and 2.5 bathrooms. The open-concept main level features 9-foot ceilings, large windows, granite countertops, a center island, high-end stainless steel appliances, a gas fireplace and ample cabinetry. Hardwood stairs lead to the second floor, where you will find a spacious primary bedroom with a luxurious 5-piece ensuite and TWO walk-in closets, along with two additional generously sized bedrooms, a full bathroom and a convenient laundry room. The second-floor hallway is finished with hardwood flooring. The finished lower level provides a large family room and plenty of additional storage space. Conveniently located close to NRC, Montfort Hospital, and CMHC and with easy access to Parliament Hill, downtown Ottawa, Beacon Hill Shopping Centre/Costco and several top-ranked schools, including Ashbury College, Elmwood School, Colonel By Secondary School and Lisgar Collegiate Institute. Tenant pays water & sewer, hydro, gas, hot water heater rental, telephone, cable/internet, grass cutting, snow removal. For all offers,Pls include: Schedule B&C, income proof, credit report, reference, rental application and photo ID. (id:42482)

Enquire

about 312 Wigwas Street, Ottawa, Ontario K1K 5A1

Name

    Property Details

    Property Details for 312 Wigwas Street, Ottawa, Ontario K1K 5A1

    MLS® Number X13435298
    Property Type Single Family
    Neighbourhood Wateridge Village
    Community Name 3104 - CFB Rockcliffe and Area
    EquipmentType Water Heater, Water Heater - Tankless
    ParkingSpaceTotal 2
    RentalEquipmentType Water Heater, Water Heater - Tankless

    Building

    Building details for 312 WIGWAS STREET, Ottawa, Ontario K1K 5A1
    BathroomTotal 3
    BedroomsAboveGround 3
    BedroomsTotal 3
    Amenities Fireplace(s)
    Appliances Garage Door Opener Remote(s), Dishwasher, Dryer, Garage Door Opener, Hood Fan, Stove, Washer, Refrigerator
    BasementDevelopment Partially Finished
    BasementType Full (partially Finished)
    ConstructionStyleAttachment Attached
    CoolingType Central Air Conditioning
    ExteriorFinish Brick
    FireplacePresent Yes
    FireplaceTotal 1
    FoundationType Poured Concrete
    HalfBathTotal 1
    HeatingFuel Natural Gas
    HeatingType Forced Air
    StoriesTotal 2
    SizeInterior 1,500 - 2,000 Sqft
    Type Row / Townhouse
    UtilityWater Municipal Water

    Parking

    Attached Garage
    Garage
    Inside Entry

    Land

    Acreage No
    Sewer Sanitary Sewer

    RIGHT AT HOME REALTY
    14 Chamberlain Ave Suite 101
    Ottawa, Ontario K1S 1V9

    (613) 369-5199
    (416) 391-0013
    www.rightathomerealty.com/

    Book A Showing

    312 Wigwas Street, Ottawa, Ontario K1K 5A1

    Name
    Booking: Pick a preferred date and time for the property showing
    Booking: Pick a preferred date and time for the property showing
    LRG Logo All White
    pngwing.com
    Evaluate your home's worth with our property

    Find out how much your home is worth with Labrosse Real Estate Group’s free home value estimation service – get started now!