LOADING

$819,000

3146 Dumaurier Avenue Ottawa, Ontario K2B 8R1

3146 Dumaurier Avenue, Ottawa, Ontario  K2B 8R1 - Photo 1 - X13804610
3146 Dumaurier Avenue, Ottawa, Ontario  K2B 8R1 - Photo 2 - X13804610
3146 Dumaurier Avenue, Ottawa, Ontario  K2B 8R1 - Photo 3 - X13804610
3146 Dumaurier Avenue, Ottawa, Ontario  K2B 8R1 - Photo 4 - X13804610
3146 Dumaurier Avenue, Ottawa, Ontario  K2B 8R1 - Photo 5 - X13804610
3146 Dumaurier Avenue, Ottawa, Ontario  K2B 8R1 - Photo 6 - X13804610
3146 Dumaurier Avenue, Ottawa, Ontario  K2B 8R1 - Photo 7 - X13804610
3146 Dumaurier Avenue, Ottawa, Ontario  K2B 8R1 - Photo 8 - X13804610
3146 Dumaurier Avenue, Ottawa, Ontario  K2B 8R1 - Photo 9 - X13804610
3146 Dumaurier Avenue, Ottawa, Ontario  K2B 8R1 - Photo 10 - X13804610
3146 Dumaurier Avenue, Ottawa, Ontario  K2B 8R1 - Photo 11 - X13804610
3146 Dumaurier Avenue, Ottawa, Ontario  K2B 8R1 - Photo 12 - X13804610
3146 Dumaurier Avenue, Ottawa, Ontario  K2B 8R1 - Photo 13 - X13804610
3146 Dumaurier Avenue, Ottawa, Ontario  K2B 8R1 - Photo 14 - X13804610
3146 Dumaurier Avenue, Ottawa, Ontario  K2B 8R1 - Photo 15 - X13804610
3146 Dumaurier Avenue, Ottawa, Ontario  K2B 8R1 - Photo 16 - X13804610
3146 Dumaurier Avenue, Ottawa, Ontario  K2B 8R1 - Photo 17 - X13804610
3146 Dumaurier Avenue, Ottawa, Ontario  K2B 8R1 - Photo 18 - X13804610
3146 Dumaurier Avenue, Ottawa, Ontario  K2B 8R1 - Photo 19 - X13804610
3146 Dumaurier Avenue, Ottawa, Ontario  K2B 8R1 - Photo 20 - X13804610
3146 Dumaurier Avenue, Ottawa, Ontario  K2B 8R1 - Photo 21 - X13804610
3146 Dumaurier Avenue, Ottawa, Ontario  K2B 8R1 - Photo 22 - X13804610
3146 Dumaurier Avenue, Ottawa, Ontario  K2B 8R1 - Photo 23 - X13804610
3146 Dumaurier Avenue, Ottawa, Ontario  K2B 8R1 - Photo 24 - X13804610
3146 Dumaurier Avenue, Ottawa, Ontario  K2B 8R1 - Photo 25 - X13804610
3146 Dumaurier Avenue, Ottawa, Ontario  K2B 8R1 - Photo 26 - X13804610
3146 Dumaurier Avenue, Ottawa, Ontario  K2B 8R1 - Photo 27 - X13804610
3146 Dumaurier Avenue, Ottawa, Ontario  K2B 8R1 - Photo 28 - X13804610
3146 Dumaurier Avenue, Ottawa, Ontario  K2B 8R1 - Photo 29 - X13804610
3146 Dumaurier Avenue, Ottawa, Ontario  K2B 8R1 - Photo 30 - X13804610
3146 Dumaurier Avenue, Ottawa, Ontario  K2B 8R1 - Photo 31 - X13804610
3146 Dumaurier Avenue, Ottawa, Ontario  K2B 8R1 - Photo 32 - X13804610
3146 Dumaurier Avenue, Ottawa, Ontario  K2B 8R1 - Photo 33 - X13804610
3146 Dumaurier Avenue, Ottawa, Ontario  K2B 8R1 - Photo 34 - X13804610
3146 Dumaurier Avenue, Ottawa, Ontario  K2B 8R1 - Photo 35 - X13804610

3146 Dumaurier Avenue Ottawa, Ontario K2B 8R1

4 Bedroom 4 Bathroom 2,000 - 2,500 sqft
Fireplace Central Air Conditioning Forced Air

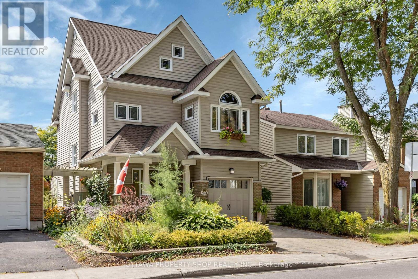
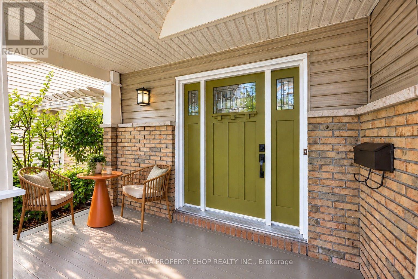
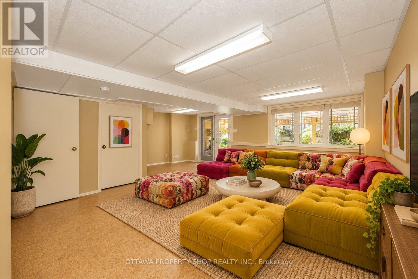
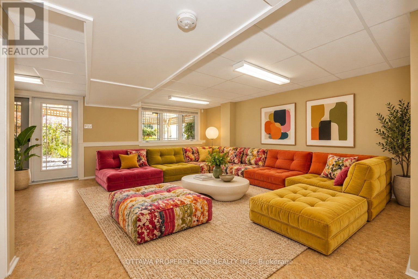
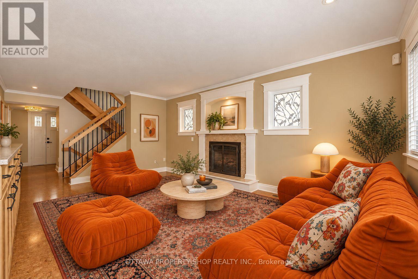
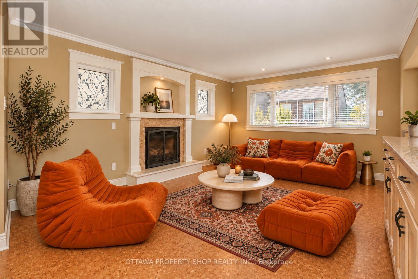
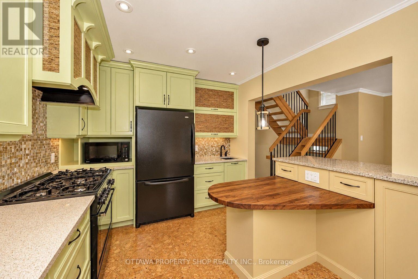
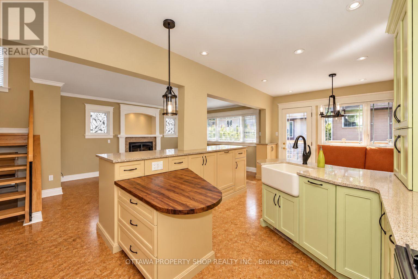
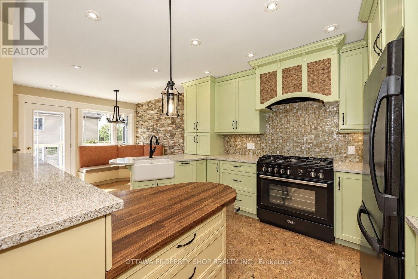
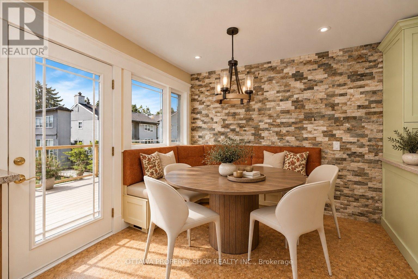
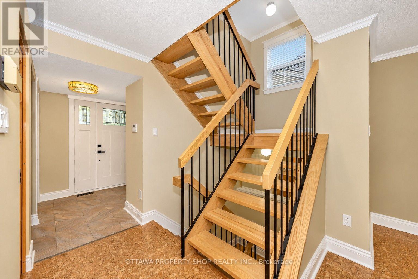
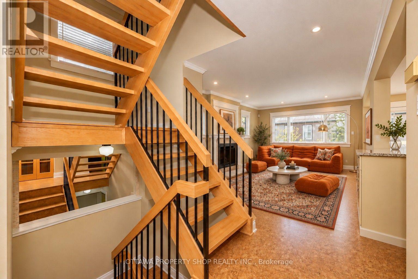
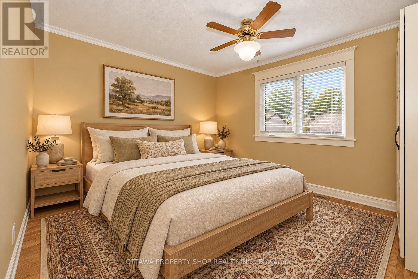
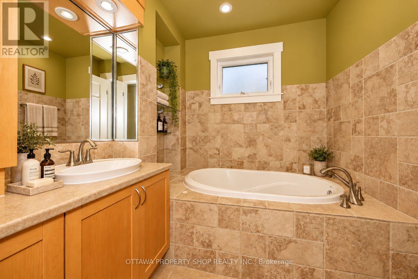
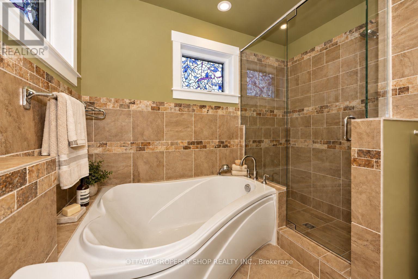
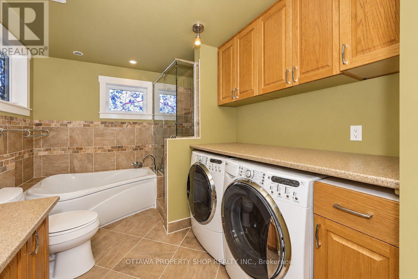
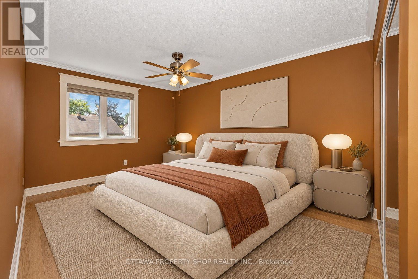
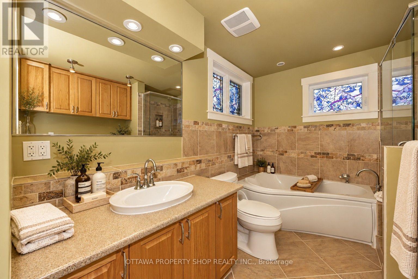
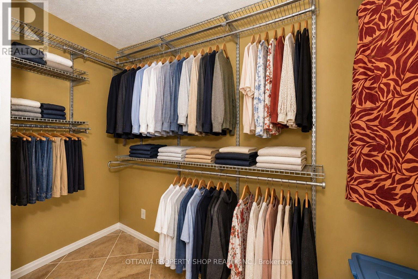
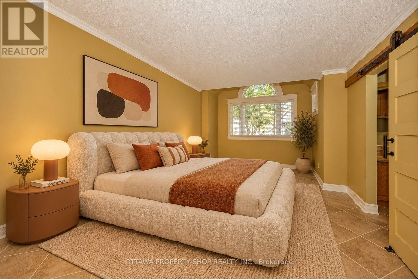
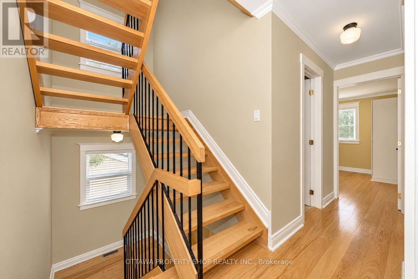
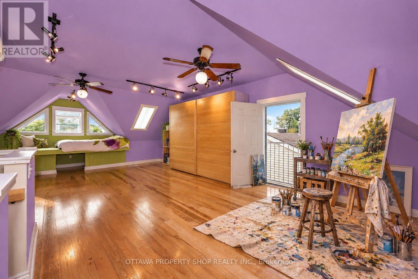
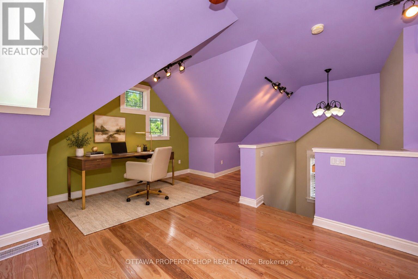
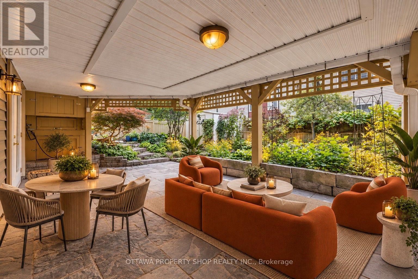
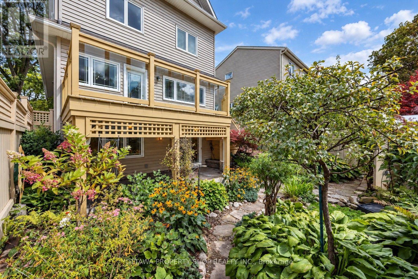
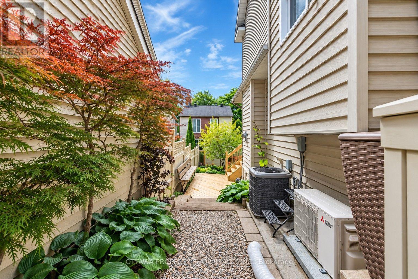
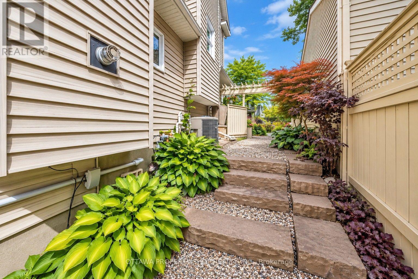
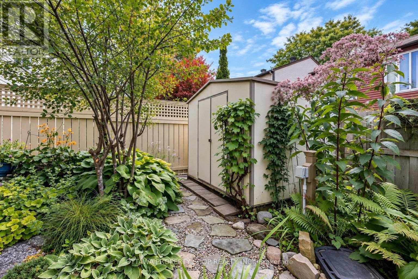
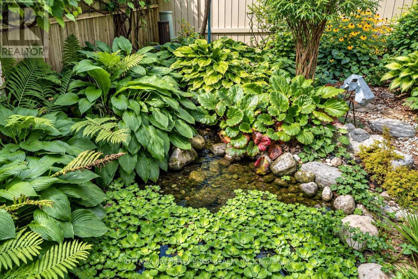
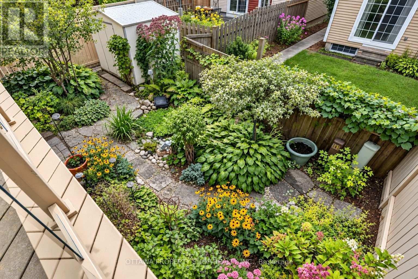
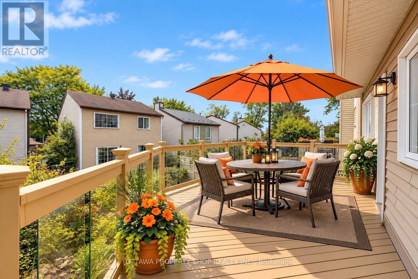
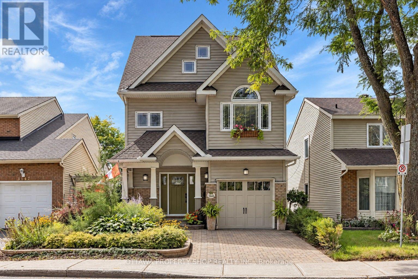
A remarkable urban sanctuary where inspired design, exceptional craftsmanship & extraordinary gardens come together. Extensively renovated & reimagined, this distinctive residence showcases an updated custom kitchen, renovated bathrooms, newer windows, roof, flooring & mechanicals, plus a major transformation by Lagois Design Build Renovate that added a spectacular 3rd floor, expanded primary suite, new porch & complete exterior makeover. Designed to maximize natural light, the home features an efficient, beautifully considered floor plan. The custom kitchen offers exceptional storage & lighting, 2nd sink, breakfast/coffee bar & built-in banquette. The luxurious primary retreat features a renovated ensuite, walk-in closet & heated floors in both the ensuite & bedroom. Tongue-and-groove pegged solid ash hardwood graces the upper levels, with generous bedrooms & convenient 2nd-floor laundry. The extraordinary 3rd floor offers 9-ft ceilings & treetop and sky views-ideal as an executive office, studio, guest retreat or additional living space. The walkout lower level, with plumbing roughed-in, offers exciting possibilities for multigenerational living, recreation or a future suite. Outside, discover a private oasis of mature perennial gardens, tranquil pond, natural stone pathways & multiple outdoor living spaces. An entertainment-sized deck leads to a 2nd deck, gardens & covered patio-an enchanting setting for entertaining or relaxation. Just a 5-minute walk to Bayshore Shopping Centre, close to transit, future LRT, Hwy 417/416, Britannia Beach & Andrew Haydon Park. A rare fusion of architecture, luxury, nature & urban convenience. Must be seen to be truly be appreciated. Photos have been digitally staged. (id:42482)

Enquire

about 3146 Dumaurier Avenue, Ottawa, Ontario K2B 8R1

Name

    Property Details

    Property Details for 3146 Dumaurier Avenue, Ottawa, Ontario K2B 8R1

    MLS® Number X13804610
    Property Type Single Family
    Neighbourhood Fairfield Heights
    Community Name 6202 - Fairfield Heights
    ParkingSpaceTotal 3

    Building

    Building details for 3146 DUMAURIER AVENUE, Ottawa, Ontario K2B 8R1
    BathroomTotal 4
    BedroomsAboveGround 4
    BedroomsTotal 4
    Appliances Central Vacuum, Dishwasher, Dryer, Stove, Washer, Refrigerator
    BasementDevelopment Finished
    BasementType Full (finished)

    ConstructionStyleAttachment Detached
    CoolingType Central Air Conditioning
    ExteriorFinish Brick, Vinyl Siding
    FireplacePresent Yes
    FoundationType Poured Concrete
    HeatingFuel Natural Gas
    HeatingType Forced Air
    StoriesTotal 3
    SizeInterior 2,000 - 2,500 Sqft
    Type House
    UtilityWater Municipal Water

    Parking

    Attached Garage
    Garage

    Land

    Acreage No
    Sewer Sanitary Sewer
    SizeDepth 81 Ft
    SizeFrontage 32 Ft ,3 In
    SizeIrregular 32.3 X 81 Ft
    SizeTotalText 32.3 X 81 Ft

    OTTAWA PROPERTY SHOP REALTY INC.
    24 Bayswater Ave
    Ottawa, Ontario K1Y 2E4

    (613) 695-2525
    (613) 695-2626

    Book A Showing

    3146 Dumaurier Avenue, Ottawa, Ontario K2B 8R1

    Name
    Booking: Pick a preferred date and time for the property showing
    Booking: Pick a preferred date and time for the property showing
    LRG Logo All White
    pngwing.com
    Evaluate your home's worth with our property

    Find out how much your home is worth with Labrosse Real Estate Group’s free home value estimation service – get started now!