
Building
- Architectural style
- Bungalow
- Exterior finish
- Vinyl siding
- Fire protection
- Smoke Detectors
- Stories total
- 1
- Type
- Mobile Home
- Utility water
- Municipal water
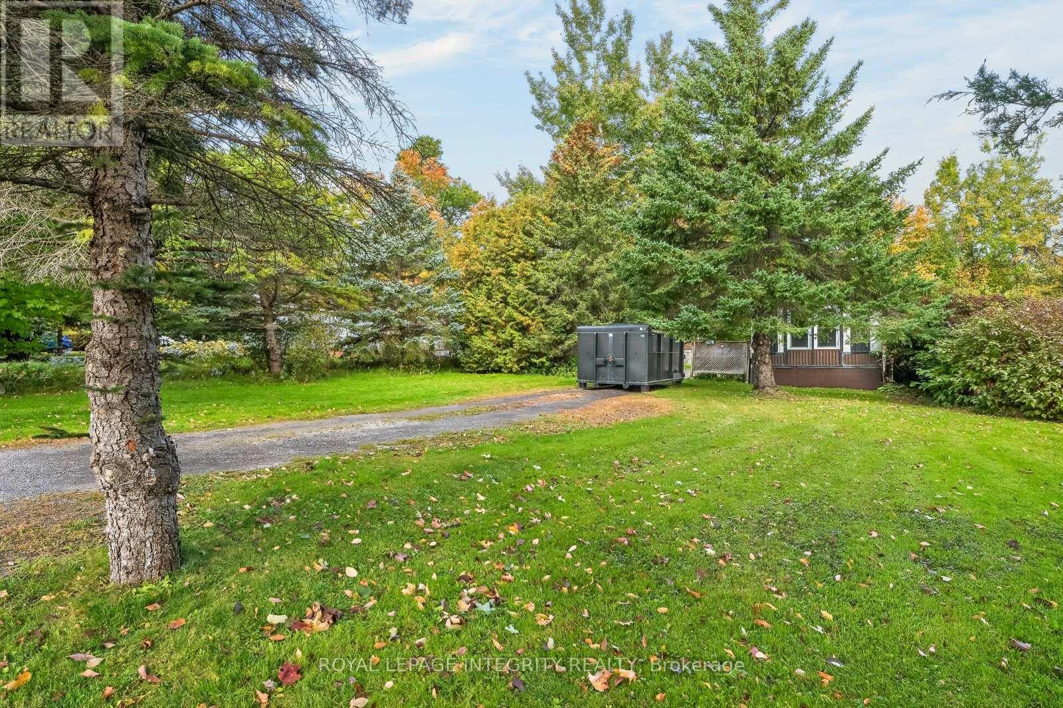
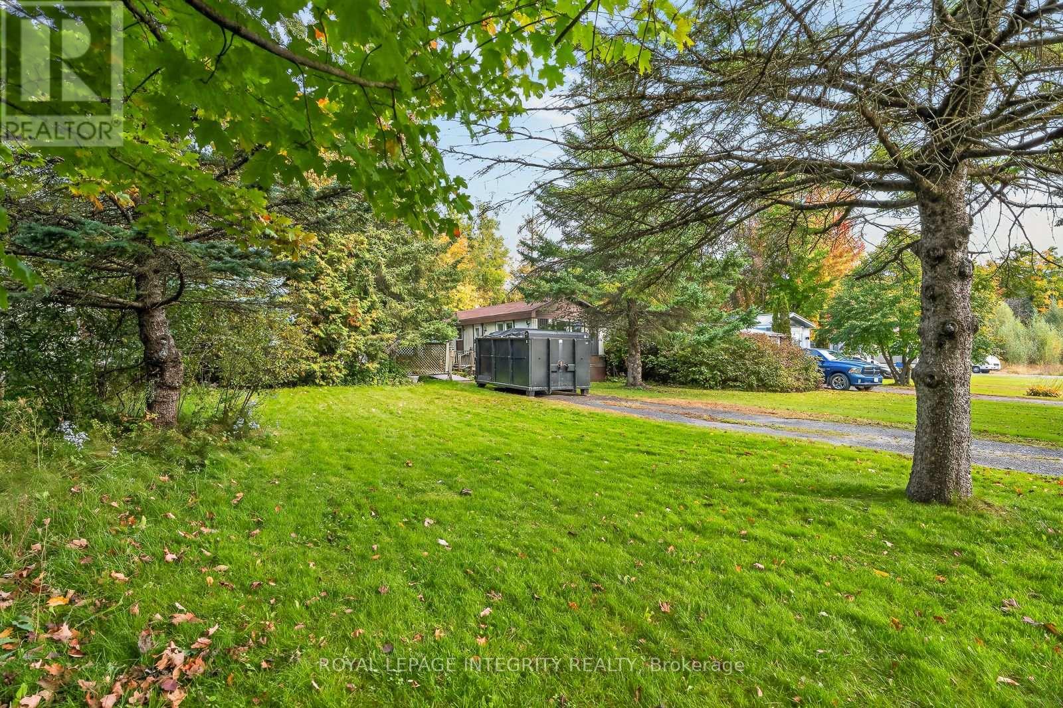
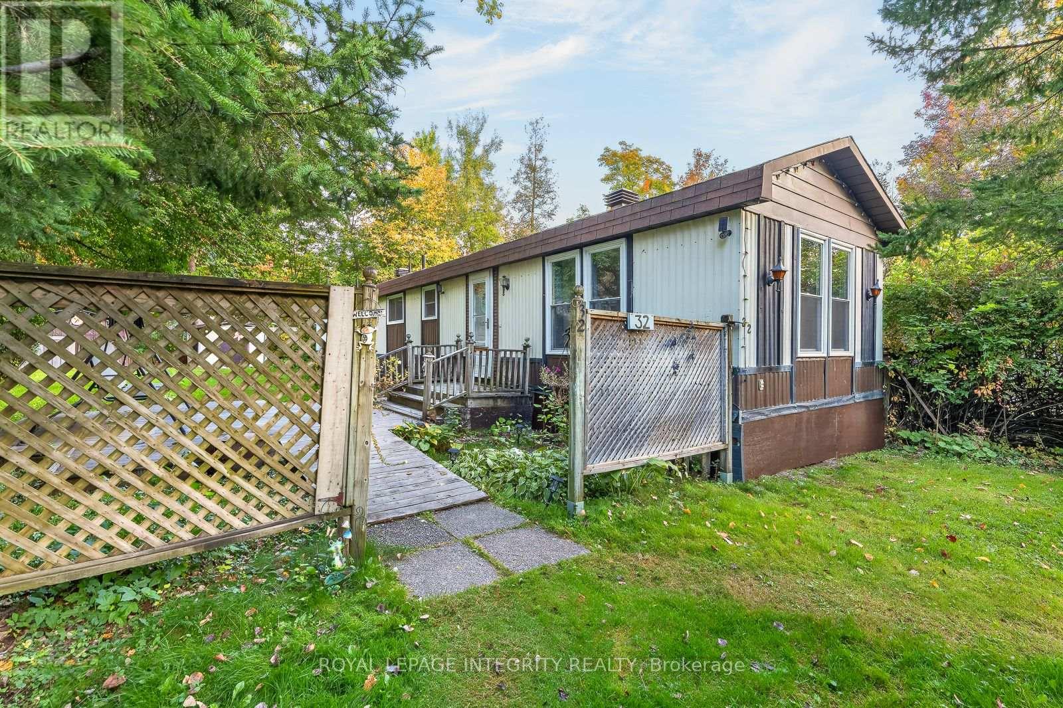
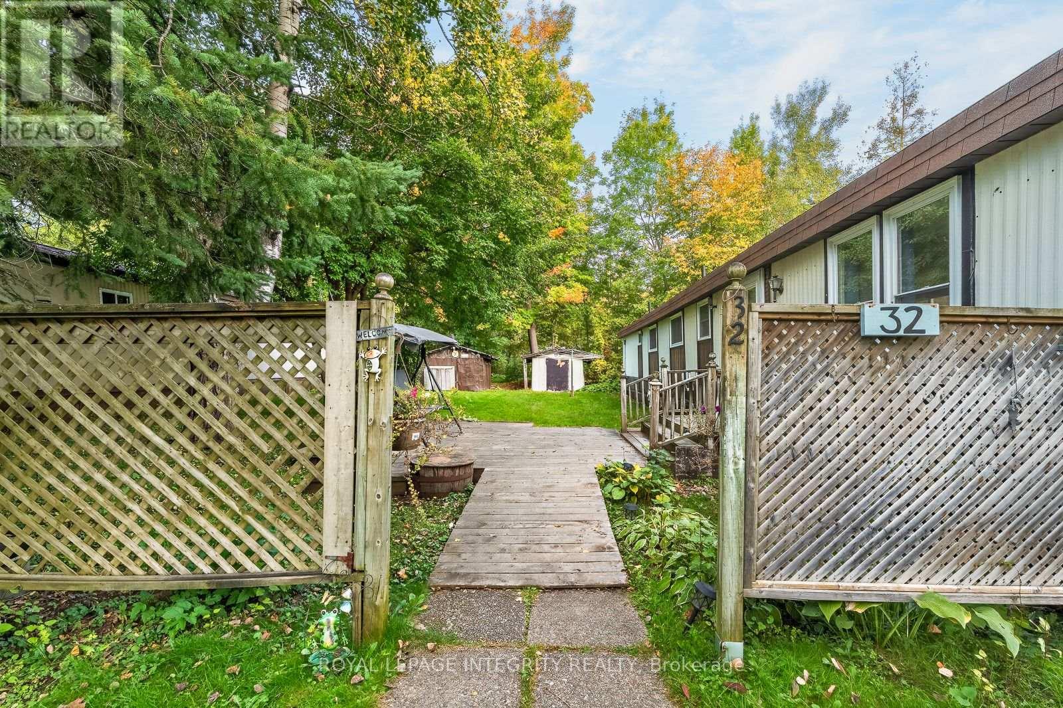
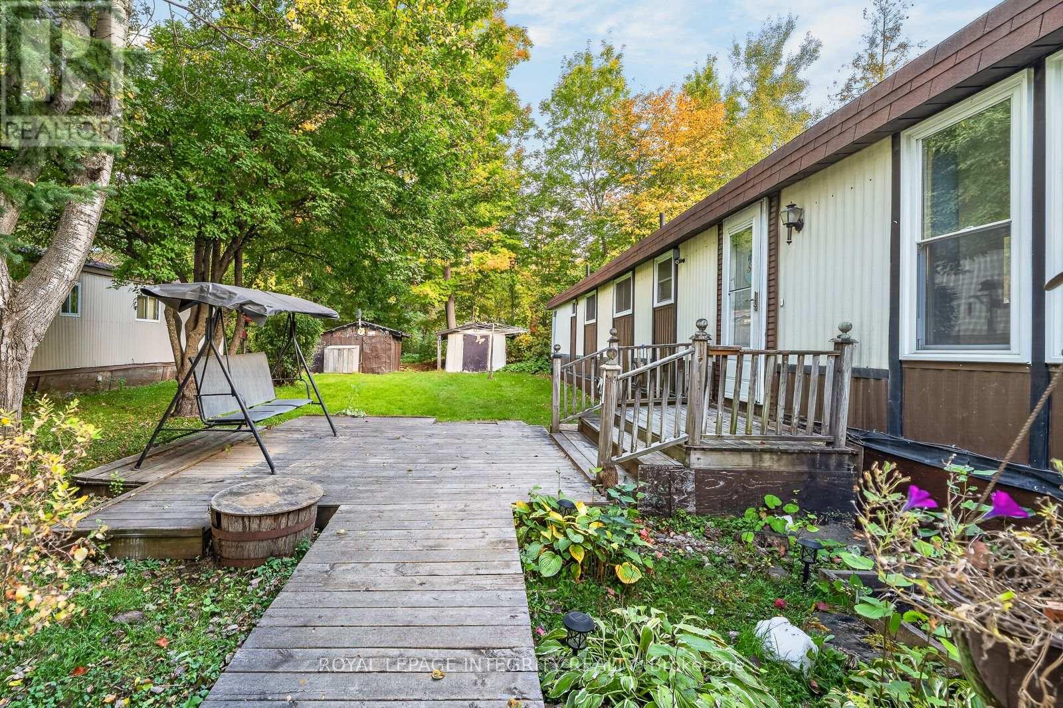
Welcome Home to Unit 32 at 7481 Mitch Owens Road, an affordable and move-in ready 3 bedroom, 1 bathroom mobile home set on a generous lot surrounded by mature trees and plenty of outdoor space. Step inside to a bright and spacious open concept living and dining area with large windows, fresh paint, updated flooring, newer lighting and updated hardware throughout. The kitchen offers plenty of cabinet and counter space and flows nicely into the main living area, making the home feel open and bright. Down the hall, you'll find three bedrooms, a full 3 piece bathroom, and convenient laundry. Major updates provide added peace of mind, including a newer roof, windows and a newer gas furnace. Outside, enjoy a large yard with mature trees, a spacious deck, room for outdoor entertaining, gardening or simply relaxing, plus additional storage space. With so many important updates already completed, this is a fantastic opportunity for anyone looking for an affordable, comfortable home that is ready to move into and enjoy. (id:42482)
| Level | Room | Length | Width | Dimensions |
|---|---|---|---|---|
| Main level | Great room | 4.72 m | 4.02 m | 4.72 m x 4.02 m |
| Main level | Kitchen | 3.96 m | 3.35 m | 3.96 m x 3.35 m |
| Main level | Primary Bedroom | 4.05 m | 3.2 m | 4.05 m x 3.2 m |
| Main level | Bedroom | 3.02 m | 2.38 m | 3.02 m x 2.38 m |
| Main level | Bedroom | 3.02 m | 2.38 m | 3.02 m x 2.38 m |
| Main level | Bathroom | 3.14 m | 2.26 m | 3.14 m x 2.26 m |
Illustrative fixed rate, compounded semi-annually, with monthly payments. This calculator uses 20% or more down and excludes mortgage default insurance. Rates and eligibility must be confirmed with your lender.
/mo
Excludes property taxes, home insurance, utilities and closing costs. Unquoted maintenance fees, if applicable, are not included. This is an estimate, not a lender quote.


The trademarks REALTOR®, REALTORS®, and the REALTOR® logo are controlled by The Canadian Real Estate Association (CREA) and identify real estate professionals who are members of CREA. The trademarks MLS®, Multiple Listing Service® and the associated logos are owned by The Canadian Real Estate Association (CREA) and identify the quality of services provided by real estate professionals who are members of CREA. The trademark DDF® is owned by The Canadian Real Estate Association (CREA) and identifies CREA's Data Distribution Facility (DDF®)

