
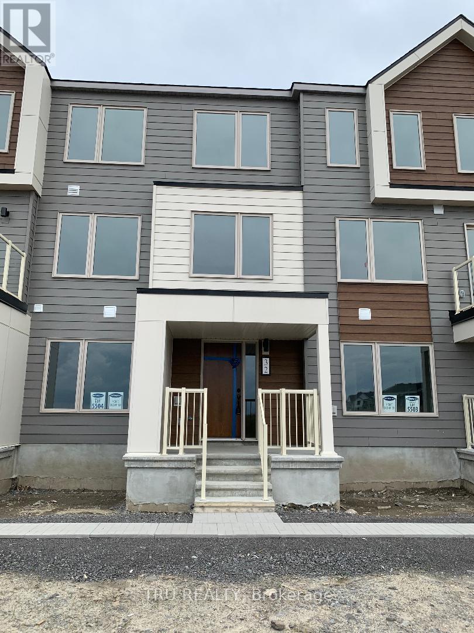
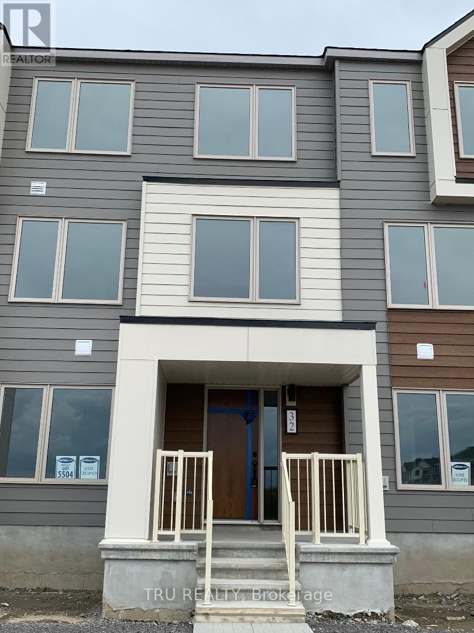
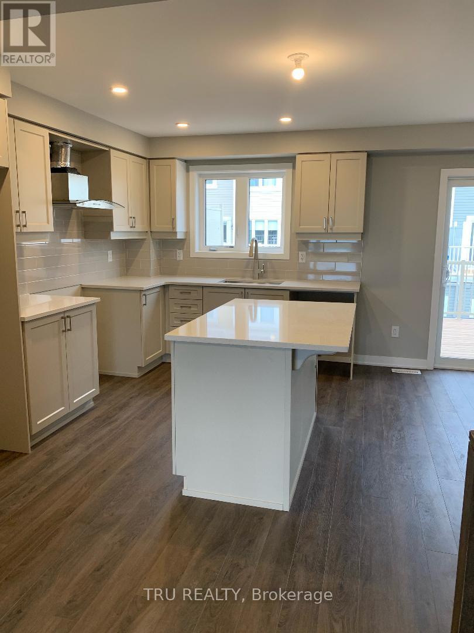
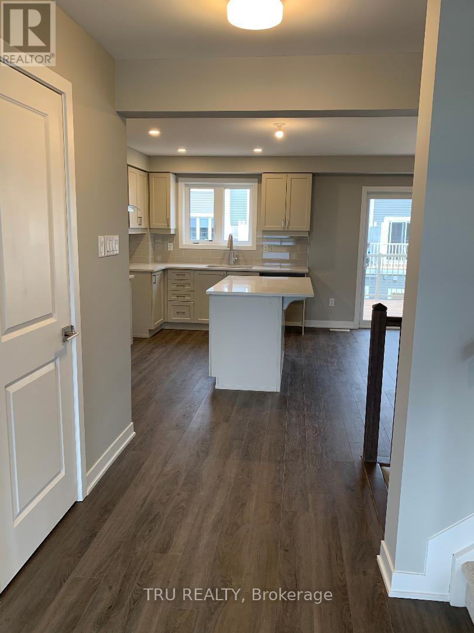
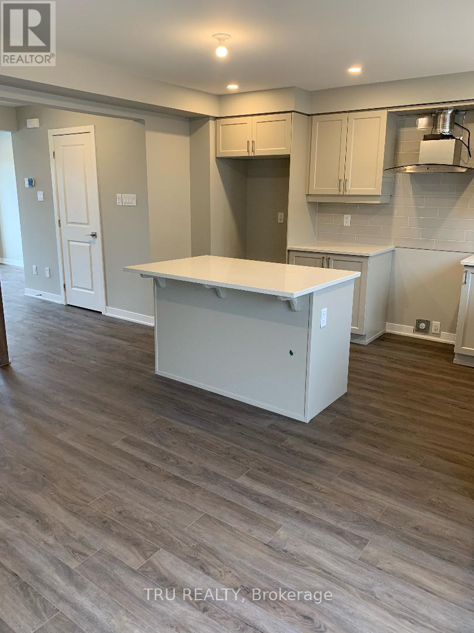
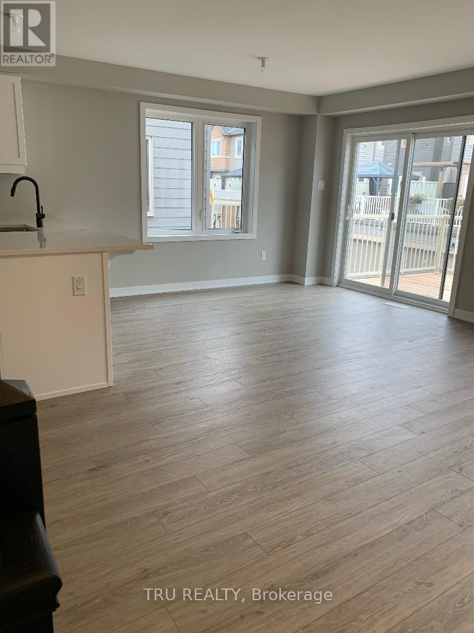
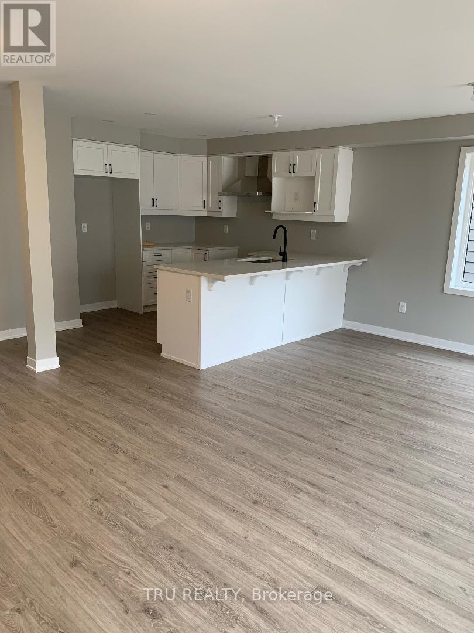
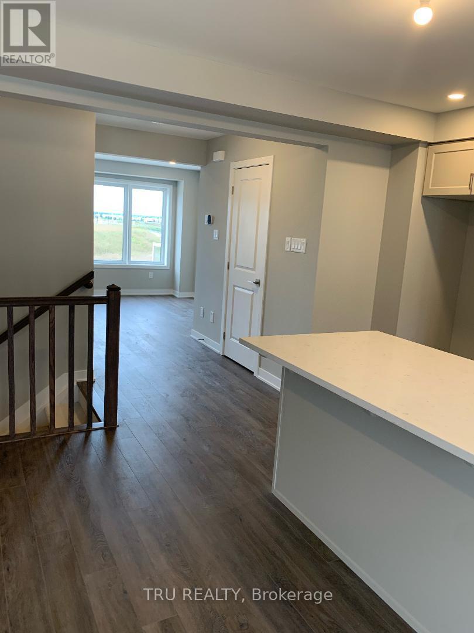
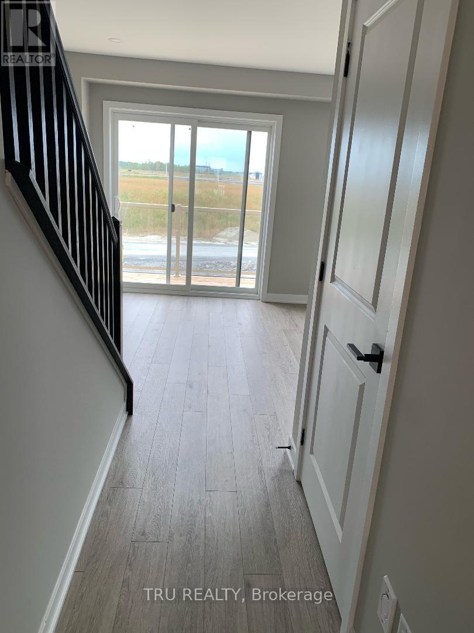
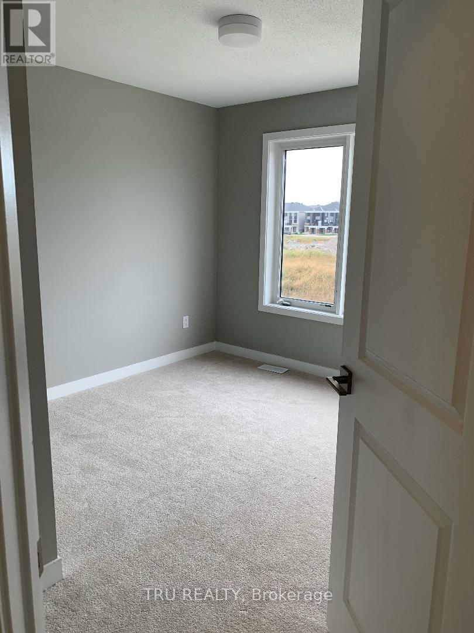
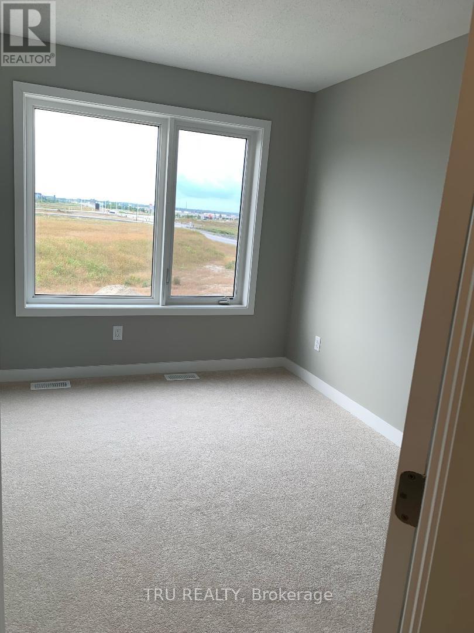
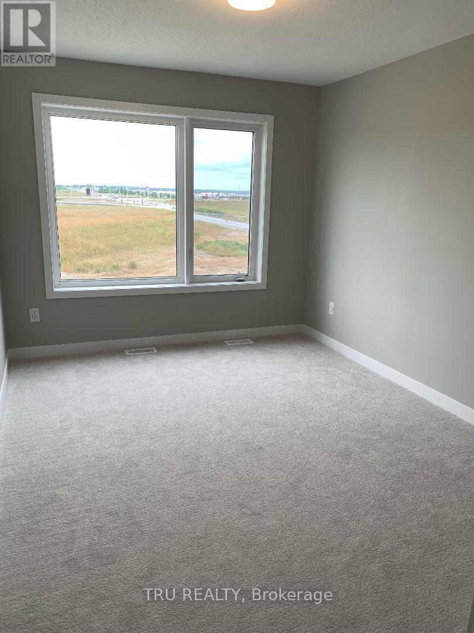
Upscale and trendy, new executive 3 storey RENTAL TOWNHOME in trendy Kanata/Stittsville neighborhood offering all you need and more. This beautiful 3 bedroom, 2.5 baths with a private home office suite on the entry level ground floor. Access to a terrace deck from the 2nd floor open concept living, dining and kitchen area. All 3 bedrooms are located on the 3rd floor with a large master bedroom which has a relaxing ensuite. Double car garage and access to schools, parks, amenities (shopping, restaurant, cinema, transportation, and highway. Book your viewing today. (id:42482)
| MLS® Number | X13793392 |
| Property Type | Single Family |
| Community Name | 8211 - Stittsville (North) |
| AmenitiesNearby | Public Transit, Schools |
| CommunityFeatures | Community Centre, School Bus |
| EquipmentType | Water Heater |
| Features | Irregular Lot Size |
| ParkingSpaceTotal | 4 |
| RentalEquipmentType | Water Heater |
| Structure | Patio(s), Porch, Deck |
| BathroomTotal | 3 |
| BedroomsAboveGround | 3 |
| BedroomsTotal | 3 |
| Age | 0 To 5 Years |
| Appliances | Garage Door Opener Remote(s) |
| BasementType | None |
| ConstructionStyleAttachment | Attached |
| CoolingType | Central Air Conditioning |
| ExteriorFinish | Vinyl Siding, Brick Veneer |
| FireProtection | Smoke Detectors |
| FoundationType | Block |
| HalfBathTotal | 1 |
| HeatingFuel | Natural Gas |
| HeatingType | Forced Air |
| StoriesTotal | 3 |
| SizeInterior | 1,500 - 2,000 Sqft |
| Type | Row / Townhouse |
| UtilityWater | Municipal Water |
| Attached Garage | |
| Garage | |
| Covered |
| Acreage | No |
| LandAmenities | Public Transit, Schools |
| Sewer | Sanitary Sewer |
| SizeFrontage | 19 Ft ,10 In |
| SizeIrregular | 19.9 Ft |
| SizeTotalText | 19.9 Ft |
| Level | Type | Length | Width | Dimensions |
|---|---|---|---|---|
| Second Level | Living Room | 19.1 m | 12.7 m | 19.1 m x 12.7 m |
| Second Level | Kitchen | 8.9 m | 13.5 m | 8.9 m x 13.5 m |
| Second Level | Eating Area | 10.4 m | 13.5 m | 10.4 m x 13.5 m |
| Second Level | Partial Bathroom | Measurements not available | ||
| Third Level | Bedroom 3 | 9.4 m | 10.11 m | 9.4 m x 10.11 m |
| Third Level | Primary Bedroom | 13.5 m | 11.12 m | 13.5 m x 11.12 m |
| Third Level | Bedroom 2 | 9.4 m | 9.5 m | 9.4 m x 9.5 m |
| Main Level | Foyer | 11 m | 8 m | 11 m x 8 m |
| Main Level | Laundry Room | 11 m | 11.6 m | 11 m x 11.6 m |
| Main Level | Utility Room | 5 m | 4.8 m | 5 m x 4.8 m |
| Other | Office | 11.6 m | 11.6 m x Measurements not available |
| Cable | Available |
| Electricity | Available |
| Sewer | Available |


The trademarks REALTOR®, REALTORS®, and the REALTOR® logo are controlled by The Canadian Real Estate Association (CREA) and identify real estate professionals who are members of CREA. The trademarks MLS®, Multiple Listing Service® and the associated logos are owned by The Canadian Real Estate Association (CREA) and identify the quality of services provided by real estate professionals who are members of CREA. The trademark DDF® is owned by The Canadian Real Estate Association (CREA) and identifies CREA's Data Distribution Facility (DDF®)

