LOADING

$749,900

3210 Ritchance Road Champlain, Ontario K0B 1A0

3210 Ritchance Road, Champlain, Ontario  K0B 1A0 - Photo 1 - X13572006
3210 Ritchance Road, Champlain, Ontario  K0B 1A0 - Photo 2 - X13572006
3210 Ritchance Road, Champlain, Ontario  K0B 1A0 - Photo 3 - X13572006
3210 Ritchance Road, Champlain, Ontario  K0B 1A0 - Photo 4 - X13572006
3210 Ritchance Road, Champlain, Ontario  K0B 1A0 - Photo 5 - X13572006
3210 Ritchance Road, Champlain, Ontario  K0B 1A0 - Photo 6 - X13572006
3210 Ritchance Road, Champlain, Ontario  K0B 1A0 - Photo 7 - X13572006
3210 Ritchance Road, Champlain, Ontario  K0B 1A0 - Photo 8 - X13572006
3210 Ritchance Road, Champlain, Ontario  K0B 1A0 - Photo 9 - X13572006
3210 Ritchance Road, Champlain, Ontario  K0B 1A0 - Photo 10 - X13572006
3210 Ritchance Road, Champlain, Ontario  K0B 1A0 - Photo 11 - X13572006
3210 Ritchance Road, Champlain, Ontario  K0B 1A0 - Photo 12 - X13572006
3210 Ritchance Road, Champlain, Ontario  K0B 1A0 - Photo 13 - X13572006
3210 Ritchance Road, Champlain, Ontario  K0B 1A0 - Photo 14 - X13572006
3210 Ritchance Road, Champlain, Ontario  K0B 1A0 - Photo 15 - X13572006
3210 Ritchance Road, Champlain, Ontario  K0B 1A0 - Photo 16 - X13572006
3210 Ritchance Road, Champlain, Ontario  K0B 1A0 - Photo 17 - X13572006
3210 Ritchance Road, Champlain, Ontario  K0B 1A0 - Photo 18 - X13572006
3210 Ritchance Road, Champlain, Ontario  K0B 1A0 - Photo 19 - X13572006
3210 Ritchance Road, Champlain, Ontario  K0B 1A0 - Photo 20 - X13572006
3210 Ritchance Road, Champlain, Ontario  K0B 1A0 - Photo 21 - X13572006
3210 Ritchance Road, Champlain, Ontario  K0B 1A0 - Photo 22 - X13572006
3210 Ritchance Road, Champlain, Ontario  K0B 1A0 - Photo 23 - X13572006
3210 Ritchance Road, Champlain, Ontario  K0B 1A0 - Photo 24 - X13572006
3210 Ritchance Road, Champlain, Ontario  K0B 1A0 - Photo 25 - X13572006
3210 Ritchance Road, Champlain, Ontario  K0B 1A0 - Photo 26 - X13572006
3210 Ritchance Road, Champlain, Ontario  K0B 1A0 - Photo 27 - X13572006
3210 Ritchance Road, Champlain, Ontario  K0B 1A0 - Photo 28 - X13572006
3210 Ritchance Road, Champlain, Ontario  K0B 1A0 - Photo 29 - X13572006
3210 Ritchance Road, Champlain, Ontario  K0B 1A0 - Photo 30 - X13572006
3210 Ritchance Road, Champlain, Ontario  K0B 1A0 - Photo 31 - X13572006
3210 Ritchance Road, Champlain, Ontario  K0B 1A0 - Photo 32 - X13572006
3210 Ritchance Road, Champlain, Ontario  K0B 1A0 - Photo 33 - X13572006
3210 Ritchance Road, Champlain, Ontario  K0B 1A0 - Photo 34 - X13572006
3210 Ritchance Road, Champlain, Ontario  K0B 1A0 - Photo 35 - X13572006
3210 Ritchance Road, Champlain, Ontario  K0B 1A0 - Photo 36 - X13572006
3210 Ritchance Road, Champlain, Ontario  K0B 1A0 - Photo 37 - X13572006
3210 Ritchance Road, Champlain, Ontario  K0B 1A0 - Photo 38 - X13572006
3210 Ritchance Road, Champlain, Ontario  K0B 1A0 - Photo 39 - X13572006
3210 Ritchance Road, Champlain, Ontario  K0B 1A0 - Photo 40 - X13572006
3210 Ritchance Road, Champlain, Ontario  K0B 1A0 - Photo 41 - X13572006
3210 Ritchance Road, Champlain, Ontario  K0B 1A0 - Photo 42 - X13572006
3210 Ritchance Road, Champlain, Ontario  K0B 1A0 - Photo 43 - X13572006
3210 Ritchance Road, Champlain, Ontario  K0B 1A0 - Photo 44 - X13572006
3210 Ritchance Road, Champlain, Ontario  K0B 1A0 - Photo 45 - X13572006
3210 Ritchance Road, Champlain, Ontario  K0B 1A0 - Photo 46 - X13572006
3210 Ritchance Road, Champlain, Ontario  K0B 1A0 - Photo 47 - X13572006
3210 Ritchance Road, Champlain, Ontario  K0B 1A0 - Photo 48 - X13572006

3210 Ritchance Road Champlain, Ontario K0B 1A0

4 Bedroom 2 Bathroom 2,000 - 2,500 sqft
Fireplace None Forced Air

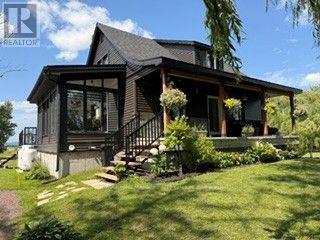
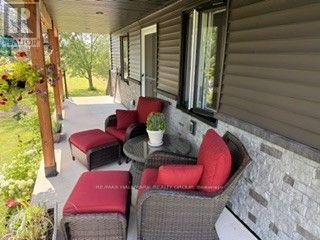
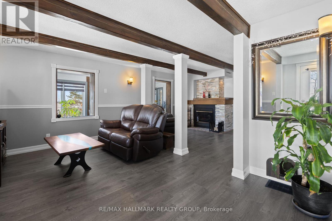
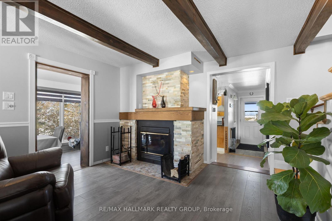
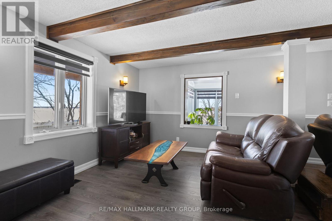
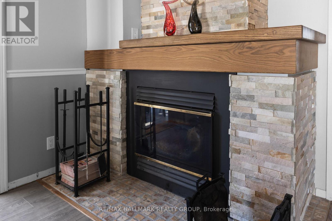
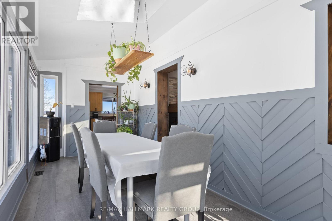
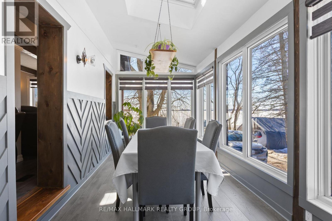
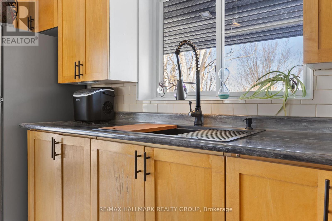
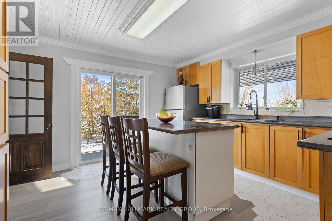
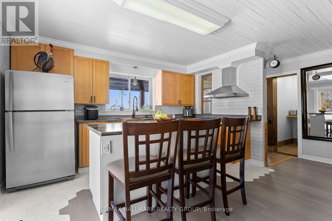
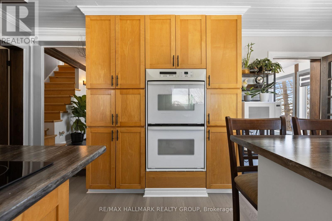
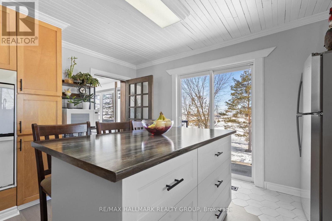
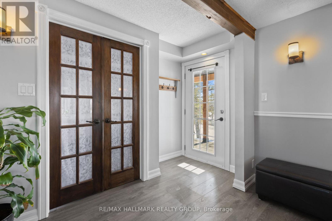
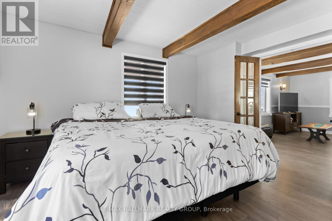
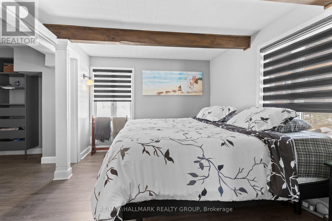
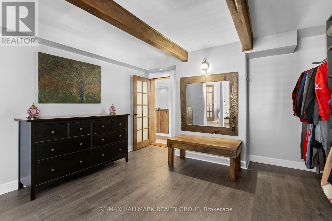
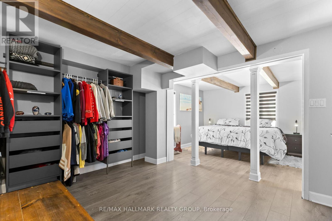
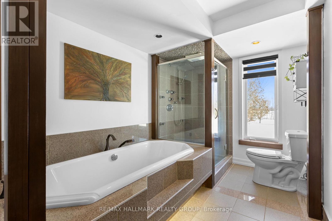
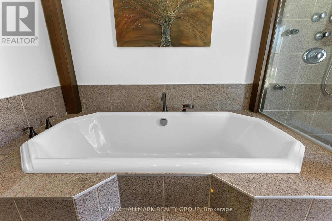
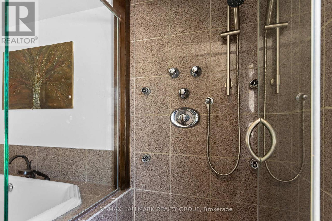
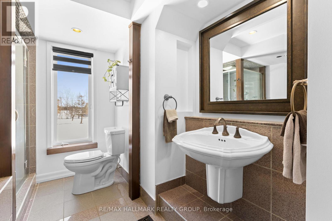
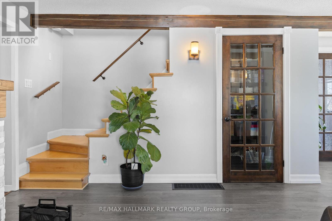
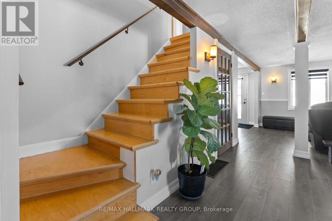
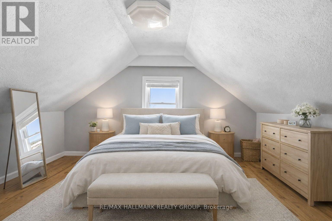
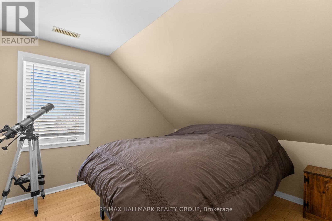
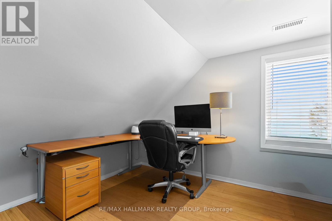
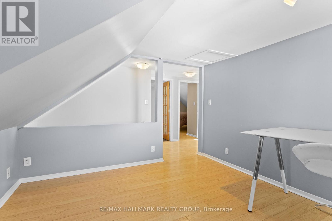
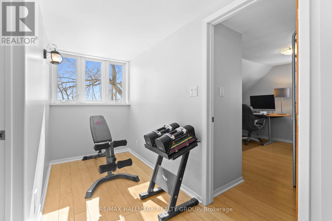
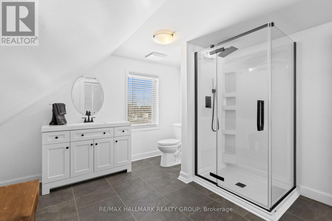
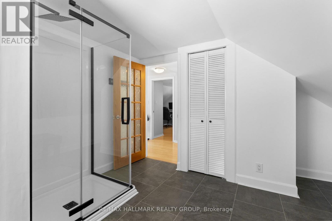
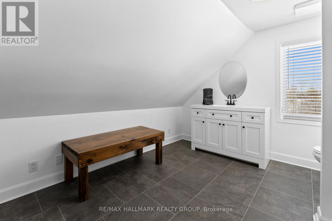
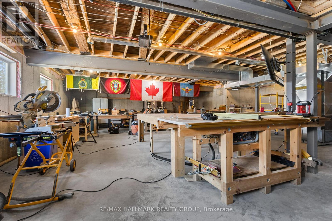
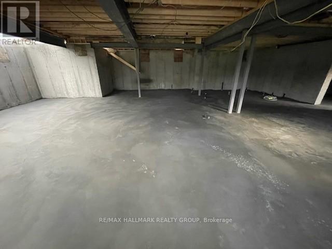
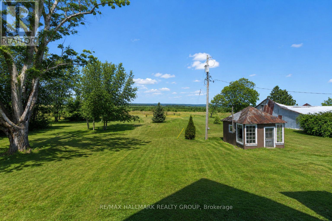
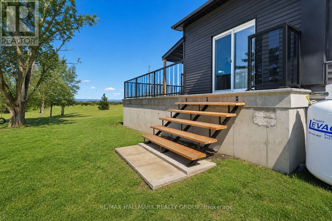
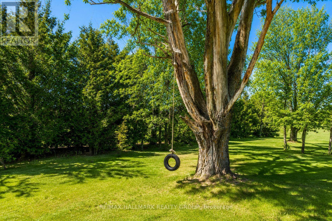
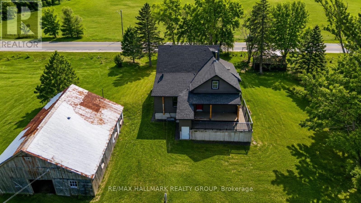
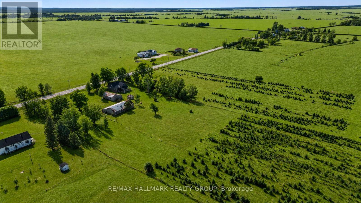
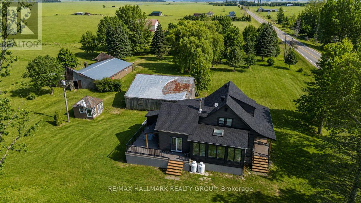
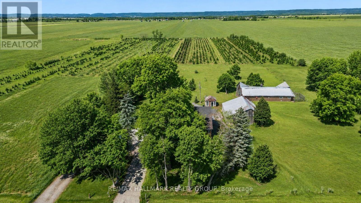
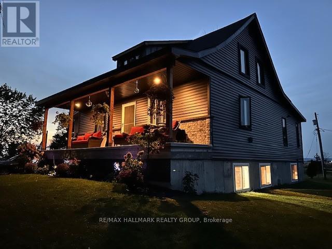
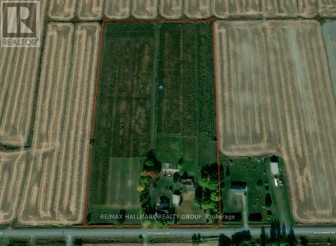
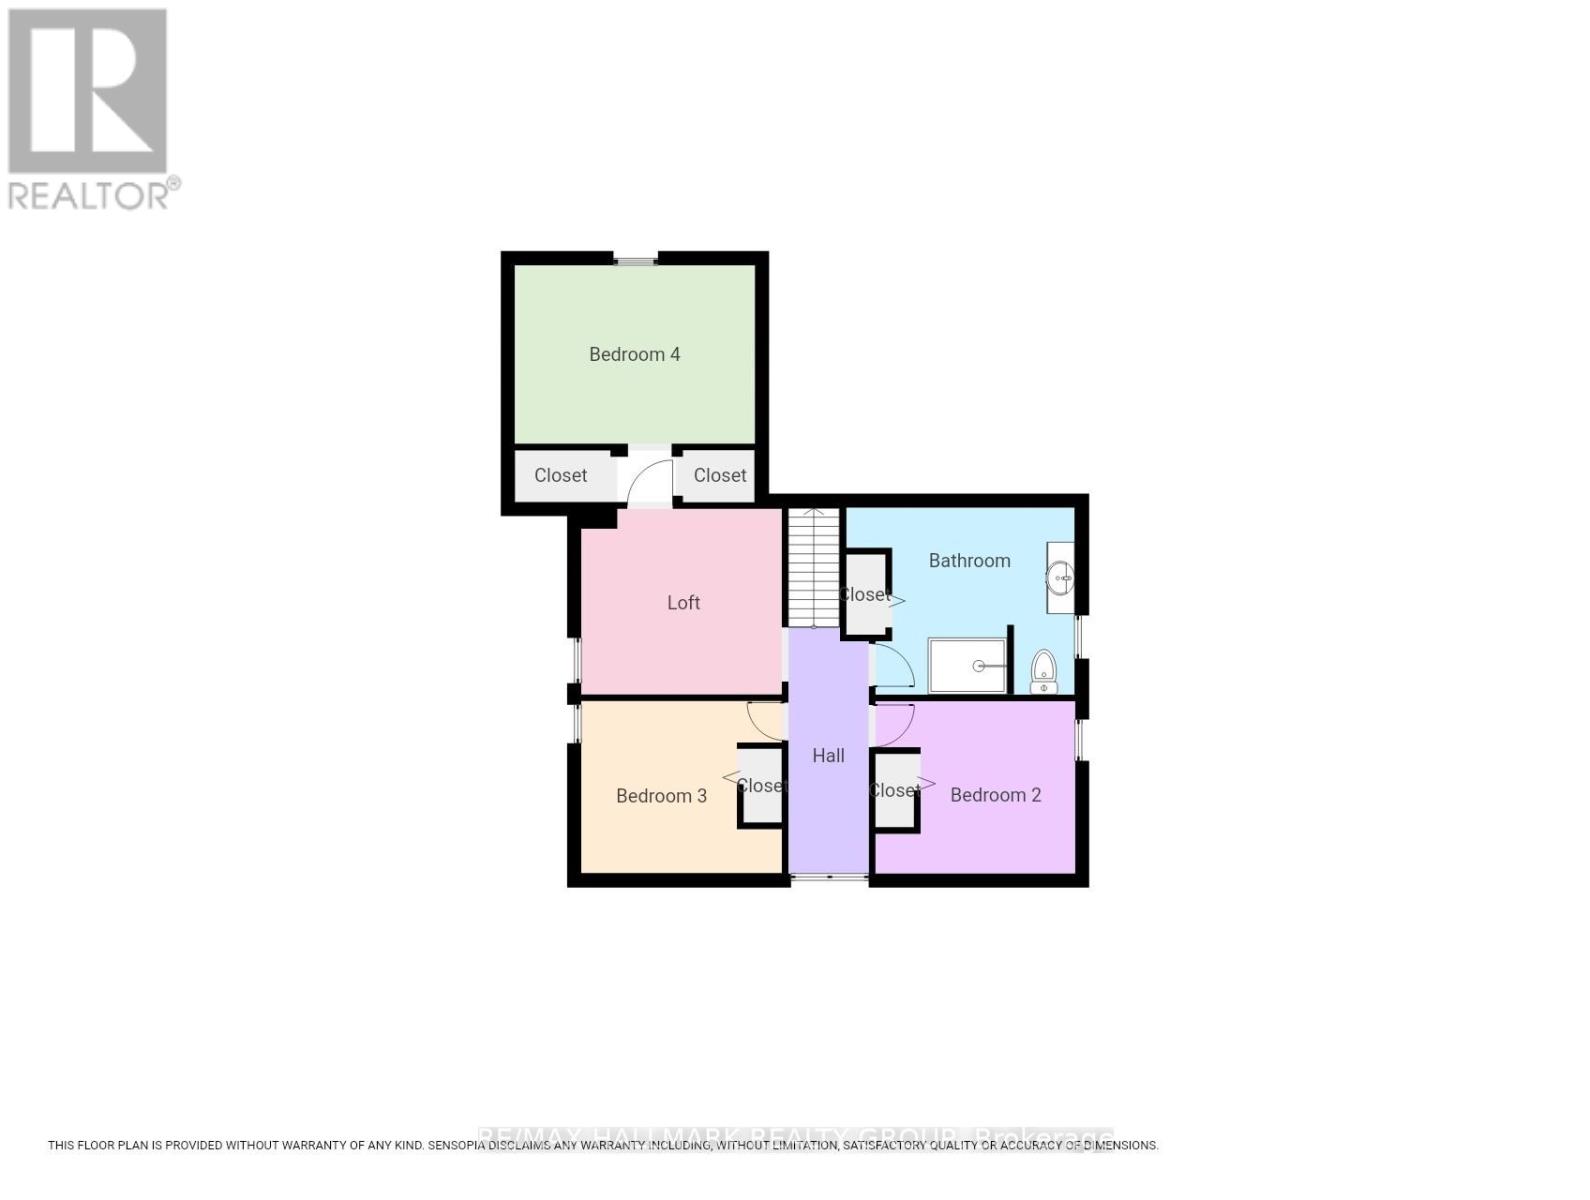
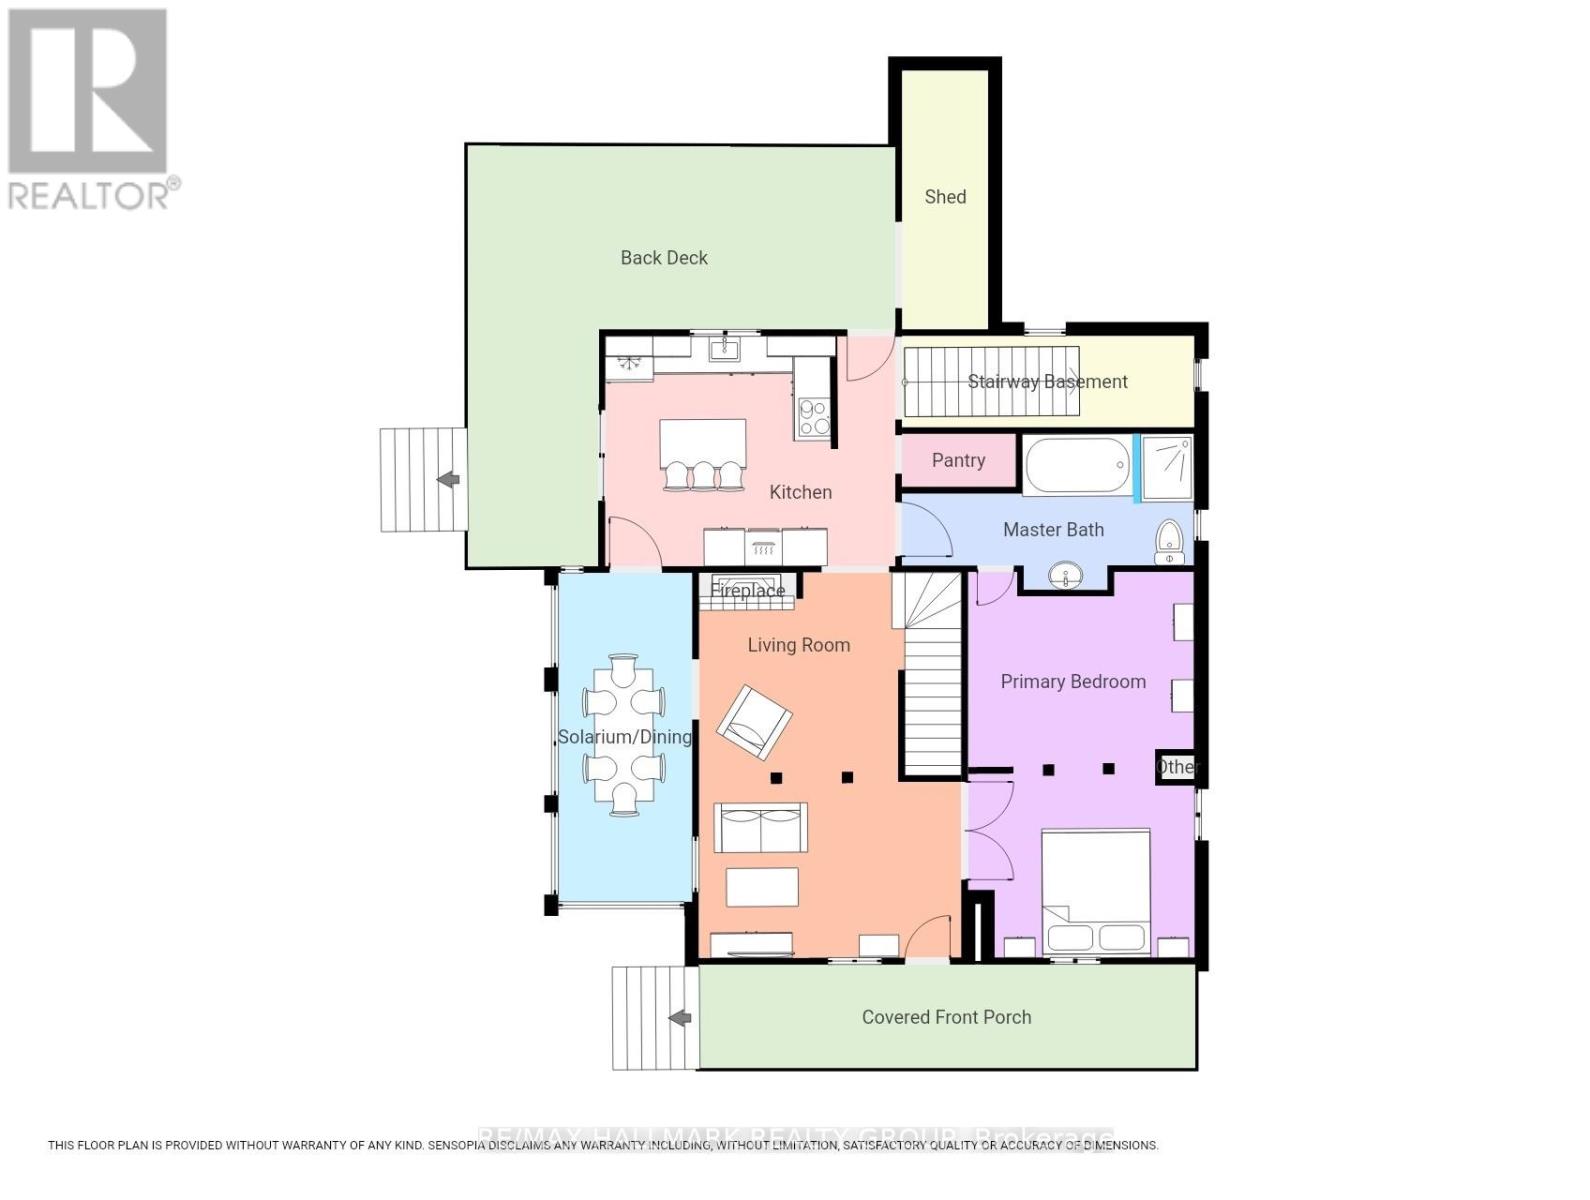
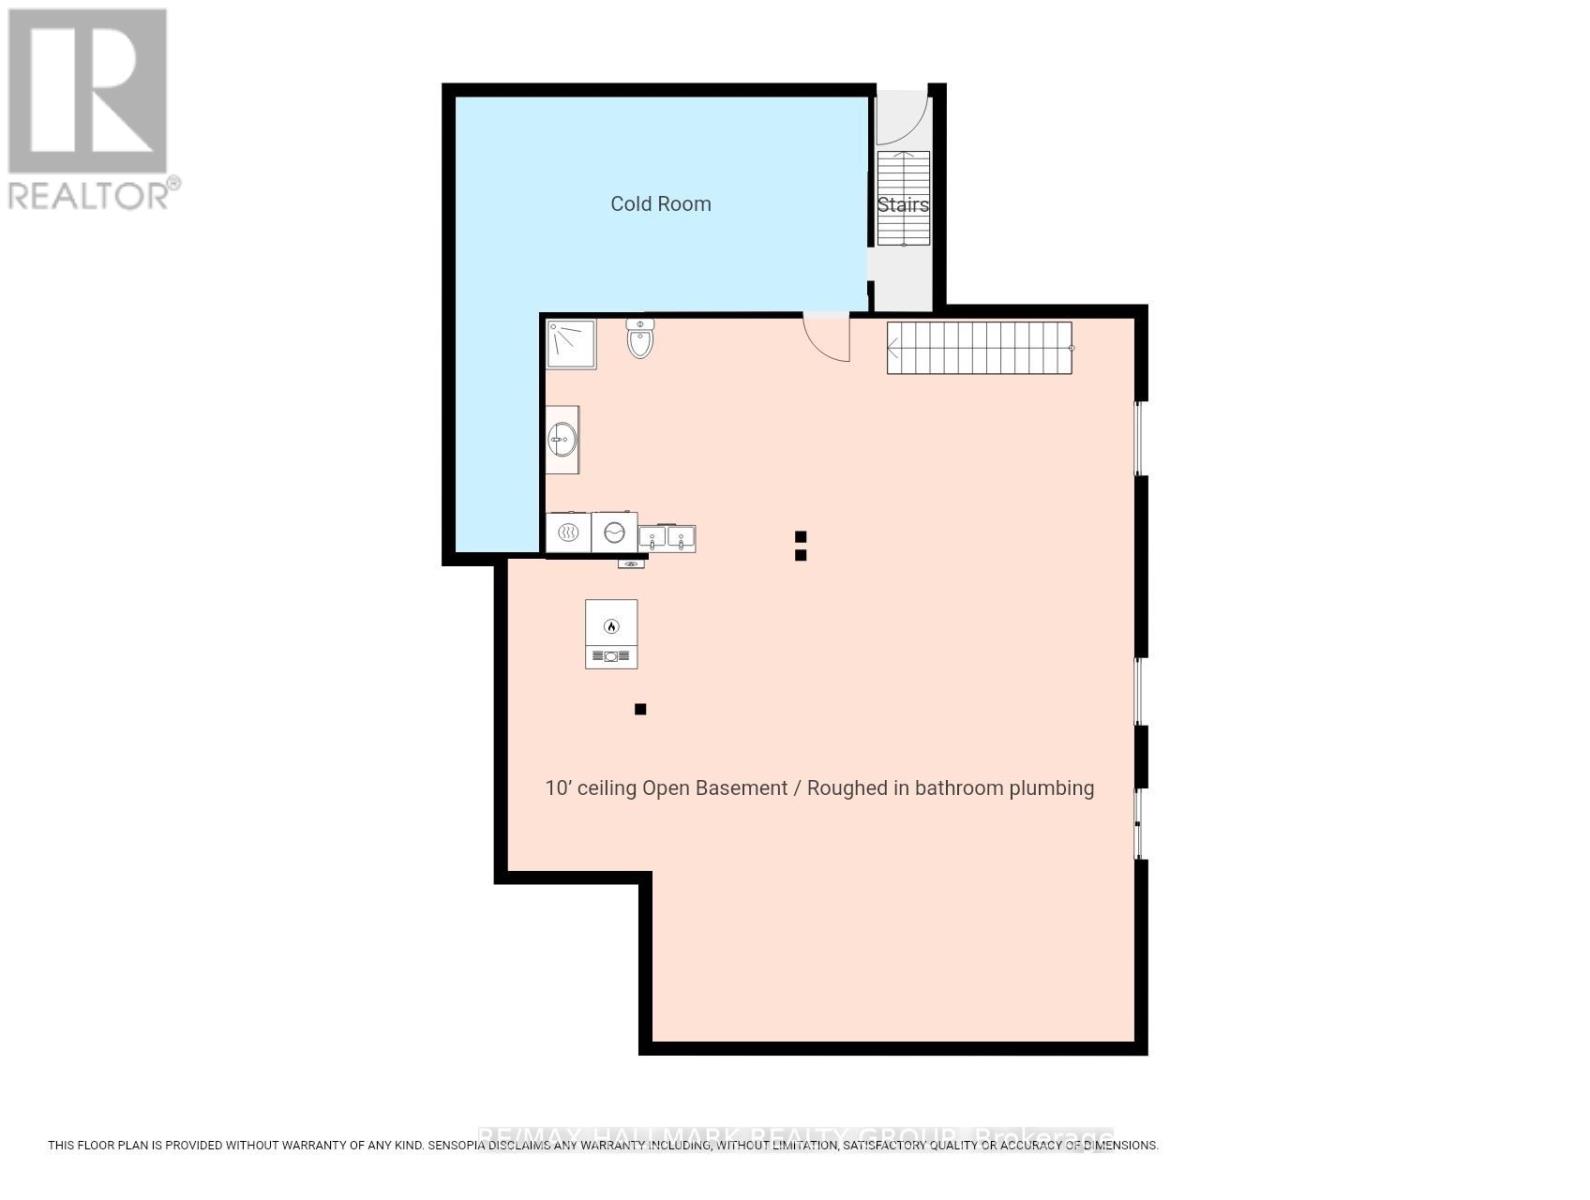
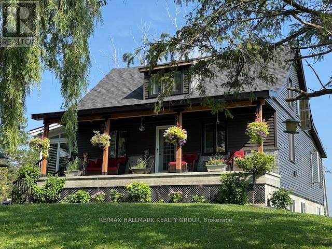
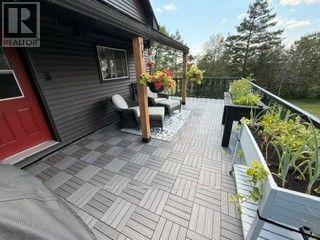
Country living at its best with this extensively renovated 4 bedroom/2 bathroom century home with gorgeous curb appeal sitting on a 14.86 acre lot surrounded by nature and tranquility. This one of a kind home has been thoughtfully updated from top to bottom while still maintaining some elements of its original charm such as exposed ceiling beams, solid wood interior doors and decorative windows. The modern exterior has been completely updated with brand new siding (2025), new roof shingles (2023) and an impressive concrete deck with panoramic glass panels allowing for an unobstructed view of the picturesque landscape. The home was lifted and a new concrete foundation was poured (2022) which gives the unspoiled basement 10ft high ceilings, new furnace and tankless hot water tank (2022), a new 200 amp panel (2022) as well as a rough-in for a 3rd bathroom. The lower level also features a convenient separate entrance and a large cold storage area. Newly installed high grade laminate flooring can be found throughout the main level as well as in the 4 season solarium. A cozy fireplace with a modern ledgestone facade is the focal point of the living area. The updated kitchen comes complete with new countertops, a convenient glass cooktop and dual built-in ovens. A spa like main bathroom which features an oversized soaker tub as well as a separate shower with jets and rain shower head can also be found on the main level along with a spacious master bedroom retreat. The second level boasts 3 bedrooms plus a convenient loft as well as a brand new bathroom with modern glass shower (2025). This home is ideal for those seeking a peaceful retreat embracing their homesteading lifestyle surrounded by fruit trees, acres and acres of land as well as your very own plantation with silver maples, white spruce and tamarack trees. This is a special home with so much to offer conveniently located just minutes away from Alfred and 15 mins from Hawkesbury. (id:42482)

Enquire

about 3210 Ritchance Road, Champlain, Ontario K0B 1A0

Name

    Property Details

    Property Details for 3210 Ritchance Road, Champlain, Ontario K0B 1A0

    MLS® Number X13572006
    Property Type Single Family
    Community Name 614 - Champlain Twp
    EquipmentType Propane Tank
    Features Carpet Free, Sump Pump
    ParkingSpaceTotal 10
    RentalEquipmentType Propane Tank

    Building

    Building details for 3210 RITCHANCE ROAD, Champlain, Ontario K0B 1A0
    BathroomTotal 2
    BedroomsAboveGround 4
    BedroomsTotal 4
    Amenities Fireplace(s)
    Appliances Oven - Built-in, Range, Water Heater, Water Softener, Blinds, Cooktop, Dryer, Oven, Washer, Refrigerator
    BasementType Full
    ConstructionStyleAttachment Detached
    CoolingType None
    ExteriorFinish Vinyl Siding
    FireplacePresent Yes
    FoundationType Poured Concrete
    HeatingFuel Natural Gas, Wood
    HeatingType Forced Air
    StoriesTotal 2
    SizeInterior 2,000 - 2,500 Sqft
    Type House
    UtilityWater Dug Well

    Parking

    No Garage

    Land

    Acreage No
    Sewer Septic System
    SizeDepth 1138 Ft ,8 In
    SizeFrontage 568 Ft ,3 In
    SizeIrregular 568.3 X 1138.7 Ft
    SizeTotalText 568.3 X 1138.7 Ft
    ZoningDescription Ru

    Rooms

    Level Type Dimensions
    Second Level Bedroom 2 2.88 m x 2.79 m
    Second Level Loft 3.49 m x 3.23 m
    Second Level Bathroom 3.3 m x 2.89 m
    Second Level Bedroom 3 3.01 m x 2.77 m
    Second Level Bedroom 4 3.58 m x 2.89 m
    Lower Level Laundry Room Measurements not available
    Main Level Kitchen 3.69 m x 3.6 m
    Main Level Bathroom 2.78 m x 2.48 m
    Main Level Living Room 4.58 m x 3.74 m
    Main Level Primary Bedroom 6.56 m x 3.96 m
    Main Level Dining Room 4.08 m x 2.47 m

    RE/MAX HALLMARK REALTY GROUP
    4366 Innes Road
    Ottawa, Ontario K4A 3W3

    (613) 590-3000
    (613) 590-3050
    www.hallmarkottawa.com/

    Book A Showing

    3210 Ritchance Road, Champlain, Ontario K0B 1A0

    Name
    Booking: Pick a preferred date and time for the property showing
    Booking: Pick a preferred date and time for the property showing
    LRG Logo All White
    pngwing.com
    Evaluate your home's worth with our property

    Find out how much your home is worth with Labrosse Real Estate Group’s free home value estimation service – get started now!