
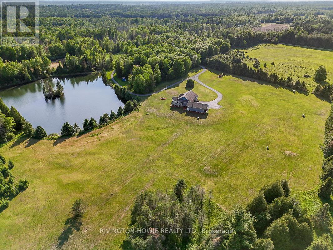
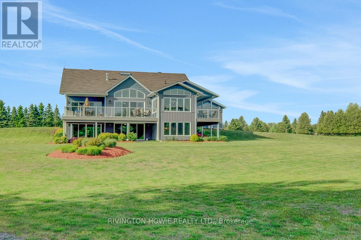
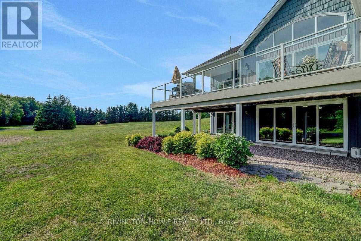
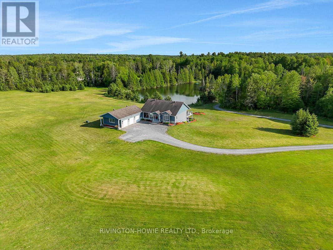
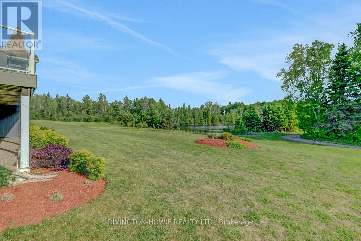
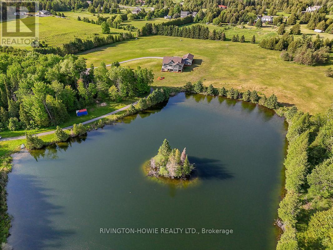
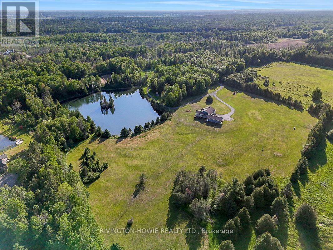
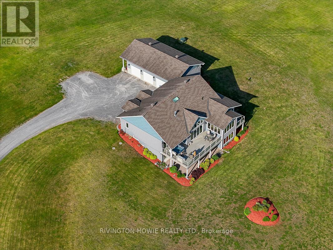
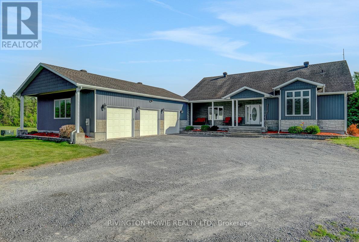
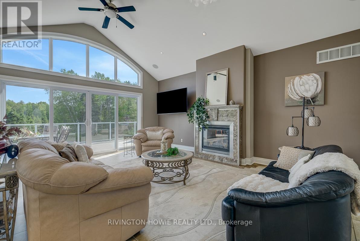
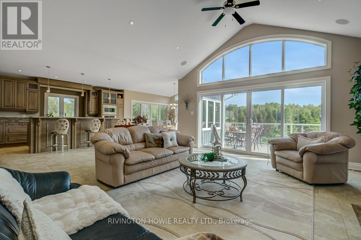
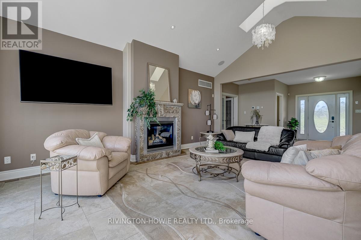
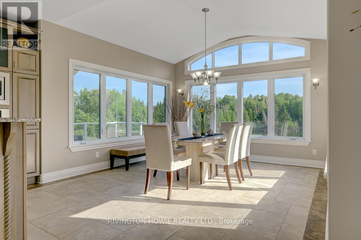
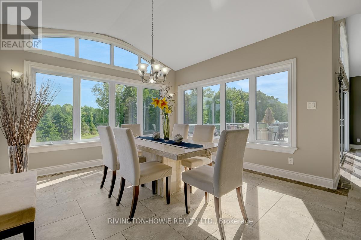
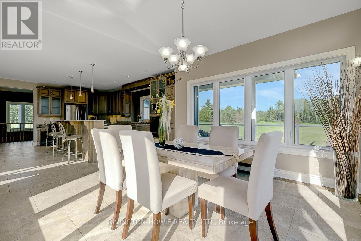
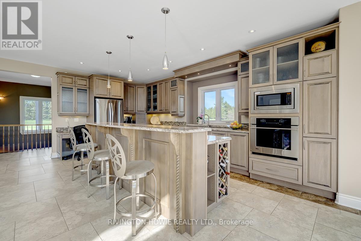
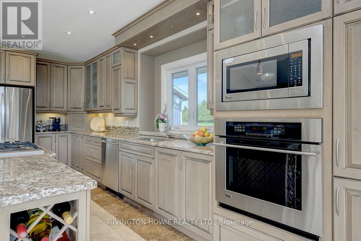
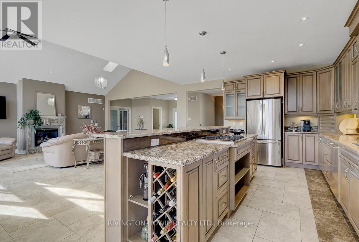
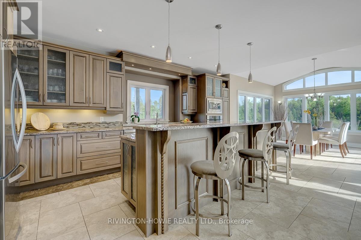
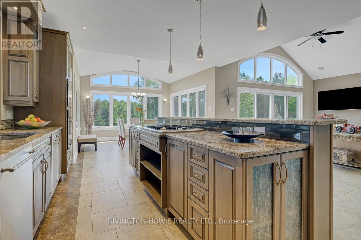

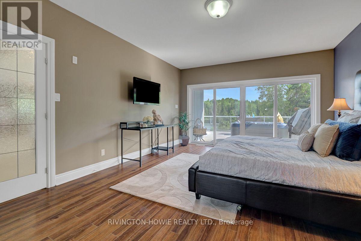
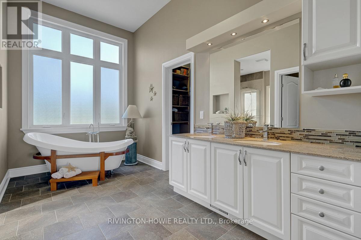
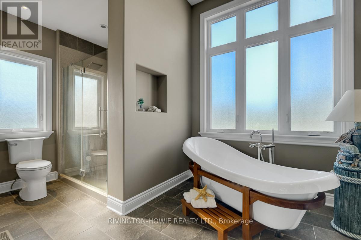
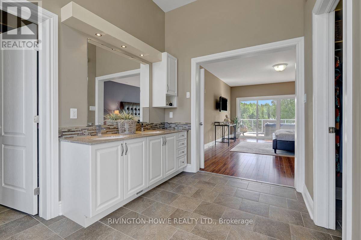
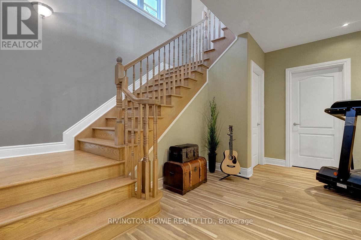
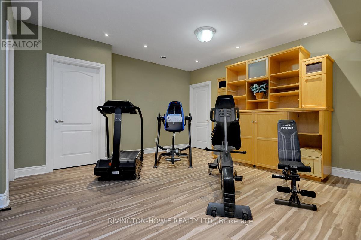
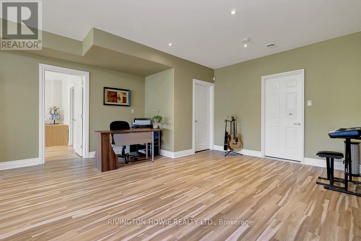
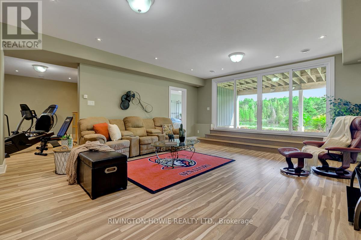
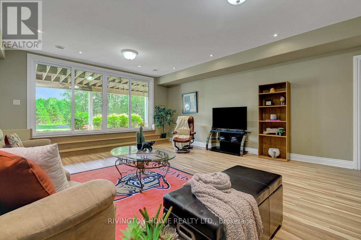
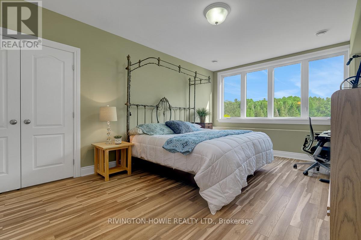
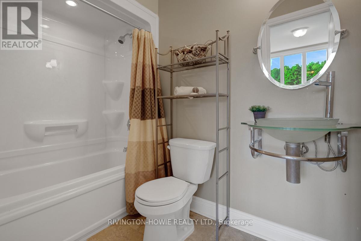
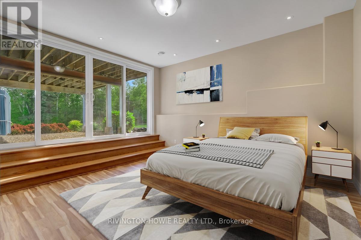
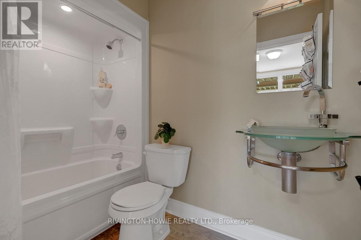
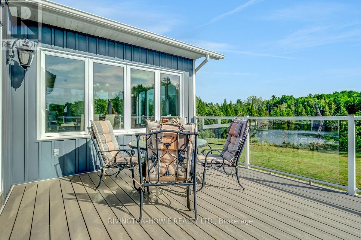
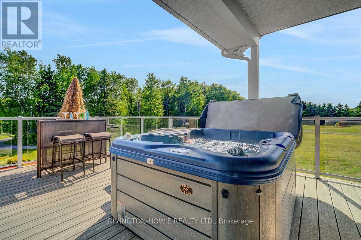
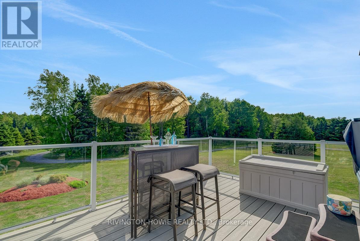
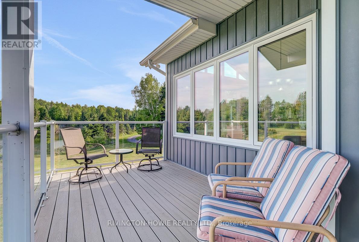
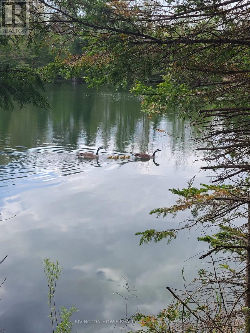
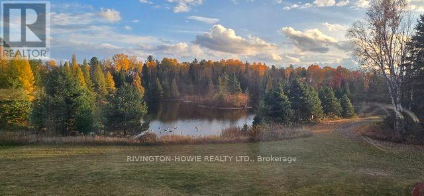
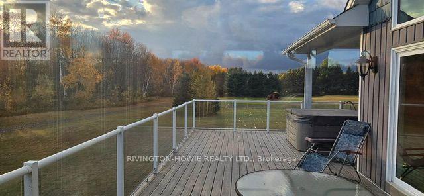
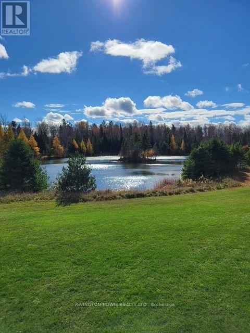
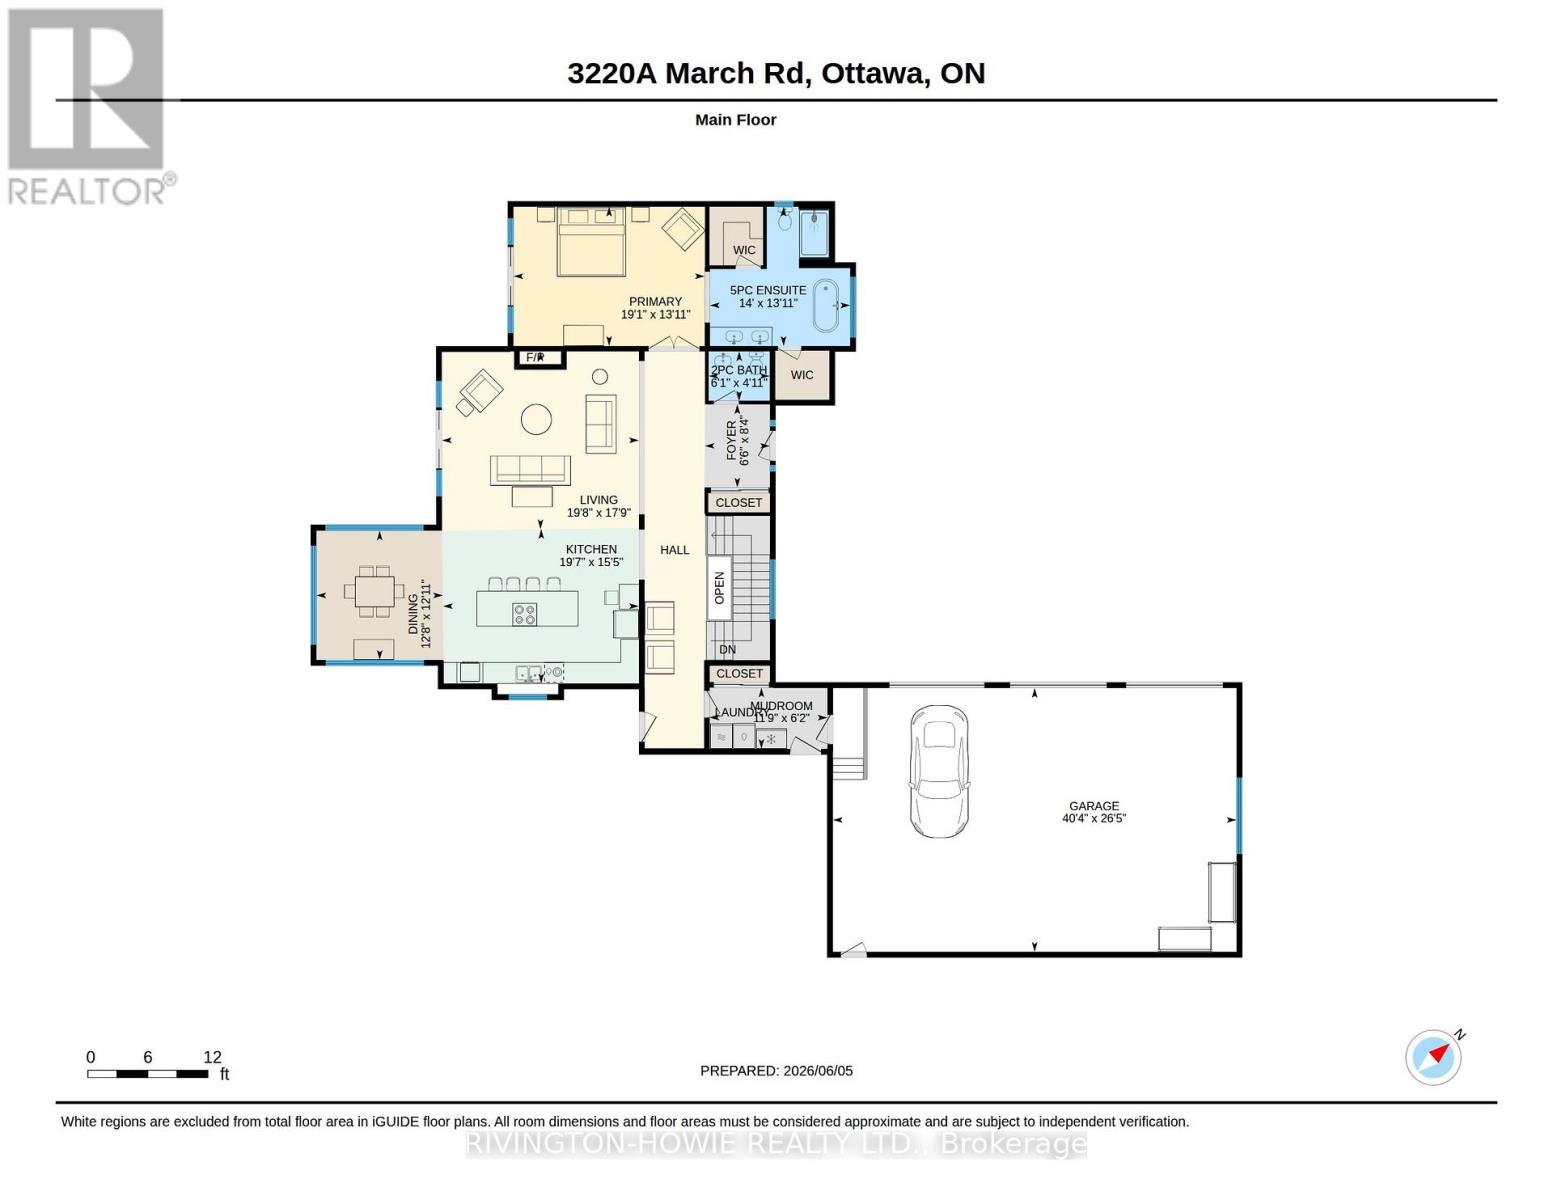
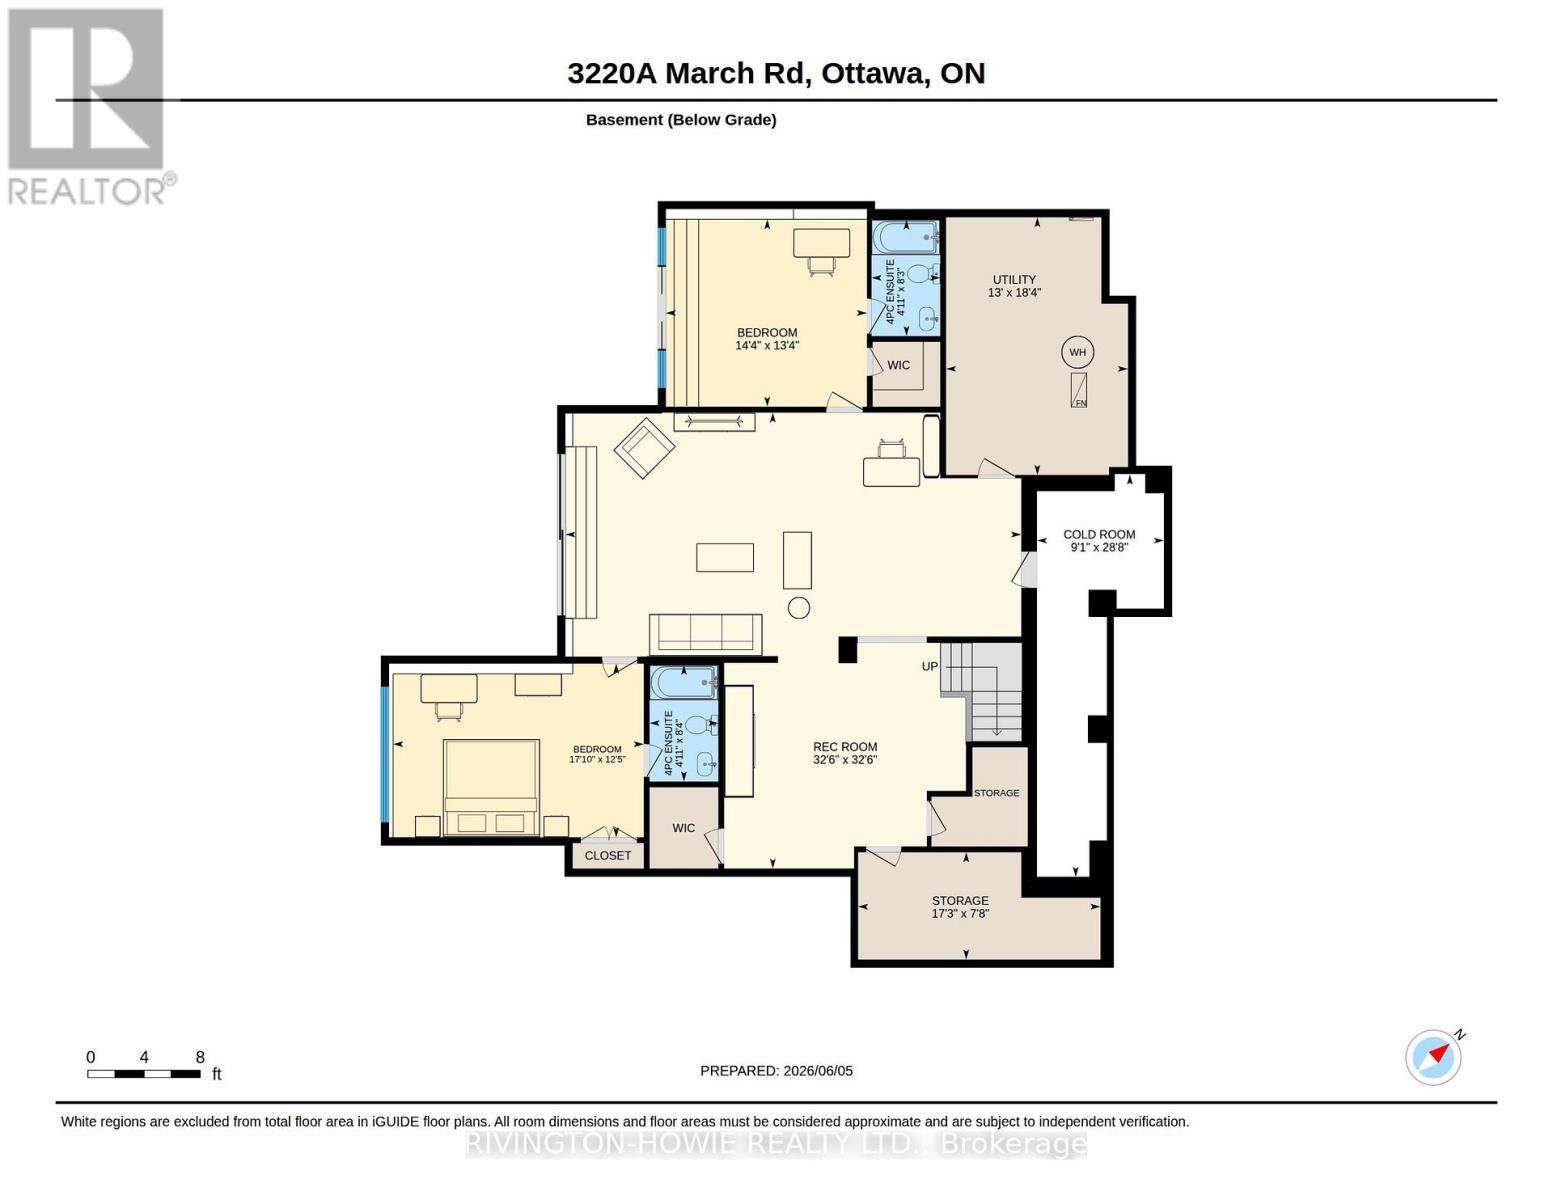
Escape to the perfect blend of luxury, privacy & natural beauty on this breathtaking 27-acre estate. Surrounded by stunning scenery & overlooking a tranquil pond, this custom-built walk-out bungalow offers an exceptional lifestyle in a peaceful country setting. A welcoming covered front porch provides the perfect spot for morning coffee or greeting guests. Designed with comfort & elegance in mind, the open-concept main floor showcases soaring 12-foot ceilings, rich flooring, ceramic tile, skylights & an abundance of windows that flood the home w/ natural light. The stunning kitchen features exceptional custom cabinetry, a built-in workstation & a large centre island, making it ideal for both everyday living & entertaining.The impressive primary suite is conveniently located on the main level & boasts a luxurious spa-inspired ensuite plus two walk-in closets. Both the main-floor laundry room & powder room add everyday convenience. Extra wide elegant oak staircase adds beauty and charm. The walk-out lower level offers two spacious bedrooms, each with its own private ensuite, providing outstanding accommodations for family & guests.Quality craftsmanship is evident throughout with exceptional windows, radiant in-floor heating, an energy-efficient ground-source geothermal system, central air conditioning & reverse osmosis water treatment for year-round comfort & peace of mind.Outdoor living is equally impressive. An expansive composite rear deck overlooks the pond, while the hot tub provides the perfect place to relax & take in the serene surroundings. A separate covered side deck offers additional space for entertaining or quiet retreat. Professionally landscaped grounds enhance the property's natural beauty. Oversized 3-car garage provides abundant space for vehicles, recreational equipment & storage. Convenient access from both March Rd & Howie Rd. An extraordinary country estate combining luxury living, modern efficiency & unmatched natural surroundings. (id:42482)
| MLS® Number | X13249578 |
| Property Type | Single Family |
| Community Name | 9105 - Huntley Ward (South West) |
| EquipmentType | Propane Tank |
| Features | Irregular Lot Size, Lane, Carpet Free |
| ParkingSpaceTotal | 30 |
| RentalEquipmentType | Propane Tank |
| BathroomTotal | 4 |
| BedroomsAboveGround | 1 |
| BedroomsBelowGround | 2 |
| BedroomsTotal | 3 |
| Age | 6 To 15 Years |
| Amenities | Fireplace(s) |
| Appliances | Garage Door Opener Remote(s), Oven - Built-in, Water Softener, Water Purifier, Dishwasher, Dryer, Garage Door Opener, Water Heater, Microwave, Oven, Alarm System, Stove, Washer, Refrigerator |
| ArchitecturalStyle | Bungalow |
| BasementDevelopment | Finished |
| BasementFeatures | Walk Out |
| BasementType | N/a, N/a (finished) |
| ConstructionStyleAttachment | Detached |
| CoolingType | Central Air Conditioning |
| ExteriorFinish | Vinyl Siding |
| FireplacePresent | Yes |
| FireplaceTotal | 1 |
| FoundationType | Concrete |
| HalfBathTotal | 1 |
| HeatingFuel | Geo Thermal |
| HeatingType | Forced Air |
| StoriesTotal | 1 |
| SizeInterior | 2,000 - 2,500 Sqft |
| Type | House |
| Attached Garage | |
| Garage |
| Acreage | Yes |
| Sewer | Septic System |
| SizeDepth | 690 Ft |
| SizeFrontage | 808 Ft |
| SizeIrregular | 808 X 690 Ft ; Yes |
| SizeTotalText | 808 X 690 Ft ; Yes|25 - 50 Acres |
| ZoningDescription | Ru |
| Level | Type | Length | Width | Dimensions |
|---|---|---|---|---|
| Lower Level | Bedroom | 4.36 m | 4.07 m | 4.36 m x 4.07 m |
| Lower Level | Utility Room | 3.95 m | 5.59 m | 3.95 m x 5.59 m |
| Lower Level | Family Room | 9.9 m | 9.91 m | 9.9 m x 9.91 m |
| Lower Level | Bedroom | 5.44 m | 3.77 m | 5.44 m x 3.77 m |
| Main Level | Foyer | 1.99 m | 2.53 m | 1.99 m x 2.53 m |
| Main Level | Bathroom | 1.49 m | 2.53 m | 1.49 m x 2.53 m |
| Main Level | Bathroom | 1.49 m | 2.53 m | 1.49 m x 2.53 m |
| Main Level | Utility Room | 5.26 m | 2.33 m | 5.26 m x 2.33 m |
| Main Level | Great Room | 6 m | 5.42 m | 6 m x 5.42 m |
| Main Level | Dining Room | 3.68 m | 3.94 m | 3.68 m x 3.94 m |
| Main Level | Kitchen | 5.97 m | 4.71 m | 5.97 m x 4.71 m |
| Main Level | Bathroom | 1.86 m | 1.5 m | 1.86 m x 1.5 m |
| Main Level | Primary Bedroom | 5.83 m | 4.24 m | 5.83 m x 4.24 m |
| Main Level | Bathroom | 4.27 m | 4.24 m | 4.27 m x 4.24 m |
| Main Level | Laundry Room | 3.59 m | 1.87 m | 3.59 m x 1.87 m |

The trademarks REALTOR®, REALTORS®, and the REALTOR® logo are controlled by The Canadian Real Estate Association (CREA) and identify real estate professionals who are members of CREA. The trademarks MLS®, Multiple Listing Service® and the associated logos are owned by The Canadian Real Estate Association (CREA) and identify the quality of services provided by real estate professionals who are members of CREA. The trademark DDF® is owned by The Canadian Real Estate Association (CREA) and identifies CREA's Data Distribution Facility (DDF®)

