LOADING

$3,750 Monthly

323 Lysander Place Ottawa, Ontario K1K 3X8

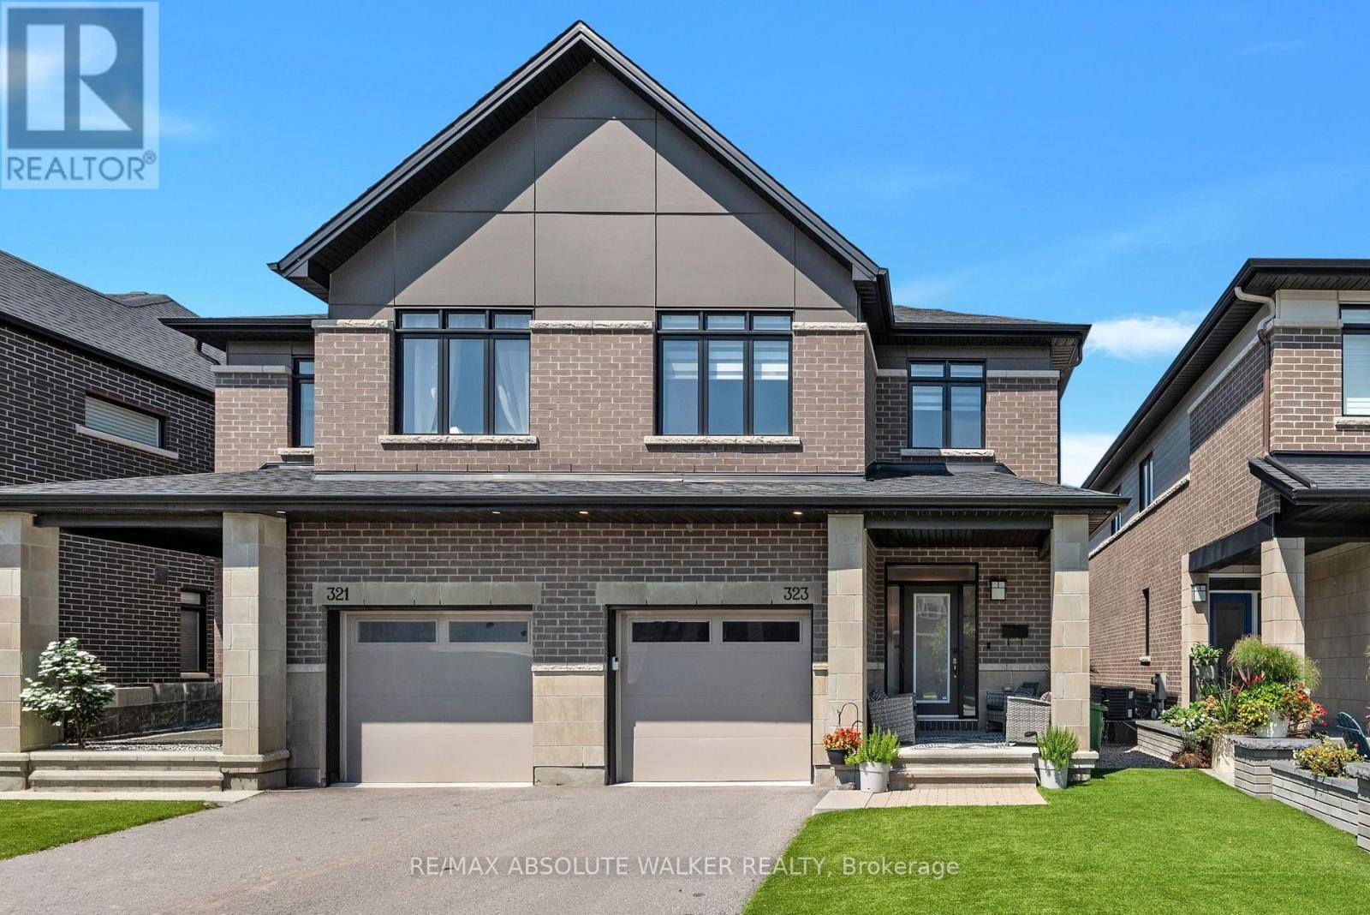
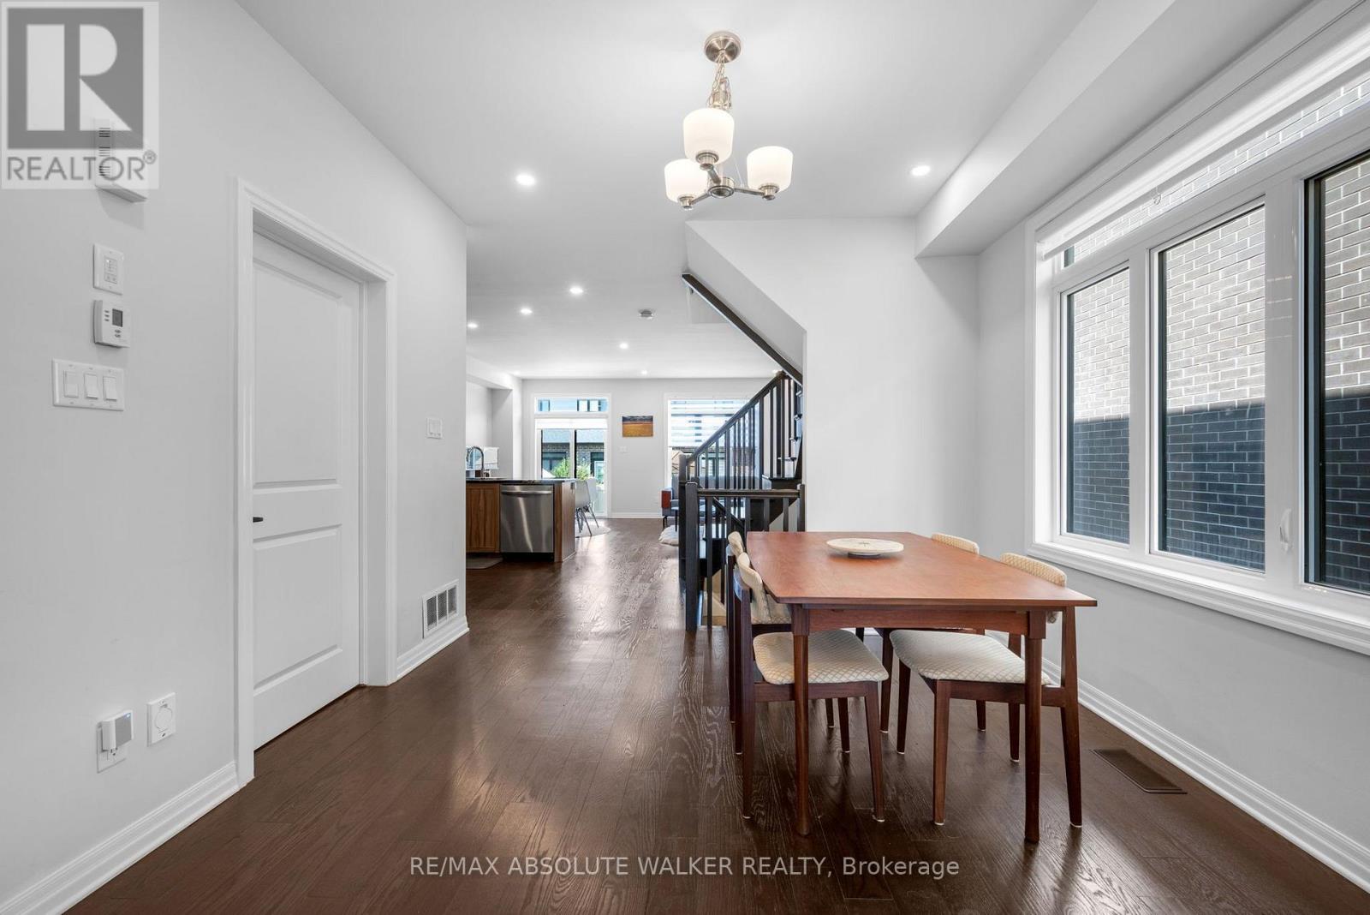
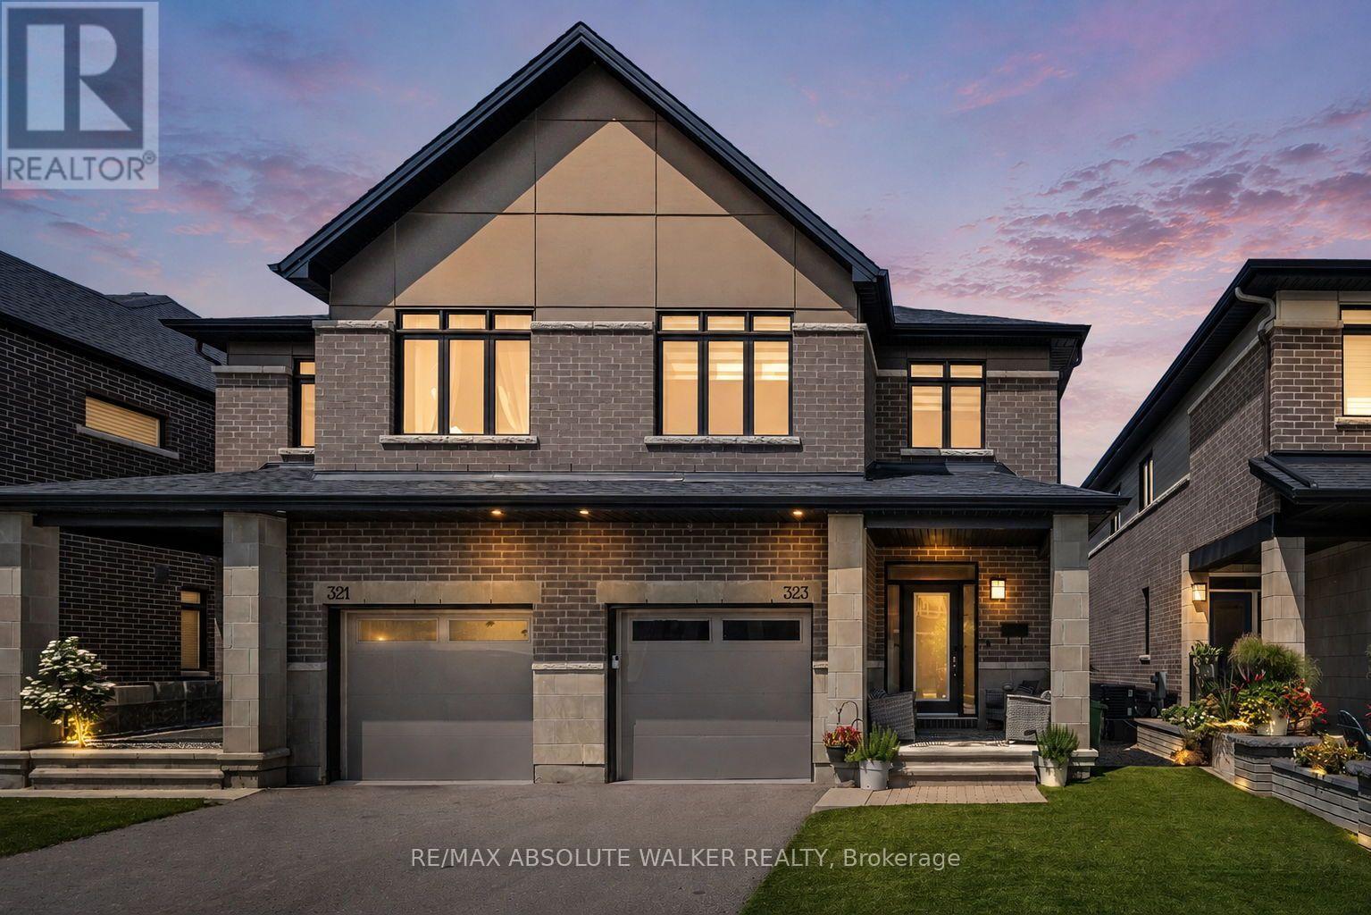
323 Lysander Place, Ottawa, Ontario  K1K 3X8 - Photo 1 - X13792122
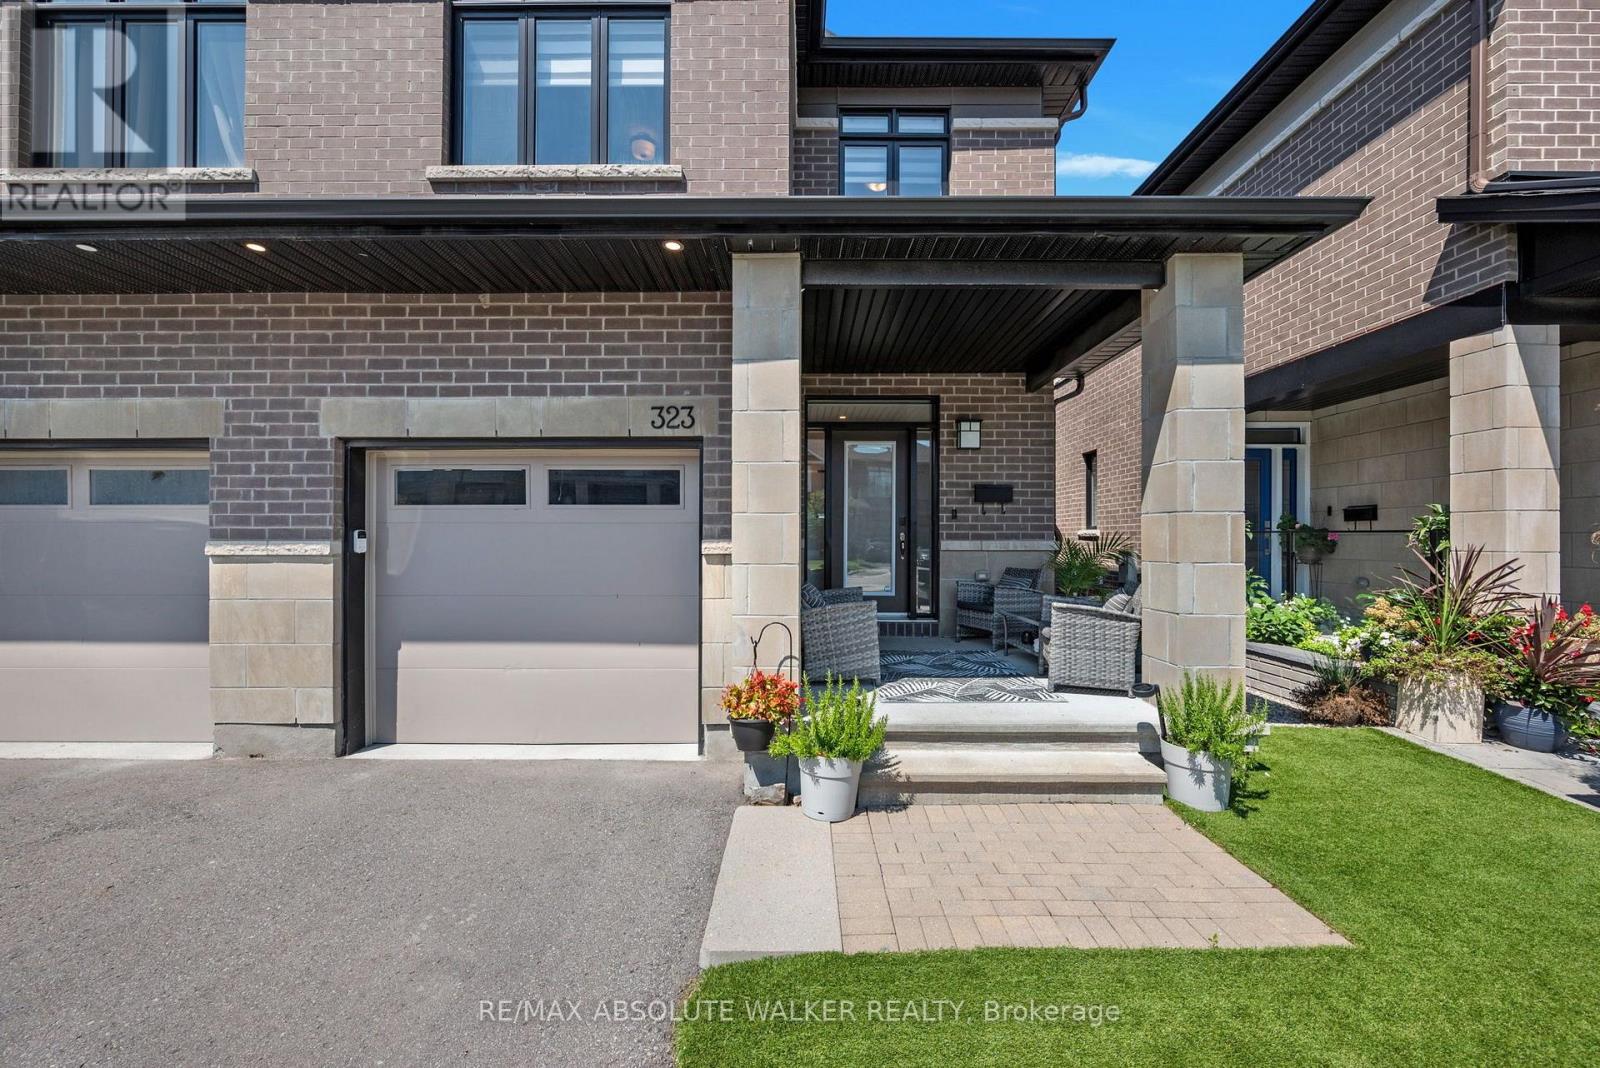
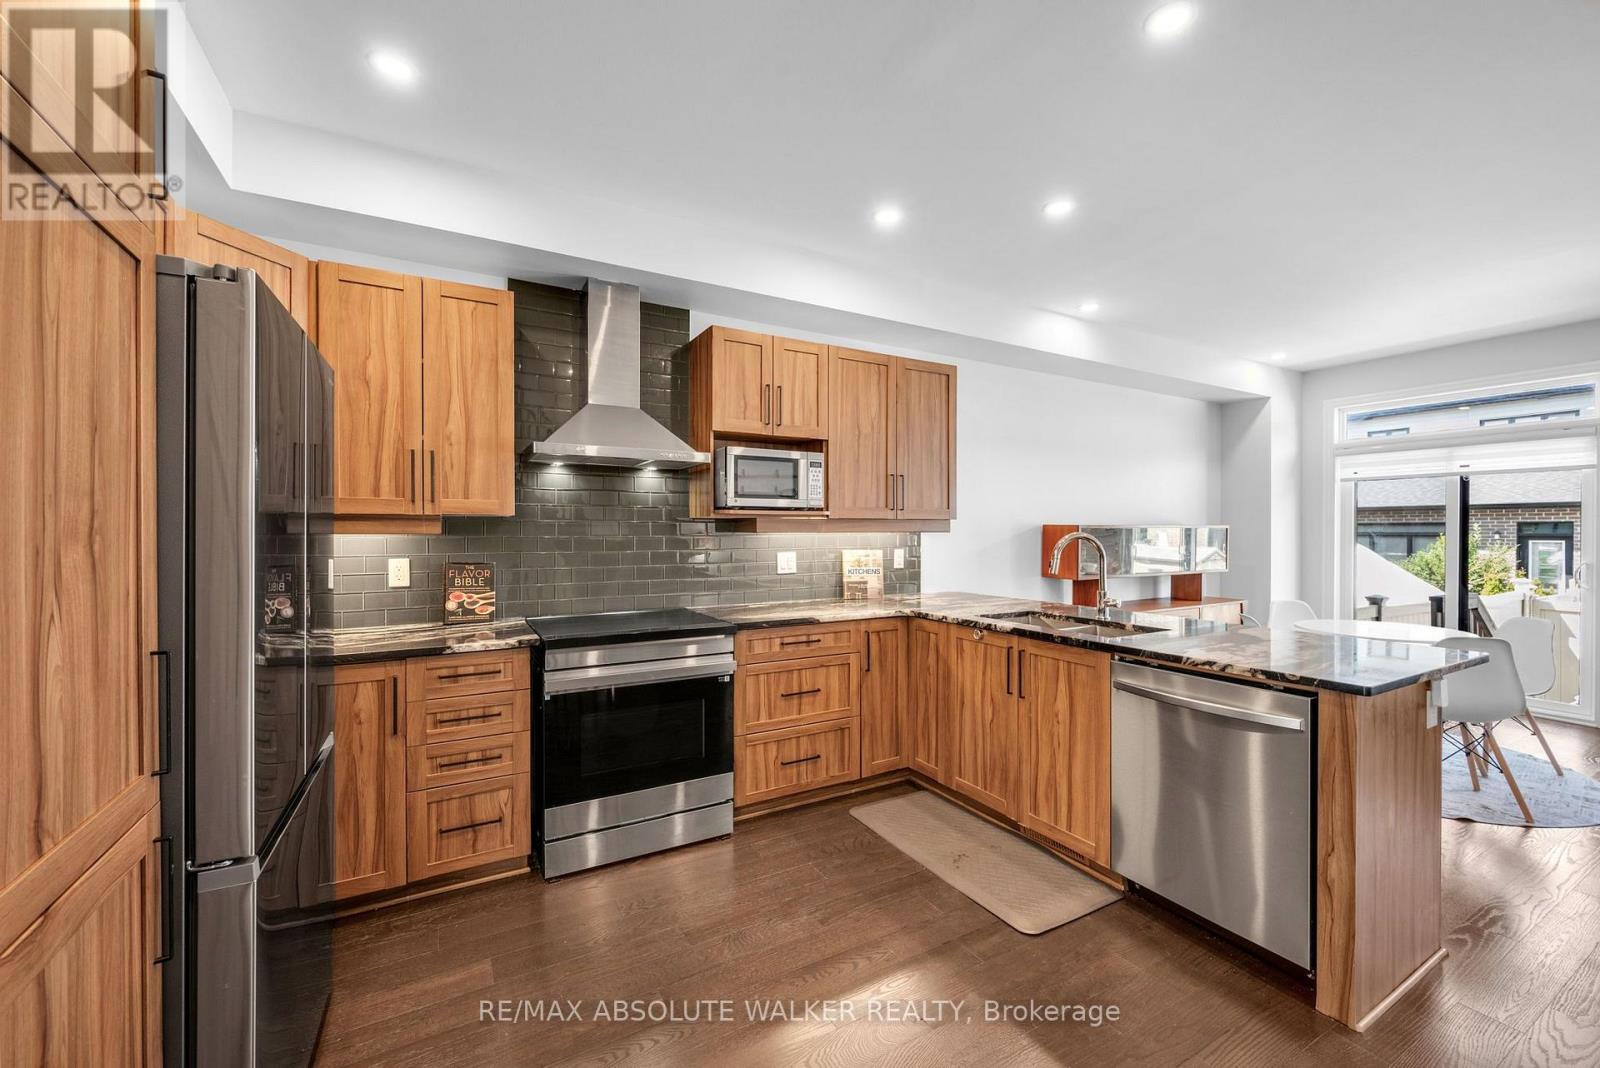
323 Lysander Place, Ottawa, Ontario  K1K 3X8 - Photo 2 - X13792122
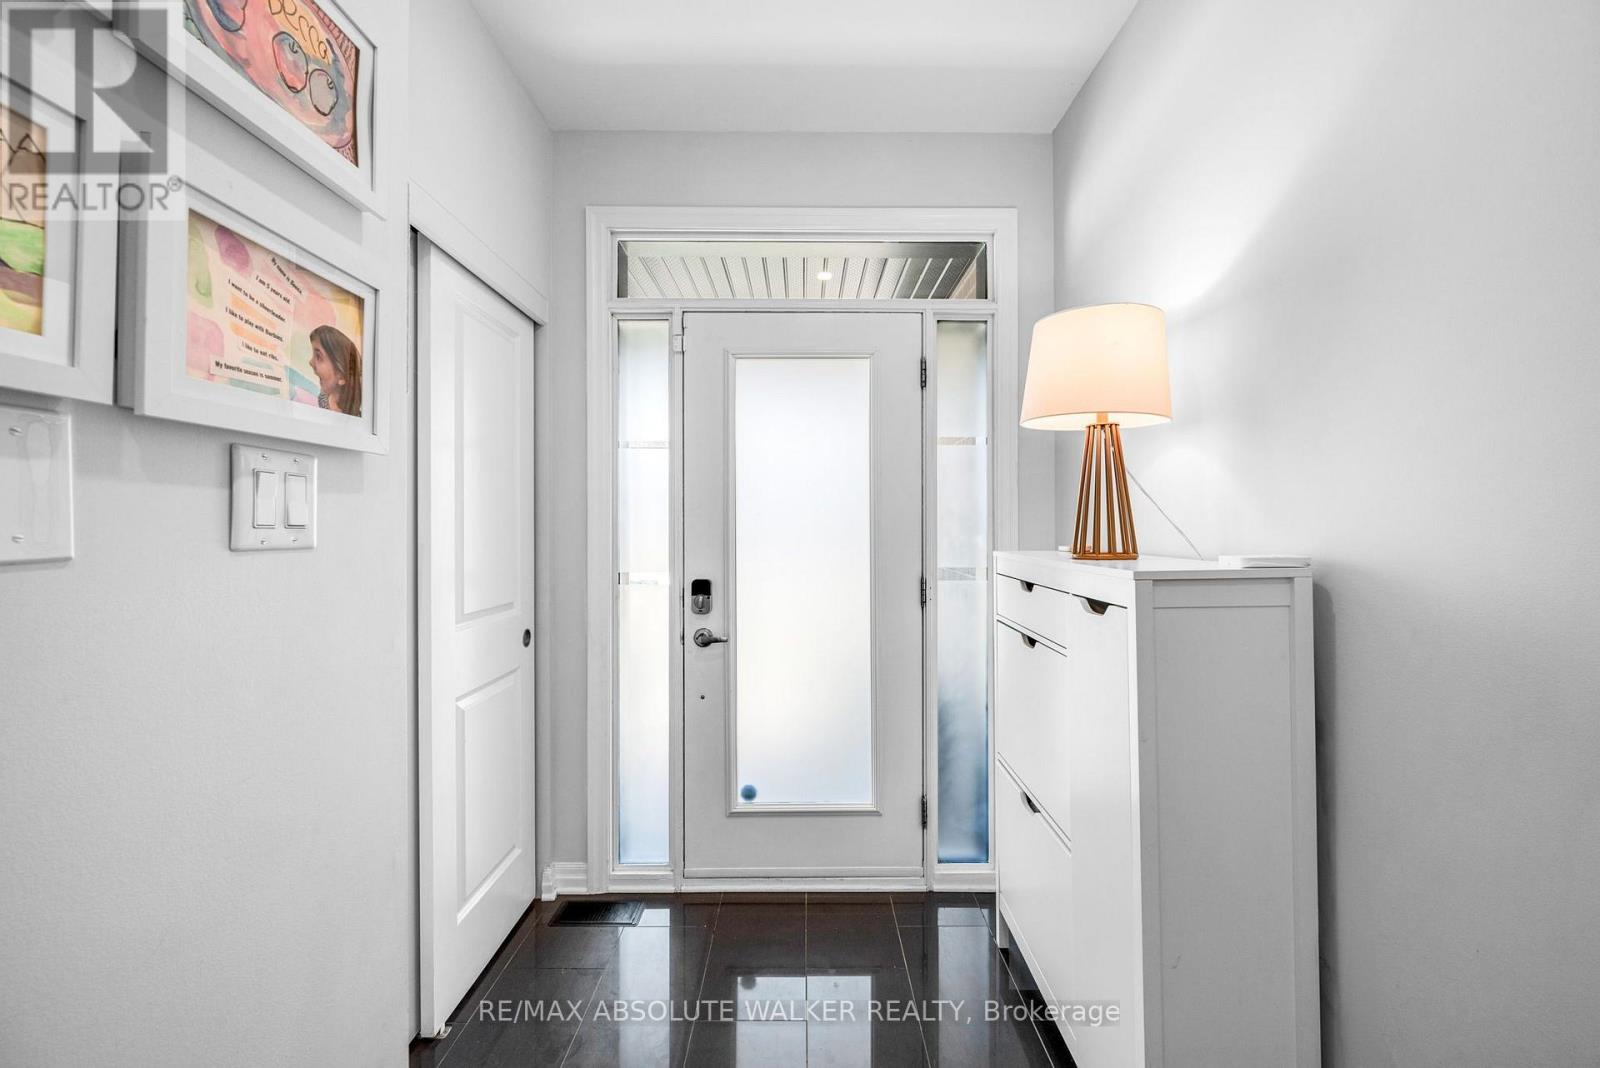
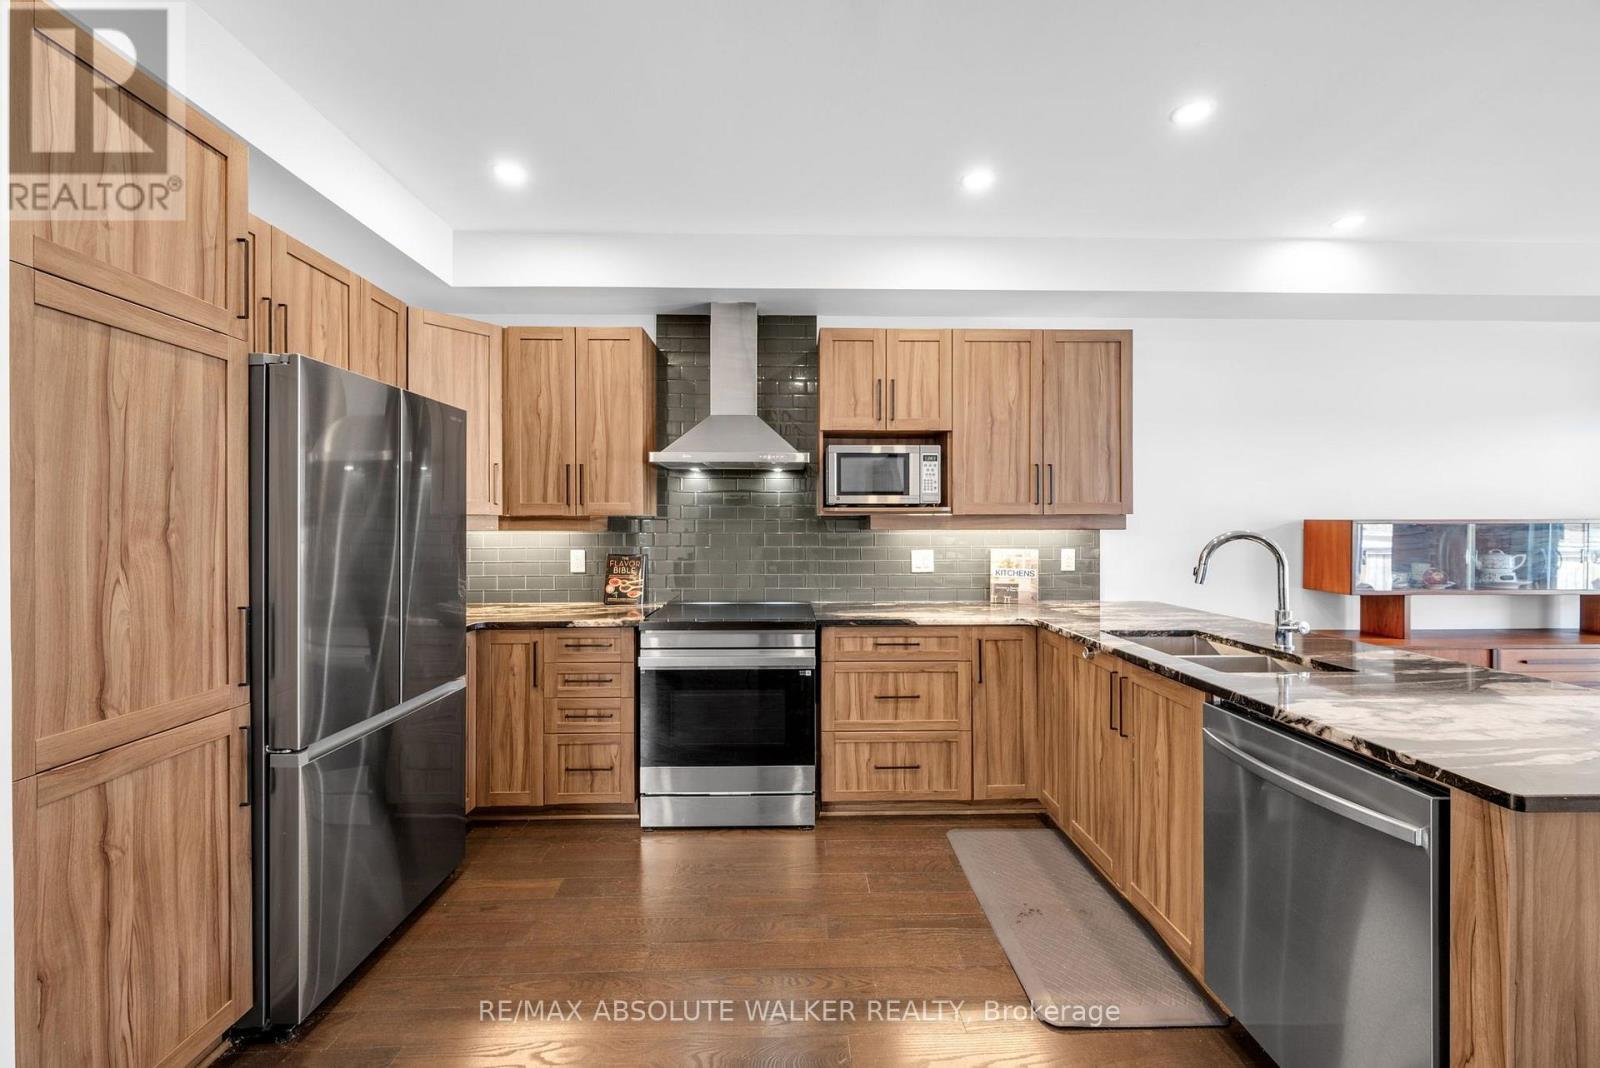
323 Lysander Place, Ottawa, Ontario  K1K 3X8 - Photo 3 - X13792122
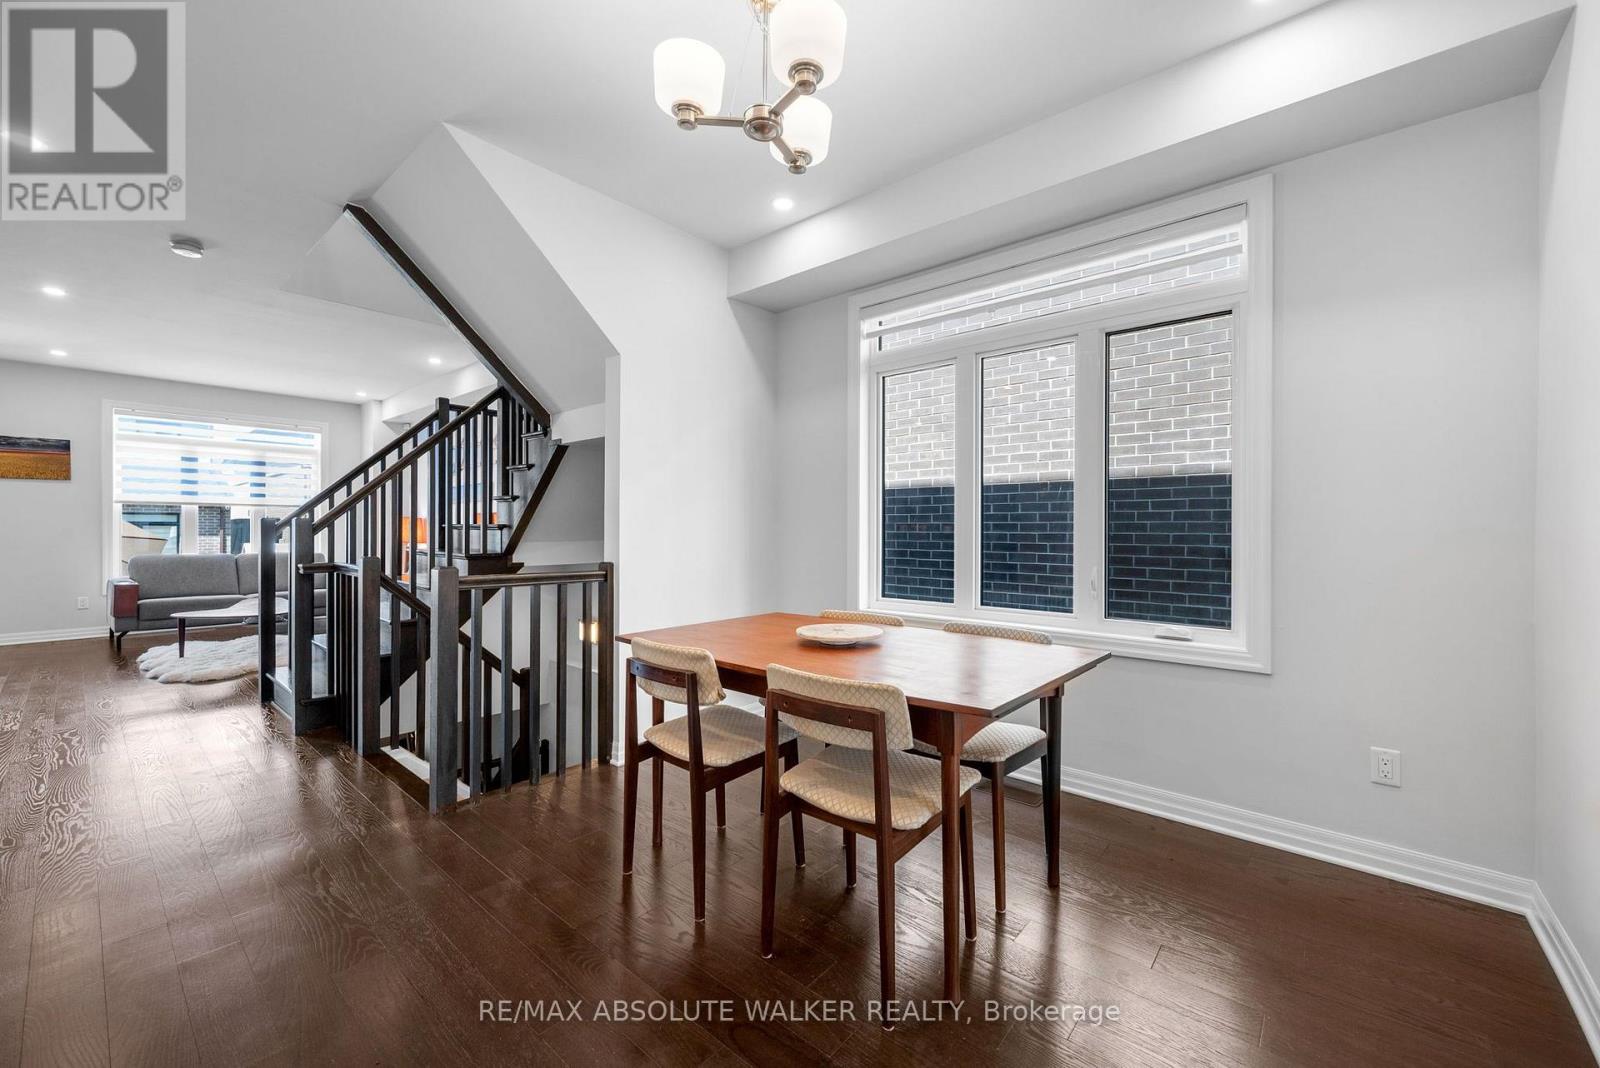
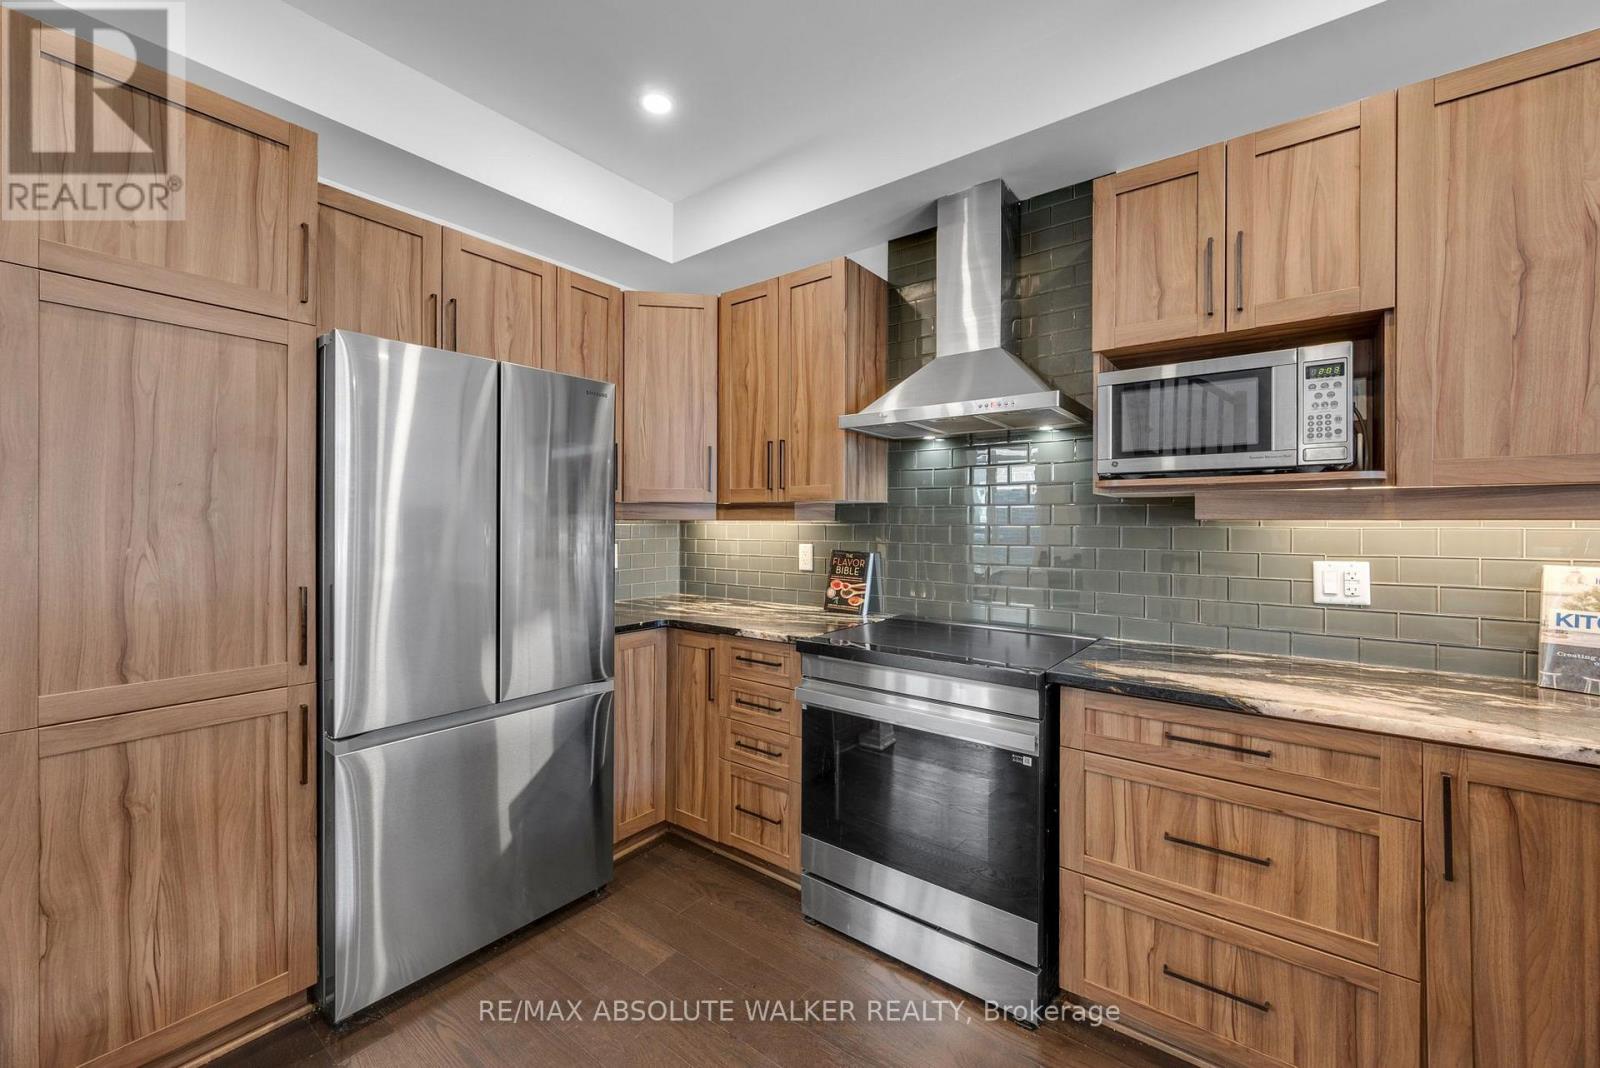
323 Lysander Place, Ottawa, Ontario  K1K 3X8 - Photo 4 - X13792122
323 Lysander Place, Ottawa, Ontario  K1K 3X8 - Photo 5 - X13792122
323 Lysander Place, Ottawa, Ontario  K1K 3X8 - Photo 6 - X13792122
323 Lysander Place, Ottawa, Ontario  K1K 3X8 - Photo 7 - X13792122
323 Lysander Place, Ottawa, Ontario  K1K 3X8 - Photo 8 - X13792122
323 Lysander Place, Ottawa, Ontario  K1K 3X8 - Photo 9 - X13792122
323 Lysander Place, Ottawa, Ontario  K1K 3X8 - Photo 10 - X13792122
323 Lysander Place, Ottawa, Ontario  K1K 3X8 - Photo 11 - X13792122
323 Lysander Place, Ottawa, Ontario  K1K 3X8 - Photo 12 - X13792122
323 Lysander Place, Ottawa, Ontario  K1K 3X8 - Photo 13 - X13792122
323 Lysander Place, Ottawa, Ontario  K1K 3X8 - Photo 14 - X13792122
323 Lysander Place, Ottawa, Ontario  K1K 3X8 - Photo 15 - X13792122
323 Lysander Place, Ottawa, Ontario  K1K 3X8 - Photo 16 - X13792122
323 Lysander Place, Ottawa, Ontario  K1K 3X8 - Photo 17 - X13792122
323 Lysander Place, Ottawa, Ontario  K1K 3X8 - Photo 18 - X13792122
323 Lysander Place, Ottawa, Ontario  K1K 3X8 - Photo 19 - X13792122
323 Lysander Place, Ottawa, Ontario  K1K 3X8 - Photo 20 - X13792122
323 Lysander Place, Ottawa, Ontario  K1K 3X8 - Photo 21 - X13792122
323 Lysander Place, Ottawa, Ontario  K1K 3X8 - Photo 22 - X13792122
323 Lysander Place, Ottawa, Ontario  K1K 3X8 - Photo 23 - X13792122
323 Lysander Place, Ottawa, Ontario  K1K 3X8 - Photo 24 - X13792122
323 Lysander Place, Ottawa, Ontario  K1K 3X8 - Photo 25 - X13792122
323 Lysander Place, Ottawa, Ontario  K1K 3X8 - Photo 26 - X13792122
323 Lysander Place, Ottawa, Ontario  K1K 3X8 - Photo 27 - X13792122
323 Lysander Place, Ottawa, Ontario  K1K 3X8 - Photo 28 - X13792122
323 Lysander Place, Ottawa, Ontario  K1K 3X8 - Photo 29 - X13792122
323 Lysander Place, Ottawa, Ontario  K1K 3X8 - Photo 30 - X13792122
323 Lysander Place, Ottawa, Ontario  K1K 3X8 - Photo 31 - X13792122
323 Lysander Place, Ottawa, Ontario  K1K 3X8 - Photo 32 - X13792122
323 Lysander Place, Ottawa, Ontario  K1K 3X8 - Photo 33 - X13792122
323 Lysander Place, Ottawa, Ontario  K1K 3X8 - Photo 34 - X13792122
323 Lysander Place, Ottawa, Ontario  K1K 3X8 - Photo 35 - X13792122
323 Lysander Place, Ottawa, Ontario  K1K 3X8 - Photo 36 - X13792122
323 Lysander Place, Ottawa, Ontario  K1K 3X8 - Photo 37 - X13792122
323 Lysander Place, Ottawa, Ontario  K1K 3X8 - Photo 38 - X13792122
323 Lysander Place, Ottawa, Ontario  K1K 3X8 - Photo 39 - X13792122
323 Lysander Place, Ottawa, Ontario  K1K 3X8 - Photo 40 - X13792122
323 Lysander Place, Ottawa, Ontario  K1K 3X8 - Photo 41 - X13792122
323 Lysander Place, Ottawa, Ontario  K1K 3X8 - Photo 42 - X13792122

323 Lysander Place Ottawa, Ontario K1K 3X8

4 Bedroom 4 Bathroom 1,500 - 2,000 sqft
Fireplace Central Air Conditioning Forced Air Landscaped

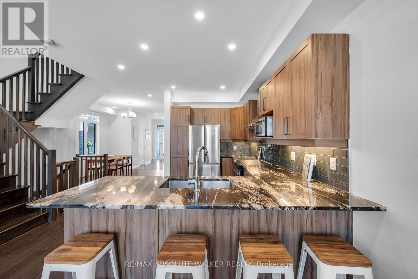
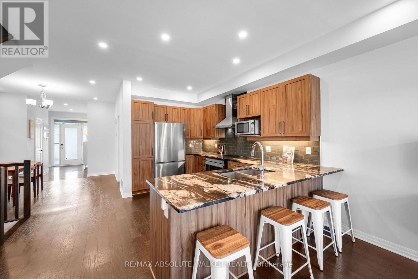
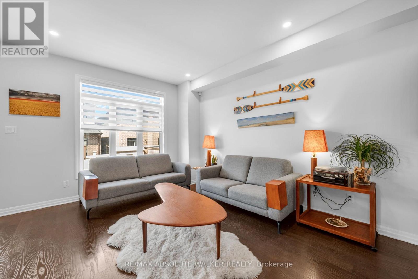
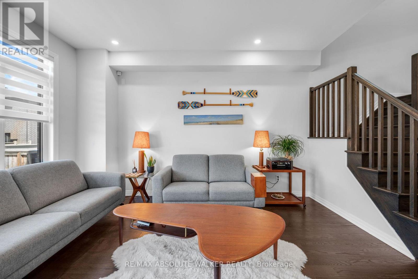
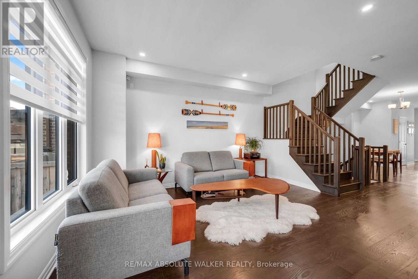
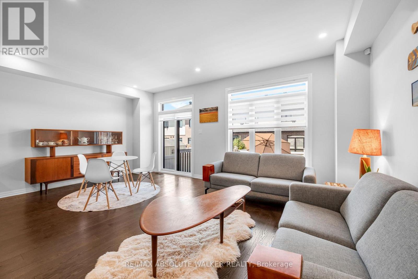
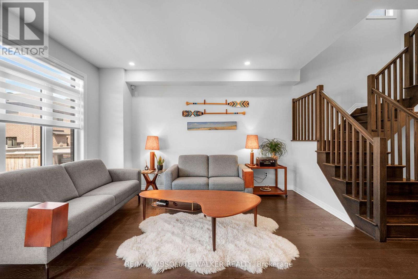
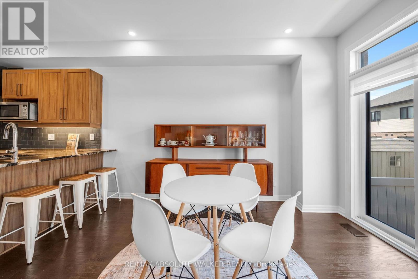
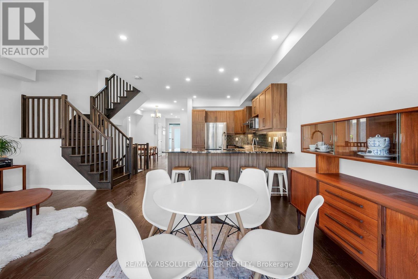
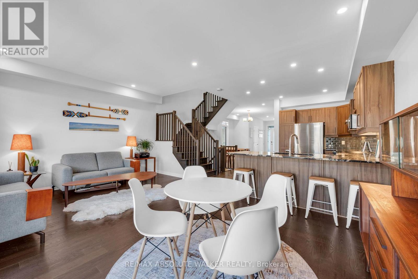
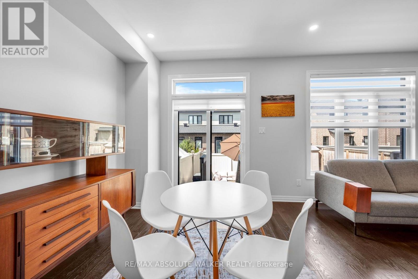
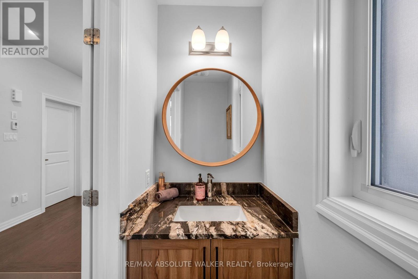
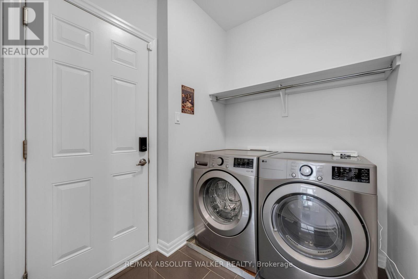
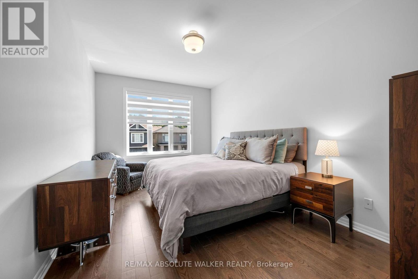
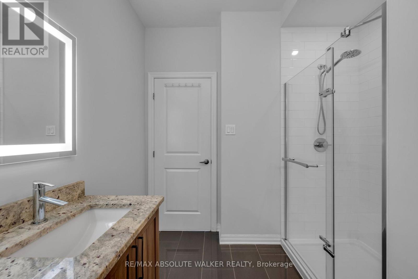
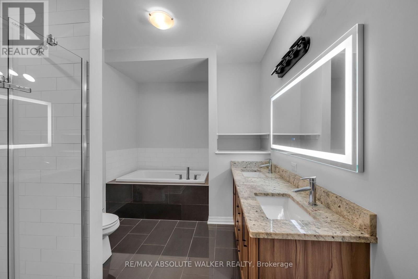
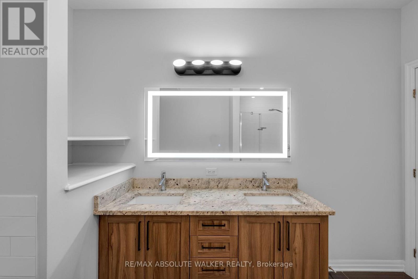
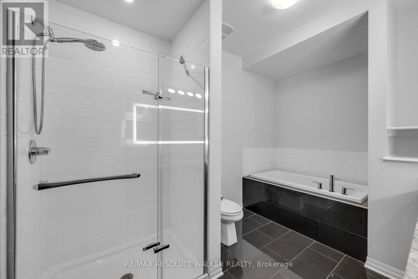
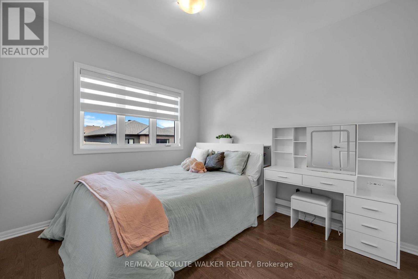
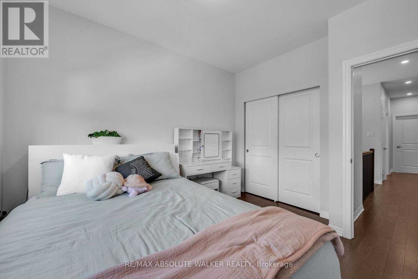
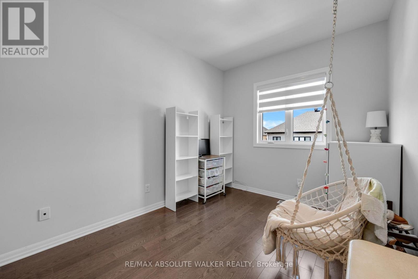
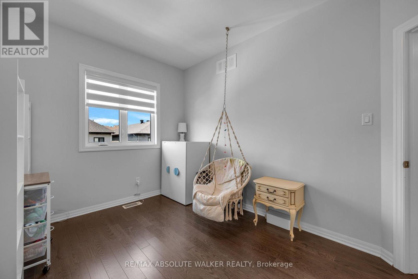
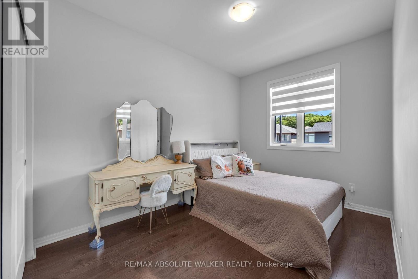
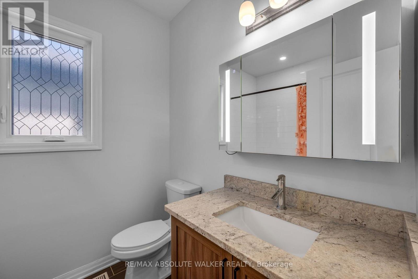
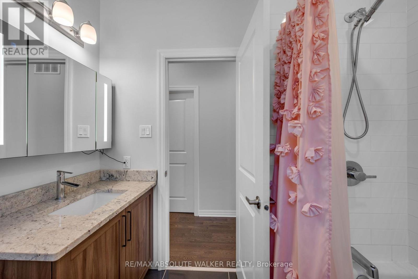
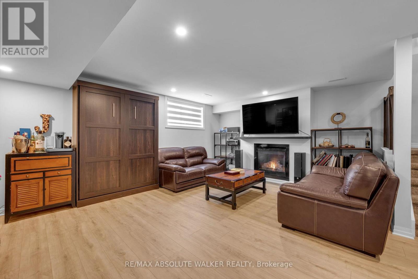
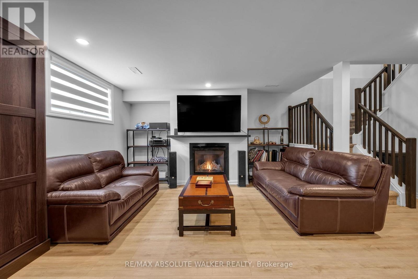
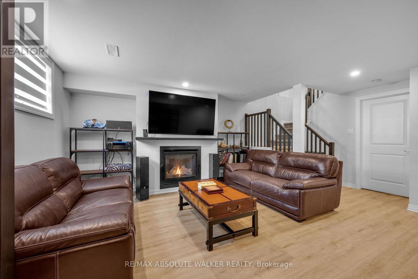
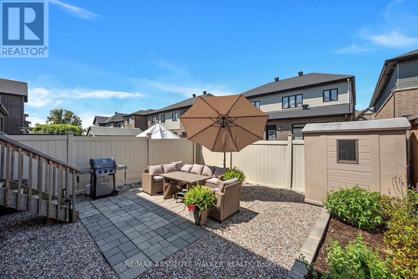
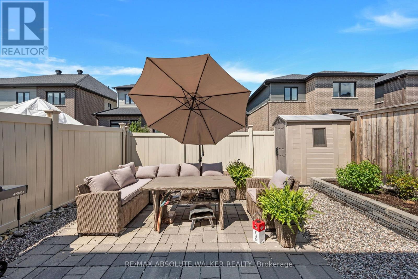
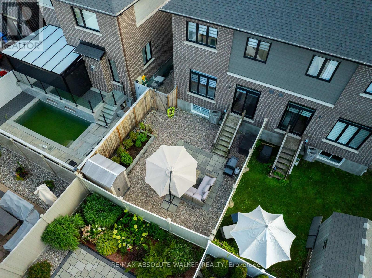
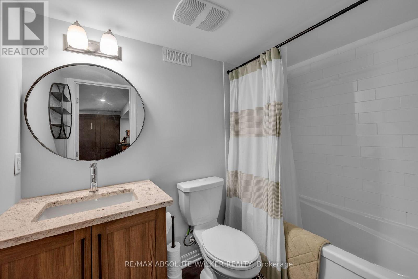
Welcome to this exquisite 4-bedroom, 4-bathroom executive semi-detached home in the vibrant community of Wateridge, featuring over $60,000 in recent updates. Meticulously maintained & beautifully upgraded, this turnkey home offers modern style, comfort, & functionality. The bright, open-concept main floor features a spacious entryway, convenient main-floor laundry, &a stunning gourmet kitchen complete with brand-new Samsung Bespoke appliances and elegant quartz countertops. The seamless layout is ideal for everyday living & entertaining. Upstairs, newly installed hardwood flooring creates a beautiful flow throughout the second level. Four generous bedrooms provide plenty of space for family and guests, while the spacious primary retreat features a walk-in closet & luxurious 5-piece ensuite with quartz counters, walk-in shower, and LED fogless mirrors. The main bathroom has also been completely renovated with stylish, contemporary finishes. The finished lower level offers incredible versatility with a large rec room, gas fireplace, newly installed luxury vinyl plank flooring, built-in Murphy bed, & 4-piece bathroom. Perfect for movie nights, guests, a home office, or additional family living space. Enjoy a beautifully landscaped, maintenance-free outdoor space designed for easy living. The synthetic turf front yard provides year-round curb appeal, while the backyard features a patio, river stone, raised garden bed, and storage shed. Additional upgrades include custom zebra blinds throughout, Waterdrop under-sink water filtration, central vacuum, smart-home features, two keyless entry systems, & wireless keyless garage entry. Ideally located just steps from parks, playgrounds, tennis courts, a splash pad, and scenic walking trails, with downtown only minutes away. This exceptional home is move-in ready and offers the space, quality, upgrades, and lifestyle your family has been waiting for! Owner is open to a six month lease if needed. Available for sale MLS# 13678808 (id:42482)

Enquire

about 323 Lysander Place, Ottawa, Ontario K1K 3X8

Name

    Property Details

    Property Details for 323 Lysander Place, Ottawa, Ontario K1K 3X8

    MLS® Number X13792122
    Property Type Single Family
    Neighbourhood Wateridge Village
    Community Name 3104 - CFB Rockcliffe and Area
    AmenitiesNearby Public Transit, Park
    Features Carpet Free
    ParkingSpaceTotal 3
    Structure Patio(s)
    Building

    Building details for 323 LYSANDER PLACE, Ottawa, Ontario K1K 3X8
    BathroomTotal 4
    BedroomsAboveGround 4
    BedroomsTotal 4
    Appliances Garage Door Opener Remote(s)
    BasementDevelopment Finished
    BasementType Full (finished)
    ConstructionStyleAttachment Semi-detached
    CoolingType Central Air Conditioning
    ExteriorFinish Brick
    FireplacePresent Yes
    FireplaceTotal 1
    FlooringType Hardwood, Tile, Vinyl
    FoundationType Poured Concrete
    HalfBathTotal 1
    HeatingFuel Natural Gas
    HeatingType Forced Air
    StoriesTotal 2
    SizeInterior 1,500 - 2,000 Sqft
    Type House
    UtilityWater Municipal Water

    Parking

    Attached Garage
    Garage

    Land

    Acreage No
    FenceType Fenced Yard
    LandAmenities Public Transit, Park
    LandscapeFeatures Landscaped
    Sewer Sanitary Sewer
    SizeDepth 98 Ft ,4 In
    SizeFrontage 24 Ft ,7 In
    SizeIrregular 24.6 X 98.4 Ft
    SizeTotalText 24.6 X 98.4 Ft

    Rooms

    Level Type Dimensions
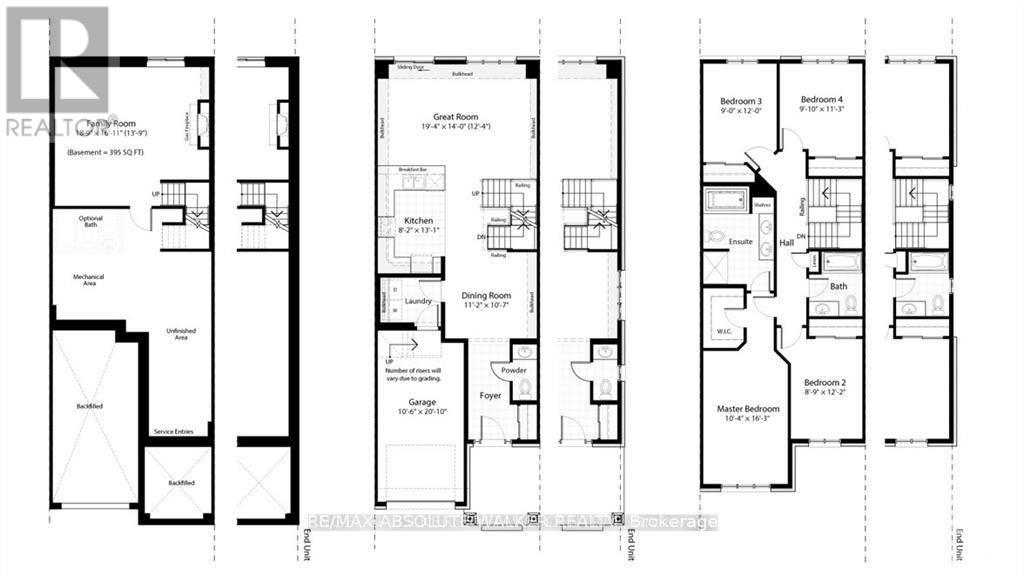
    Second Level Primary Bedroom 4.93 m x 3.13 m
    Second Level Bedroom 3.42 m x 2.95 m
    Second Level Bedroom 3.7 m x 2.66 m
    Second Level Bedroom 3.65 m x 2.74 m
    Lower Level Recreational, Games Room 5.7 m x 5.15 m
    Main Level Living Room 5.86 m x 3.73 m
    Main Level Dining Room 3.4 m x 3.21 m
    Main Level Kitchen 3.97 m x 2.47 m
    Main Level Laundry Room 2.03 m x 1.64 m
    Main Level Foyer 3.77 m x 1.53 m

    RE/MAX ABSOLUTE WALKER REALTY
    238 Argyle Ave Unit A
    Ottawa, Ontario K2P 1B9

    (613) 422-2055
    (613) 721-5556
    www.walkerottawa.com/

    RE/MAX ABSOLUTE WALKER REALTY
    238 Argyle Ave Unit A
    Ottawa, Ontario K2P 1B9

    (613) 422-2055
    (613) 721-5556
    www.walkerottawa.com/

    Book A Showing

    323 Lysander Place, Ottawa, Ontario K1K 3X8

    Name
    Booking: Pick a preferred date and time for the property showing
    Booking: Pick a preferred date and time for the property showing
    LRG Logo All White
    pngwing.com
    Evaluate your home's worth with our property

    Find out how much your home is worth with Labrosse Real Estate Group’s free home value estimation service – get started now!