
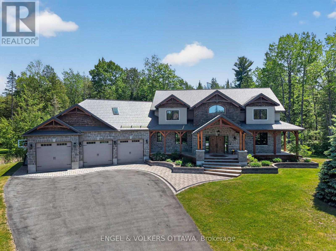
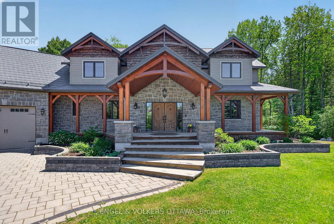
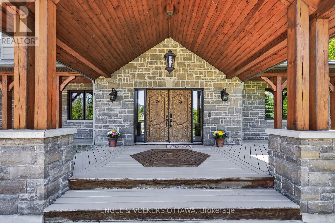
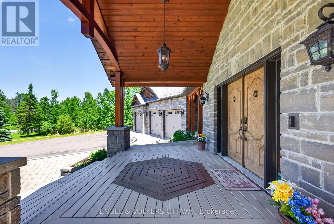
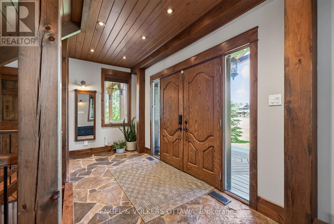
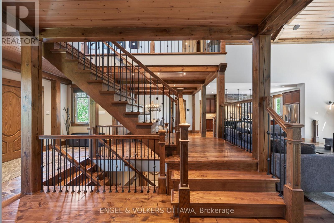
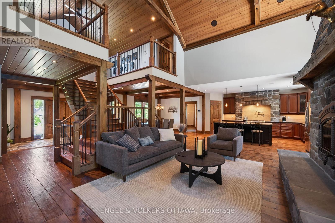
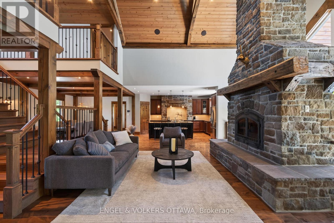
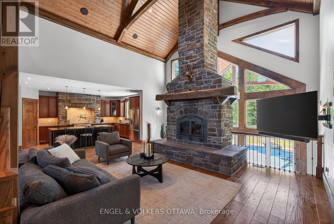
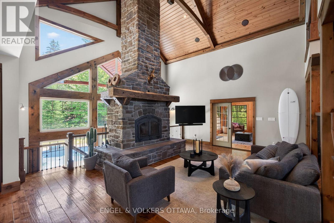
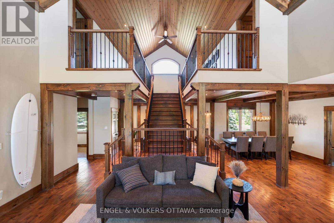
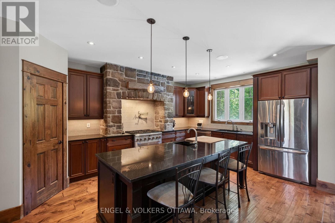
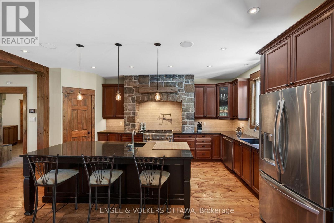
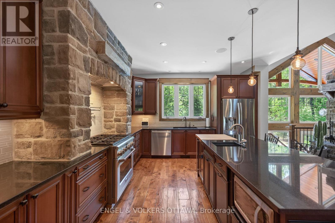
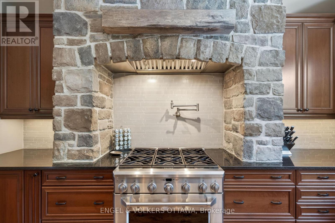
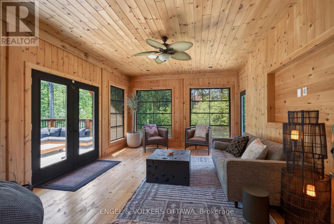
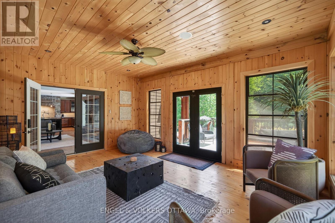
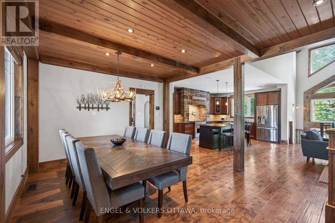
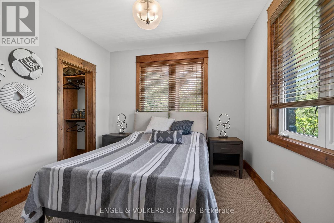
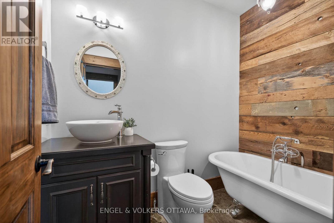
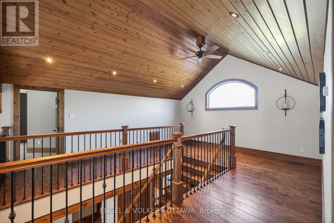
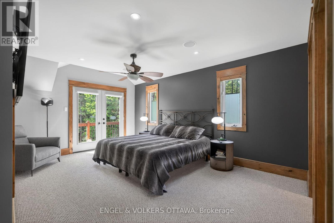
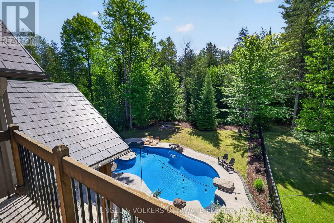
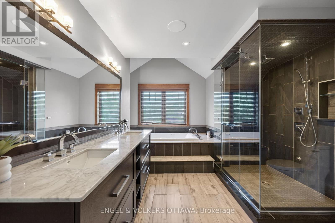
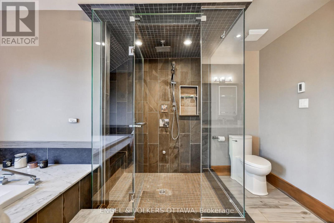
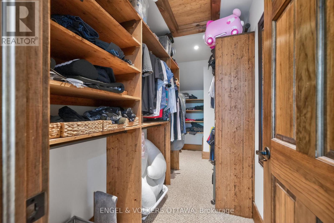
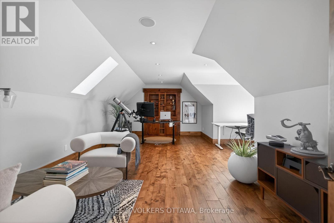
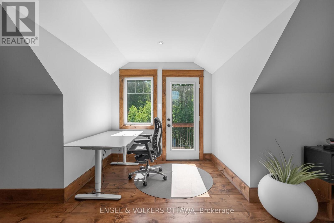
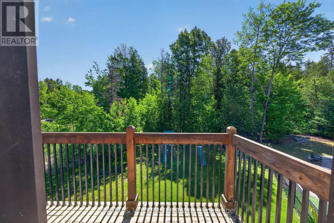
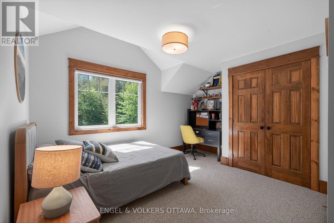
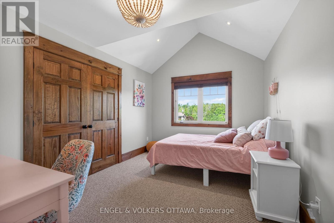
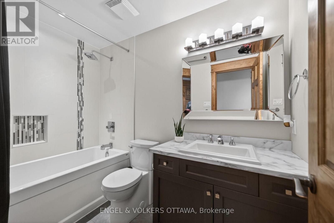
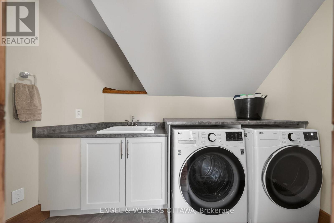
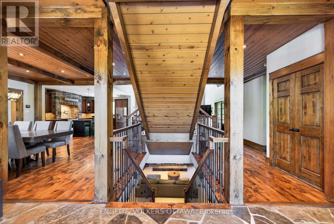
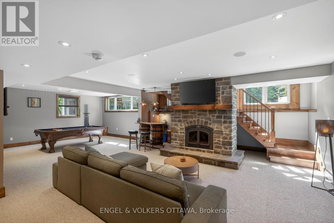
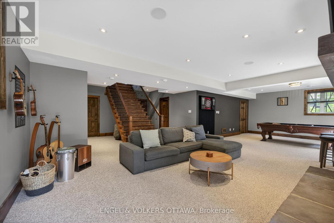
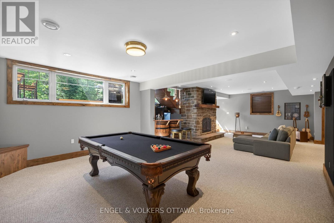
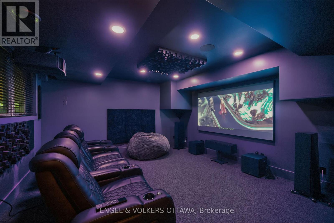
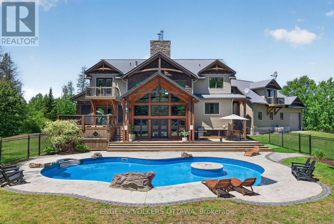
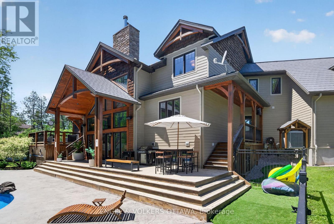
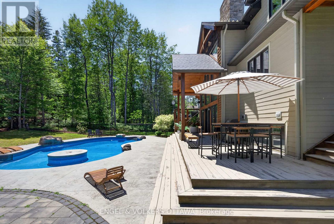
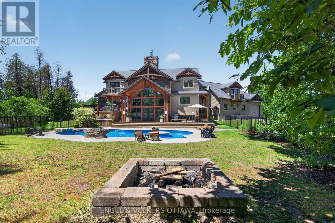
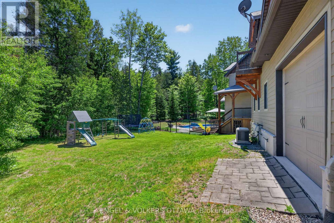
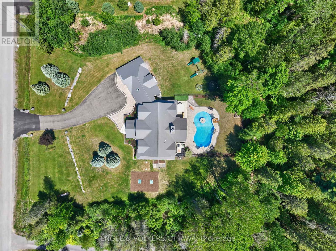
Tucked away on a cul-de-sac behind a long private drive on two treed acres in Spruce Woods - twenty minutes from the city - 328 Silent Wood Grove is a custom-built estate where the quality is unmistakable from the moment you arrive. A stone-and-timber entrance, cedar shakes, a metal roof, and a heated triple-car garage announce a home built with premium materials, and built to last. Inside, a dramatic two-sided open staircase, soaring vaulted pine ceilings, and hardwood floors set the tone, with solid wood trim, doors, and railings throughout. The great room is anchored by a 22-foot limestone wood-burning fireplace. The chef's kitchen offers granite counters, high-end appliances, a walk-in pantry, and a large island with prep sink. A year-round sunroom and a main-floor guest bedroom with walk-in closet and full bath round out the main level - ideal for in-laws or guests. Upstairs, the primary suite features a five-piece ensuite with heated floors, custom shower, walk-in closet, and private balcony, plus two additional bedroom and an office/bedroom with its own balcony, a full bath, and upper-level laundry. A finished, radiant-heated, lower level adds a second fireplace, a full bath, a large rec room, and a sixth bedroom currently set up as a home theatre. Outside is a private retreat: a heated saltwater in-ground pool, deep enough for diving, with a water feature and stamped-concrete surround, wraparound decks, irrigation system, and total privacy behind dozens of mature trees in the fully fenced yard. Highlights include a heated 3-car garage with rear carriage door for trailer or boat, Generac generator, Eco-Flo septic, and in-ceiling speakers. No expense has been spared in the construction of this spectacular residence. Minutes to the Village of Carp, Kanata, Almonte, and Highway 417. (id:42482)
| MLS® Number | X13452512 |
| Property Type | Single Family |
| Community Name | 9103 - Huntley Ward (North West) |
| AmenitiesNearby | Golf Nearby |
| EquipmentType | Propane Tank |
| Features | Cul-de-sac, Wooded Area, Irregular Lot Size |
| ParkingSpaceTotal | 10 |
| PoolType | Inground Pool |
| RentalEquipmentType | Propane Tank |
| BathroomTotal | 4 |
| BedroomsAboveGround | 5 |
| BedroomsBelowGround | 1 |
| BedroomsTotal | 6 |
| Amenities | Fireplace(s) |
| Appliances | Garage Door Opener Remote(s), Central Vacuum, Water Treatment, Alarm System, Dishwasher, Dryer, Garage Door Opener, Hood Fan, Water Heater, Microwave, Satellite Dish, Stove, Washer, Window Coverings, Refrigerator |
| BasementDevelopment | Finished |
| BasementType | Full (finished) |
| ConstructionStyleAttachment | Detached |
| CoolingType | Central Air Conditioning |
| ExteriorFinish | Stone, Wood |
| FireplacePresent | Yes |
| FireplaceTotal | 3 |
| FoundationType | Poured Concrete |
| HeatingFuel | Propane, Wood |
| HeatingType | Forced Air, Heat Pump, Radiant Heat |
| StoriesTotal | 2 |
| SizeInterior | 3,500 - 5,000 Sqft |
| Type | House |
| UtilityPower | Generator |
| UtilityWater | Drilled Well |
| Attached Garage | |
| Garage |
| Acreage | Yes |
| FenceType | Fenced Yard |
| LandAmenities | Golf Nearby |
| Sewer | Septic System |
| SizeDepth | 467 Ft ,8 In |
| SizeFrontage | 196 Ft ,7 In |
| SizeIrregular | 196.6 X 467.7 Ft ; Irregular |
| SizeTotalText | 196.6 X 467.7 Ft ; Irregular|2 - 4.99 Acres |
| ZoningDescription | Rr2[327r] |
| Level | Type | Length | Width | Dimensions |
|---|---|---|---|---|
| Second Level | Bedroom 2 | 4.15 m | 4.82 m | 4.15 m x 4.82 m |
| Second Level | Bedroom 3 | 3.11 m | 3.98 m | 3.11 m x 3.98 m |
| Second Level | Bathroom | 2.95 m | 1.49 m | 2.95 m x 1.49 m |
| Second Level | Office | 7.4 m | 5.49 m | 7.4 m x 5.49 m |
| Second Level | Laundry Room | 3.33 m | 1.85 m | 3.33 m x 1.85 m |
| Second Level | Primary Bedroom | 4.9 m | 6.01 m | 4.9 m x 6.01 m |
| Second Level | Bathroom | 3.2 m | 4.81 m | 3.2 m x 4.81 m |
| Basement | Recreational, Games Room | 10.57 m | 6.29 m | 10.57 m x 6.29 m |
| Basement | Media | 5.25 m | 4.93 m | 5.25 m x 4.93 m |
| Basement | Bathroom | 1.49 m | 3.91 m | 1.49 m x 3.91 m |
| Basement | Utility Room | 6.81 m | 3.33 m | 6.81 m x 3.33 m |
| Main Level | Foyer | 5.67 m | 6.28 m | 5.67 m x 6.28 m |
| Main Level | Kitchen | 4.14 m | 5.05 m | 4.14 m x 5.05 m |
| Main Level | Living Room | 6.41 m | 4.69 m | 6.41 m x 4.69 m |
| Main Level | Dining Room | 3.65 m | 4.44 m | 3.65 m x 4.44 m |
| Main Level | Sunroom | 5.53 m | 4.31 m | 5.53 m x 4.31 m |
| Main Level | Bedroom | 4.07 m | 3.17 m | 4.07 m x 3.17 m |
| Main Level | Bathroom | 2.46 m | 1.71 m | 2.46 m x 1.71 m |
| Main Level | Mud Room | 3.99 m | 3.83 m | 3.99 m x 3.83 m |
(613) 422-8688
(613) 422-6200
ottawacentral.evrealestate.com/

The trademarks REALTOR®, REALTORS®, and the REALTOR® logo are controlled by The Canadian Real Estate Association (CREA) and identify real estate professionals who are members of CREA. The trademarks MLS®, Multiple Listing Service® and the associated logos are owned by The Canadian Real Estate Association (CREA) and identify the quality of services provided by real estate professionals who are members of CREA. The trademark DDF® is owned by The Canadian Real Estate Association (CREA) and identifies CREA's Data Distribution Facility (DDF®)

