LOADING

$629,900

3288 Clearwater Crescent Ottawa, Ontario K1V 7S2

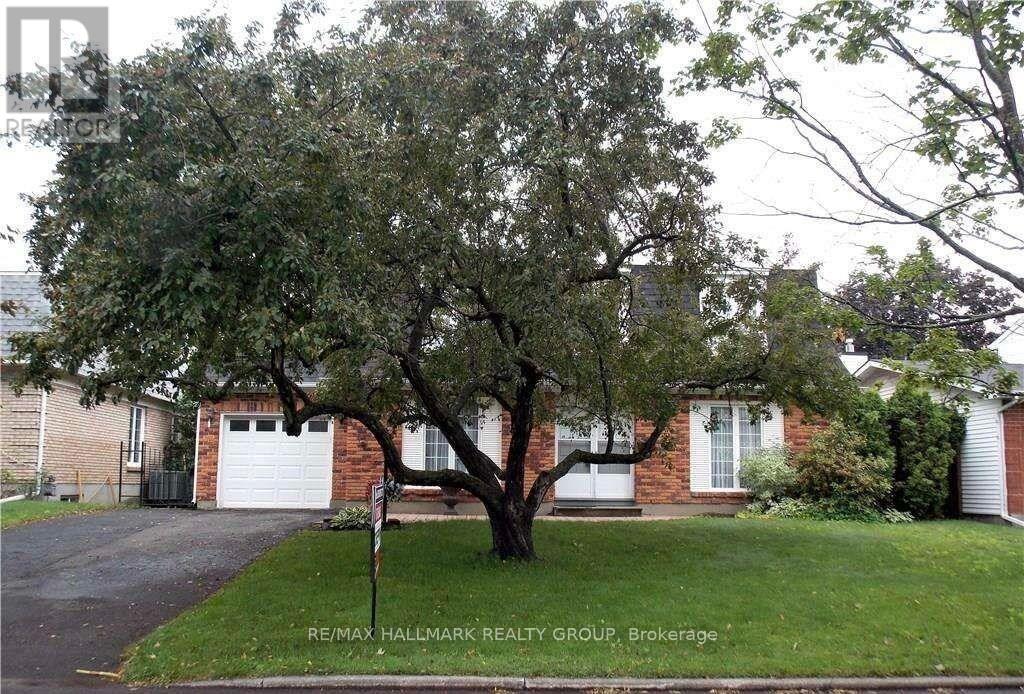
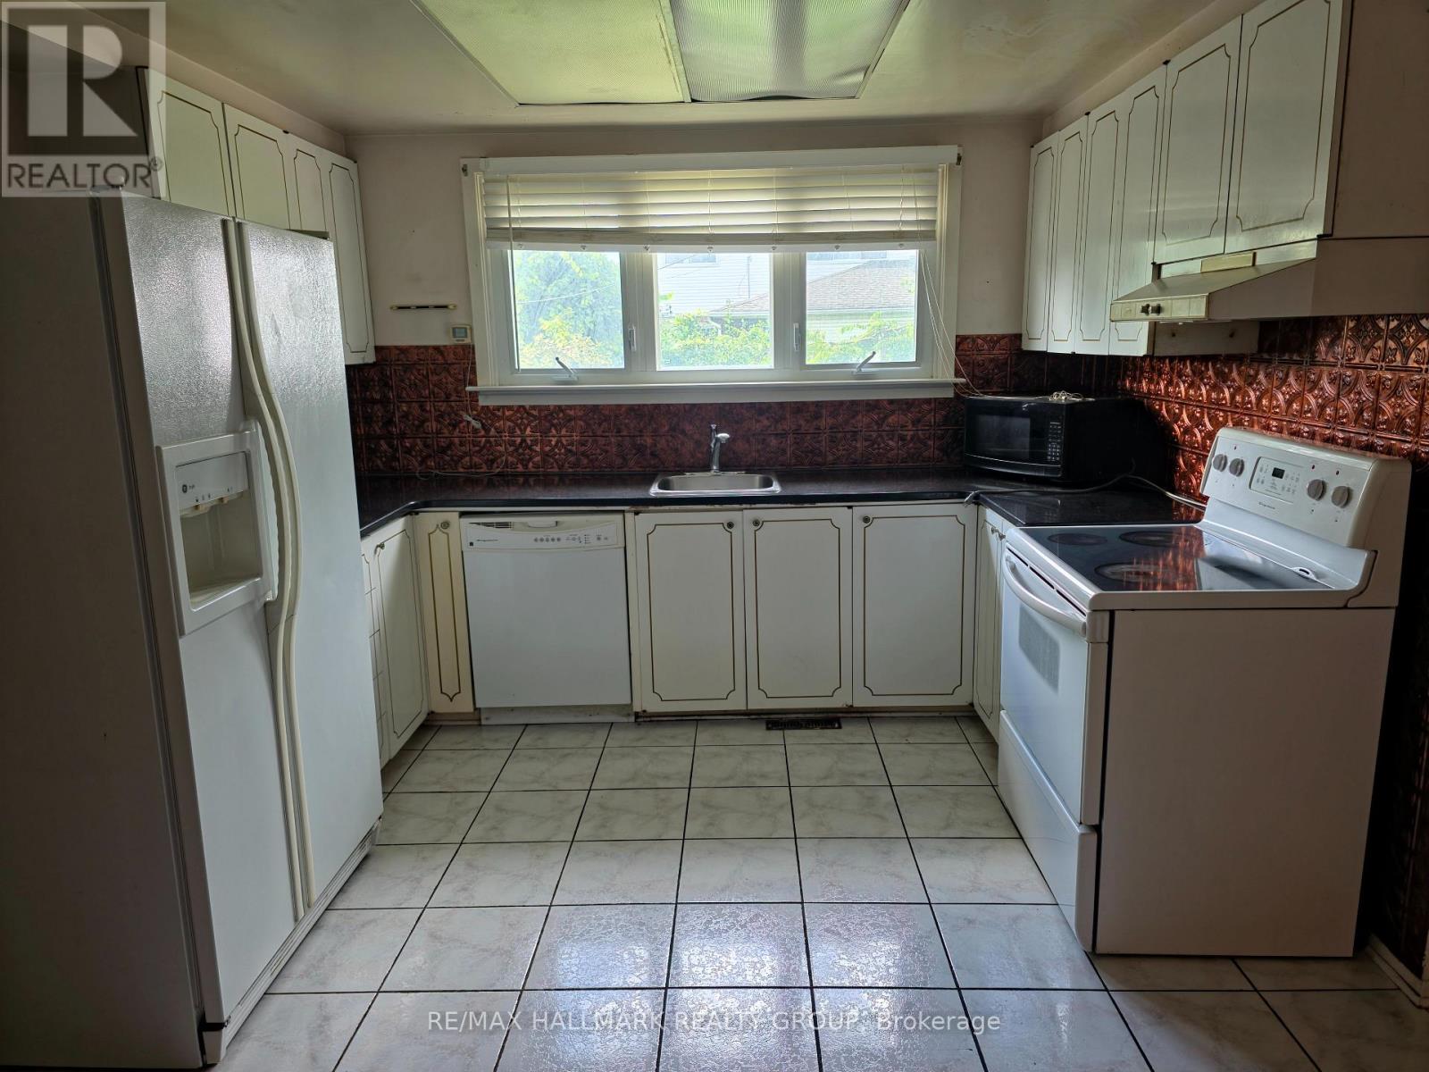
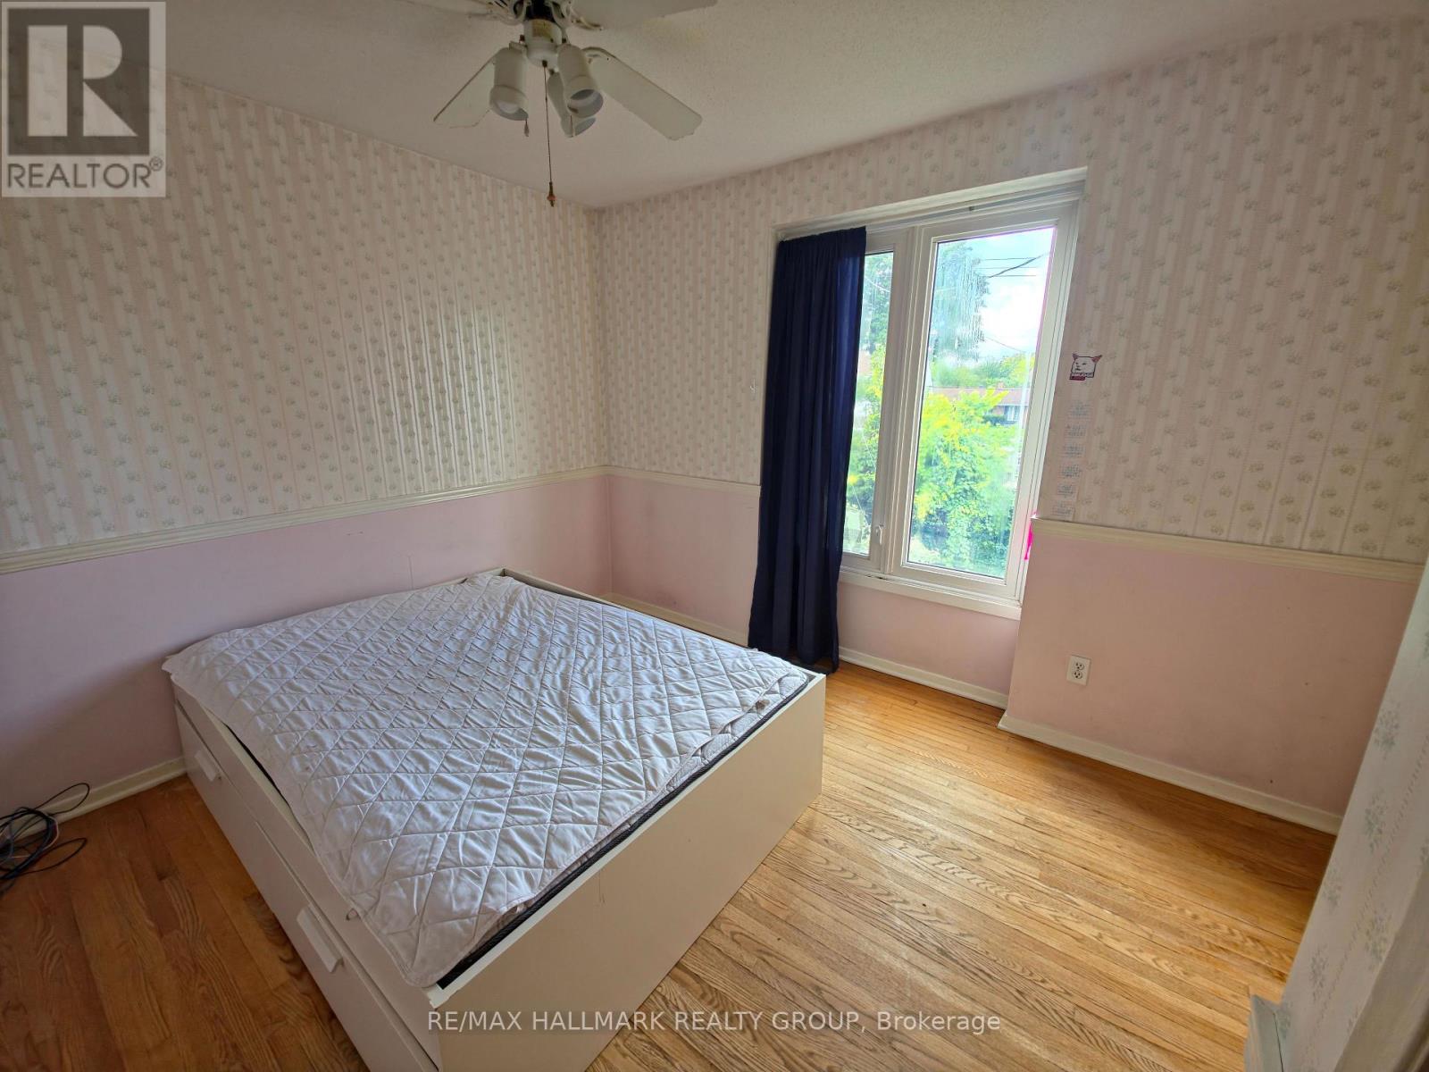
3288 Clearwater Crescent, Ottawa, Ontario  K1V 7S2 - Photo 1 - X13776098
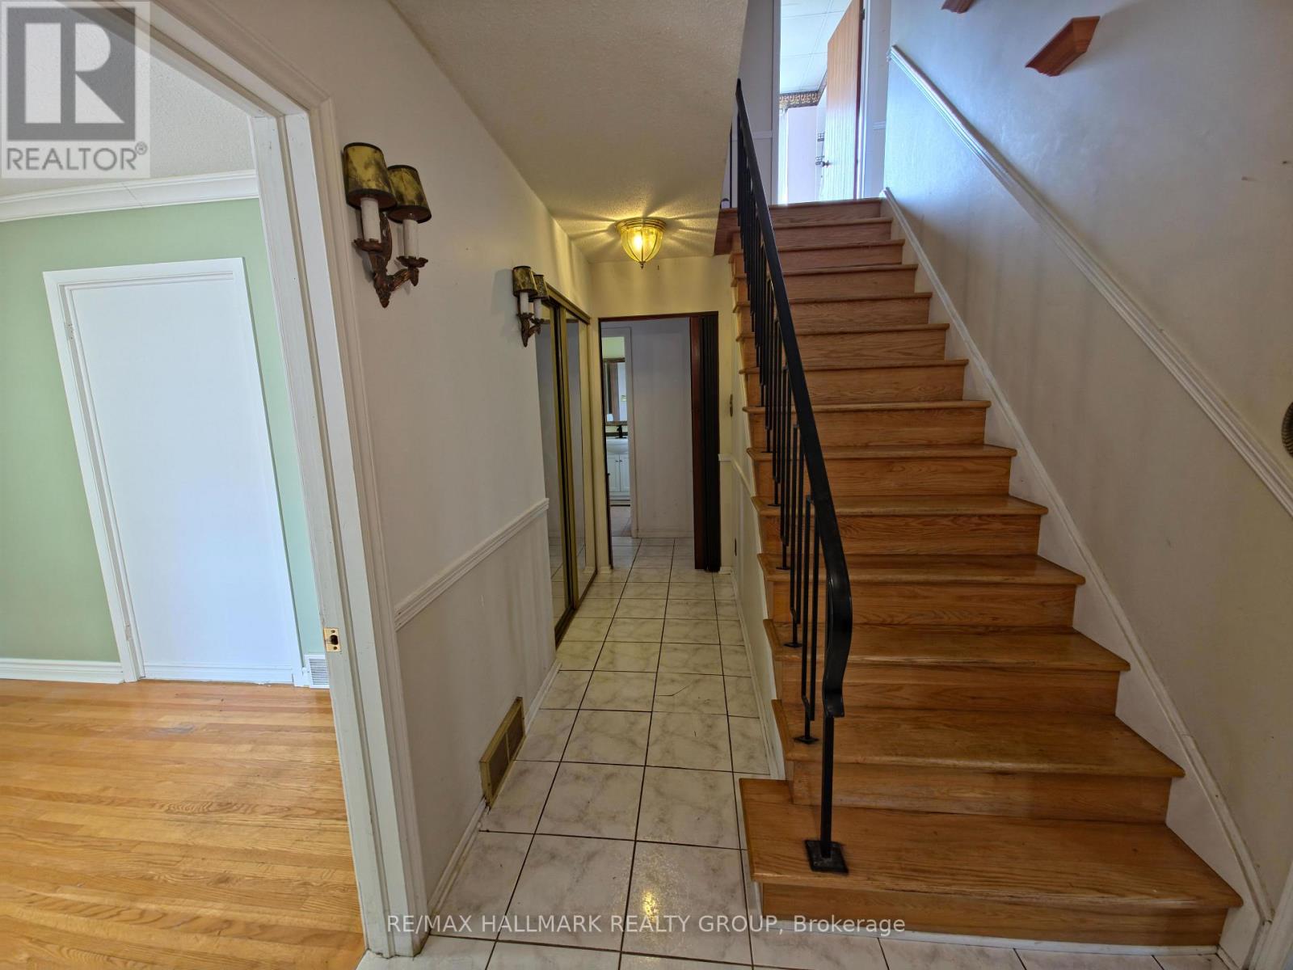
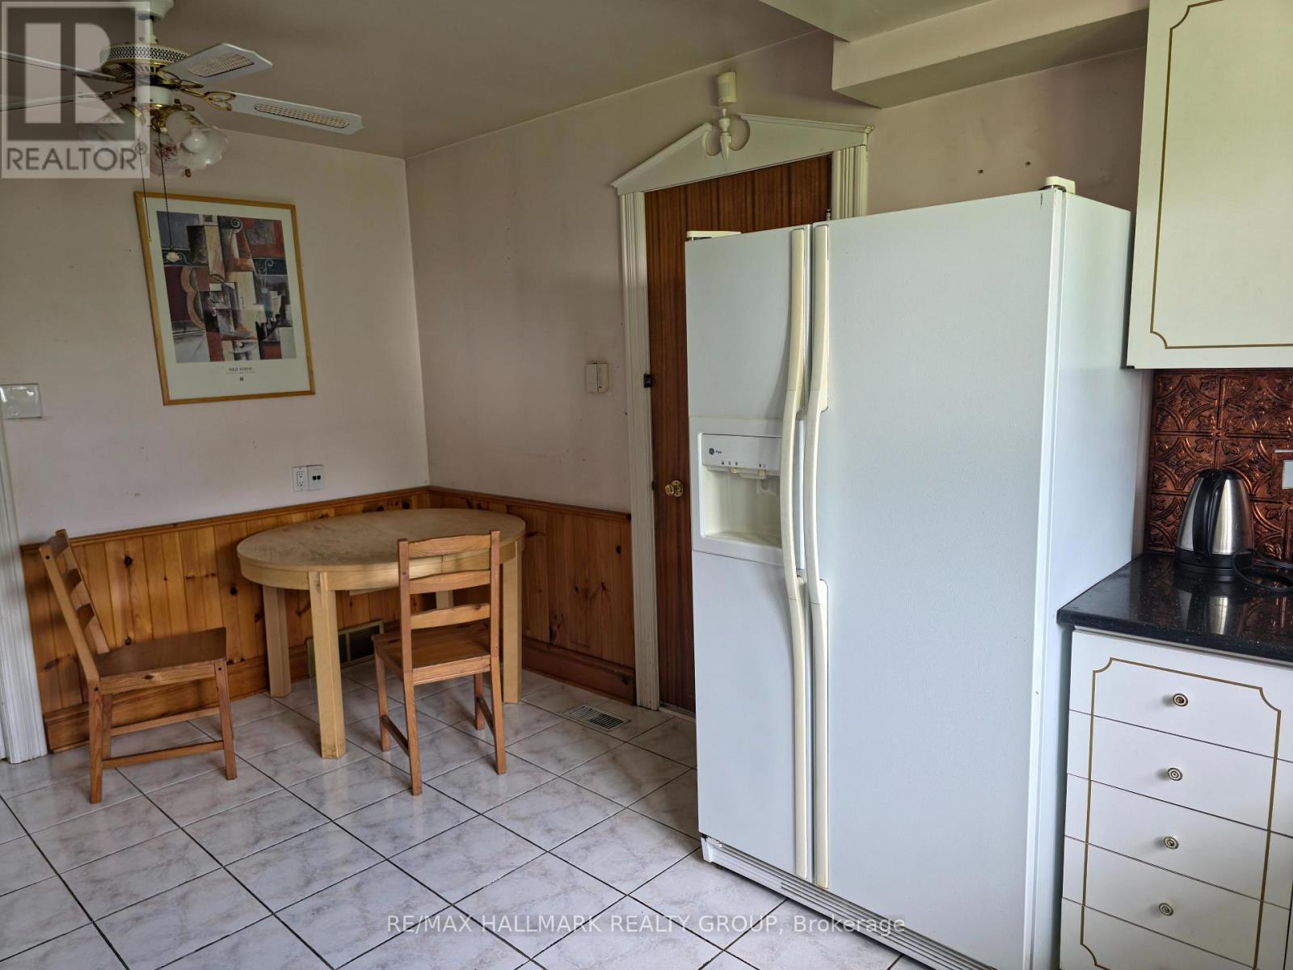
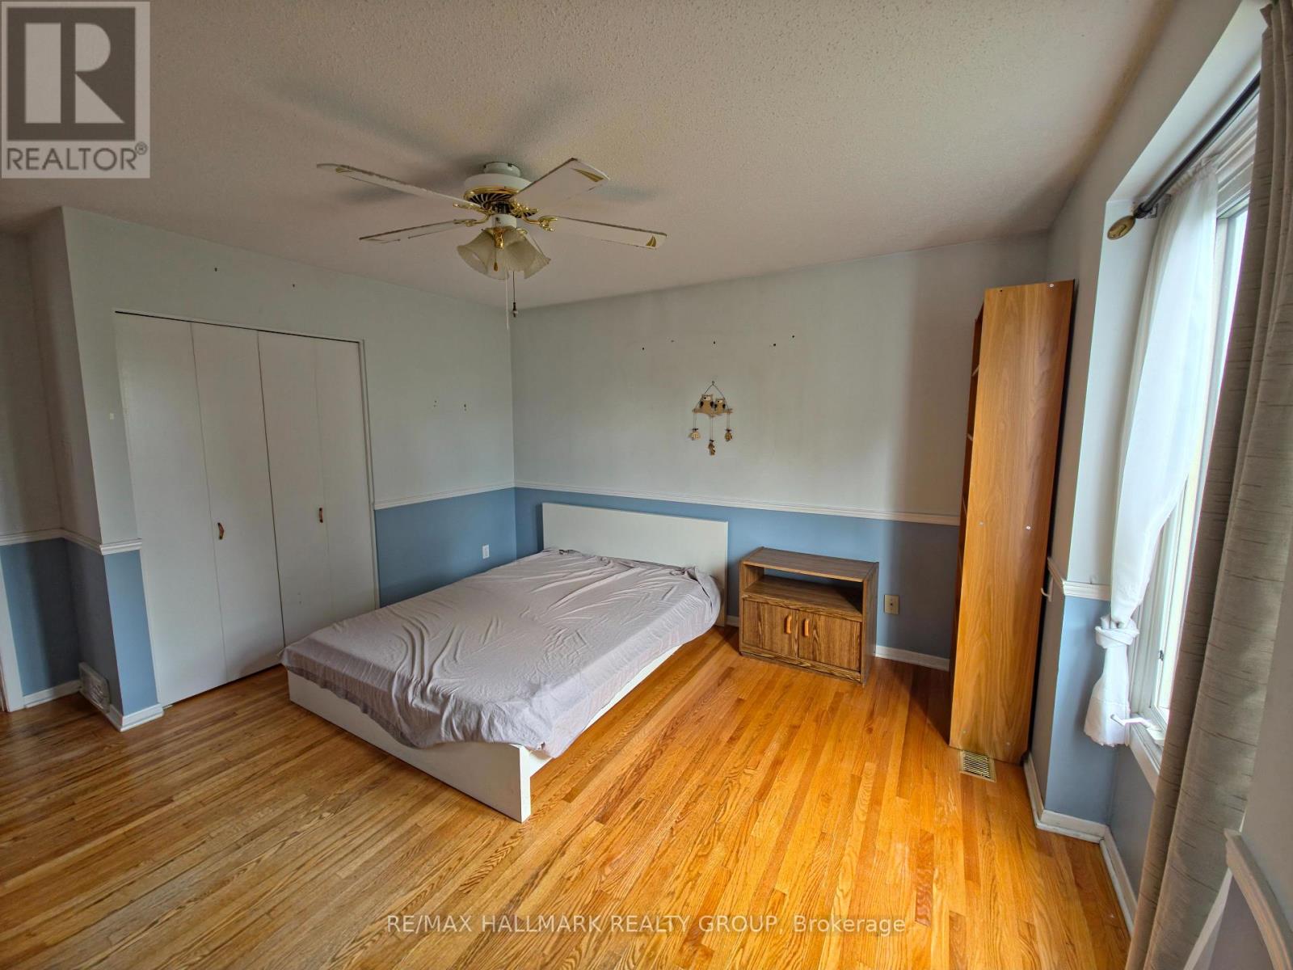
3288 Clearwater Crescent, Ottawa, Ontario  K1V 7S2 - Photo 2 - X13776098
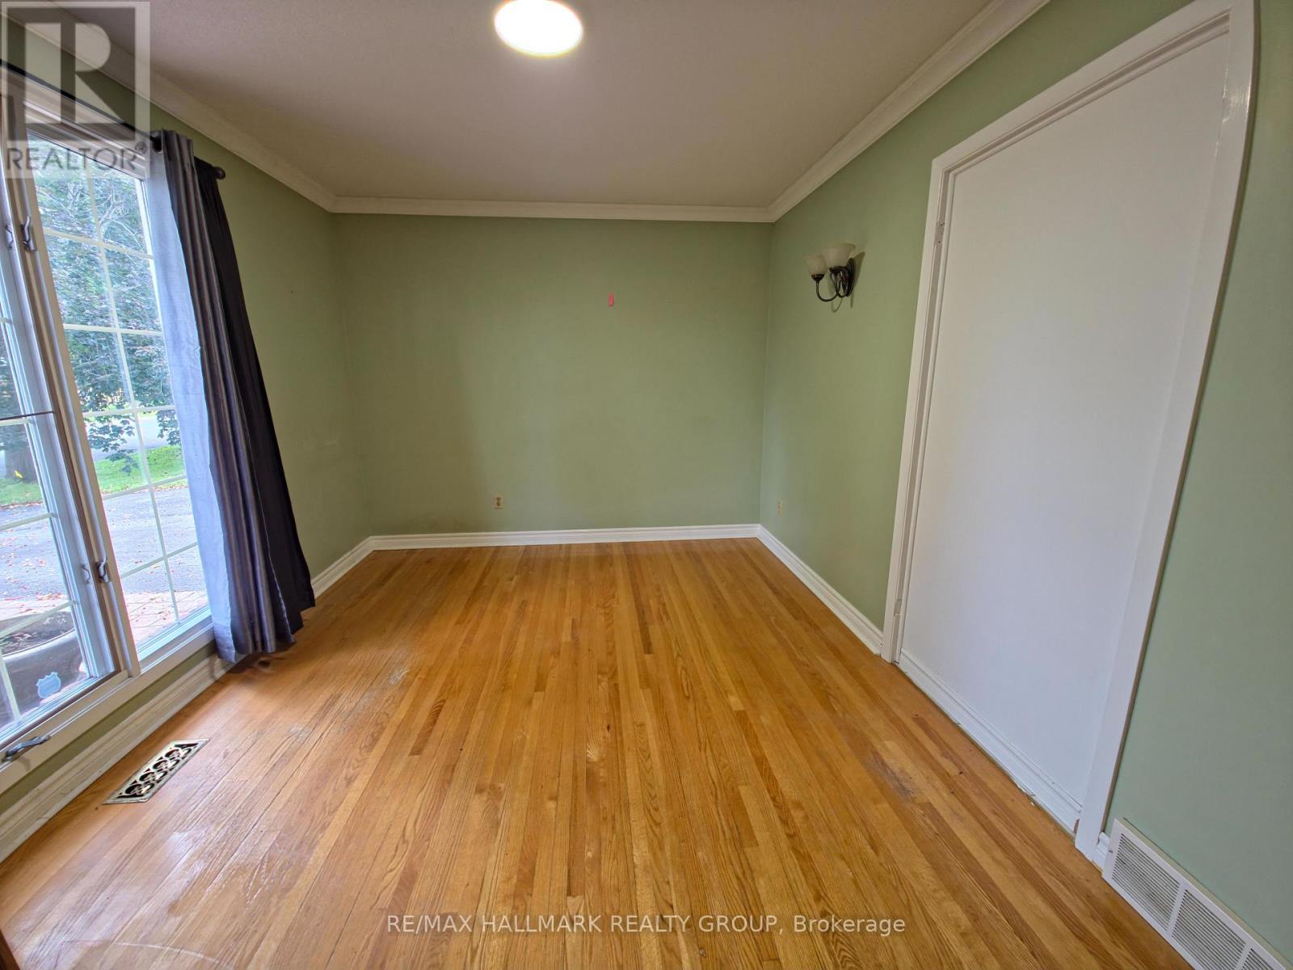
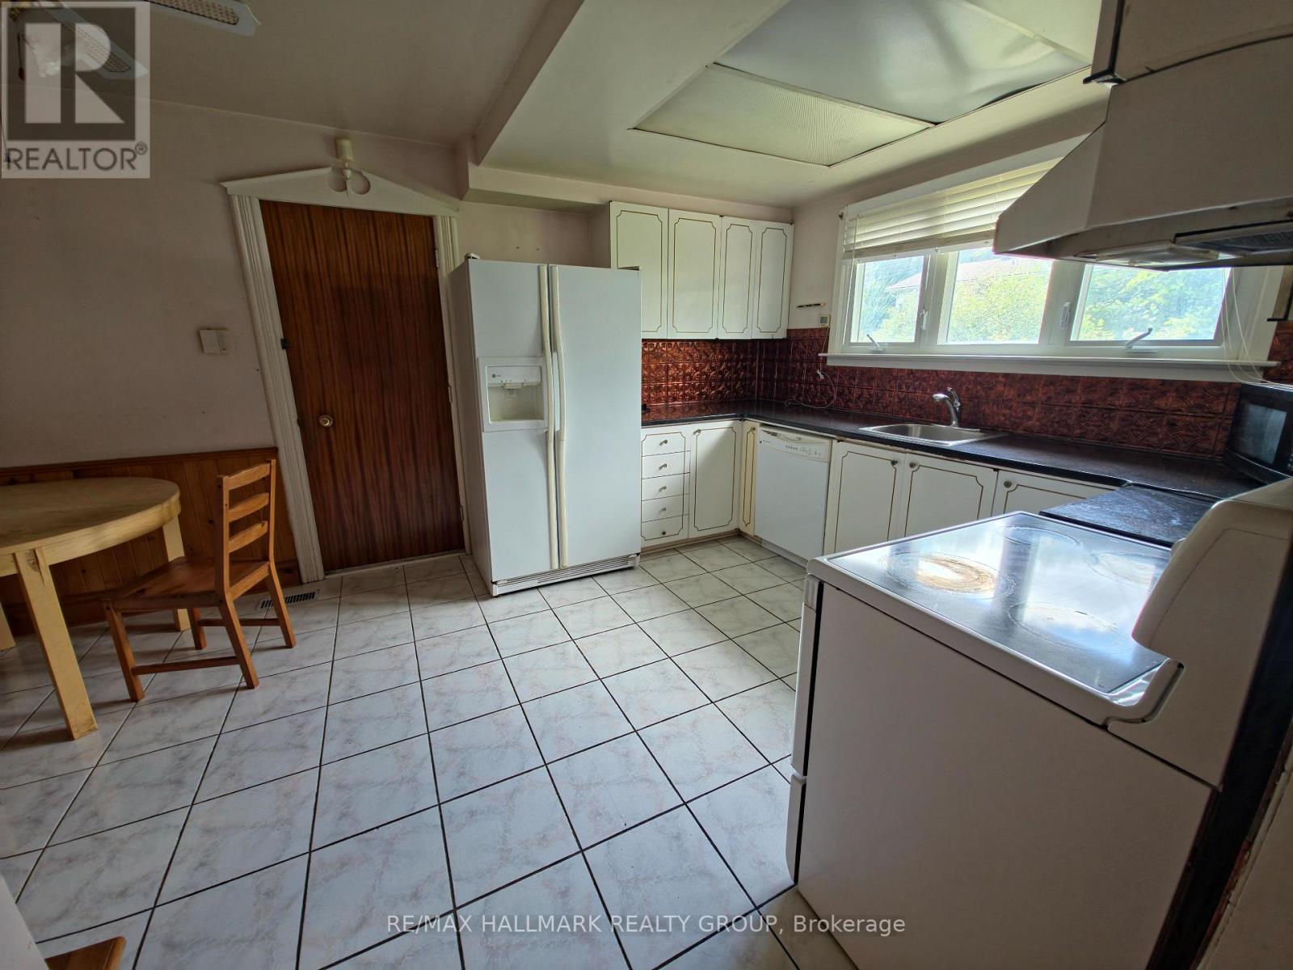
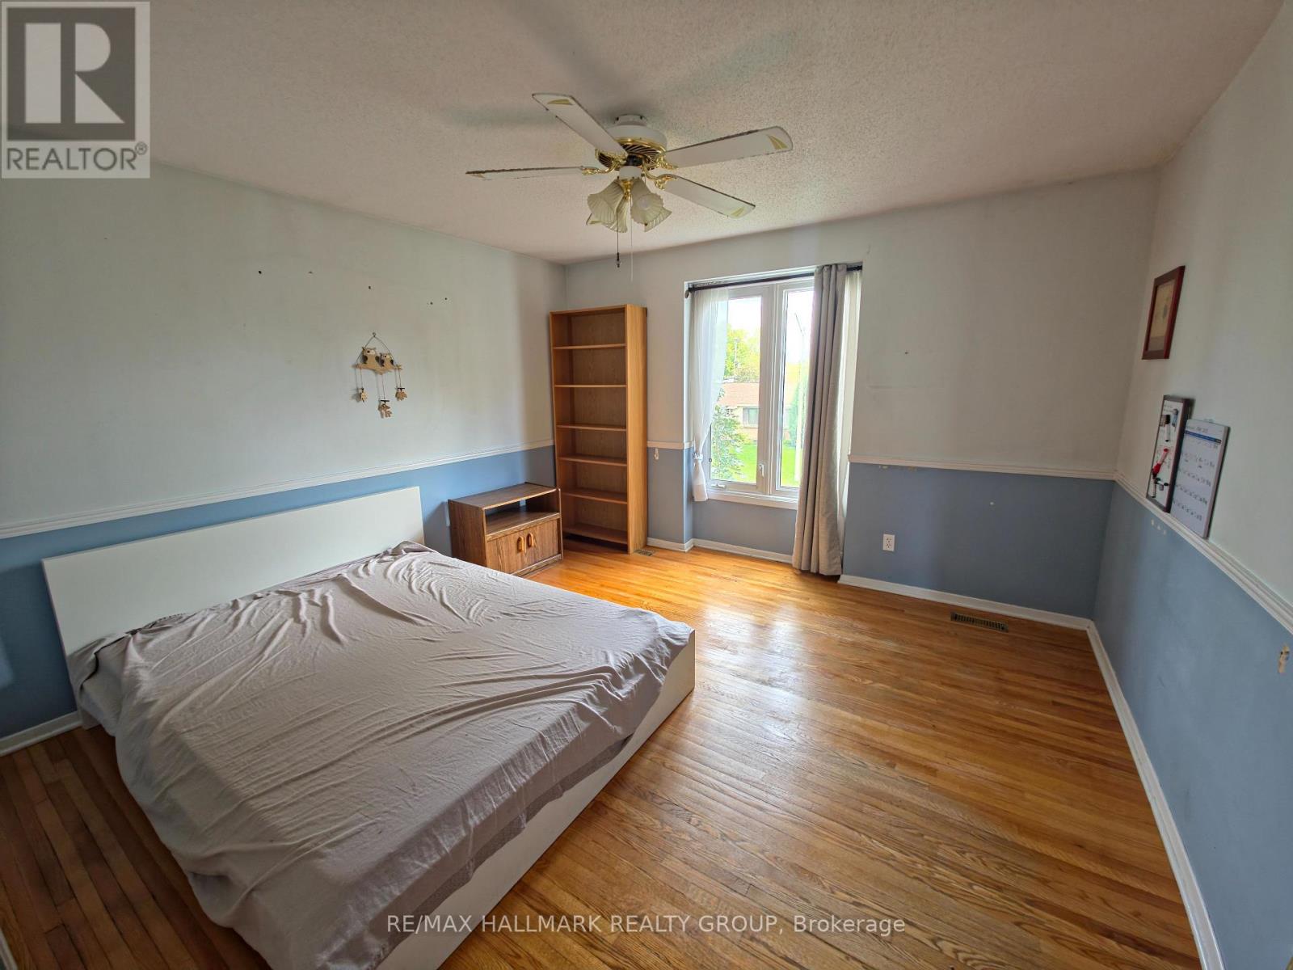
3288 Clearwater Crescent, Ottawa, Ontario  K1V 7S2 - Photo 3 - X13776098
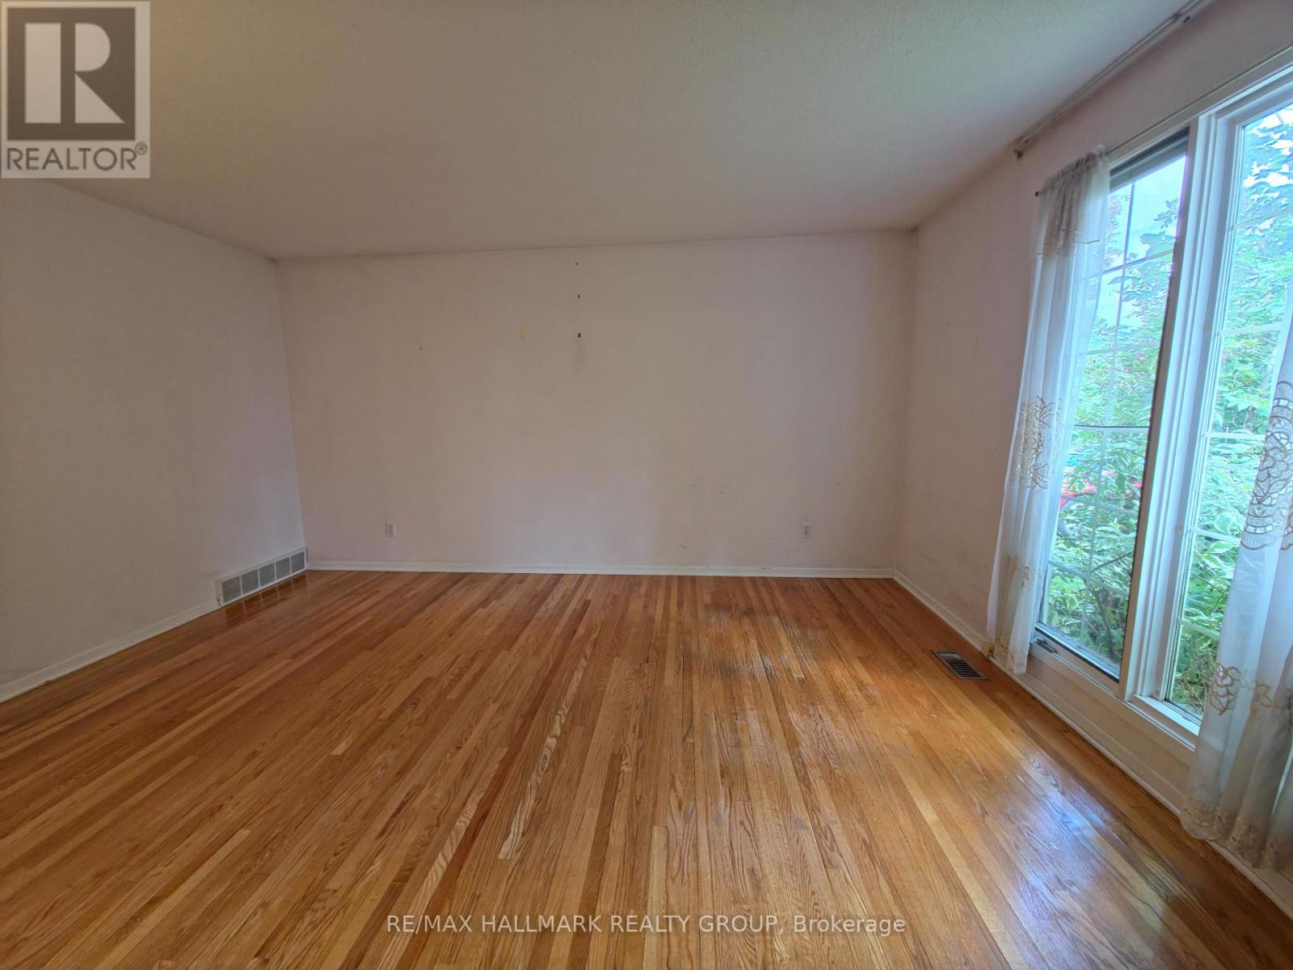
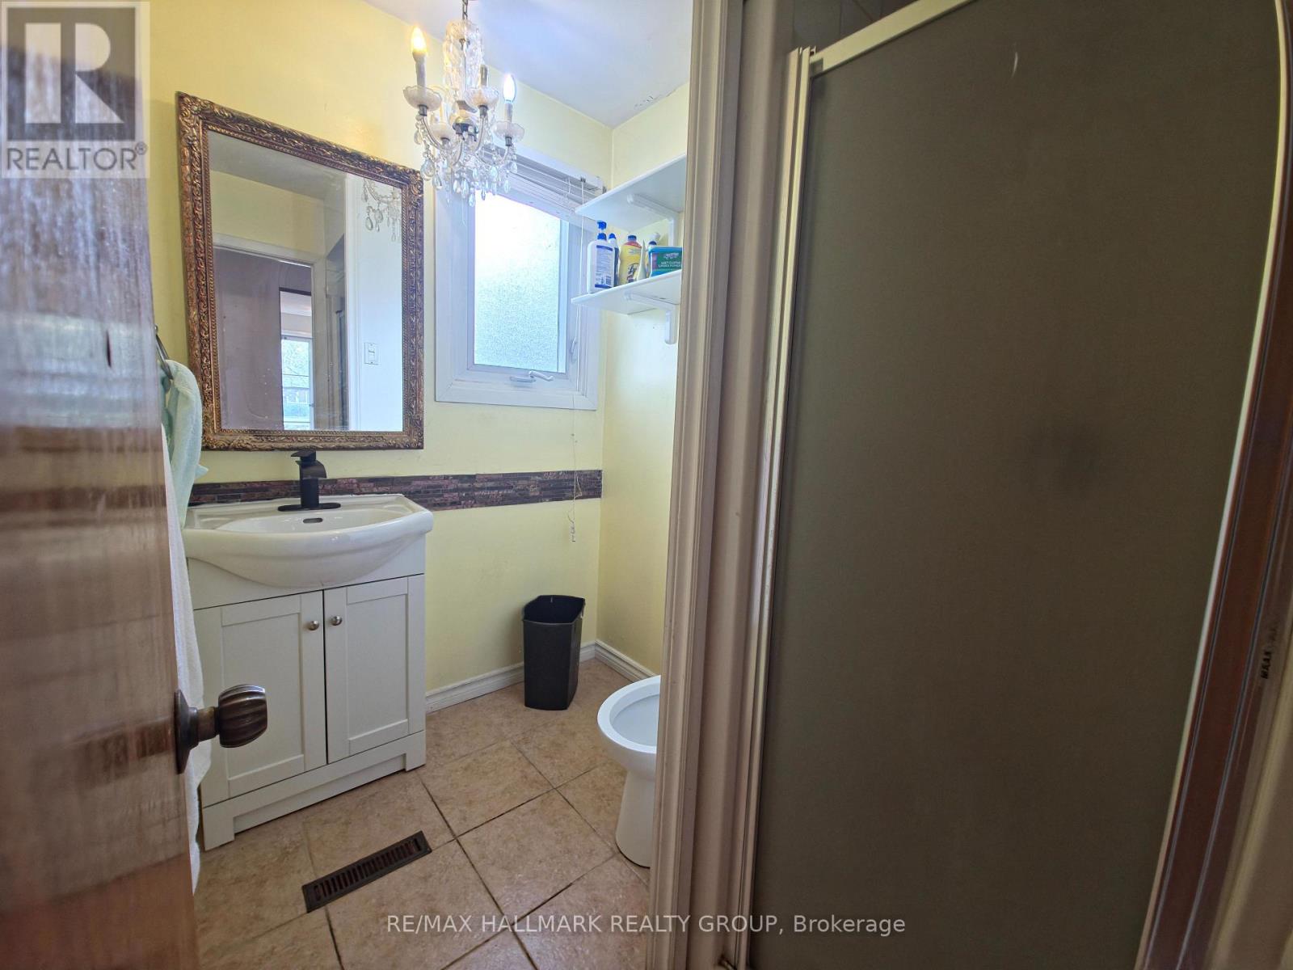
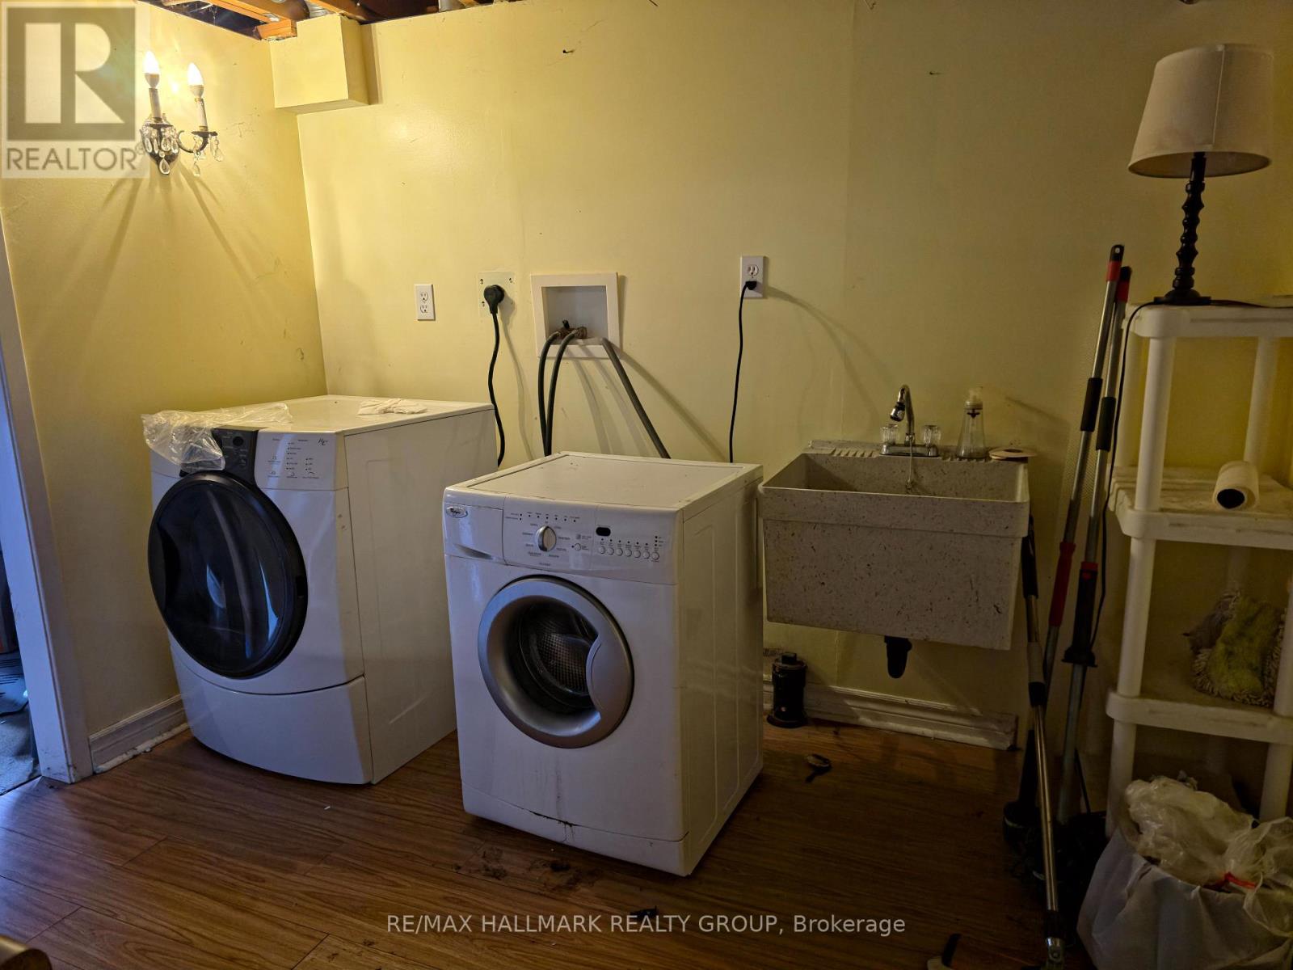
3288 Clearwater Crescent, Ottawa, Ontario  K1V 7S2 - Photo 4 - X13776098
3288 Clearwater Crescent, Ottawa, Ontario  K1V 7S2 - Photo 5 - X13776098
3288 Clearwater Crescent, Ottawa, Ontario  K1V 7S2 - Photo 6 - X13776098
3288 Clearwater Crescent, Ottawa, Ontario  K1V 7S2 - Photo 7 - X13776098
3288 Clearwater Crescent, Ottawa, Ontario  K1V 7S2 - Photo 8 - X13776098
3288 Clearwater Crescent, Ottawa, Ontario  K1V 7S2 - Photo 9 - X13776098
3288 Clearwater Crescent, Ottawa, Ontario  K1V 7S2 - Photo 10 - X13776098
3288 Clearwater Crescent, Ottawa, Ontario  K1V 7S2 - Photo 11 - X13776098
3288 Clearwater Crescent, Ottawa, Ontario  K1V 7S2 - Photo 12 - X13776098
3288 Clearwater Crescent, Ottawa, Ontario  K1V 7S2 - Photo 13 - X13776098
3288 Clearwater Crescent, Ottawa, Ontario  K1V 7S2 - Photo 14 - X13776098
3288 Clearwater Crescent, Ottawa, Ontario  K1V 7S2 - Photo 15 - X13776098
3288 Clearwater Crescent, Ottawa, Ontario  K1V 7S2 - Photo 16 - X13776098
3288 Clearwater Crescent, Ottawa, Ontario  K1V 7S2 - Photo 17 - X13776098
3288 Clearwater Crescent, Ottawa, Ontario  K1V 7S2 - Photo 18 - X13776098
3288 Clearwater Crescent, Ottawa, Ontario  K1V 7S2 - Photo 19 - X13776098
3288 Clearwater Crescent, Ottawa, Ontario  K1V 7S2 - Photo 20 - X13776098
3288 Clearwater Crescent, Ottawa, Ontario  K1V 7S2 - Photo 21 - X13776098
3288 Clearwater Crescent, Ottawa, Ontario  K1V 7S2 - Photo 22 - X13776098
3288 Clearwater Crescent, Ottawa, Ontario  K1V 7S2 - Photo 23 - X13776098

3288 Clearwater Crescent Ottawa, Ontario K1V 7S2

4 Bedroom 3 Bathroom 1,500 - 2,000 sqft
Fireplace Central Air Conditioning Forced Air

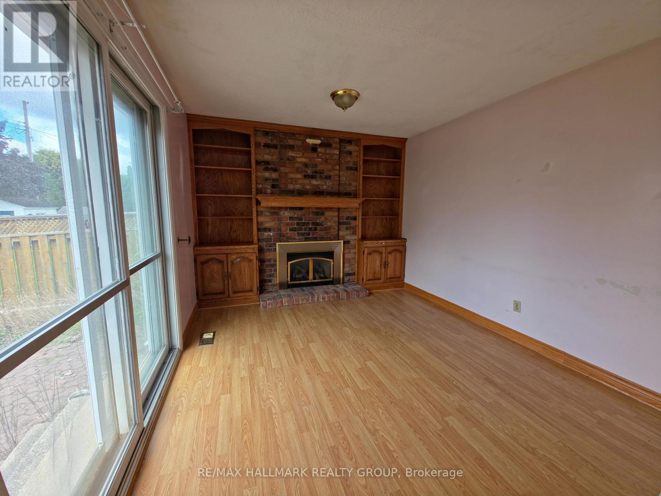
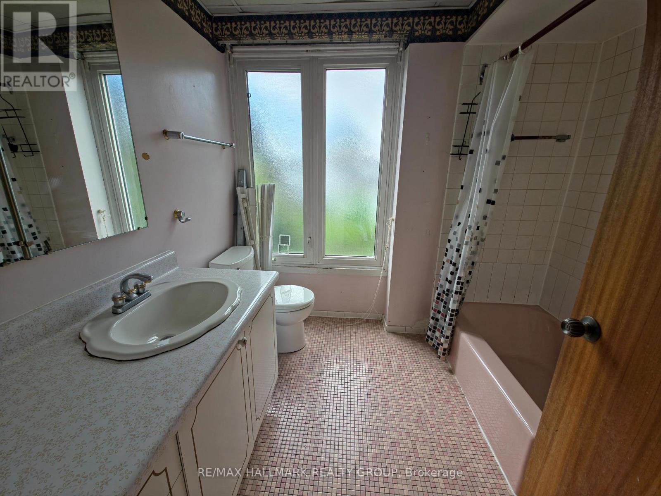
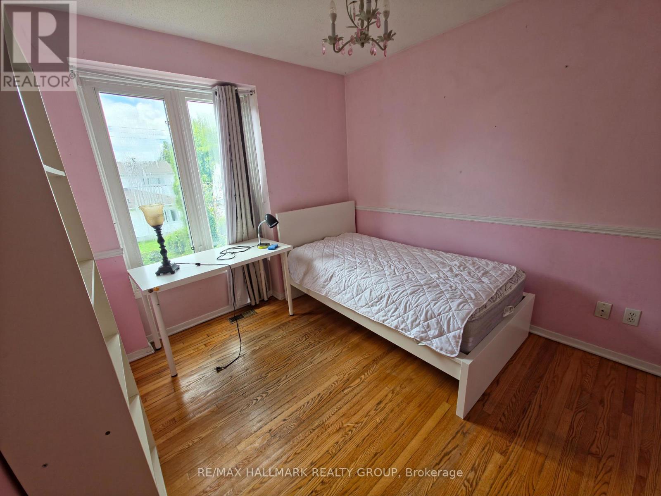
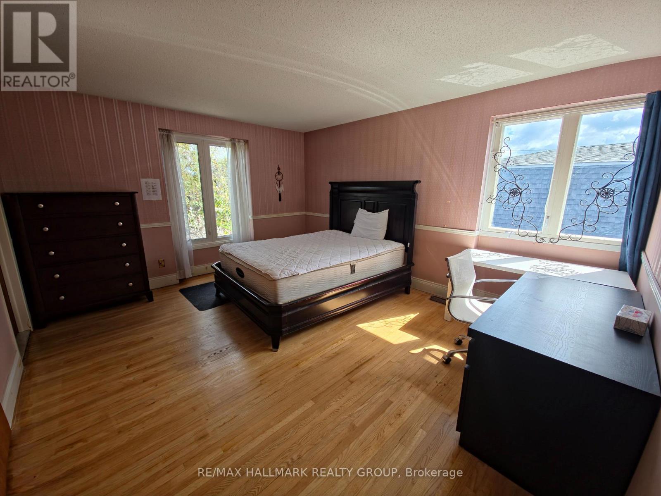
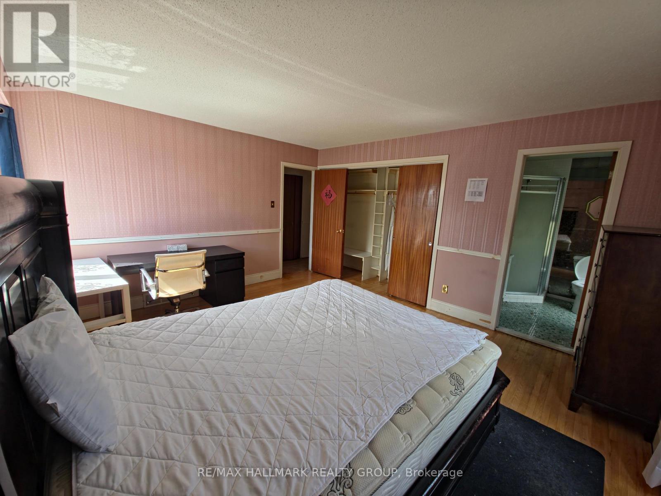
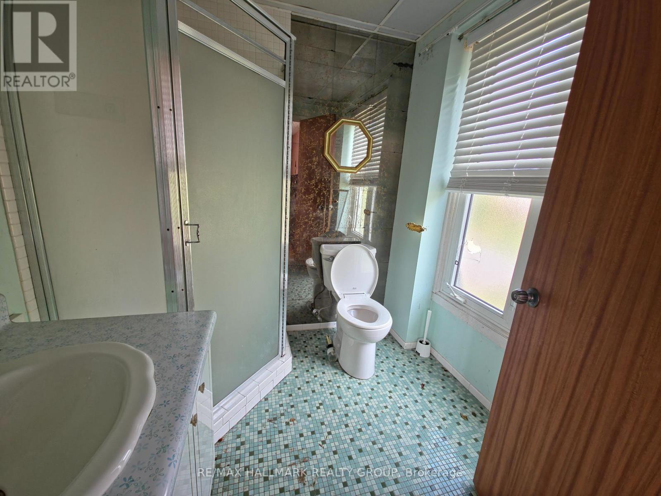
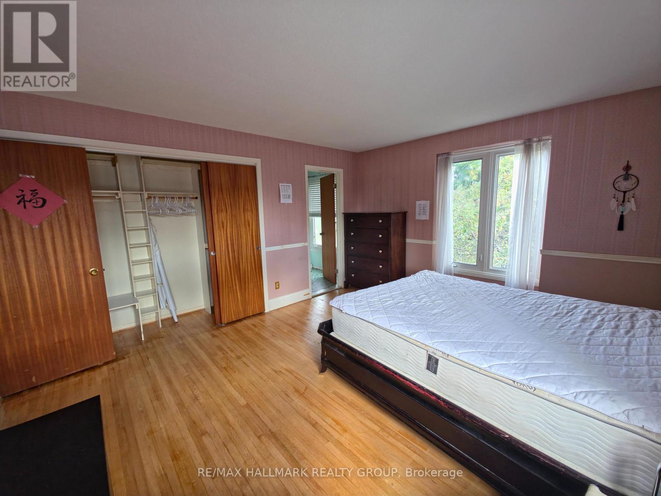
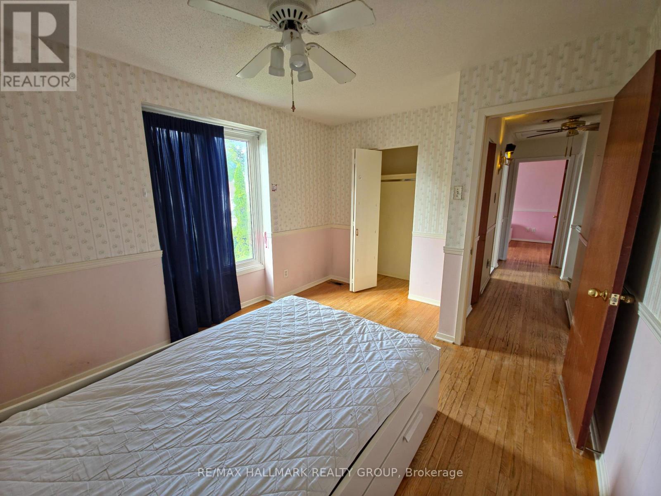
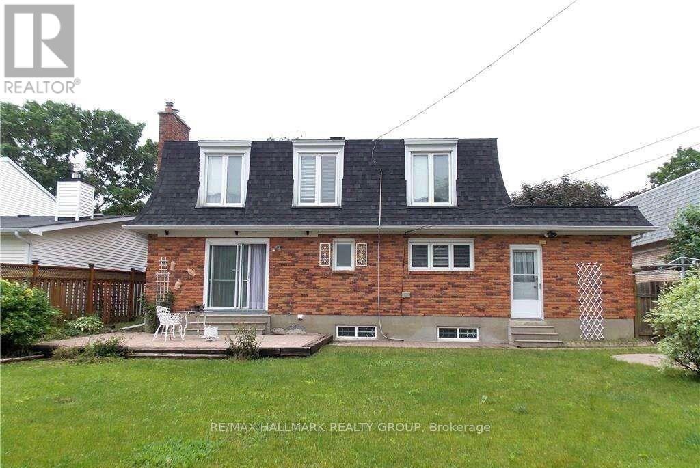
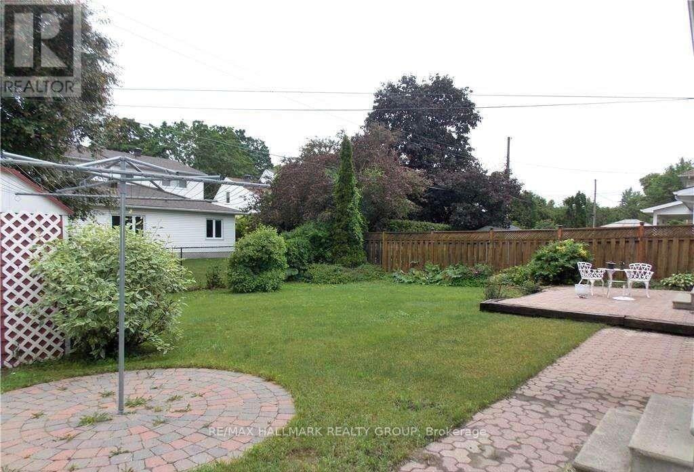
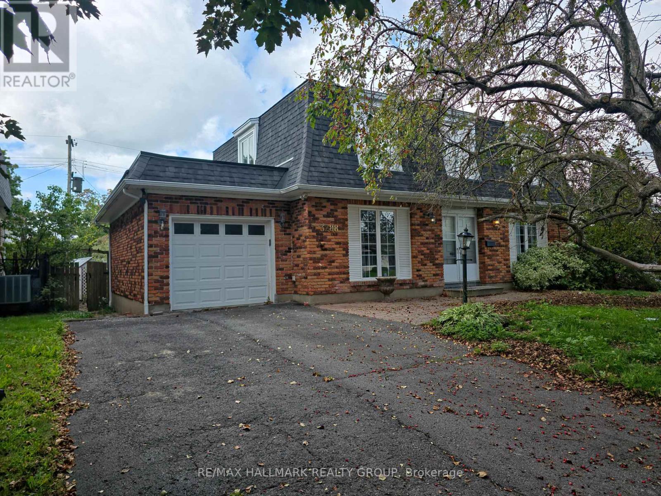
Prime location! Welcome to this spacious 4-bedroom family home nestled in a highly desirable neighborhood, offering an ideal combination of comfort, functionality, and opportunity. The main floor features separate living and dining rooms, plus a bright eat-in kitchen with convenient access to the attached garage. The inviting family room showcases built-in bookcases, a gas fireplace, and direct access to the fully fenced backyard. Step outside to enjoy the private patio, mature trees, and plenty of shade-perfect for relaxing or entertaining. Upstairs, the generous primary bedroom features a 3-piece ensuite, while three additional well-sized bedrooms and a full family bathroom provide plenty of space for the entire family. The unfinished lower level offers excellent potential to create additional living space, a home office, gym, recreation room, or whatever suits your needs. A spacious laundry room adds further practicality. Ideally located close to schools, parks, shopping, transit, and everyday amenities, this home offers an excellent opportunity in a sought-after community. Recent updates include a 2023 hot water tank and new PVC drainage system, helping provide peace of mind and a dry basement. Some cosmetic updates remain, presenting an excellent opportunity for the next owner to add their personal style and build additional value. (id:42482)

Enquire

about 3288 Clearwater Crescent, Ottawa, Ontario K1V 7S2

Name

    Property Details

    Property Details for 3288 Clearwater Crescent, Ottawa, Ontario K1V 7S2

    MLS® Number X13776098
    Property Type Single Family
    Neighbourhood Greenboro
    Community Name 3805 - South Keys
    ParkingSpaceTotal 3

    Building

    Building details for 3288 CLEARWATER CRESCENT, Ottawa, Ontario K1V 7S2
    BathroomTotal 3
    BedroomsAboveGround 4
    BedroomsTotal 4
    Appliances Garage Door Opener Remote(s)
    BasementDevelopment Unfinished
    BasementType Full (unfinished)
    ConstructionStyleAttachment Detached
    CoolingType Central Air Conditioning
    ExteriorFinish Brick
    FireplacePresent Yes
    FoundationType Concrete
    HeatingFuel Natural Gas
    HeatingType Forced Air
    StoriesTotal 2
    SizeInterior 1,500 - 2,000 Sqft
    Type House
    UtilityWater Municipal Water

    Parking

    Attached Garage
    Garage

    Land

    Acreage No
    SizeDepth 100 Ft
    SizeFrontage 60 Ft
    SizeIrregular 60 X 100 Ft
    SizeTotalText 60 X 100 Ft

    RE/MAX HALLMARK REALTY GROUP
    610 Bronson Avenue
    Ottawa, Ontario K1S 4E6

    (613) 236-5959
    (613) 236-1515
    www.hallmarkottawa.com/

    Book A Showing

    3288 Clearwater Crescent, Ottawa, Ontario K1V 7S2

    Name
    Booking: Pick a preferred date and time for the property showing
    Booking: Pick a preferred date and time for the property showing
    LRG Logo All White
    pngwing.com
    Evaluate your home's worth with our property

    Find out how much your home is worth with Labrosse Real Estate Group’s free home value estimation service – get started now!