
Building
- Architectural style
- Bungalow
- Construction style attachment
- Detached
- Exterior finish
- Aluminum siding
- Foundation type
- Block
- Stories total
- 1
- Type
- House
- Utility water
- Municipal water
- Ownership
- Freehold

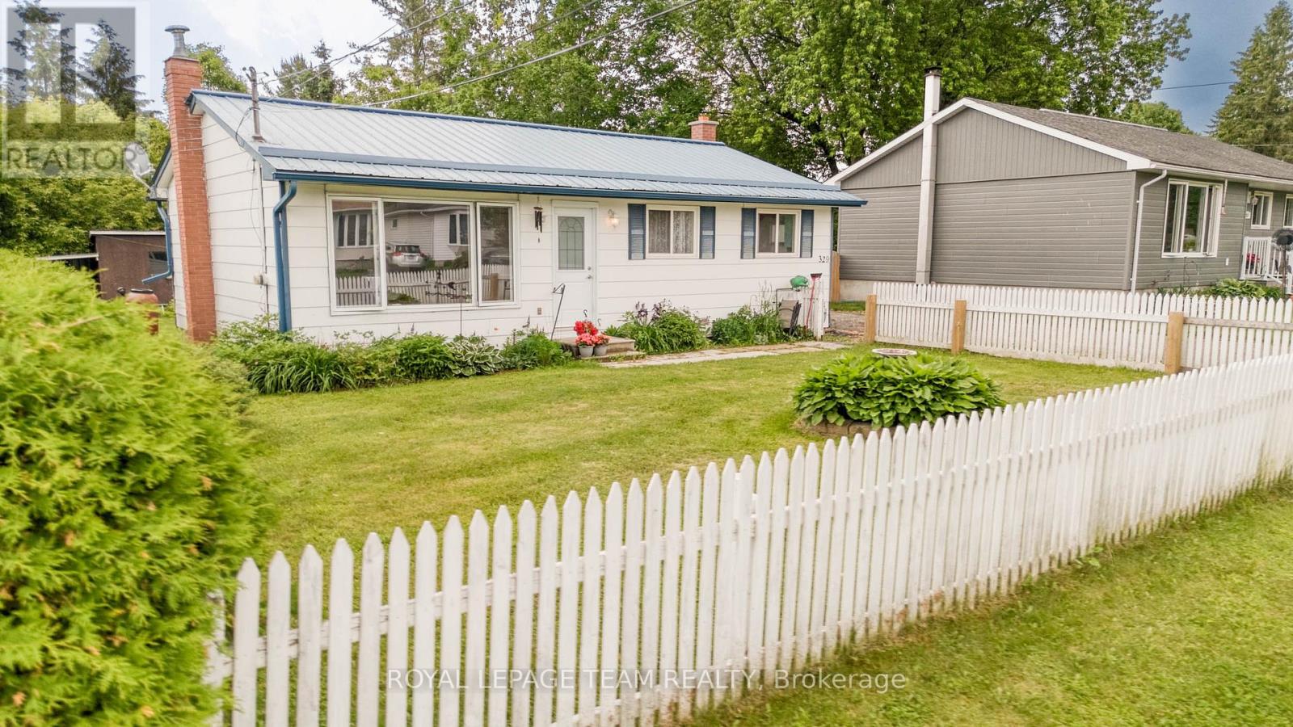
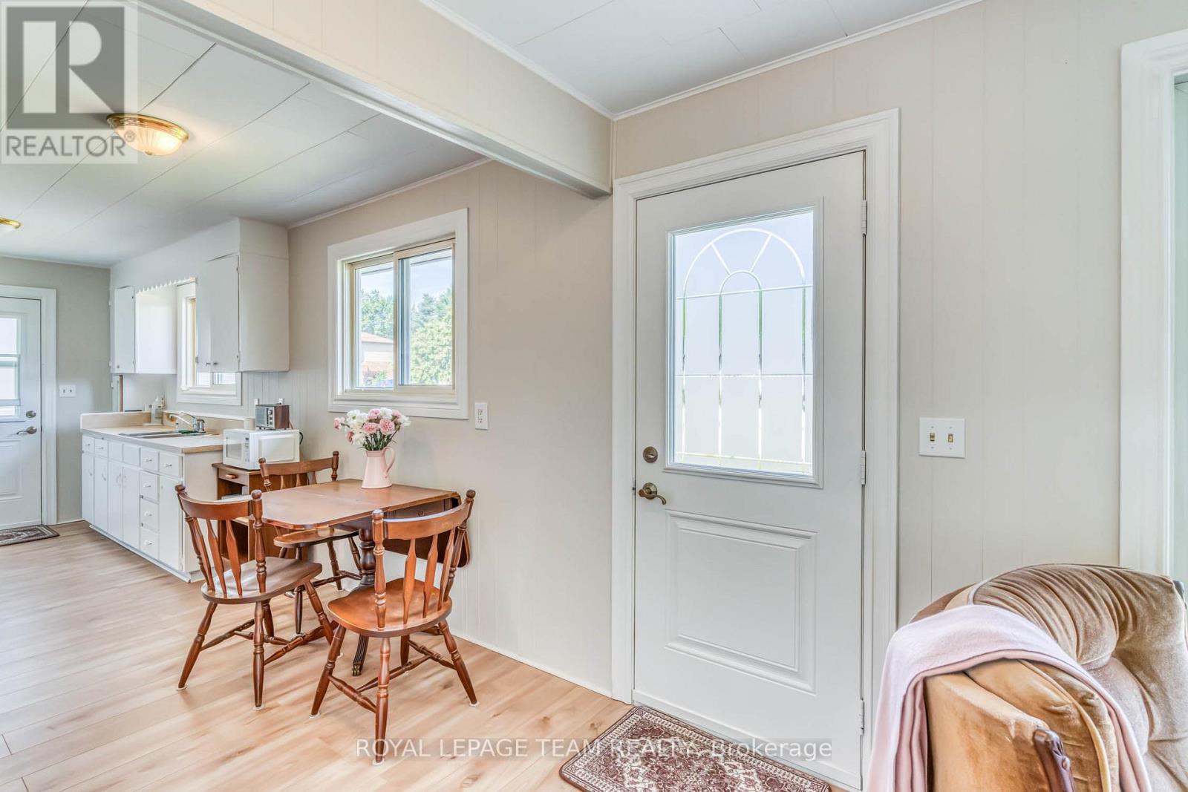
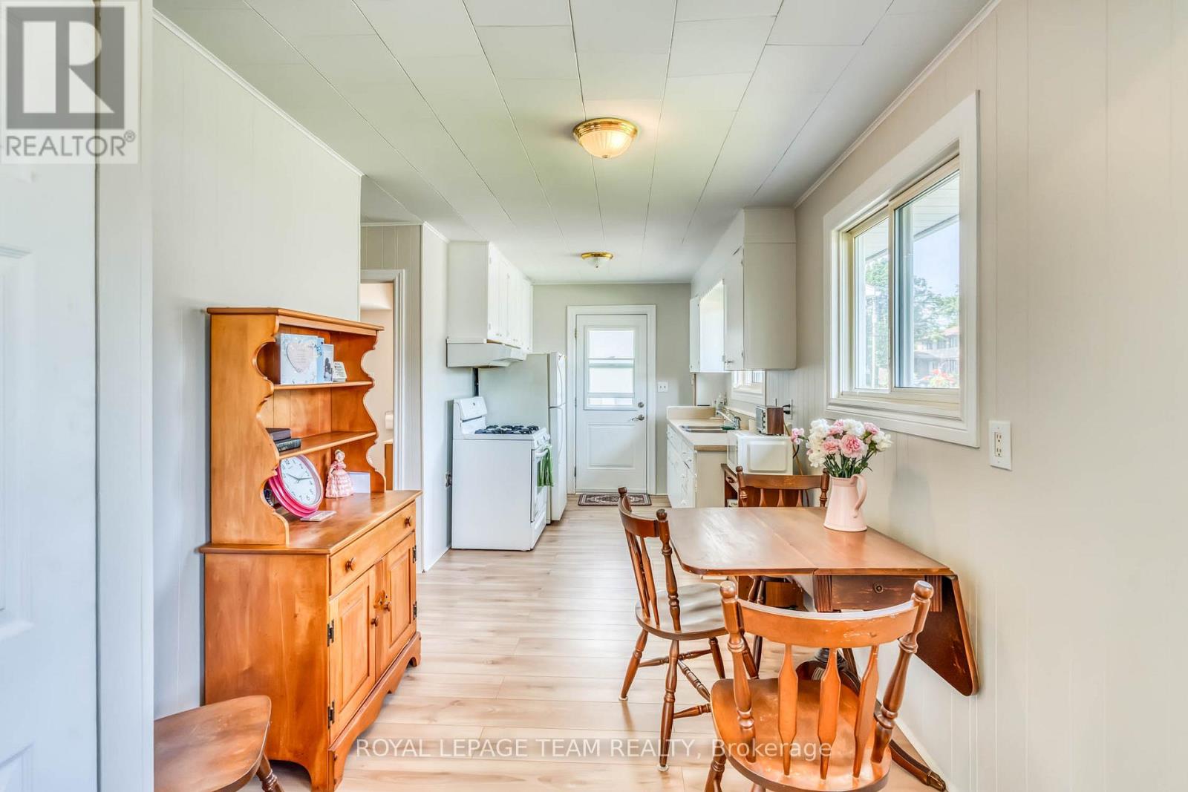
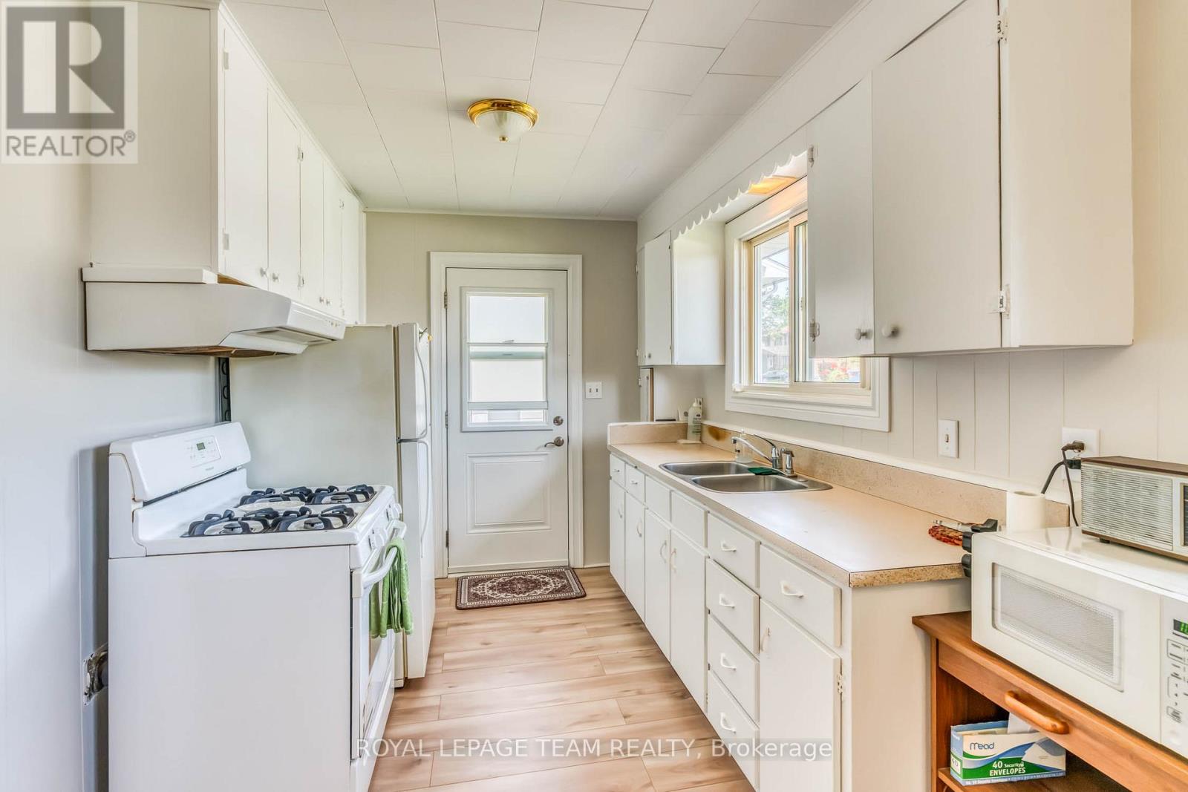
Here's a charming 3-bedroom, 1-bathroom bungalow nestled in a peaceful area of town. Imagine a picture-perfect setting with a white picket fence gracing the front yard, complemented by a durable metal roof and bright, welcoming windows. The property also features a spacious and private rear yard, offering a wonderful opportunity to create your dream gardens and backyard retreat in the friendly town of Almonte. Flooring on main level installed 2026, entire main level painted 2026, Newer Windows. You'll appreciate the convenience of being within walking distance to three parks, including a beautiful waterfront park with a boat launch. Additionally, the home is located not far from the Ottawa Valley Rail Trail (OVRT), local shops and restaurants, the library, and the heart of Almonte. (id:42482)
| Level | Room | Length | Width | Dimensions |
|---|---|---|---|---|
| Lower level | Family room | 6.43 m | 6.41 m | 6.43 m x 6.41 m |
| Lower level | Laundry room | 4.8 m | 6.68 m | 4.8 m x 6.68 m |
| Main level | Primary Bedroom | 5.08 m | 3.52 m | 5.08 m x 3.52 m |
| Main level | Bedroom | 3.06 m | 2.46 m | 3.06 m x 2.46 m |
| Main level | Bedroom | 3.71 m | 2.46 m | 3.71 m x 2.46 m |
| Main level | Living room | 5.08 m | 3.52 m | 5.08 m x 3.52 m |
| Main level | Bathroom | 2.62 m | 2.01 m | 2.62 m x 2.01 m |
| Main level | Kitchen | 5.65 m | 2.49 m | 5.65 m x 2.49 m |
Illustrative fixed rate, compounded semi-annually, with monthly payments. This calculator uses 20% or more down and excludes mortgage default insurance. Rates and eligibility must be confirmed with your lender.
/mo
Excludes property taxes, home insurance, utilities and closing costs. Unquoted maintenance fees, if applicable, are not included. This is an estimate, not a lender quote.


The trademarks REALTOR®, REALTORS®, and the REALTOR® logo are controlled by The Canadian Real Estate Association (CREA) and identify real estate professionals who are members of CREA. The trademarks MLS®, Multiple Listing Service® and the associated logos are owned by The Canadian Real Estate Association (CREA) and identify the quality of services provided by real estate professionals who are members of CREA. The trademark DDF® is owned by The Canadian Real Estate Association (CREA) and identifies CREA's Data Distribution Facility (DDF®)

