LOADING

$574,900

3365 Elie Crescent Clarence-Rockland, Ontario K4K 1S2

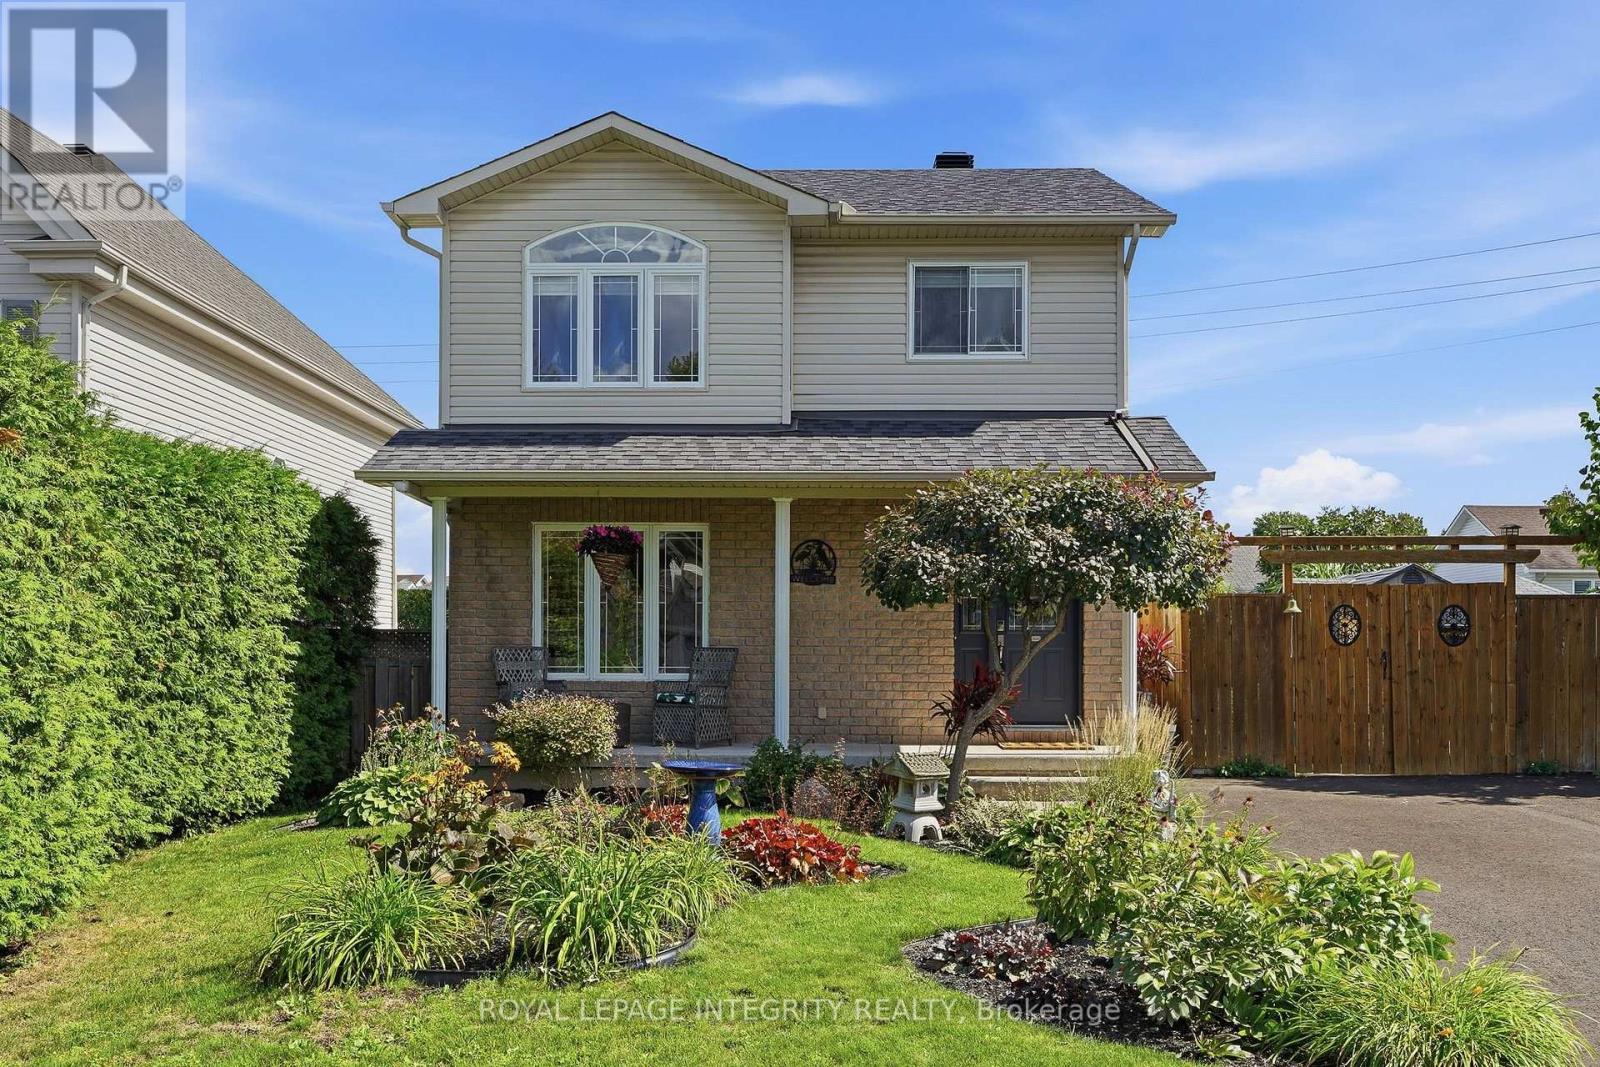
3365 Elie Crescent, Clarence-Rockland, Ontario  K4K 1S2 - Photo 1 - X13810148
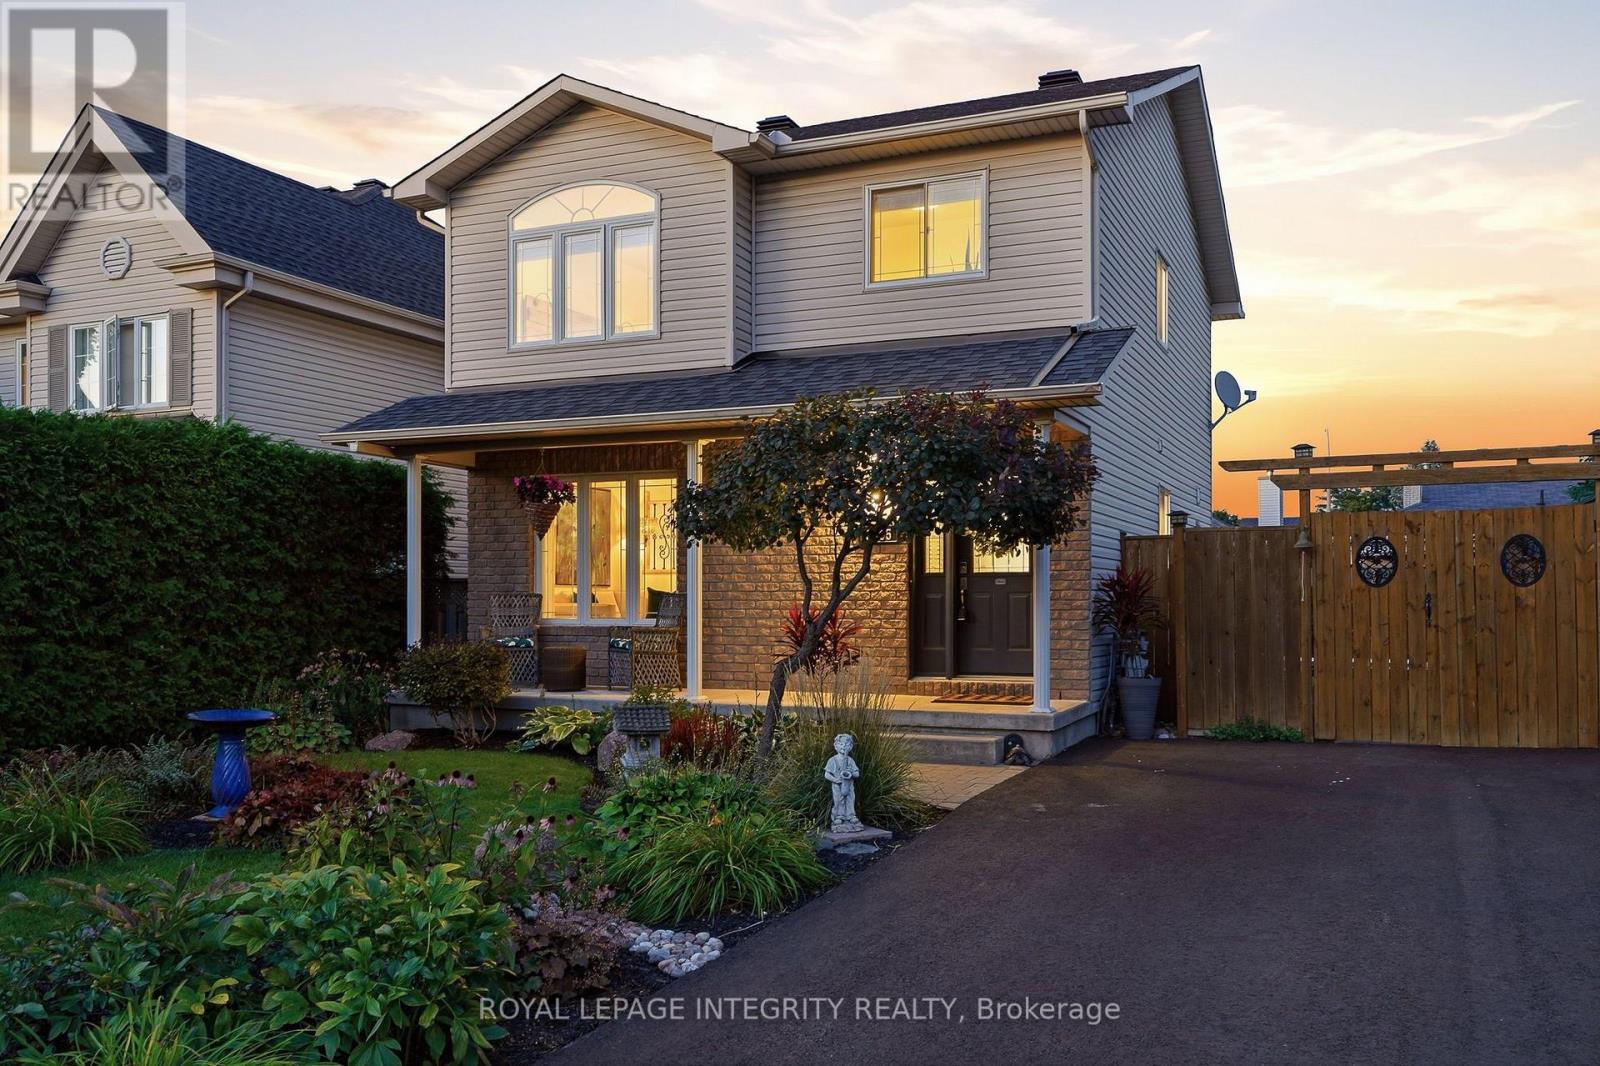
3365 Elie Crescent, Clarence-Rockland, Ontario  K4K 1S2 - Photo 2 - X13810148
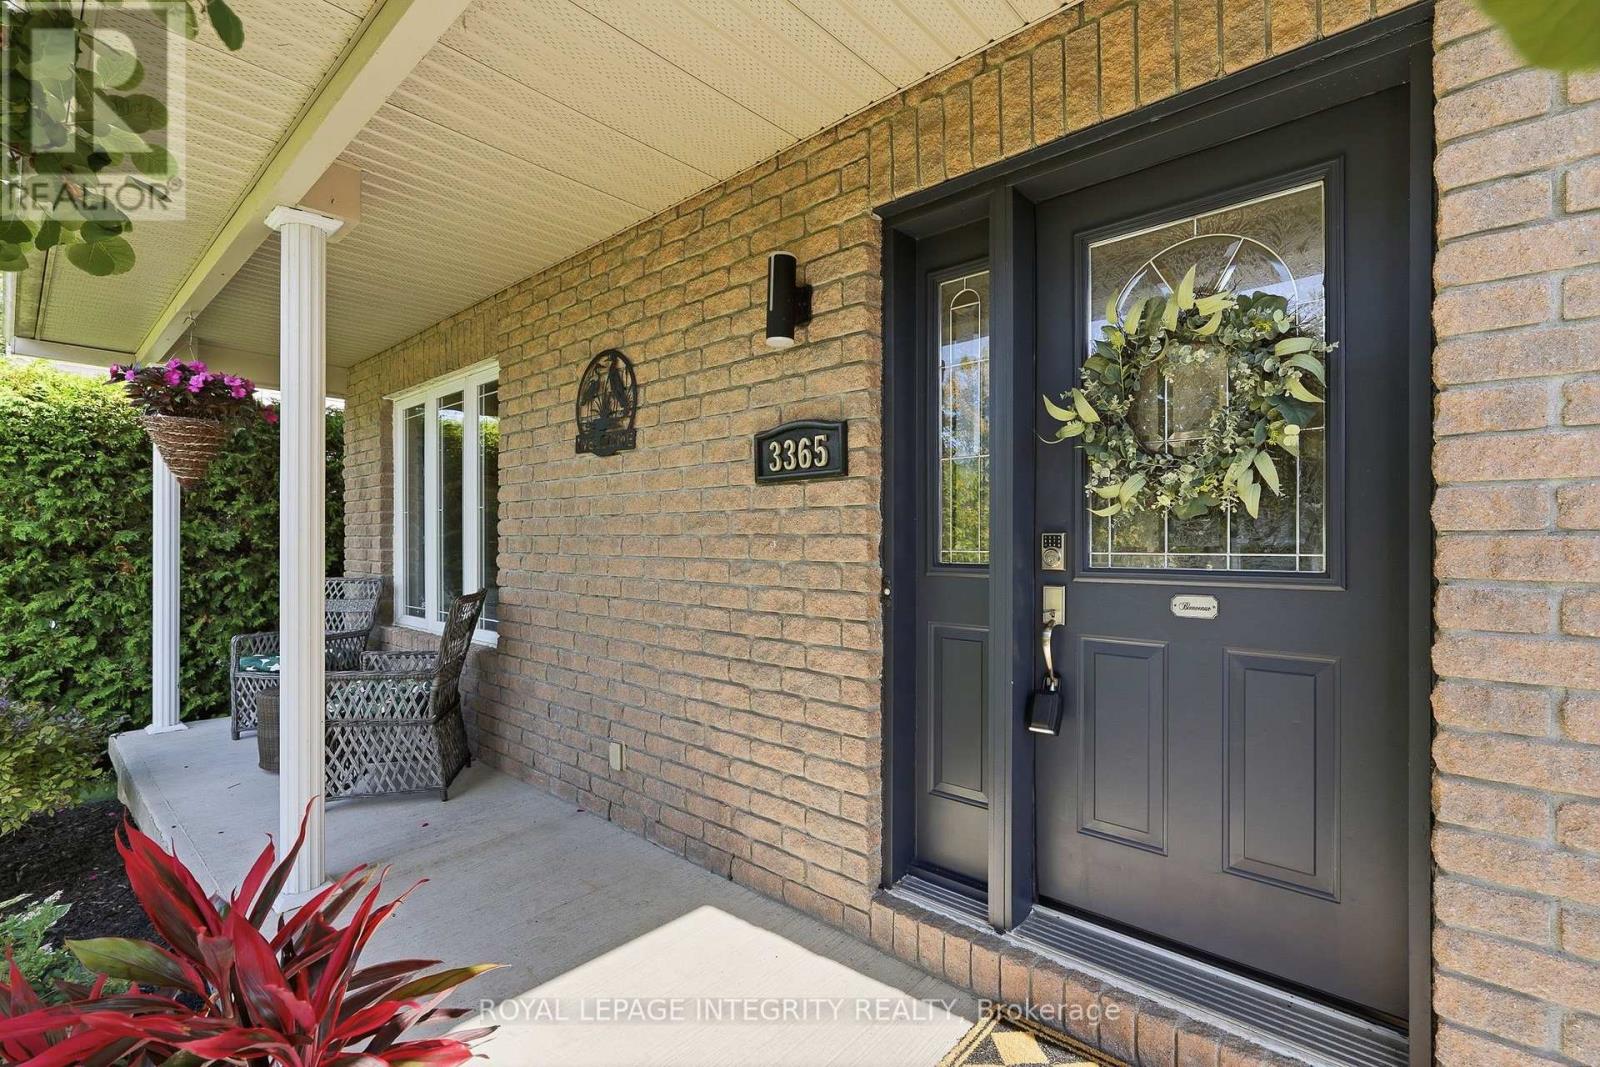
3365 Elie Crescent, Clarence-Rockland, Ontario  K4K 1S2 - Photo 3 - X13810148
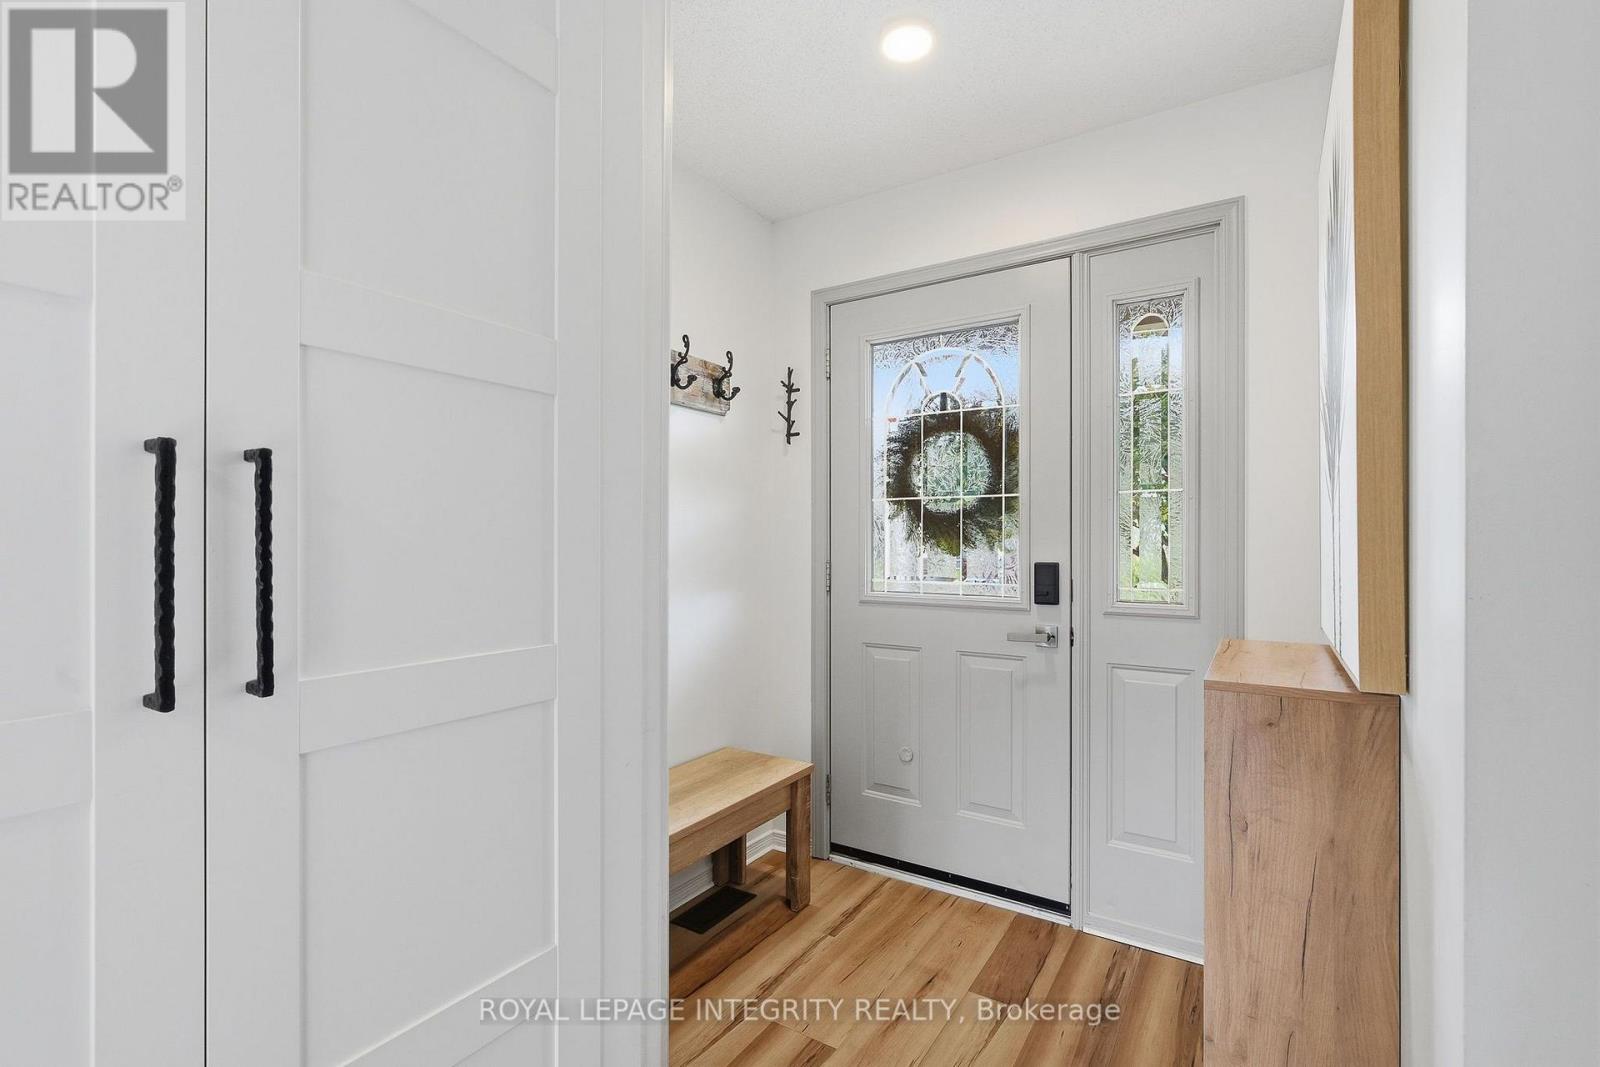
3365 Elie Crescent, Clarence-Rockland, Ontario  K4K 1S2 - Photo 4 - X13810148
3365 Elie Crescent, Clarence-Rockland, Ontario  K4K 1S2 - Photo 5 - X13810148
3365 Elie Crescent, Clarence-Rockland, Ontario  K4K 1S2 - Photo 6 - X13810148
3365 Elie Crescent, Clarence-Rockland, Ontario  K4K 1S2 - Photo 7 - X13810148
3365 Elie Crescent, Clarence-Rockland, Ontario  K4K 1S2 - Photo 8 - X13810148
3365 Elie Crescent, Clarence-Rockland, Ontario  K4K 1S2 - Photo 9 - X13810148
3365 Elie Crescent, Clarence-Rockland, Ontario  K4K 1S2 - Photo 10 - X13810148
3365 Elie Crescent, Clarence-Rockland, Ontario  K4K 1S2 - Photo 11 - X13810148
3365 Elie Crescent, Clarence-Rockland, Ontario  K4K 1S2 - Photo 12 - X13810148
3365 Elie Crescent, Clarence-Rockland, Ontario  K4K 1S2 - Photo 13 - X13810148
3365 Elie Crescent, Clarence-Rockland, Ontario  K4K 1S2 - Photo 14 - X13810148
3365 Elie Crescent, Clarence-Rockland, Ontario  K4K 1S2 - Photo 15 - X13810148
3365 Elie Crescent, Clarence-Rockland, Ontario  K4K 1S2 - Photo 16 - X13810148
3365 Elie Crescent, Clarence-Rockland, Ontario  K4K 1S2 - Photo 17 - X13810148
3365 Elie Crescent, Clarence-Rockland, Ontario  K4K 1S2 - Photo 18 - X13810148
3365 Elie Crescent, Clarence-Rockland, Ontario  K4K 1S2 - Photo 19 - X13810148
3365 Elie Crescent, Clarence-Rockland, Ontario  K4K 1S2 - Photo 20 - X13810148
3365 Elie Crescent, Clarence-Rockland, Ontario  K4K 1S2 - Photo 21 - X13810148
3365 Elie Crescent, Clarence-Rockland, Ontario  K4K 1S2 - Photo 22 - X13810148
3365 Elie Crescent, Clarence-Rockland, Ontario  K4K 1S2 - Photo 23 - X13810148
3365 Elie Crescent, Clarence-Rockland, Ontario  K4K 1S2 - Photo 24 - X13810148
3365 Elie Crescent, Clarence-Rockland, Ontario  K4K 1S2 - Photo 25 - X13810148
3365 Elie Crescent, Clarence-Rockland, Ontario  K4K 1S2 - Photo 26 - X13810148
3365 Elie Crescent, Clarence-Rockland, Ontario  K4K 1S2 - Photo 27 - X13810148
3365 Elie Crescent, Clarence-Rockland, Ontario  K4K 1S2 - Photo 28 - X13810148
3365 Elie Crescent, Clarence-Rockland, Ontario  K4K 1S2 - Photo 29 - X13810148
3365 Elie Crescent, Clarence-Rockland, Ontario  K4K 1S2 - Photo 30 - X13810148
3365 Elie Crescent, Clarence-Rockland, Ontario  K4K 1S2 - Photo 31 - X13810148
3365 Elie Crescent, Clarence-Rockland, Ontario  K4K 1S2 - Photo 32 - X13810148
3365 Elie Crescent, Clarence-Rockland, Ontario  K4K 1S2 - Photo 33 - X13810148
3365 Elie Crescent, Clarence-Rockland, Ontario  K4K 1S2 - Photo 34 - X13810148
3365 Elie Crescent, Clarence-Rockland, Ontario  K4K 1S2 - Photo 35 - X13810148
3365 Elie Crescent, Clarence-Rockland, Ontario  K4K 1S2 - Photo 36 - X13810148
3365 Elie Crescent, Clarence-Rockland, Ontario  K4K 1S2 - Photo 37 - X13810148
3365 Elie Crescent, Clarence-Rockland, Ontario  K4K 1S2 - Photo 38 - X13810148
3365 Elie Crescent, Clarence-Rockland, Ontario  K4K 1S2 - Photo 39 - X13810148
3365 Elie Crescent, Clarence-Rockland, Ontario  K4K 1S2 - Photo 40 - X13810148
3365 Elie Crescent, Clarence-Rockland, Ontario  K4K 1S2 - Photo 41 - X13810148
3365 Elie Crescent, Clarence-Rockland, Ontario  K4K 1S2 - Photo 42 - X13810148
3365 Elie Crescent, Clarence-Rockland, Ontario  K4K 1S2 - Photo 43 - X13810148
3365 Elie Crescent, Clarence-Rockland, Ontario  K4K 1S2 - Photo 44 - X13810148
3365 Elie Crescent, Clarence-Rockland, Ontario  K4K 1S2 - Photo 45 - X13810148
3365 Elie Crescent, Clarence-Rockland, Ontario  K4K 1S2 - Photo 46 - X13810148
3365 Elie Crescent, Clarence-Rockland, Ontario  K4K 1S2 - Photo 47 - X13810148
3365 Elie Crescent, Clarence-Rockland, Ontario  K4K 1S2 - Photo 48 - X13810148
3365 Elie Crescent, Clarence-Rockland, Ontario  K4K 1S2 - Photo 49 - X13810148
3365 Elie Crescent, Clarence-Rockland, Ontario  K4K 1S2 - Photo 50 - X13810148

3365 Elie Crescent Clarence-Rockland, Ontario K4K 1S2

3 Bedroom 2 Bathroom 1,100 - 1,500 sqft
Fireplace Inground Pool Central Air Conditioning Forced Air

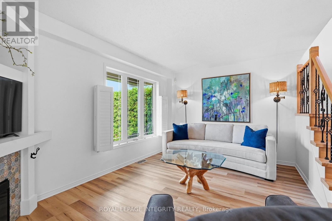
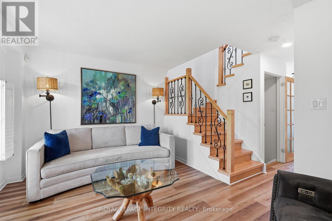
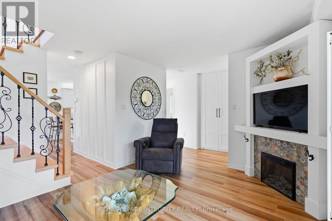
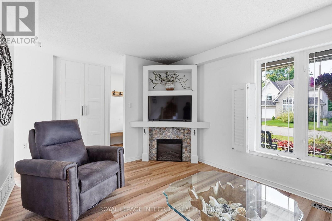
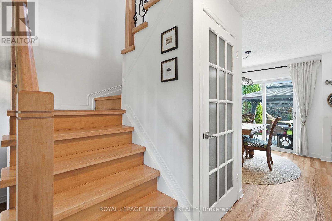
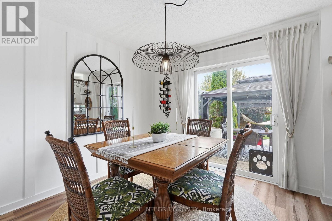
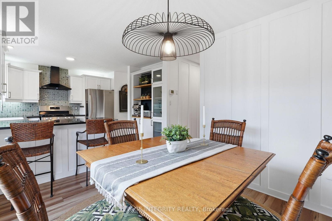
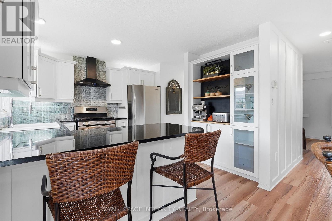
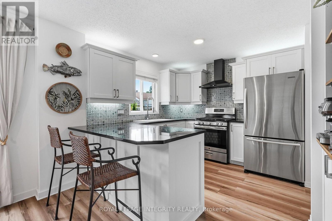
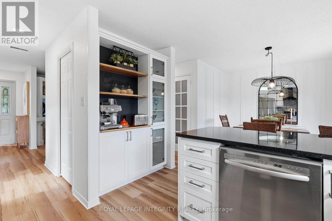
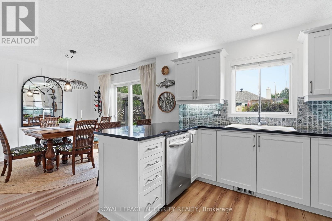
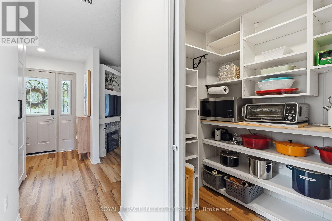
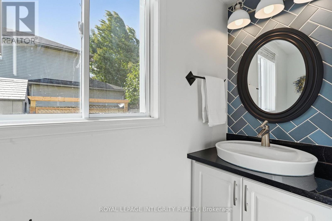
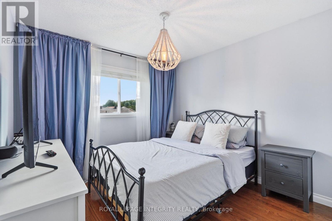
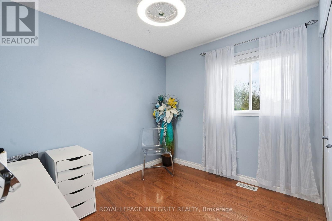
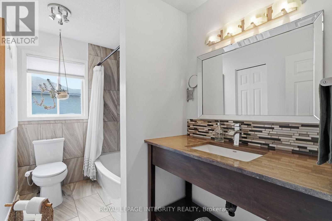
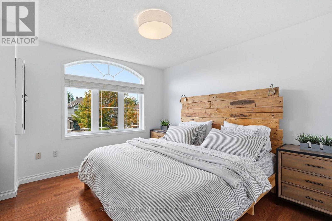
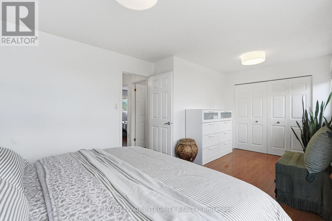
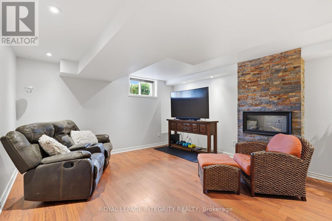
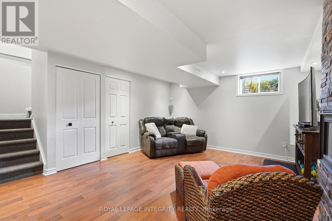
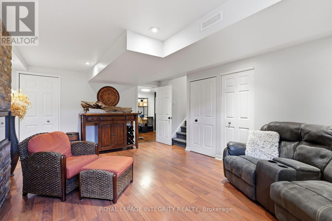
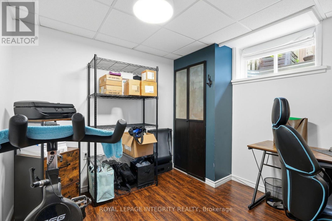
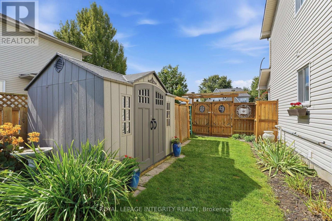
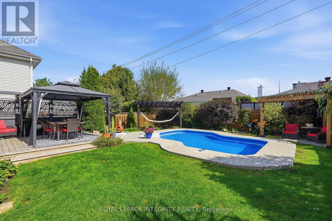
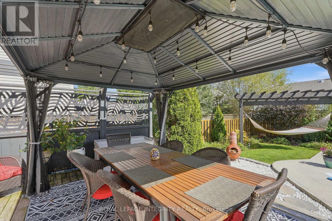
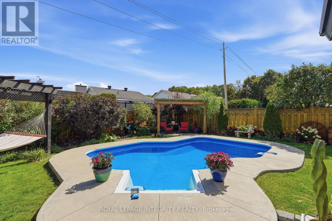
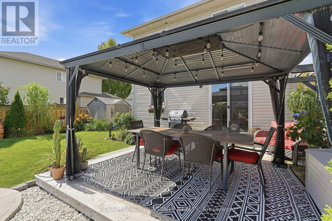
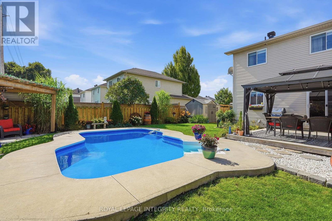
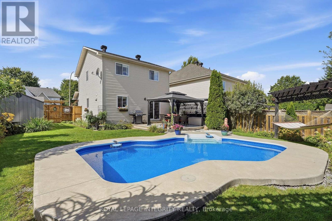
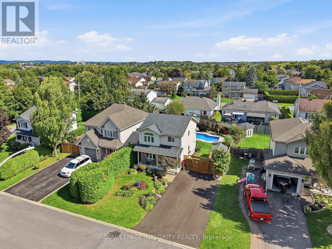
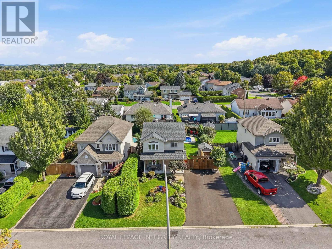
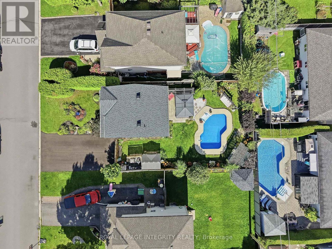
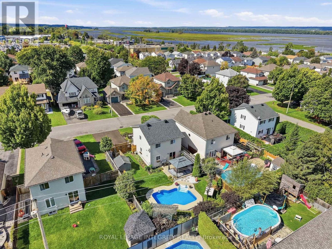
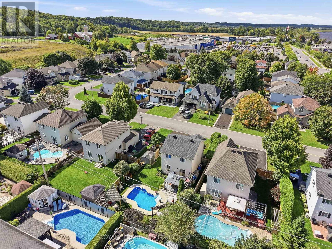
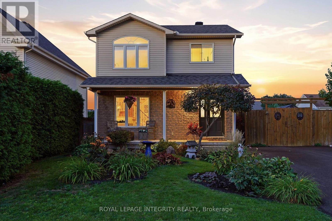
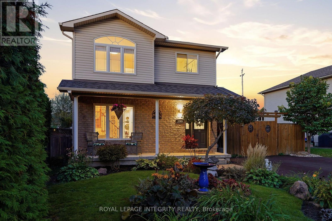
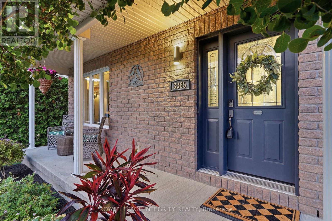
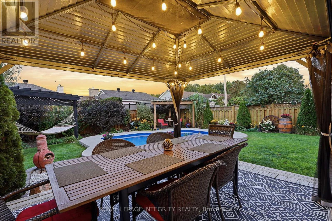
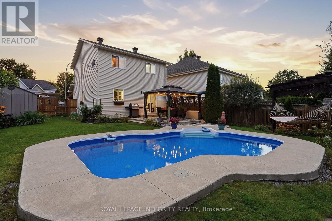
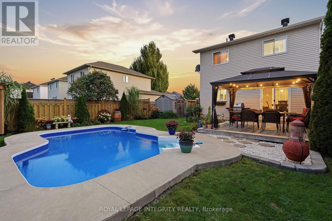
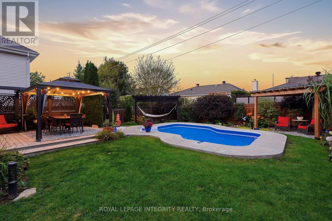
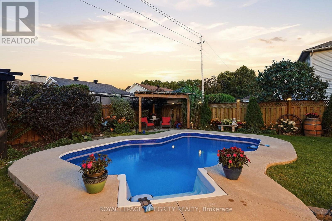
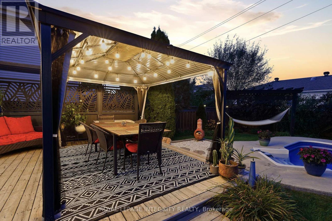
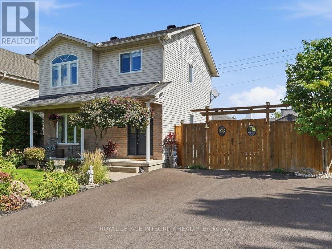
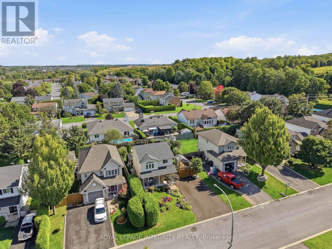
Welcome to 3365 Elie, a warm and inviting 3-bedroom, 2-bath home in a family-friendly neighbourhood where parks, recreation, shopping and everyday conveniences are all close by. The main floor offers hardwood flooring, neutral decor & a bright, functional layout that feels comfortable from the moment you walk in. The kitchen features granite countertops, ceramic tile flooring and a gas stove, with the option to switch back to electric if preferred. You'll also find plenty of cupboard space as well as a convenient pantry near the kitchen. Upstairs, the bedrooms are generously sized, including a spacious primary bedroom with a large wall-to-wall closet and an updated full bathroom. The finished lower level adds even more living space with a comfortable family room, plenty of storage and flexibility for a home office, gym, playroom or potential fourth bedroom. But the real showstopper is the backyard. Step outside and you'll find your own private backyard oasis, fully fenced and designed for enjoying summer at home. The in-ground pool is the centrepiece, surrounded by plenty of space to relax, entertain, have friends over or simply spend a quiet afternoon by the water. The deck gives you a great spot for outdoor dining, and with the BBQ connected directly to natural gas, summer entertaining could not be easier.It's the kind of backyard where you can picture the kids in the pool, friends gathered for a BBQ and long summer evenings spent outside. Private, peaceful and surprisingly spacious, it really adds another living area to the home during the warmer months. There is also parking for up to four vehicles and plenty of room for a growing family. With a welcoming neighbourhood, a fantastic backyard and shopping just minutes away, this is a home that offers comfort, convenience and a great place to enjoy life both inside and out. Don't miss this one; it won't last long. Call today for your private viewing! (id:42482)

Enquire

about 3365 Elie Crescent, Clarence-Rockland, Ontario K4K 1S2

Name

    Property Details

    Property Details for 3365 Elie Crescent, Clarence-Rockland, Ontario K4K 1S2

    MLS® Number X13810148
    Property Type Single Family
    Community Name 606 - Town of Rockland
    EquipmentType Water Heater
    ParkingSpaceTotal 2
    PoolType Inground Pool
    RentalEquipmentType Water Heater

    Building

    Building details for 3365 ELIE CRESCENT, Clarence-Rockland, Ontario K4K 1S2
    BathroomTotal 2
    BedroomsAboveGround 3
    BedroomsTotal 3
    Age 16 To 30 Years
    Amenities Fireplace(s)
    Appliances Dishwasher, Dryer, Stove, Washer, Refrigerator
    BasementDevelopment Finished
    BasementType Full (finished)
    ConstructionStyleAttachment Detached
    CoolingType Central Air Conditioning
    ExteriorFinish Brick, Vinyl Siding
    FireplacePresent Yes
    FireplaceTotal 1
    FoundationType Concrete
    HalfBathTotal 1
    HeatingFuel Natural Gas
    HeatingType Forced Air
    StoriesTotal 2
    SizeInterior 1,100 - 1,500 Sqft
    Type House
    UtilityWater Municipal Water

    Parking

    No Garage

    Land

    Acreage No
    Sewer Sanitary Sewer
    SizeDepth 101 Ft ,8 In
    SizeFrontage 49 Ft ,2 In
    SizeIrregular 49.2 X 101.7 Ft
    SizeTotalText 49.2 X 101.7 Ft

    Rooms

    Level Type Dimensions
    Second Level Primary Bedroom 5.71 m x 3.6 m
    Second Level Bedroom 3.3 m x 2.99 m
    Second Level Bedroom 2.87 m x 2.51 m
    Second Level Bathroom 2.99 m x 1.72 m
    Lower Level Office 3.04 m x 2.81 m
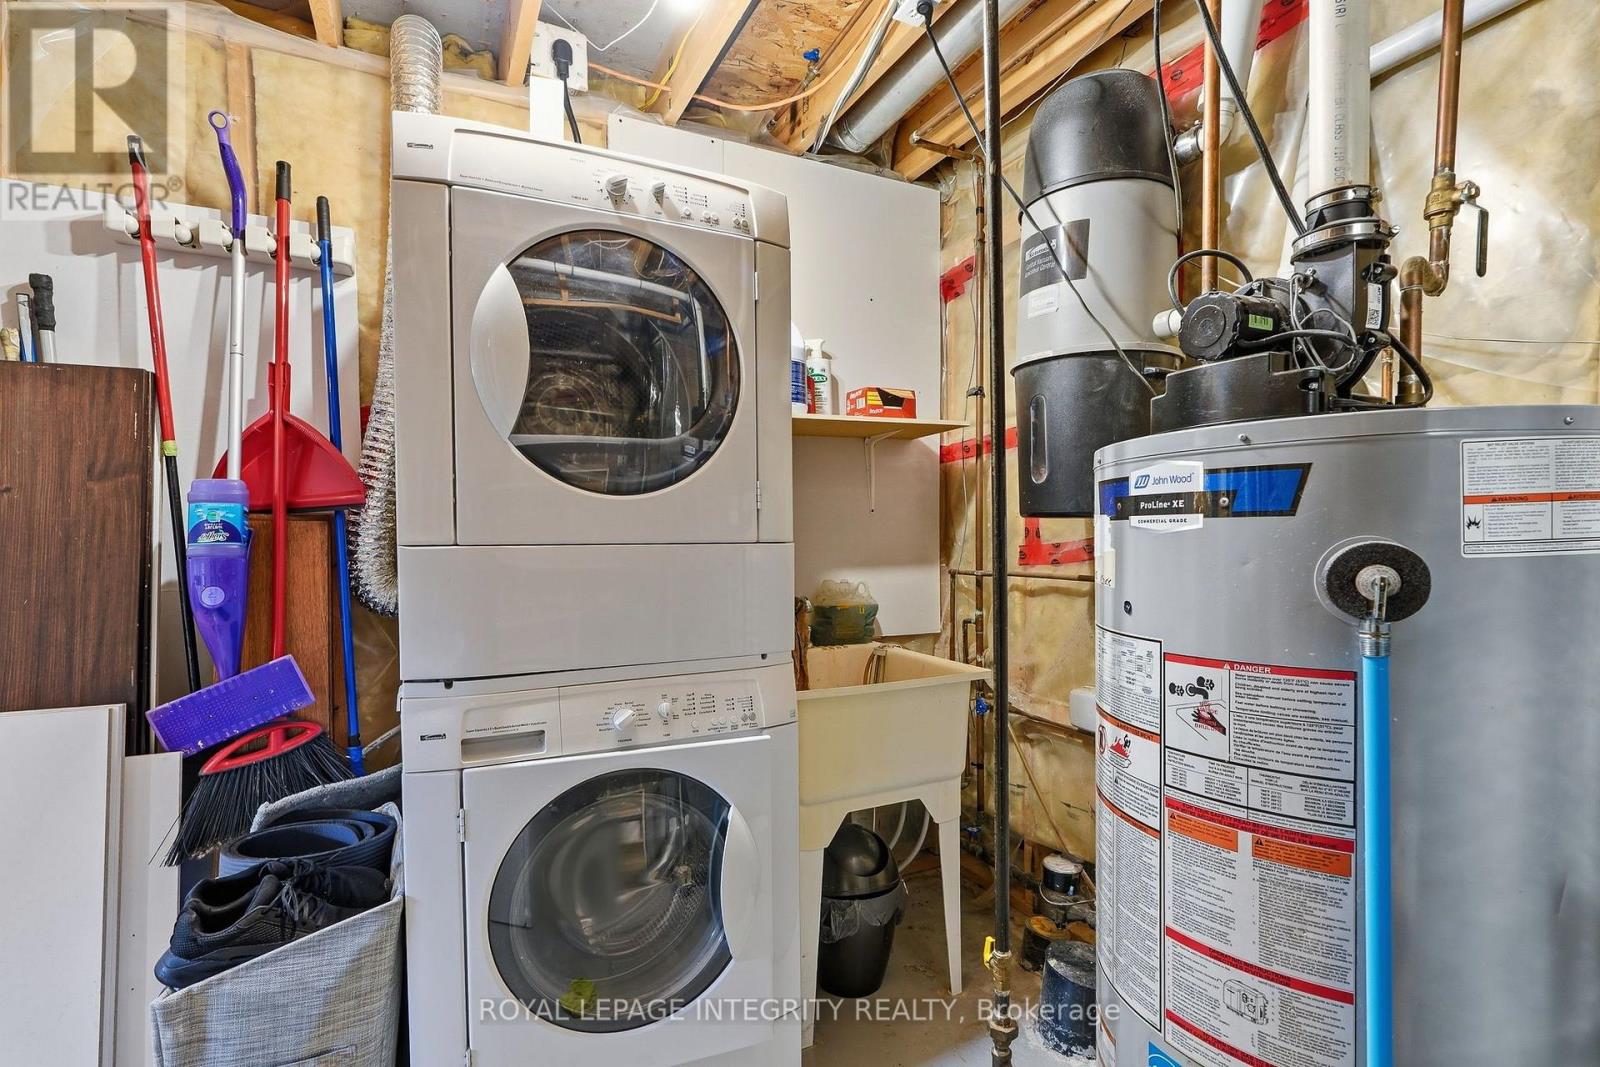
    Lower Level Laundry Room 2.43 m x 1.88 m
    Lower Level Family Room 5.35 m x 4.11 m
    Main Level Living Room 4.52 m x 3.17 m
    Main Level Kitchen 3.25 m x 3.12 m
    Main Level Dining Room 3.25 m x 2.87 m
    Main Level Partial Bathroom 2.38 m x 0.73 m
    Main Level Pantry 1.49 m x 1.42 m

    ROYAL LEPAGE INTEGRITY REALTY
    2148 Carling Ave., Unit 5-6
    Ottawa, Ontario K2A 1H1

    (613) 829-1818
    https://royallepageintegrity.ca/

    Book A Showing

    3365 Elie Crescent, Clarence-Rockland, Ontario K4K 1S2

    Name
    Booking: Pick a preferred date and time for the property showing
    Booking: Pick a preferred date and time for the property showing
    LRG Logo All White
    pngwing.com
    Evaluate your home's worth with our property

    Find out how much your home is worth with Labrosse Real Estate Group’s free home value estimation service – get started now!