
Building
- Construction style attachment
- Detached
- Exterior finish
- Stone, Stucco
- Foundation type
- Insulated Concrete Forms
- Stories total
- 2
- Type
- House
- Ownership
- Freehold
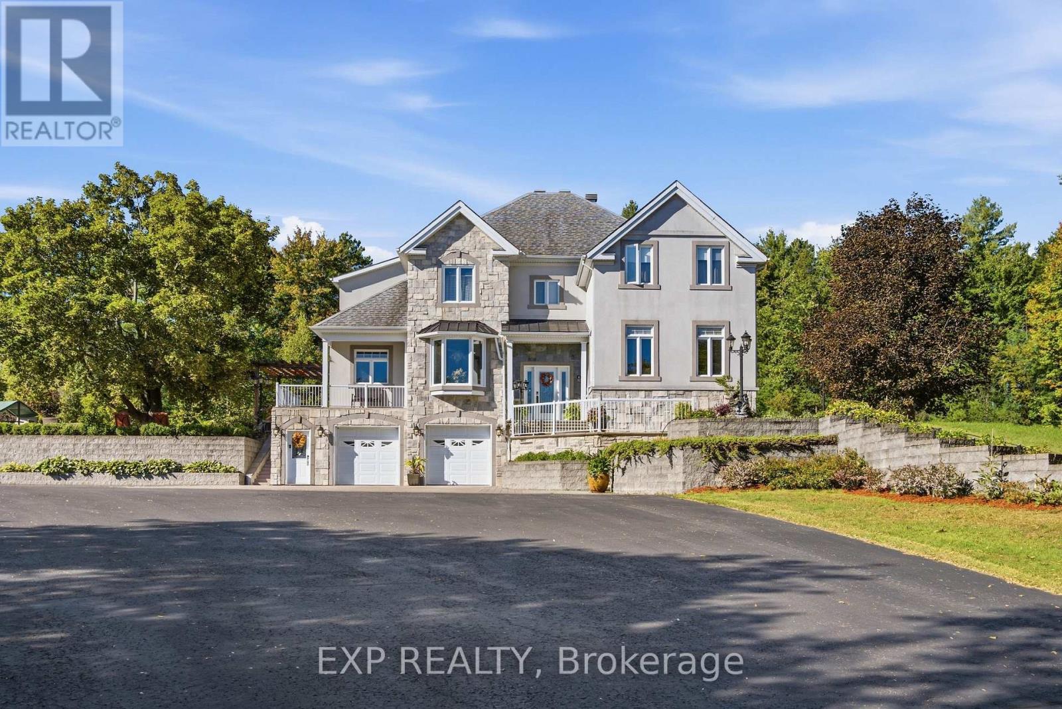
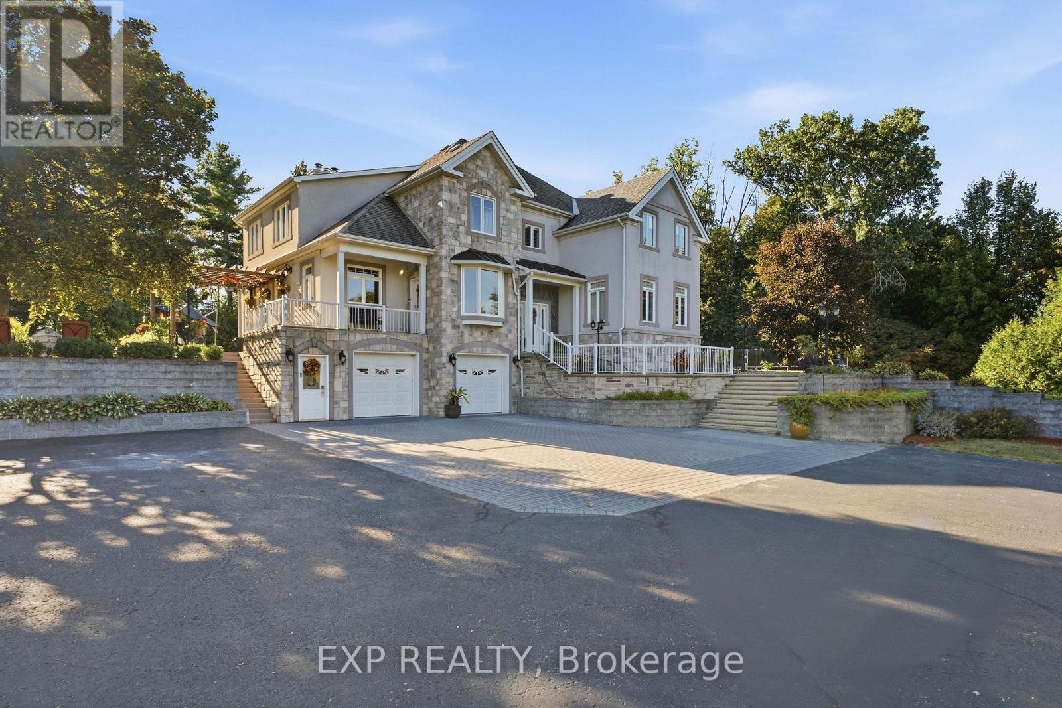
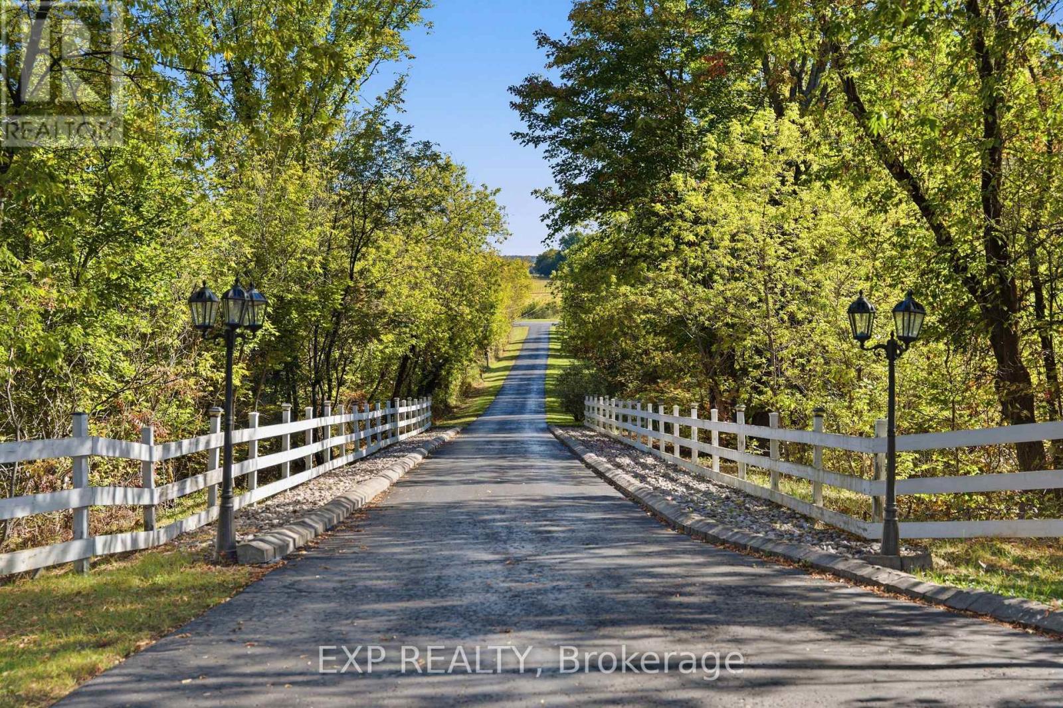
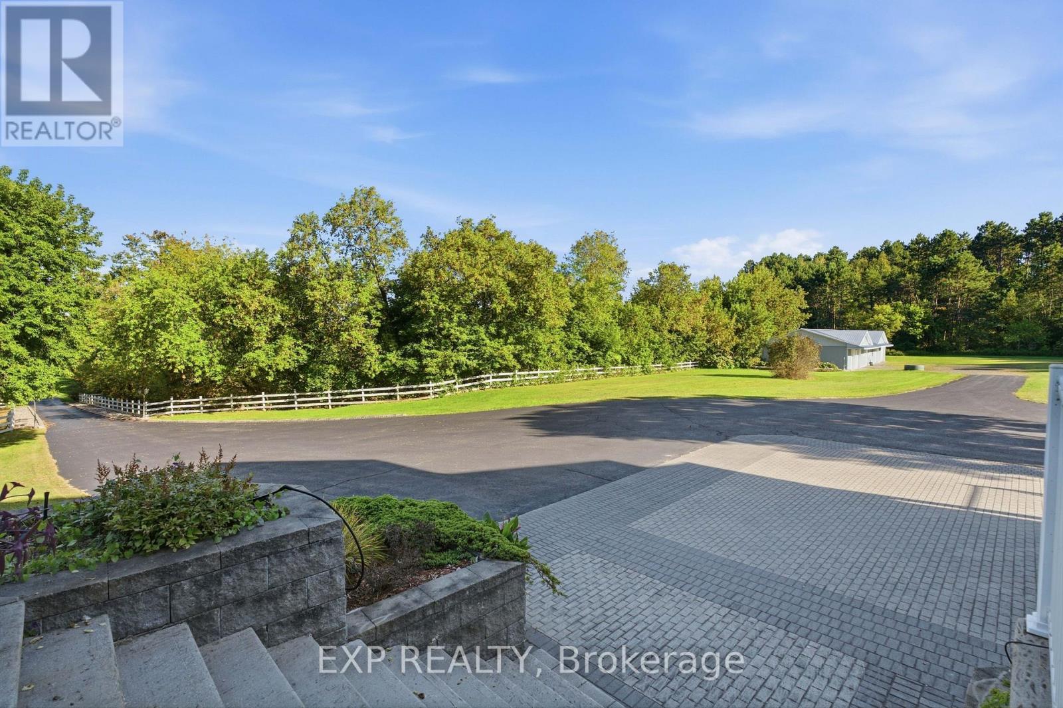
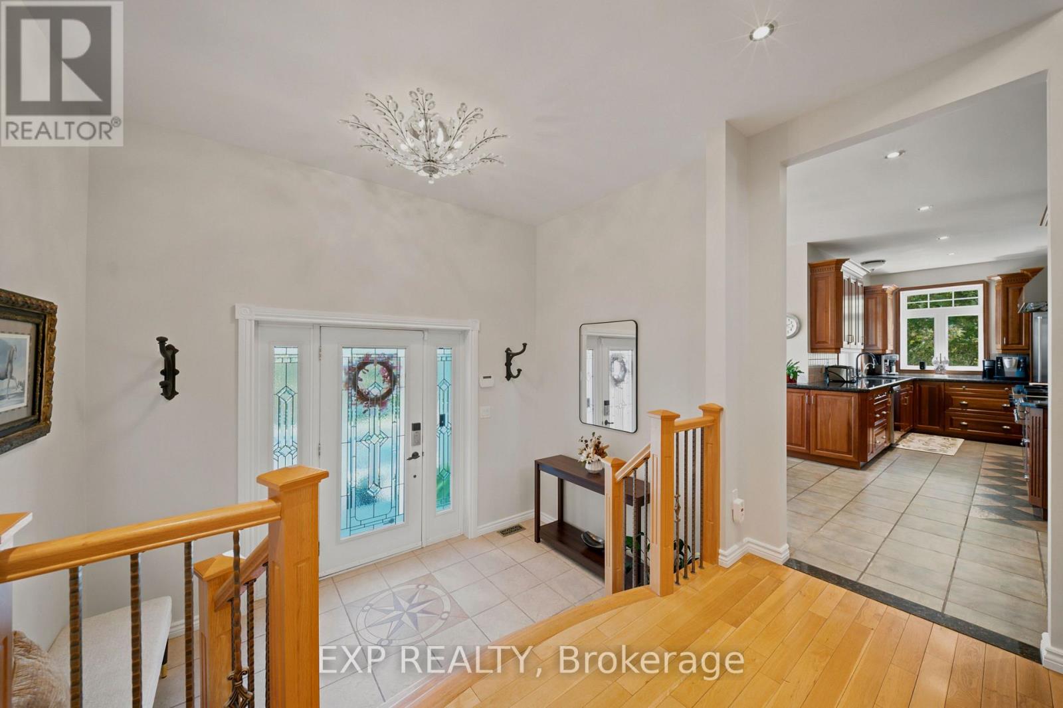
Set on an exceptional 12.595-acre private estate, this impressive 4-bedroom + 2 den, 3.5-bath detached home offers an abundance of space and privacy. The main level welcomes you with a bright foyer and flows into a spacious kitchen featuring ample cabinetry, stainless steel appliances and a large island, complemented by a casual eating area and a dedicated formal dining room. The inviting living room is centred around a fireplace, while a generous sunroom provides an ideal space to relax and enjoy the surrounding property. A den and a full 3-piece bathroom with laundry add functionality to the main level. Upstairs, the spacious primary suite features a walk-in closet and a luxurious 4-piece ensuite, accompanied by three additional bedrooms, a second den and a 3-piece bathroom. The finished lower level offers exceptional recreation space with a private indoor pool, sauna and recreation room. Outside, the expansive grounds feature a large rear yard, patio area and a horse stable, while the double attached garage and detached garage provide ample parking for vehicles and guests. Enjoy the privacy and tranquility of an expansive rural setting while remaining conveniently close to local amenities, including grocery stores, the library and parks. (id:42482)
| Level | Room | Length | Width | Dimensions |
|---|---|---|---|---|
| Second level | Primary Bedroom | 5.08 m | 7.14 m | 5.08 m x 7.14 m |
| Second level | Primary Bedroom | 3.2 m | 2.13 m | 3.2 m x 2.13 m |
| Second level | Bathroom | 4.37 m | 2.67 m | 4.37 m x 2.67 m |
| Second level | Bedroom 2 | 6.78 m | 3.12 m | 6.78 m x 3.12 m |
| Second level | Bedroom 2 | 3.4 m | 3.2 m | 3.4 m x 3.2 m |
| Second level | Bedroom 3 | 6.05 m | 3.18 m | 6.05 m x 3.18 m |
| Second level | Bedroom 4 | 3.05 m | 4.19 m | 3.05 m x 4.19 m |
| Second level | Den | 3.48 m | 2.18 m | 3.48 m x 2.18 m |
| Second level | Bathroom | 4.37 m | 2.49 m | 4.37 m x 2.49 m |
| Basement | Other | 9.78 m | 13.11 m | 9.78 m x 13.11 m |
| Basement | Recreational, Games room | 5.08 m | 6.22 m | 5.08 m x 6.22 m |
| Basement | Other | 2.41 m | 2.67 m | 2.41 m x 2.67 m |
| Basement | Bathroom | 1.63 m | 0.99 m | 1.63 m x 0.99 m |
| Basement | Other | 3.48 m | 1.37 m | 3.48 m x 1.37 m |
| Basement | Utility room | 5.39 m | 3.94 m | 5.39 m x 3.94 m |
| Basement | Other | 8.18 m | 7.42 m | 8.18 m x 7.42 m |
| Main level | Foyer | 3.48 m | 2.11 m | 3.48 m x 2.11 m |
| Main level | Eating area | 3.05 m | 2.41 m | 3.05 m x 2.41 m |
| Main level | Kitchen | 6.5 m | 5.13 m | 6.5 m x 5.13 m |
| Main level | Dining room | 7.85 m | 3.96 m | 7.85 m x 3.96 m |
| Main level | Sunroom | 7.26 m | 6.83 m | 7.26 m x 6.83 m |
| Main level | Den | 4.98 m | 3.07 m | 4.98 m x 3.07 m |
| Main level | Other | 1.63 m | 1.96 m | 1.63 m x 1.96 m |
| Main level | Living room | 5.08 m | 5.92 m | 5.08 m x 5.92 m |
| Main level | Bathroom | 2.95 m | 3.05 m | 2.95 m x 3.05 m |
| Main level | Laundry room | 0.84 m | 1.7 m | 0.84 m x 1.7 m |
Illustrative fixed rate, compounded semi-annually, with monthly payments. This calculator uses 20% or more down and excludes mortgage default insurance. Rates and eligibility must be confirmed with your lender.
/mo
Excludes property taxes, home insurance, utilities and closing costs. Unquoted maintenance fees, if applicable, are not included. This is an estimate, not a lender quote.

The trademarks REALTOR®, REALTORS®, and the REALTOR® logo are controlled by The Canadian Real Estate Association (CREA) and identify real estate professionals who are members of CREA. The trademarks MLS®, Multiple Listing Service® and the associated logos are owned by The Canadian Real Estate Association (CREA) and identify the quality of services provided by real estate professionals who are members of CREA. The trademark DDF® is owned by The Canadian Real Estate Association (CREA) and identifies CREA's Data Distribution Facility (DDF®)

