
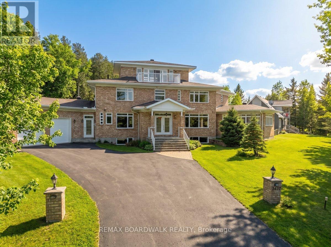
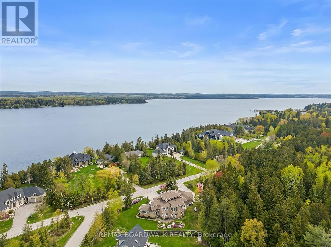
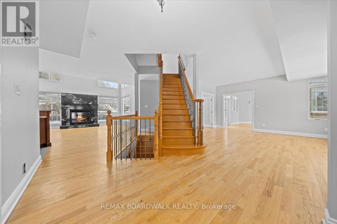
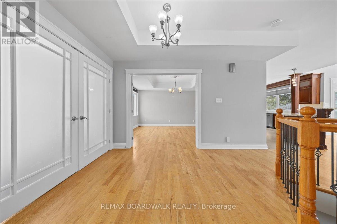
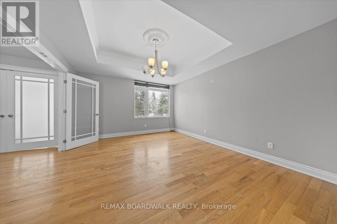
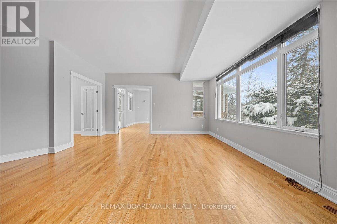
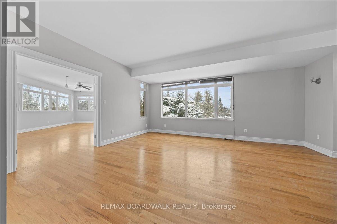
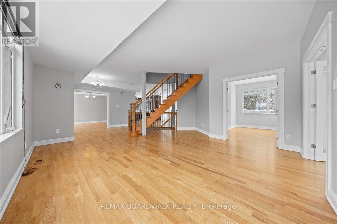
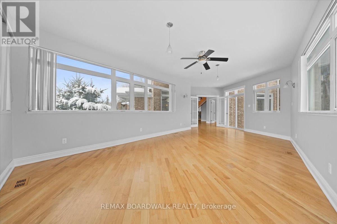
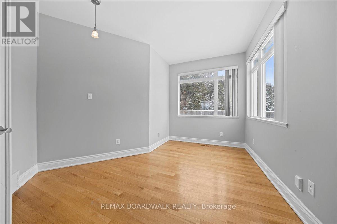
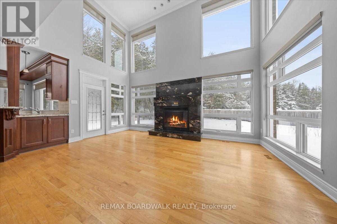
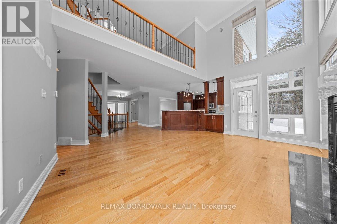
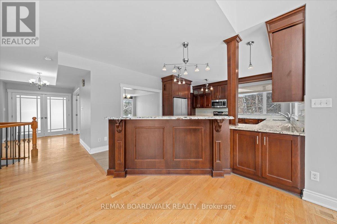
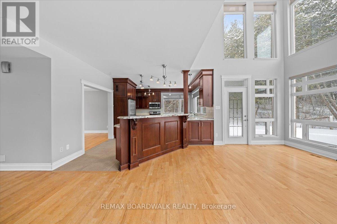
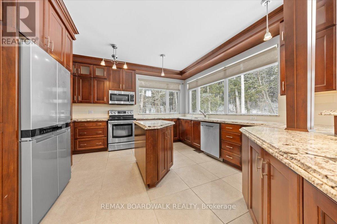
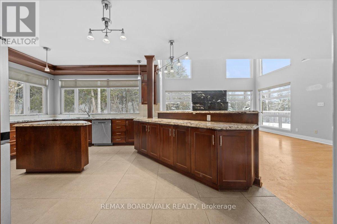
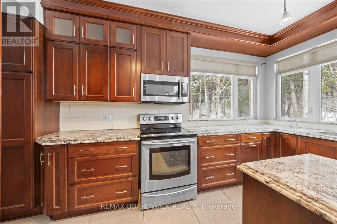
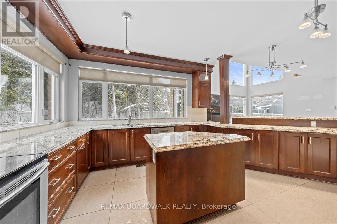
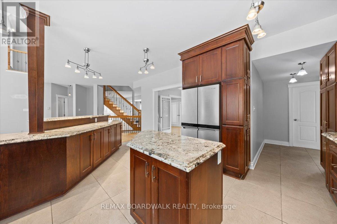
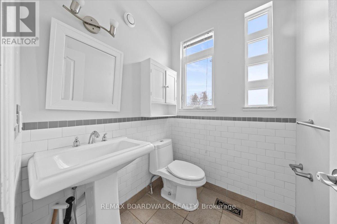
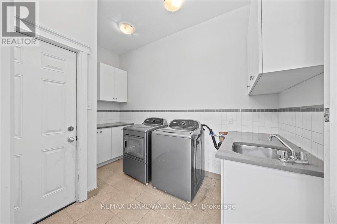
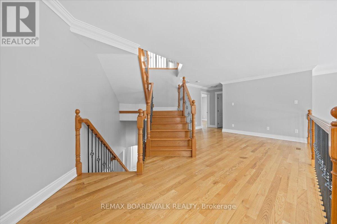
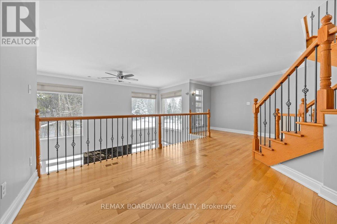
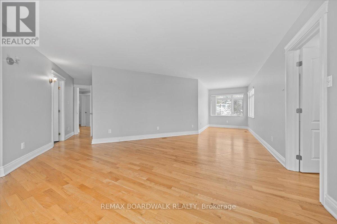
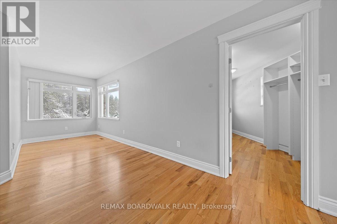
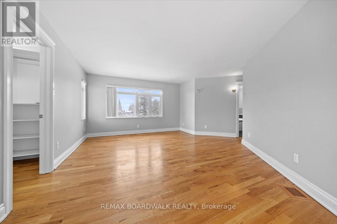
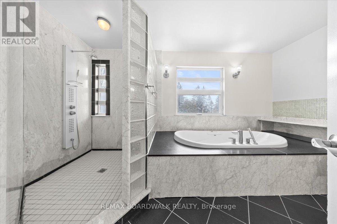
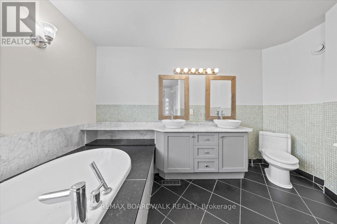
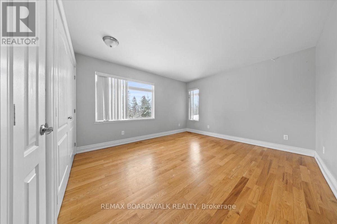
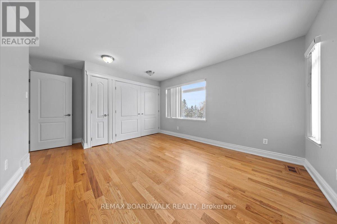
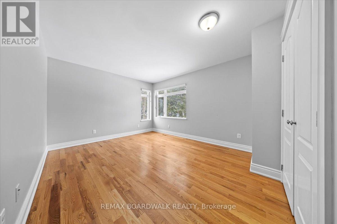
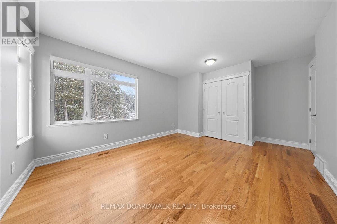
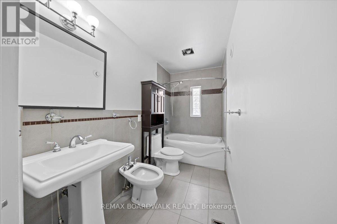
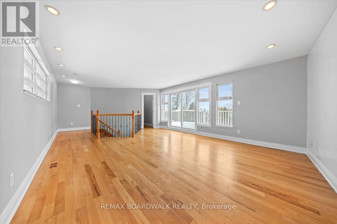
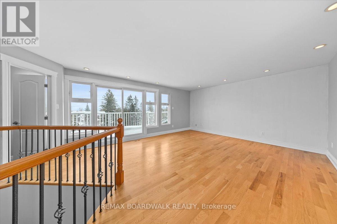
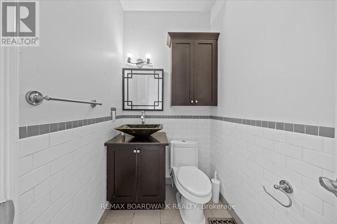
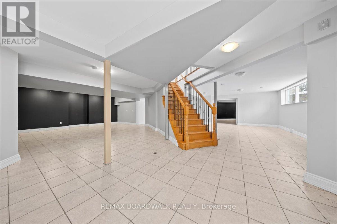
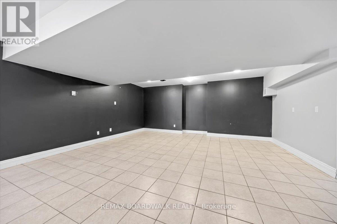
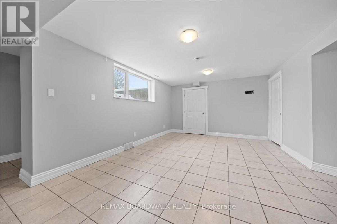
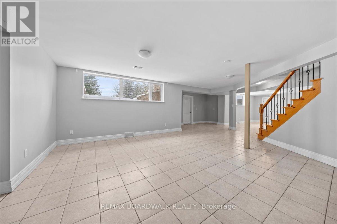
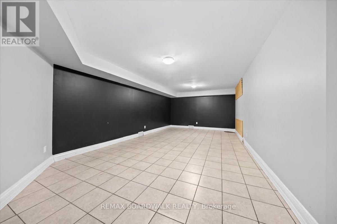
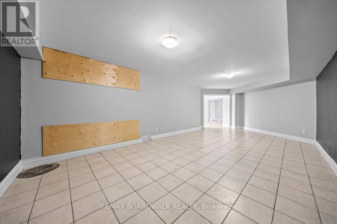
Baskins Beach is just steps away from the beautiful Ottawa river with fantastic views from the third storey loft of this custom built home. The layout is completely custom from floor to ceiling. The kitchen is absolutely breathtaking with tons of counter space and storage. The main floor has a living room, dining room, family room, and a den PLUS a bonus room that is perfect for a home theatre, or pool table! This modern home has been perfectly situated to align with natural light from sunrise to sunset! The second storey has 3 bedrooms and two full baths. The fourth bedroom is on the third storey open loft level which could be used for a number of purposes. The large walkout balcony provides a peaceful and relaxing place to unwind. Absolutely nothing was missed when building the infrastructure of this home - there are 2 separate furnaces, 2 HRV's, and the entire basement floor has radiant in-floor heating. You won't want to miss this one! (id:42482)
| MLS® Number | X13705272 |
| Property Type | Single Family |
| Neighbourhood | West Carleton-March |
| Community Name | 9304 - Dunrobin Shores |
| AmenitiesNearby | Golf Nearby, Park |
| EquipmentType | Propane Tank |
| Features | Level, In Suite Laundry |
| ParkingSpaceTotal | 8 |
| RentalEquipmentType | Propane Tank |
| WaterFrontName | Ottawa River |
| BathroomTotal | 4 |
| BedroomsAboveGround | 4 |
| BedroomsTotal | 4 |
| Appliances | Dishwasher, Dryer, Stove, Washer, Refrigerator |
| BasementDevelopment | Finished |
| BasementType | Full (finished) |
| ConstructionStyleAttachment | Detached |
| CoolingType | Central Air Conditioning |
| ExteriorFinish | Brick |
| FireplacePresent | Yes |
| FireplaceTotal | 1 |
| FoundationType | Concrete |
| HalfBathTotal | 2 |
| HeatingFuel | Propane |
| HeatingType | Forced Air |
| StoriesTotal | 2 |
| SizeInterior | 3,000 - 3,500 Sqft |
| Type | House |
| UtilityWater | Drilled Well |
| Attached Garage | |
| Garage |
| Acreage | No |
| LandAmenities | Golf Nearby, Park |
| Sewer | Septic System |
| SizeDepth | 150 Ft |
| SizeFrontage | 129 Ft ,8 In |
| SizeIrregular | 129.7 X 150 Ft ; 1 |
| SizeTotalText | 129.7 X 150 Ft ; 1 |
| Level | Type | Length | Width | Dimensions |
|---|---|---|---|---|
| Second Level | Bathroom | 4.26 m | 2.43 m | 4.26 m x 2.43 m |
| Second Level | Bedroom | 3.81 m | 3.37 m | 3.81 m x 3.37 m |
| Second Level | Other | 6.09 m | 2.13 m | 6.09 m x 2.13 m |
| Second Level | Bedroom | 4.03 m | 3.53 m | 4.03 m x 3.53 m |
| Third Level | Loft | 5.48 m | 4.57 m | 5.48 m x 4.57 m |
| Lower Level | Other | 8.22 m | 4.26 m | 8.22 m x 4.26 m |
| Lower Level | Other | 5.48 m | 3.65 m | 5.48 m x 3.65 m |
| Lower Level | Other | 6.4 m | 3.65 m | 6.4 m x 3.65 m |
| Lower Level | Other | 3.65 m | 2.43 m | 3.65 m x 2.43 m |
| Main Level | Den | 5.48 m | 4.26 m | 5.48 m x 4.26 m |
| Main Level | Dining Room | 4.47 m | 3.86 m | 4.47 m x 3.86 m |
| Main Level | Bathroom | 1.42 m | 1.29 m | 1.42 m x 1.29 m |
| Main Level | Foyer | 2.79 m | 2.18 m | 2.79 m x 2.18 m |
| Main Level | Living Room | 4.57 m | 4.57 m | 4.57 m x 4.57 m |
| Main Level | Den | 3.96 m | 2.28 m | 3.96 m x 2.28 m |
| Main Level | Bathroom | 1.67 m | 1.52 m | 1.67 m x 1.52 m |
| Main Level | Media | 6.4 m | 3.96 m | 6.4 m x 3.96 m |
| Cable | Available |
| Electricity | Installed |



The trademarks REALTOR®, REALTORS®, and the REALTOR® logo are controlled by The Canadian Real Estate Association (CREA) and identify real estate professionals who are members of CREA. The trademarks MLS®, Multiple Listing Service® and the associated logos are owned by The Canadian Real Estate Association (CREA) and identify the quality of services provided by real estate professionals who are members of CREA. The trademark DDF® is owned by The Canadian Real Estate Association (CREA) and identifies CREA's Data Distribution Facility (DDF®)

