
Building
- Construction style attachment
- Detached
- Exterior finish
- Brick, Vinyl siding
- Foundation type
- Block
- Stories total
- 2
- Type
- House
- Utility water
- Municipal water
- Ownership
- Freehold
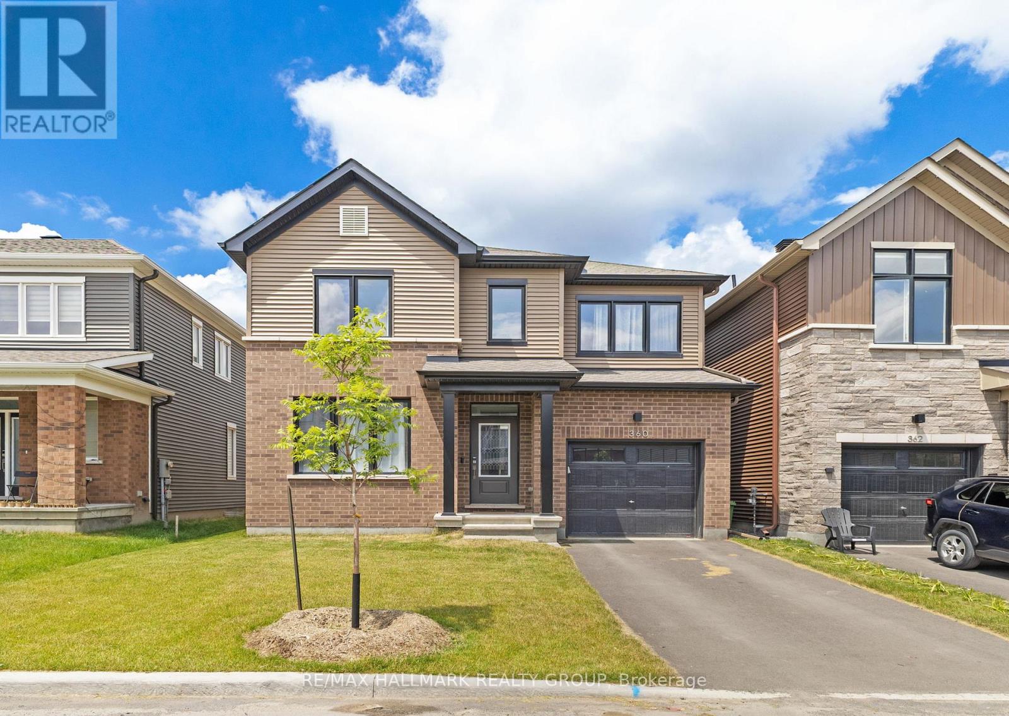
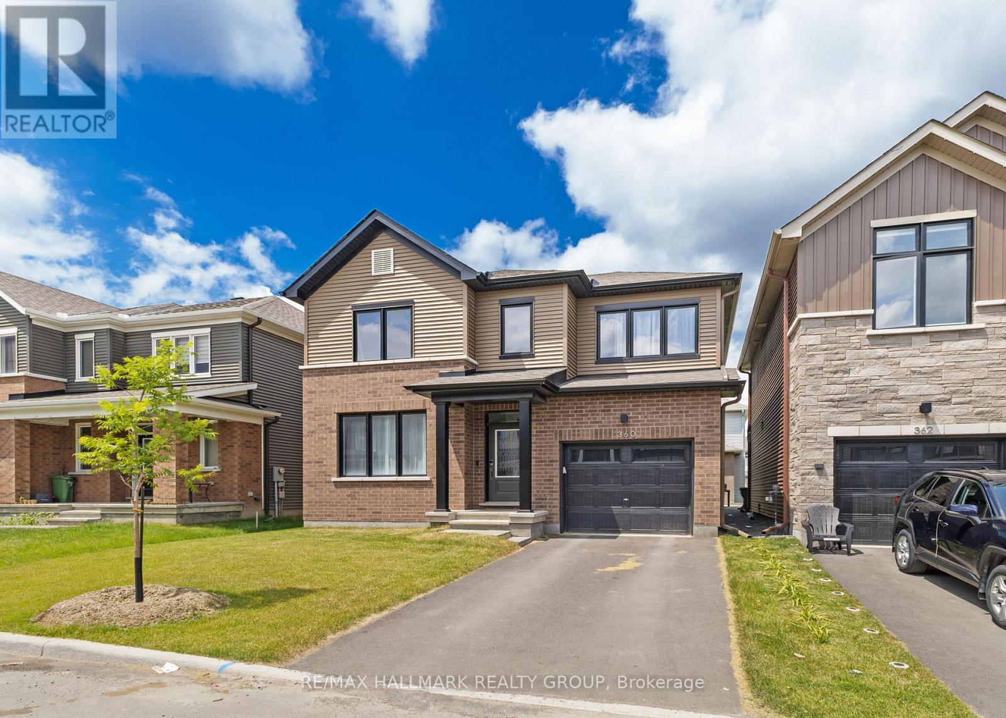
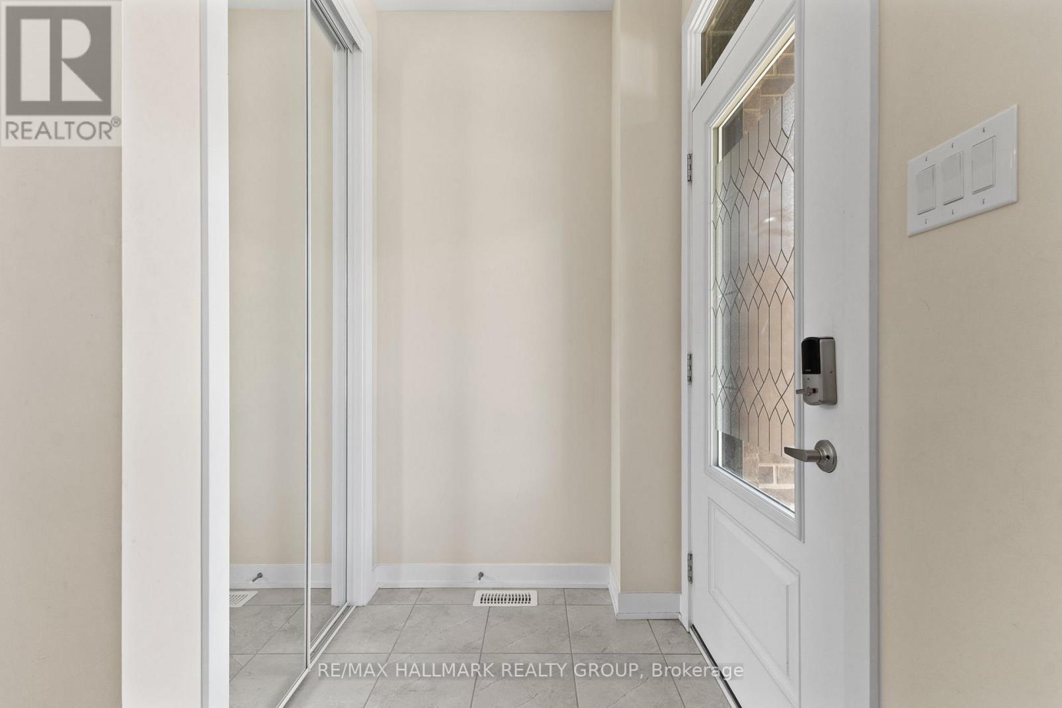
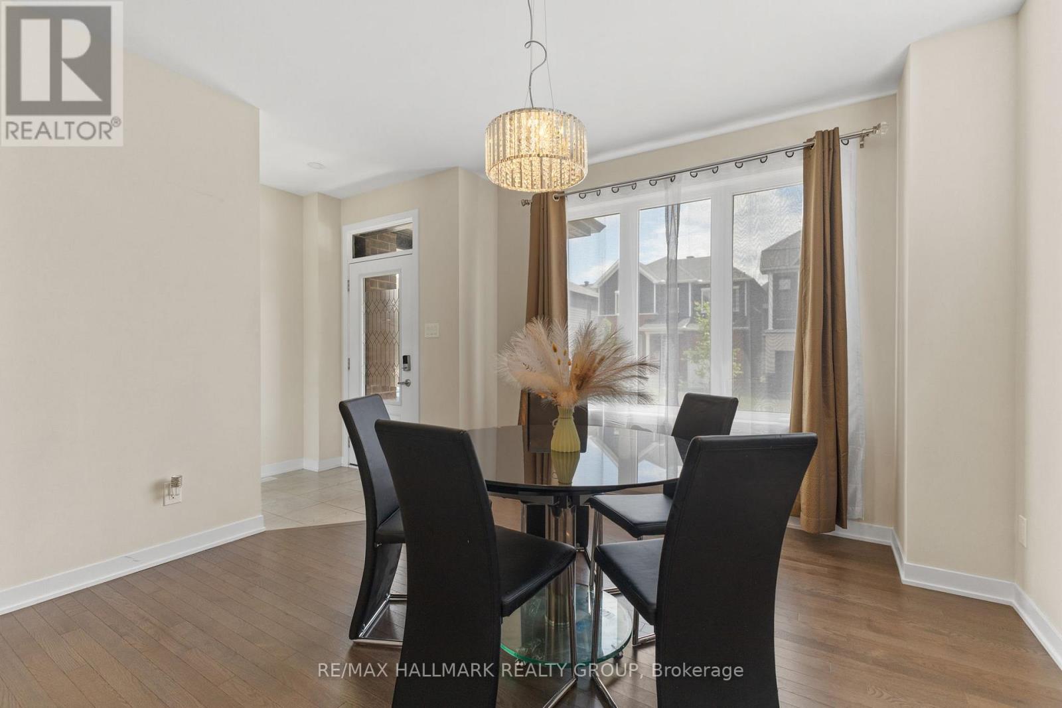
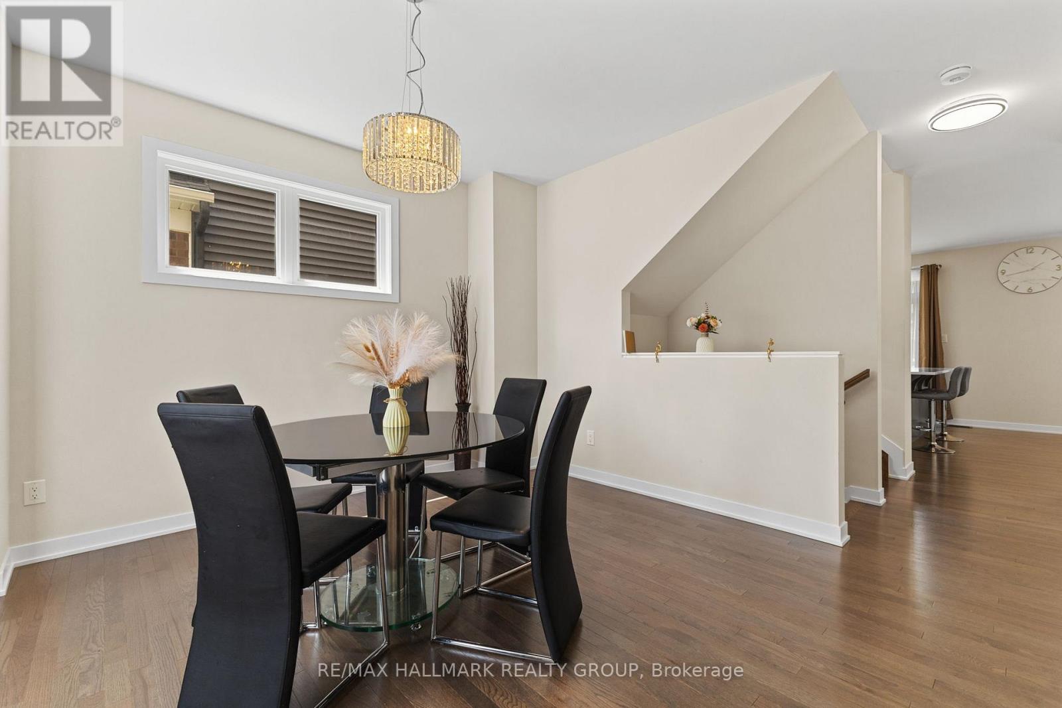
Welcome to this beautiful 3-bedroom, 3-bathroom home, thoughtfully designed to combine style, comfort, and functionality. The bright open-concept main floor features 9' ceilings, spacious living and dining areas, and a modern kitchen with a large island, breakfast bar seating, and plenty of cabinetry-perfect for everyday living and entertaining. Elegant quartz countertops throughout the home add a touch of sophistication and durability.Upstairs, you'll find three generously sized bedrooms, convenient second-floor laundry, and a spacious primary suite complete with a walk-in closet and a luxurious spa-inspired ensuite, creating the perfect retreat after a long day. The basement offers endless possibilities to create a recreation room, home office, gym, or additional living space tailored to your needs.Additional highlights include inside access from the garage, central air conditioning, and parking for multiple vehicles. Ideally located close to parks, schools, shopping, restaurants, public transit, and major commuter routes, this move-in ready home offers the perfect blend of modern comfort, quality finishes, and everyday convenience. Don't miss your opportunity to make it yours-book your private showing today! ** This is a linked property.** (id:42482)
Illustrative fixed rate, compounded semi-annually, with monthly payments. This calculator uses 20% or more down and excludes mortgage default insurance. Rates and eligibility must be confirmed with your lender.
/mo
Excludes property taxes, home insurance, utilities and closing costs. Unquoted maintenance fees, if applicable, are not included. This is an estimate, not a lender quote.


The trademarks REALTOR®, REALTORS®, and the REALTOR® logo are controlled by The Canadian Real Estate Association (CREA) and identify real estate professionals who are members of CREA. The trademarks MLS®, Multiple Listing Service® and the associated logos are owned by The Canadian Real Estate Association (CREA) and identify the quality of services provided by real estate professionals who are members of CREA. The trademark DDF® is owned by The Canadian Real Estate Association (CREA) and identifies CREA's Data Distribution Facility (DDF®)

