
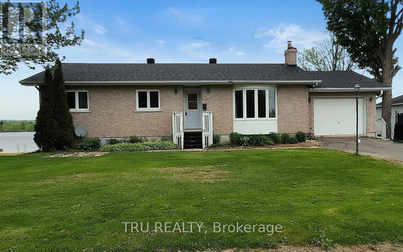
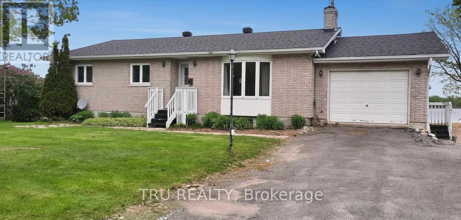
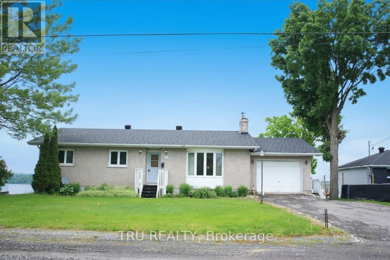
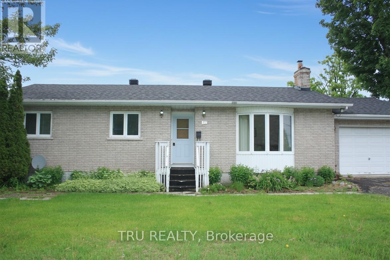
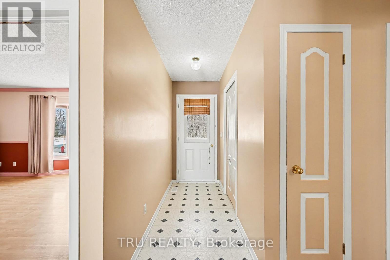
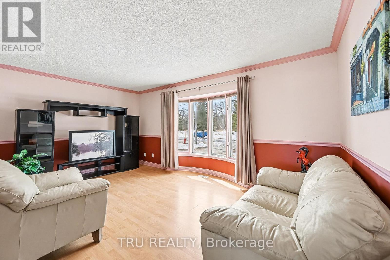
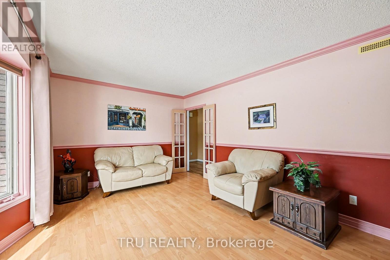
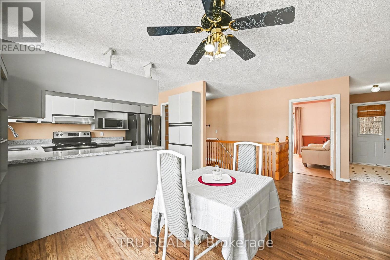
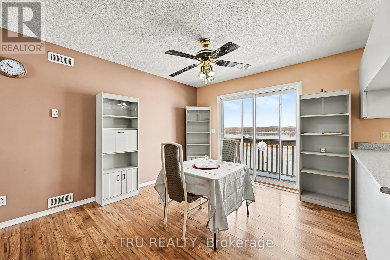
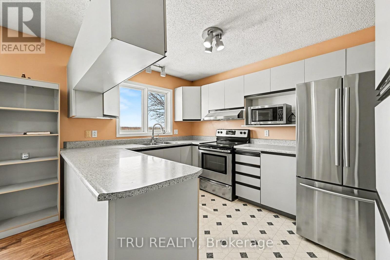
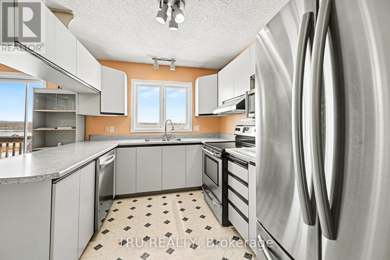
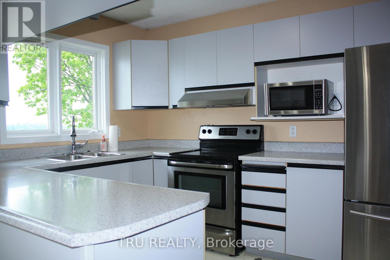
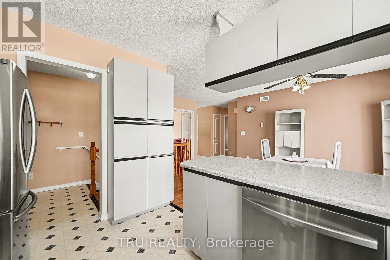
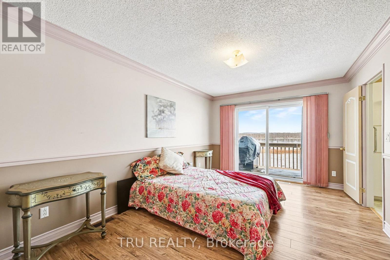
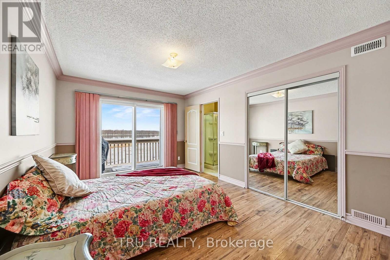
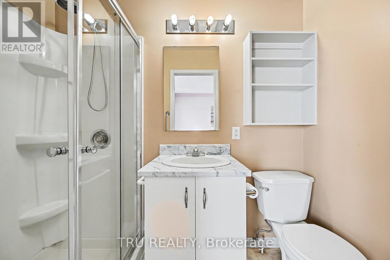
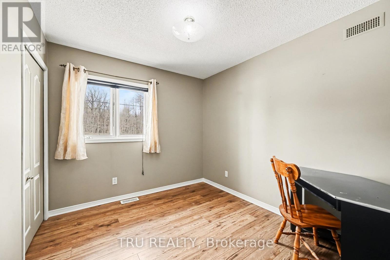
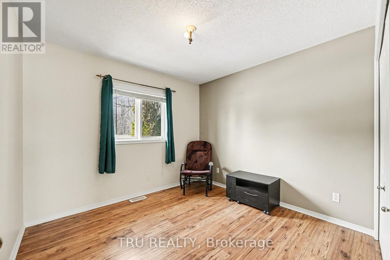
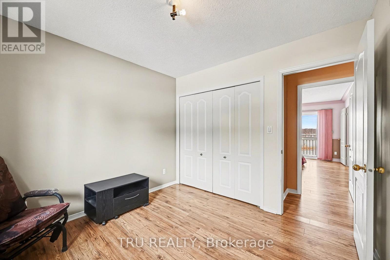
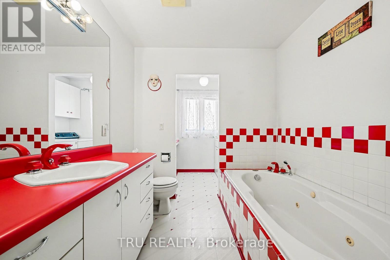
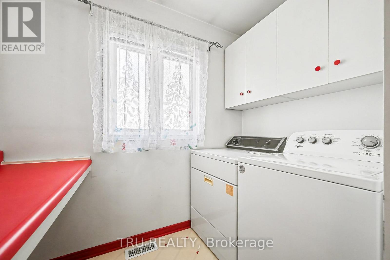
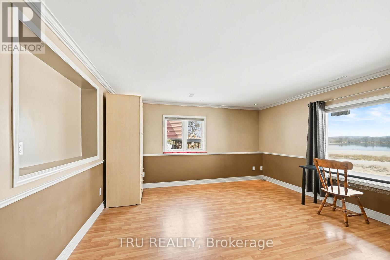
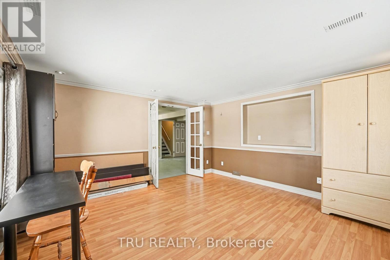
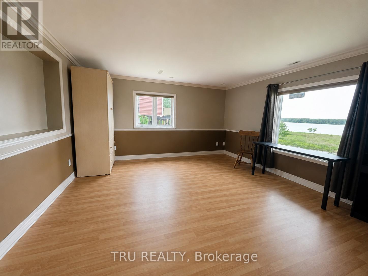
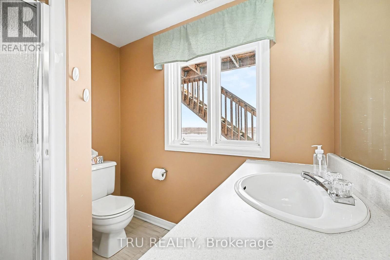
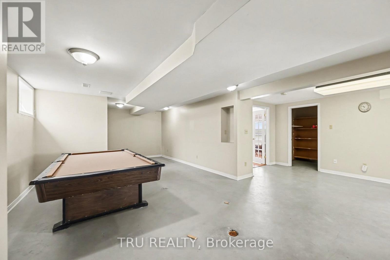
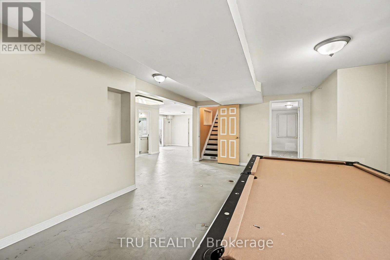
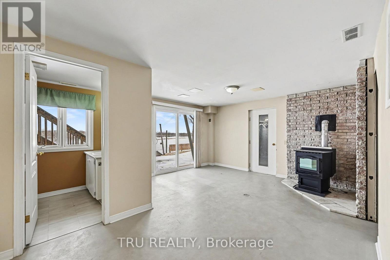
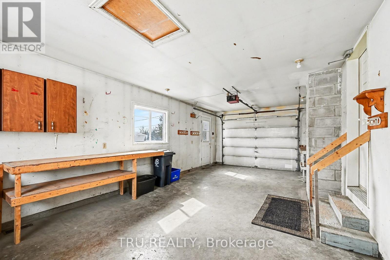
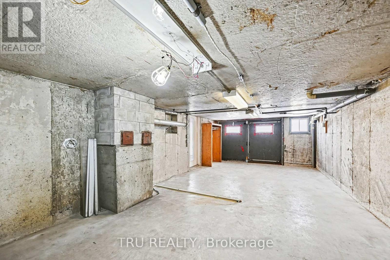
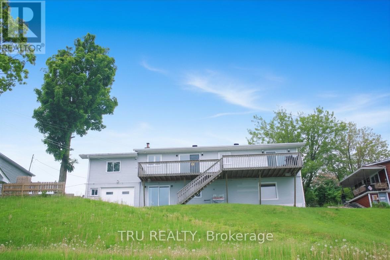
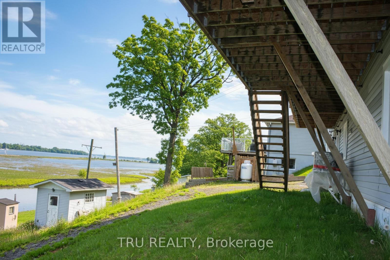
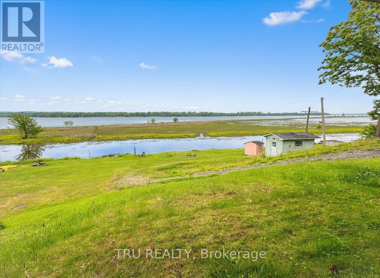
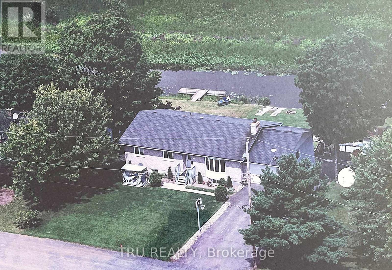
Opportunity knocks at this wonderful waterfront bungalow in Wendover! A spacious and versatile offering with potential for extended family living or even a separate suite. Enjoy Ottawa River views from both main and walkout levels. Host the best parties in your great room and invite family and friends. Four bedrooms & three bathrooms ensure there's lots of room for everyone. Drive a little, Save a lot! Discover Wendover today! (id:42482)
| MLS® Number | X13633856 |
| Property Type | Single Family |
| Community Name | 610 - Alfred and Plantagenet Twp |
| Easement | Easement, None |
| Features | Sloping, Carpet Free, Guest Suite |
| ParkingSpaceTotal | 4 |
| Structure | Deck |
| ViewType | View, River View, Direct Water View |
| WaterFrontName | Ottawa River |
| WaterFrontType | Waterfront On River |
| BathroomTotal | 3 |
| BedroomsAboveGround | 4 |
| BedroomsTotal | 4 |
| Appliances | Garage Door Opener Remote(s), Water Meter, Dishwasher, Dryer, Stove, Washer, Refrigerator |
| ArchitecturalStyle | Bungalow |
| BasementDevelopment | Finished |
| BasementType | Full (finished) |
| ConstructionStyleAttachment | Detached |
| CoolingType | Central Air Conditioning, Ventilation System |
| ExteriorFinish | Brick |
| FireplaceFuel | Pellet |
| FireplacePresent | Yes |
| FireplaceTotal | 1 |
| FireplaceType | Stove |
| FoundationType | Poured Concrete |
| HeatingFuel | Propane |
| HeatingType | Forced Air |
| StoriesTotal | 1 |
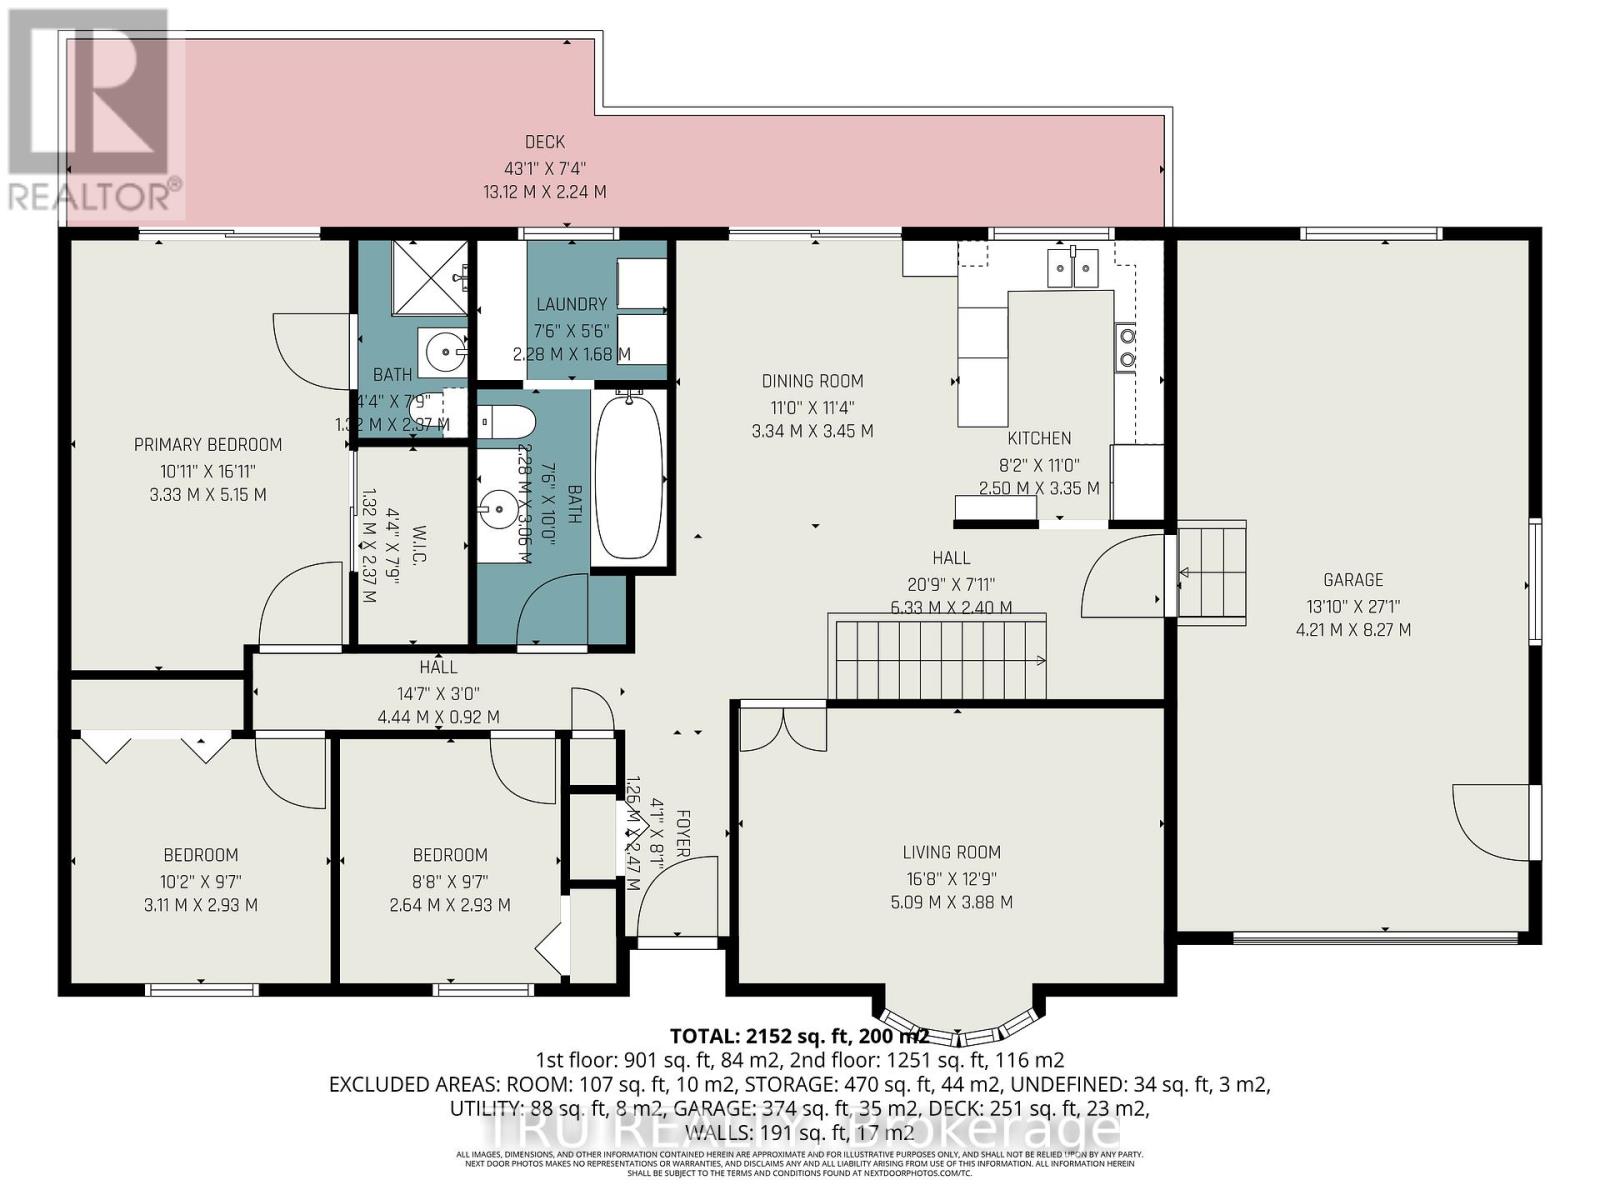
| SizeInterior | 1,100 - 1,500 Sqft |
| Type | House |
| UtilityWater | Municipal Water |
| Attached Garage | |
| Garage |
| AccessType | Year-round Access |
| Acreage | No |
| Sewer | Sanitary Sewer |
| SizeDepth | 128 Ft ,7 In |
| SizeFrontage | 75 Ft |
| SizeIrregular | 75 X 128.6 Ft |
| SizeTotalText | 75 X 128.6 Ft |
| SurfaceWater | River/stream |
| ZoningDescription | R1 |
| Level | Type | Length | Width | Dimensions |
|---|---|---|---|---|
| Lower Level | Other | 4.87 m | 1.89 m | 4.87 m x 1.89 m |
| Lower Level | Bathroom | Measurements not available | ||
| Lower Level | Recreational, Games Room | 8.1 m | 4.21 m | 8.1 m x 4.21 m |
| Lower Level | Family Room | 8.45 m | 4.3 m | 8.45 m x 4.3 m |
| Lower Level | Bedroom | 4.5 m | 4.21 m | 4.5 m x 4.21 m |
| Lower Level | Pantry | 2.52 m | 1.8 m | 2.52 m x 1.8 m |
| Lower Level | Furnace | 4.87 m | 2.32 m | 4.87 m x 2.32 m |
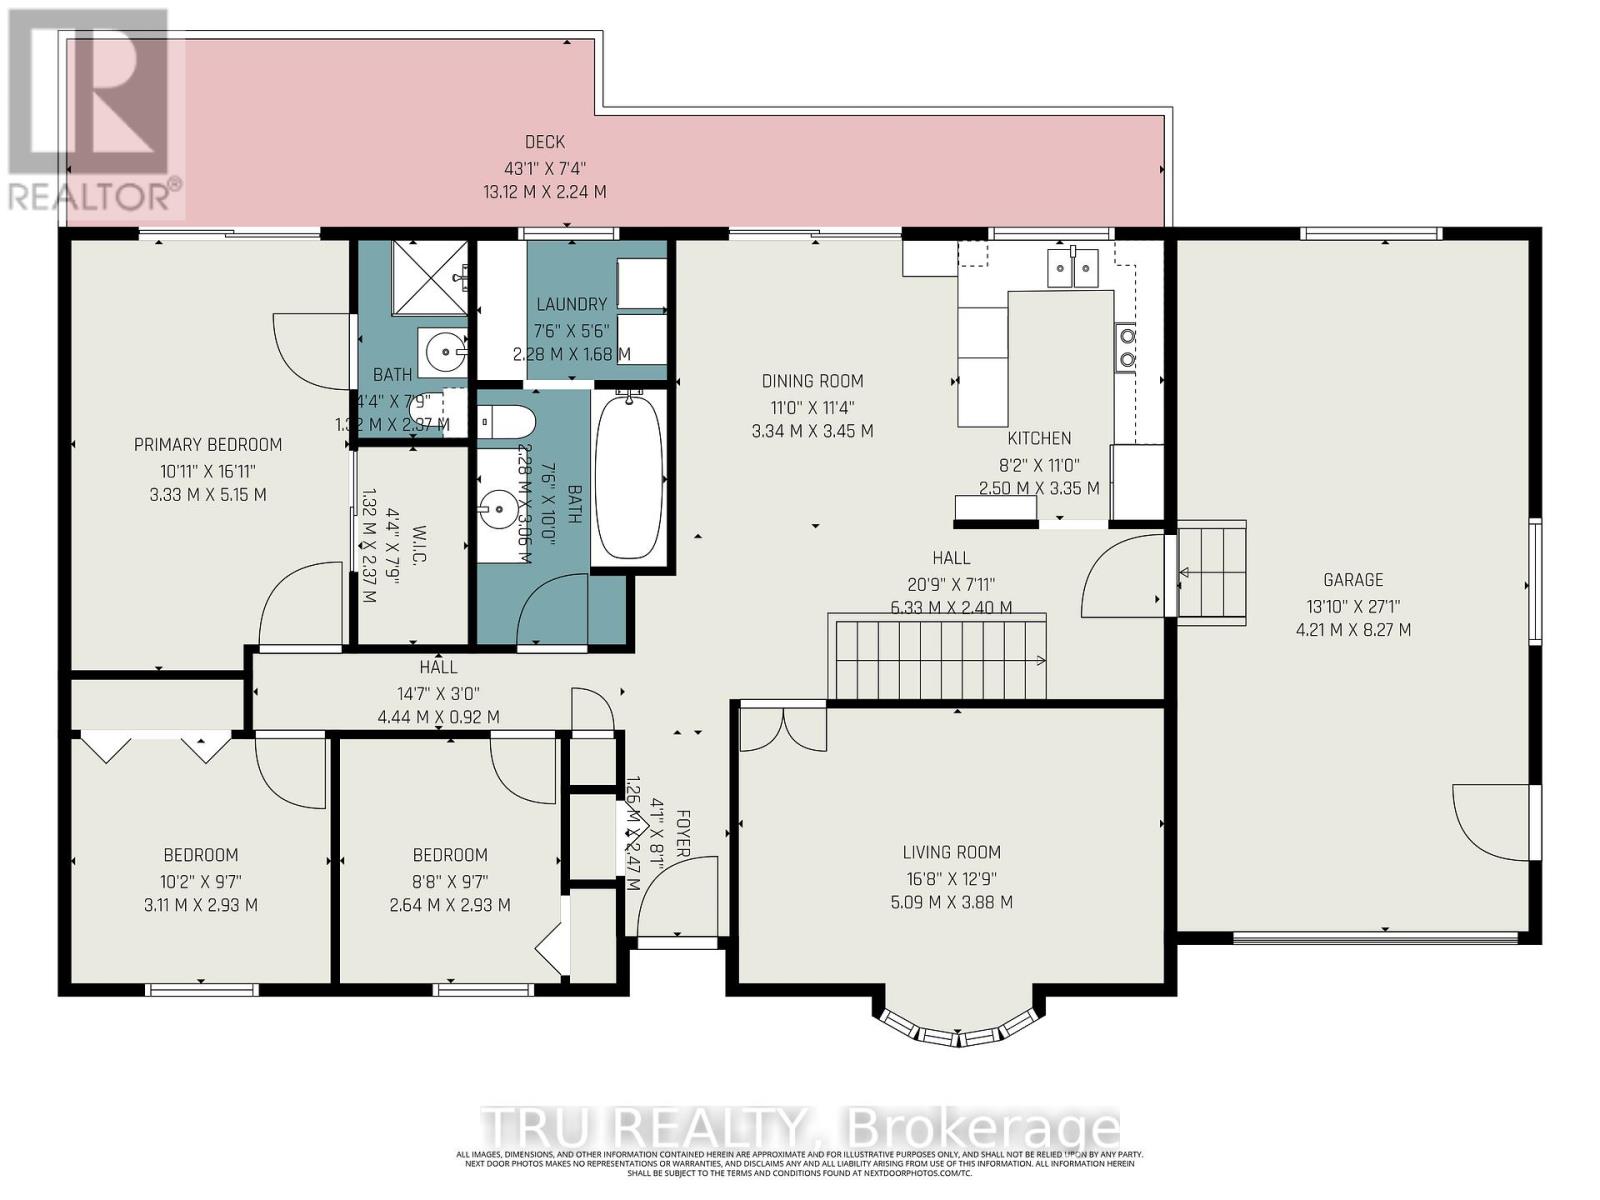
| Main Level | Kitchen | 5.95 m | 3.35 m | 5.95 m x 3.35 m |
| Main Level | Bathroom | Measurements not available | ||
| Main Level | Living Room | 5.09 m | 3.88 m | 5.09 m x 3.88 m |
| Main Level | Bathroom | Measurements not available | ||
| Main Level | Primary Bedroom | 5.15 m | 3.33 m | 5.15 m x 3.33 m |
| Main Level | Bedroom | 3.11 m | 2.93 m | 3.11 m x 2.93 m |
| Main Level | Bedroom | 2.93 m | 2.64 m | 2.93 m x 2.64 m |


The trademarks REALTOR®, REALTORS®, and the REALTOR® logo are controlled by The Canadian Real Estate Association (CREA) and identify real estate professionals who are members of CREA. The trademarks MLS®, Multiple Listing Service® and the associated logos are owned by The Canadian Real Estate Association (CREA) and identify the quality of services provided by real estate professionals who are members of CREA. The trademark DDF® is owned by The Canadian Real Estate Association (CREA) and identifies CREA's Data Distribution Facility (DDF®)

