
Building
- Architectural style
- Bungalow
- Construction style attachment
- Detached
- Exterior finish
- Brick, Concrete
- Foundation type
- Concrete
- Stories total
- 1
- Type
- House
- Ownership
- Freehold
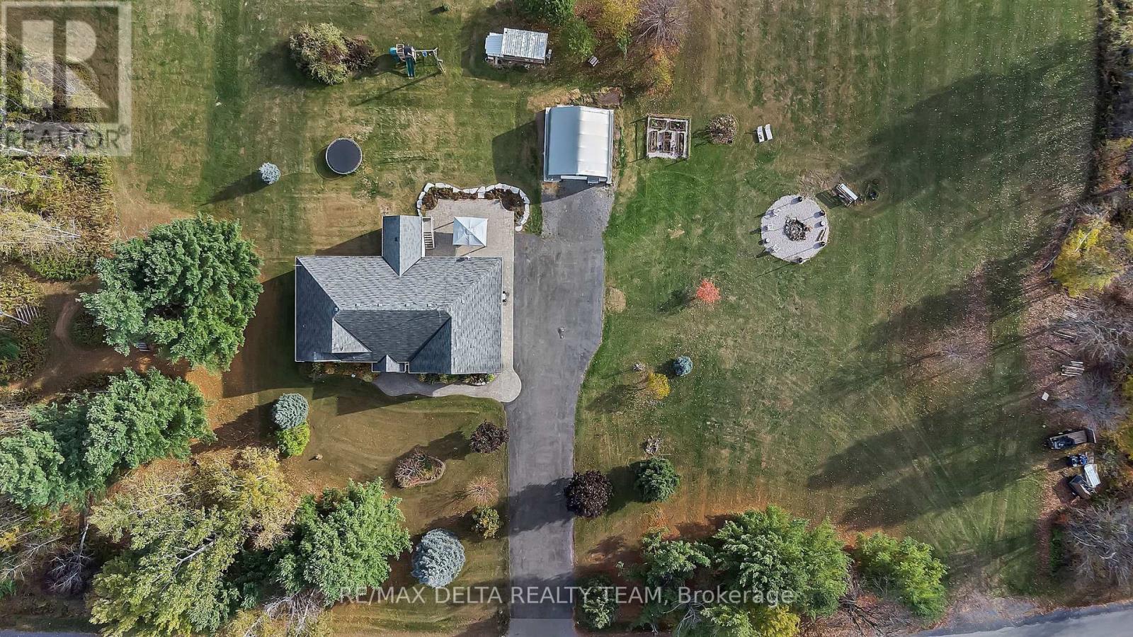
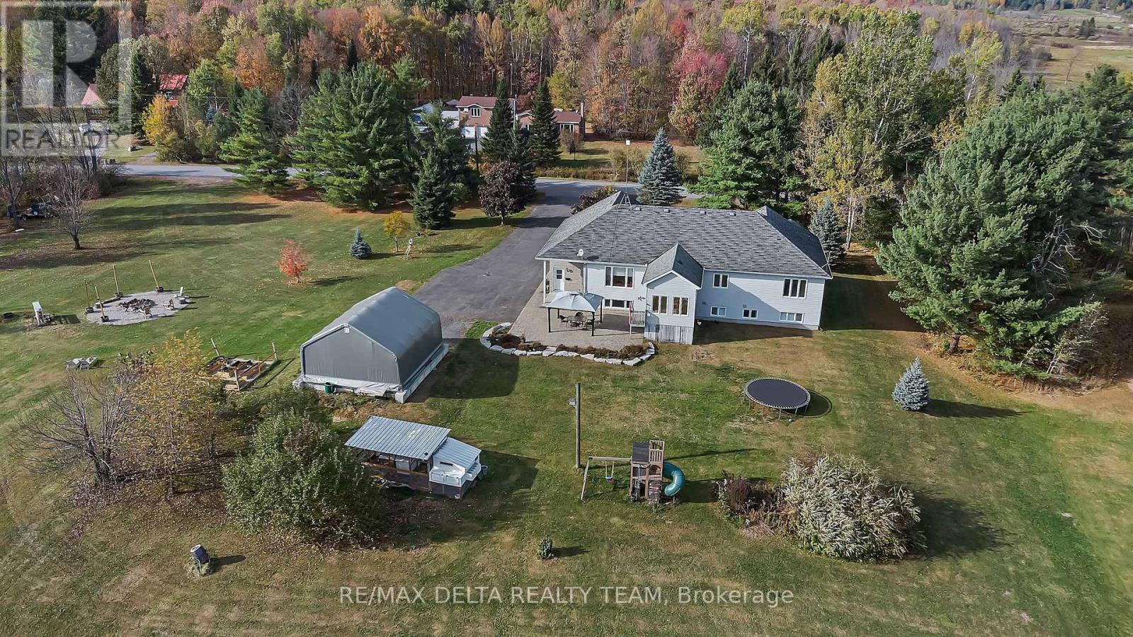
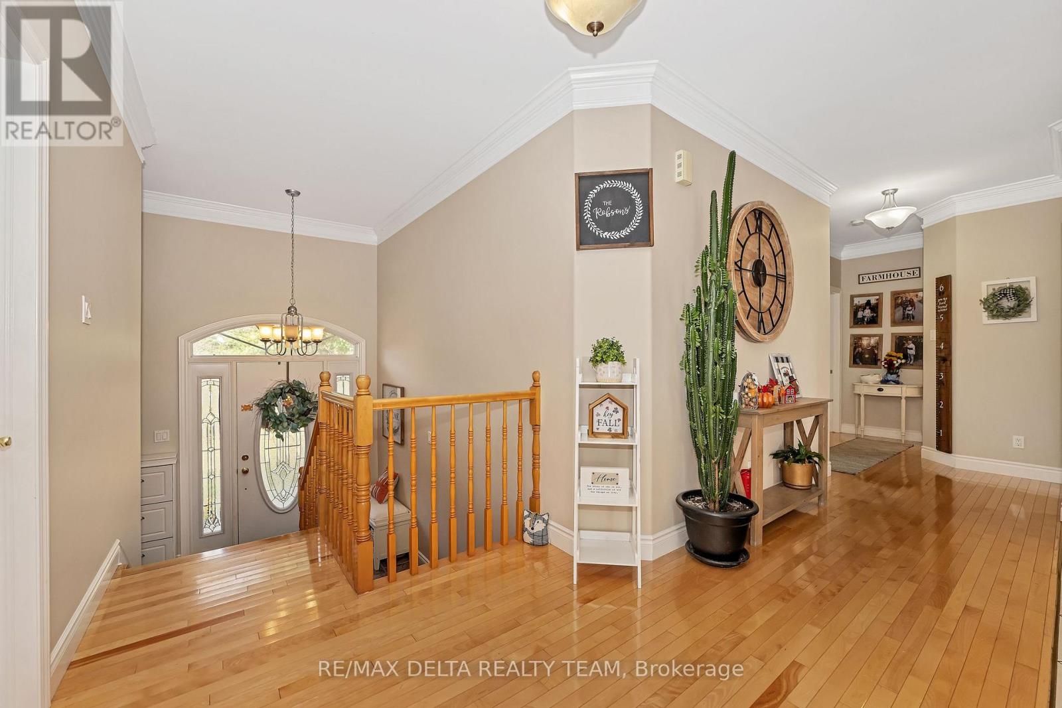
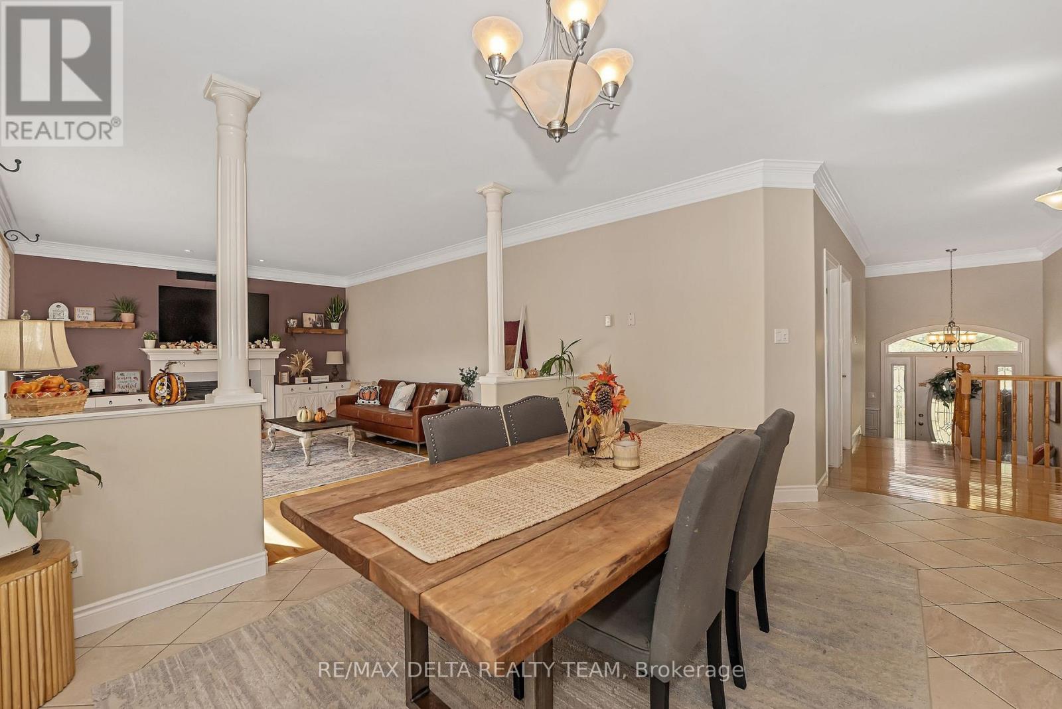
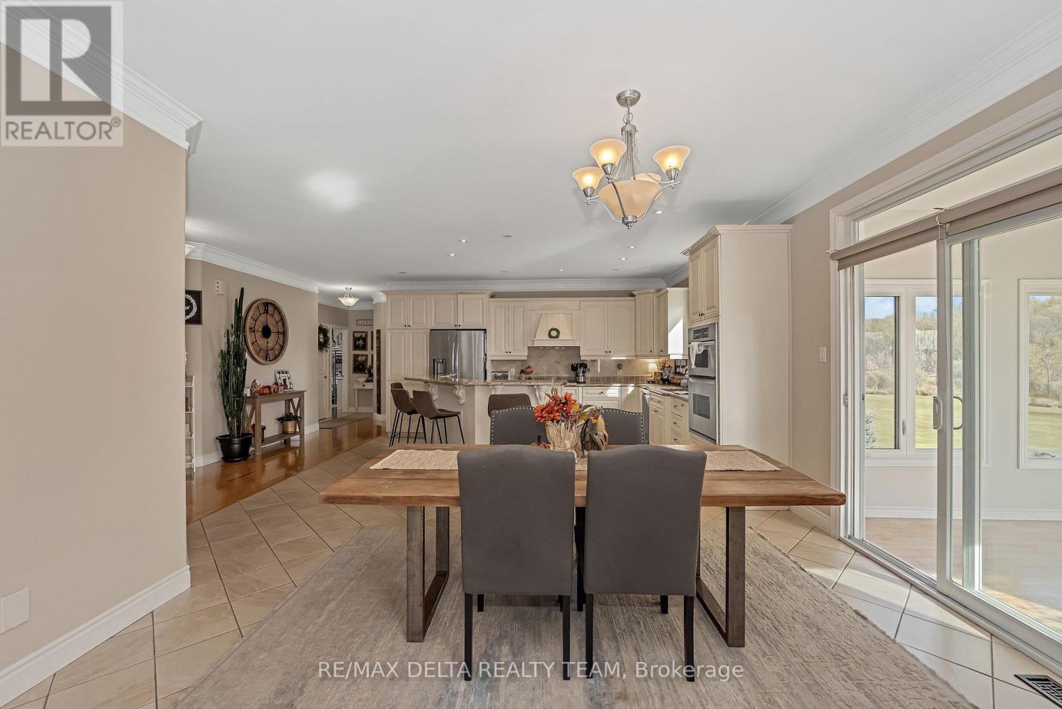
Discover the perfect setting for multi-generational living with this exceptional country retreat! Set on nearly 8 acres in peaceful Sarsfield, this property offers the best of rural tranquility while being just a 10-minute drive to Orleans for shopping, dining, and everyday conveniences. Curb appeal shines with interlock pathways, mature trees, and beautifully maintained gardens welcoming you home. Inside, you'll find hardwood flooring throughout, elegant crown moulding, stately columns, and generous open-concept living spaces designed for comfort and style. The gourmet kitchen is a chef's dream, featuring granite countertops, upgraded cabinetry, a gas cooktop, wall oven, high-end appliances, and a spacious island with breakfast bar seating. The inviting living room offers a cozy gas fireplace and custom built-ins-perfect for winter evenings-while the sunroom provides a bright, relaxing space to enjoy your morning coffee or a good book. The lower level is ideal for multi-generational living, complete with a full in-law suite featuring its own private entrance, 2 bedrooms, 1 bathroom, an open-concept kitchen, and impressive ceiling height. Step outside to a backyard made for entertaining and unwinding, with sweeping views of your expansive, tree-lined property. A large detached garage provides ample space for tools, equipment, and recreational toys. Looking to create a family compound? This property offers flexibility, with the potential to add a coach house or even sever the land. (id:42482)
| Level | Room | Length | Width | Dimensions |
|---|---|---|---|---|
| Basement | Bedroom | 5.05 m | 3.65 m | 5.05 m x 3.65 m |
| Basement | Bedroom | 3.35 m | 2.74 m | 3.35 m x 2.74 m |
| Basement | Recreational, Games room | 8.45 m | 4.95 m | 8.45 m x 4.95 m |
| Basement | Living room | 5.48 m | 3.86 m | 5.48 m x 3.86 m |
| Basement | Kitchen | 3.35 m | 2.43 m | 3.35 m x 2.43 m |
| Main level | Living room | 5.61 m | 4.26 m | 5.61 m x 4.26 m |
| Main level | Dining room | 4.26 m | 2.84 m | 4.26 m x 2.84 m |
| Main level | Kitchen | 5.08 m | 4.57 m | 5.08 m x 4.57 m |
| Main level | Solarium | 4.67 m | 3.5 m | 4.67 m x 3.5 m |
| Main level | Primary Bedroom | 5.61 m | 4.21 m | 5.61 m x 4.21 m |
| Main level | Bedroom | 3.88 m | 3.17 m | 3.88 m x 3.17 m |
| Main level | Bedroom | 3.91 m | 3.25 m | 3.91 m x 3.25 m |
Illustrative fixed rate, compounded semi-annually, with monthly payments. This calculator uses 20% or more down and excludes mortgage default insurance. Rates and eligibility must be confirmed with your lender.
/mo
Excludes property taxes, home insurance, utilities and closing costs. Unquoted maintenance fees, if applicable, are not included. This is an estimate, not a lender quote.


The trademarks REALTOR®, REALTORS®, and the REALTOR® logo are controlled by The Canadian Real Estate Association (CREA) and identify real estate professionals who are members of CREA. The trademarks MLS®, Multiple Listing Service® and the associated logos are owned by The Canadian Real Estate Association (CREA) and identify the quality of services provided by real estate professionals who are members of CREA. The trademark DDF® is owned by The Canadian Real Estate Association (CREA) and identifies CREA's Data Distribution Facility (DDF®)

