LOADING

$549,900

39 Golf Club Road Rideau Lakes, Ontario K7A 4S5

39 Golf Club Road, Rideau Lakes, Ontario  K7A 4S5 - Photo 1 - X12989106
39 Golf Club Road, Rideau Lakes, Ontario  K7A 4S5 - Photo 2 - X12989106
39 Golf Club Road, Rideau Lakes, Ontario  K7A 4S5 - Photo 3 - X12989106
39 Golf Club Road, Rideau Lakes, Ontario  K7A 4S5 - Photo 4 - X12989106
39 Golf Club Road, Rideau Lakes, Ontario  K7A 4S5 - Photo 5 - X12989106
39 Golf Club Road, Rideau Lakes, Ontario  K7A 4S5 - Photo 6 - X12989106
39 Golf Club Road, Rideau Lakes, Ontario  K7A 4S5 - Photo 7 - X12989106
39 Golf Club Road, Rideau Lakes, Ontario  K7A 4S5 - Photo 8 - X12989106
39 Golf Club Road, Rideau Lakes, Ontario  K7A 4S5 - Photo 9 - X12989106
39 Golf Club Road, Rideau Lakes, Ontario  K7A 4S5 - Photo 10 - X12989106
39 Golf Club Road, Rideau Lakes, Ontario  K7A 4S5 - Photo 11 - X12989106
39 Golf Club Road, Rideau Lakes, Ontario  K7A 4S5 - Photo 12 - X12989106
39 Golf Club Road, Rideau Lakes, Ontario  K7A 4S5 - Photo 13 - X12989106
39 Golf Club Road, Rideau Lakes, Ontario  K7A 4S5 - Photo 14 - X12989106
39 Golf Club Road, Rideau Lakes, Ontario  K7A 4S5 - Photo 15 - X12989106
39 Golf Club Road, Rideau Lakes, Ontario  K7A 4S5 - Photo 16 - X12989106
39 Golf Club Road, Rideau Lakes, Ontario  K7A 4S5 - Photo 17 - X12989106
39 Golf Club Road, Rideau Lakes, Ontario  K7A 4S5 - Photo 18 - X12989106
39 Golf Club Road, Rideau Lakes, Ontario  K7A 4S5 - Photo 19 - X12989106
39 Golf Club Road, Rideau Lakes, Ontario  K7A 4S5 - Photo 20 - X12989106
39 Golf Club Road, Rideau Lakes, Ontario  K7A 4S5 - Photo 21 - X12989106
39 Golf Club Road, Rideau Lakes, Ontario  K7A 4S5 - Photo 22 - X12989106
39 Golf Club Road, Rideau Lakes, Ontario  K7A 4S5 - Photo 23 - X12989106
39 Golf Club Road, Rideau Lakes, Ontario  K7A 4S5 - Photo 24 - X12989106
39 Golf Club Road, Rideau Lakes, Ontario  K7A 4S5 - Photo 25 - X12989106
39 Golf Club Road, Rideau Lakes, Ontario  K7A 4S5 - Photo 26 - X12989106
39 Golf Club Road, Rideau Lakes, Ontario  K7A 4S5 - Photo 27 - X12989106
39 Golf Club Road, Rideau Lakes, Ontario  K7A 4S5 - Photo 28 - X12989106
39 Golf Club Road, Rideau Lakes, Ontario  K7A 4S5 - Photo 29 - X12989106
39 Golf Club Road, Rideau Lakes, Ontario  K7A 4S5 - Photo 30 - X12989106
39 Golf Club Road, Rideau Lakes, Ontario  K7A 4S5 - Photo 31 - X12989106
39 Golf Club Road, Rideau Lakes, Ontario  K7A 4S5 - Photo 32 - X12989106
39 Golf Club Road, Rideau Lakes, Ontario  K7A 4S5 - Photo 33 - X12989106
39 Golf Club Road, Rideau Lakes, Ontario  K7A 4S5 - Photo 34 - X12989106
39 Golf Club Road, Rideau Lakes, Ontario  K7A 4S5 - Photo 35 - X12989106
39 Golf Club Road, Rideau Lakes, Ontario  K7A 4S5 - Photo 36 - X12989106
39 Golf Club Road, Rideau Lakes, Ontario  K7A 4S5 - Photo 37 - X12989106
39 Golf Club Road, Rideau Lakes, Ontario  K7A 4S5 - Photo 38 - X12989106
39 Golf Club Road, Rideau Lakes, Ontario  K7A 4S5 - Photo 39 - X12989106
39 Golf Club Road, Rideau Lakes, Ontario  K7A 4S5 - Photo 40 - X12989106
39 Golf Club Road, Rideau Lakes, Ontario  K7A 4S5 - Photo 41 - X12989106
39 Golf Club Road, Rideau Lakes, Ontario  K7A 4S5 - Photo 42 - X12989106
39 Golf Club Road, Rideau Lakes, Ontario  K7A 4S5 - Photo 43 - X12989106
39 Golf Club Road, Rideau Lakes, Ontario  K7A 4S5 - Photo 44 - X12989106
39 Golf Club Road, Rideau Lakes, Ontario  K7A 4S5 - Photo 45 - X12989106
39 Golf Club Road, Rideau Lakes, Ontario  K7A 4S5 - Photo 46 - X12989106
39 Golf Club Road, Rideau Lakes, Ontario  K7A 4S5 - Photo 47 - X12989106

39 Golf Club Road Rideau Lakes, Ontario K7A 4S5

3 Bedroom 2 Bathroom 700 - 1,100 sqft
Raised Bungalow Central Air Conditioning Forced Air

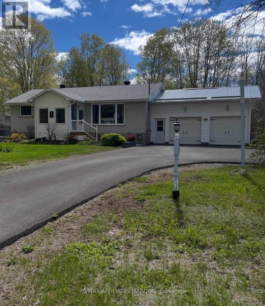
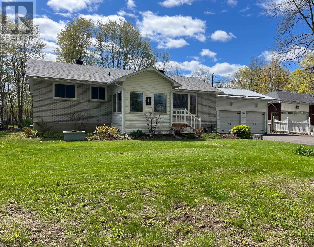
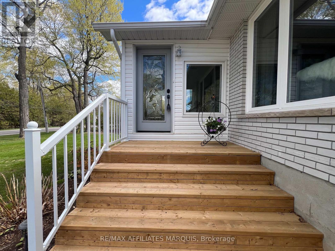
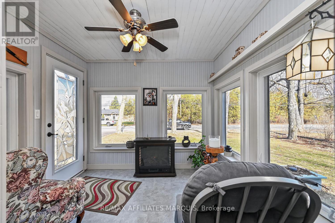
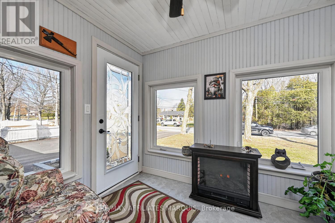
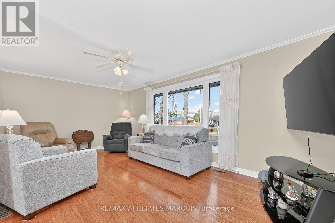
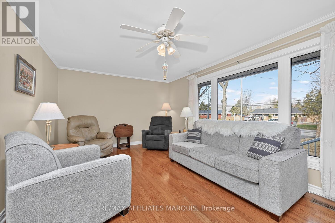
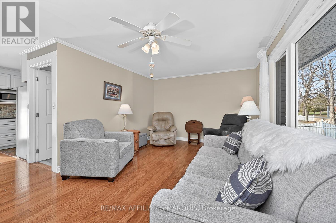
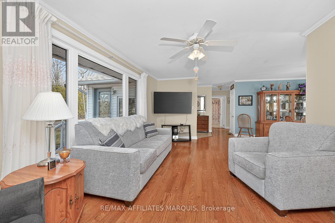
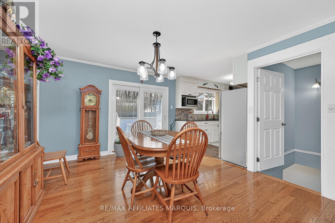
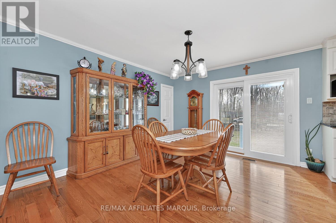
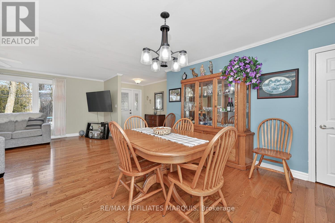
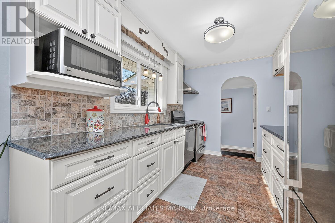
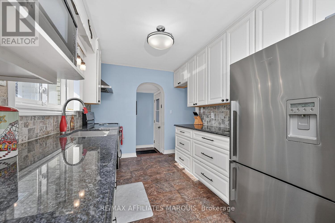
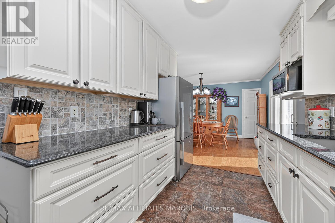
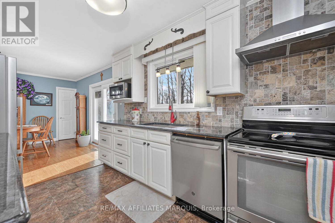
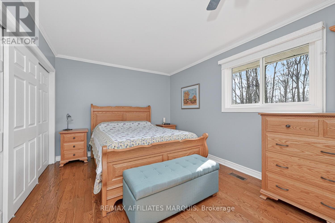
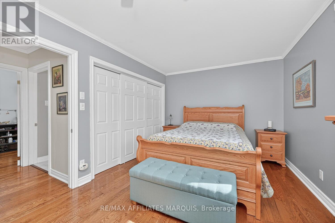
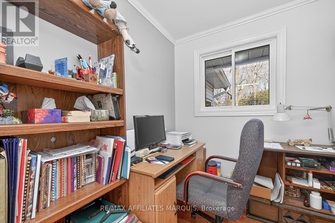
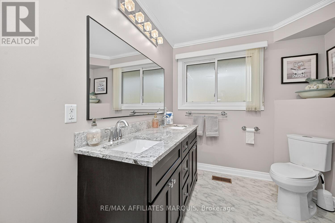
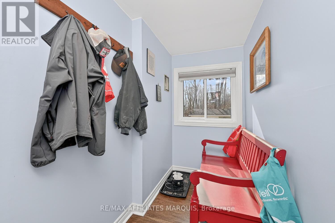
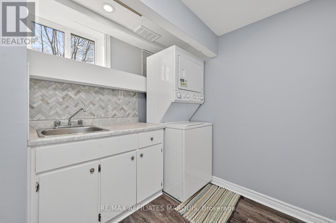
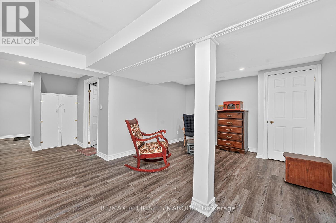
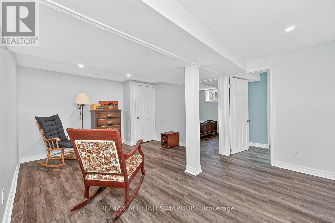
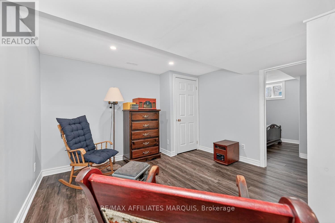
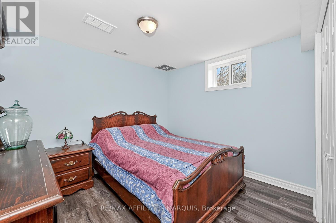
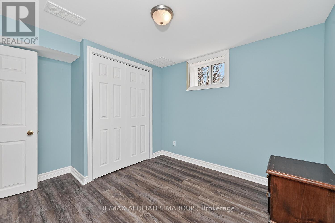
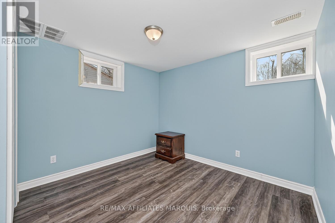
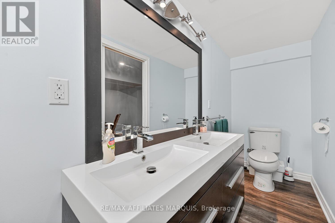
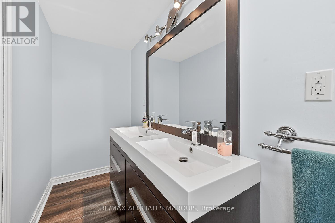
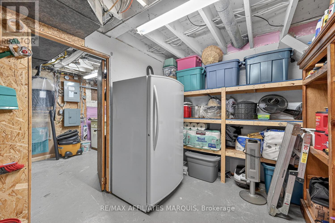
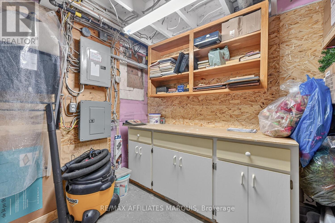
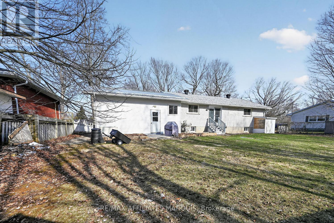
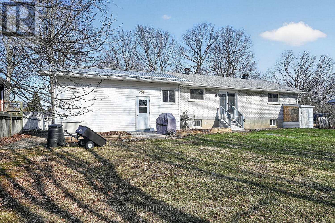
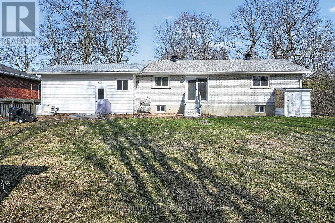
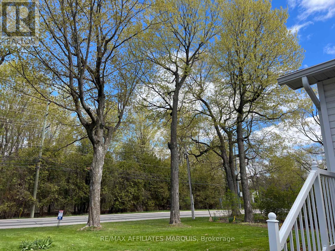
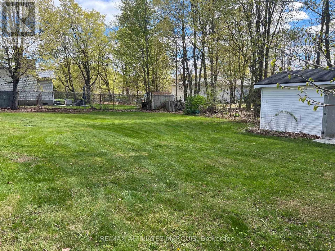
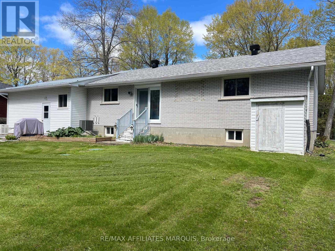
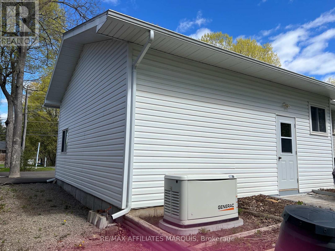
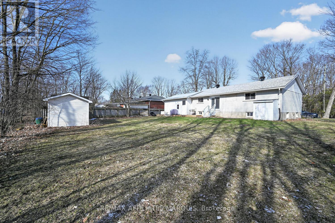
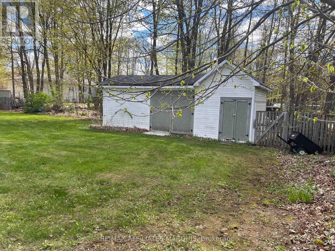
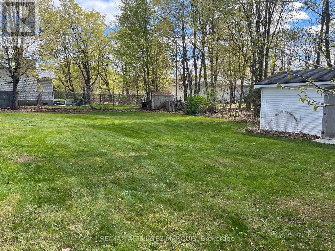
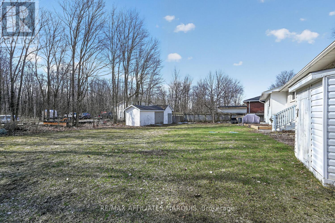
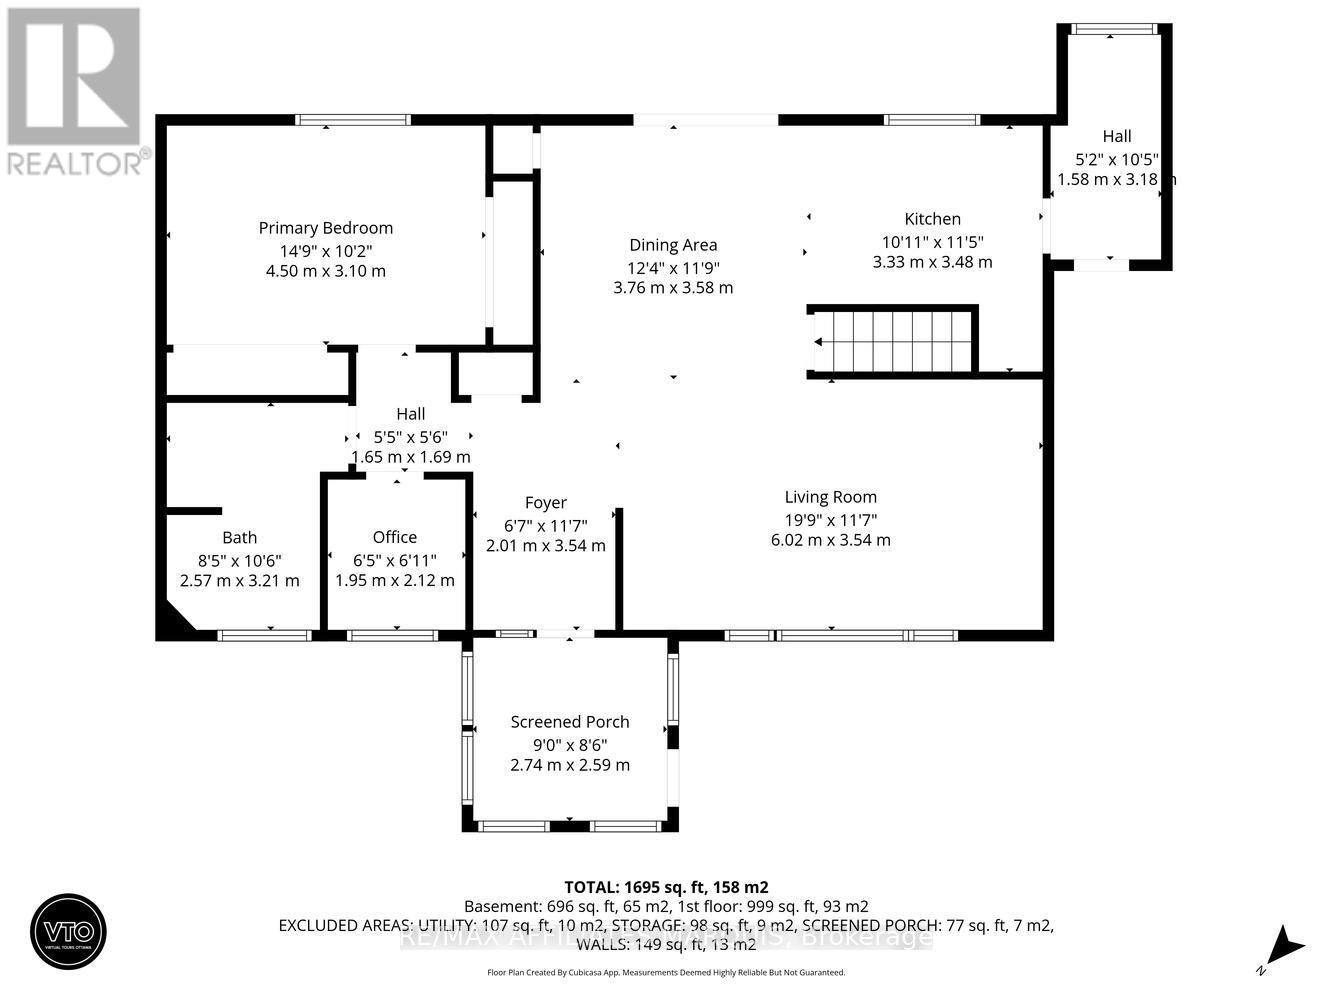
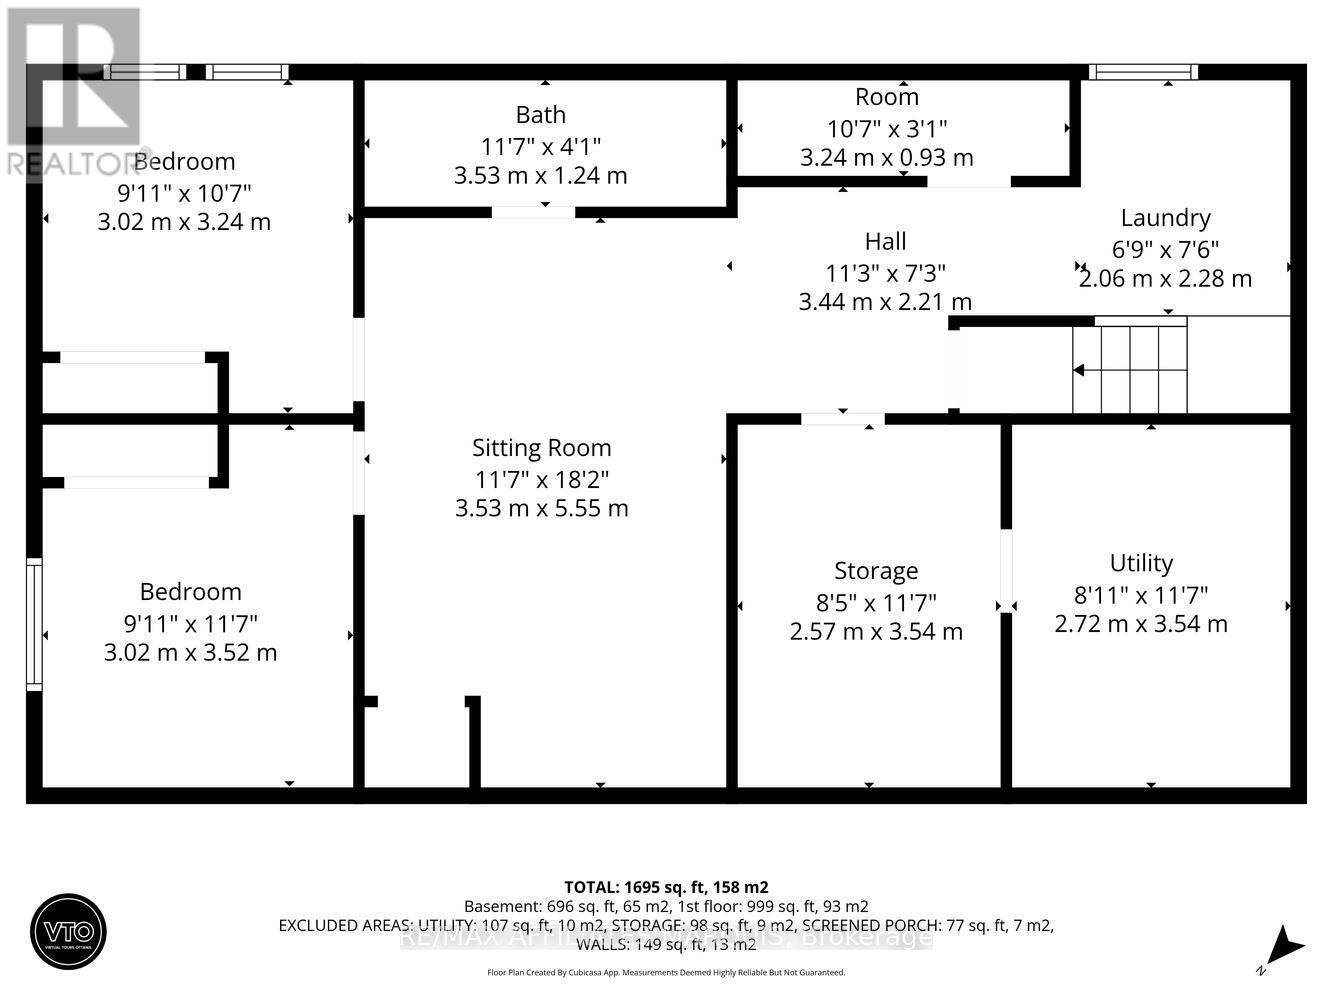
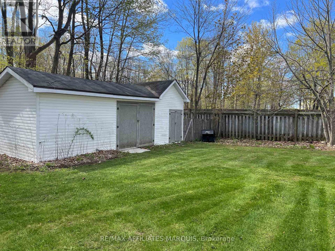
Welcome to 39 Golf Club Rd. Charming brick bungalow located in Rideau Lakes Township, just 5 minutes from SF Golf course, all the amenities, parks and recreation in Smiths Falls, this home offers an ideal blend of country living and everyday convenience. Pride in ownership is apparent throughout this meticulously maintained property , featuring a well designed layout, tasteful finishes and numerous updates. Offering impressive efficiencies, NG and equipped with 20kW Generac system ( 2023) - providing seamless backup power and peace of mind. Upon entry you are welcomed into an inviting insulated front porch, an ideal spot to enjoy your morning coffee or unwind with a good book. The foyer opens into a bright well planned main living space highlighted with beautiful hardwood floors designed for comfortable everyday living and easy entertaining. The Spacious living room features large bay window that fills the space with natural light, while the galley style kitchen showcases lovely white cabinets, granite counter tops and stainless steel appliances. It flows seamlessly into dining area with patio doors leading to backyard. The main level also features a generous primary bedroom with double wide closets, a large and beautifully updated 4 pc. bath, flex room - ideally suited for home office/ nursery. A convenient family entrance from 2 car garage adds to the homes practical and functional design. The finished lower level significantly extends the living space offering exceptional versatility for family living and guests. This level features a bright laundry area, two well proportioned bedrooms, comfortable family room, 2 pc. bath, and ample storage. Step outside to newly paved driveway (2025), beautiful mature lot, and a generous backyard with two storage sheds- an ideal setting to relax, entertain and enjoy the ease of country living. A wonderful opportunity to own a well-maintained home in a highly sought after neighbourhood. Call for your private viewing today (id:42482)


Enquire

about 39 Golf Club Road, Rideau Lakes, Ontario K7A 4S5

Name

    Property Details

    Property Details for 39 Golf Club Road, Rideau Lakes, Ontario K7A 4S5

    MLS® Number X12989106
    Property Type Single Family
    Community Name 820 - Rideau Lakes (South Elmsley) Twp
    ParkingSpaceTotal 6

    Building

    Building details for 39 GOLF CLUB ROAD, Rideau Lakes, Ontario K7A 4S5
    BathroomTotal 2
    BedroomsAboveGround 1
    BedroomsBelowGround 2
    BedroomsTotal 3
    Appliances Water Heater
    ArchitecturalStyle Raised Bungalow
    BasementDevelopment Finished
    BasementType Full (finished)
    ConstructionStyleAttachment Detached
    CoolingType Central Air Conditioning
    ExteriorFinish Vinyl Siding
    FoundationType Block
    HalfBathTotal 1
    HeatingFuel Natural Gas
    HeatingType Forced Air
    StoriesTotal 1
    SizeInterior 700 - 1,100 Sqft
    Type House
    UtilityPower Generator

    Parking

    Attached Garage
    Garage

    Land

    Acreage No
    Sewer Septic System
    SizeDepth 150 Ft
    SizeFrontage 100 Ft
    SizeIrregular 100 X 150 Ft
    SizeTotalText 100 X 150 Ft

    Rooms

    Level Type Dimensions
    Basement Laundry Room 2.06 m x 2.28 m
    Basement Other 2.57 m x 3.54 m
    Basement Bedroom 3.02 m x 3.24 m
    Basement Bedroom 3.02 m x 3.52 m
    Basement Family Room 3.53 m x 5.55 m
    Basement Utility Room 2.72 m x 3.54 m
    Main Level Kitchen 3.33 m x 3.48 m
    Main Level Dining Room 3.76 m x 3.58 m
    Main Level Sunroom 2.74 m x 2.59 m
    Main Level Living Room 6.02 m x 3.54 m
    Main Level Foyer 2.01 m x 3.54 m
    Main Level Office 1.95 m x 2.12 m
    Main Level Primary Bedroom 4.5 m x 3.1 m

    Utilities

    Cable Installed
    Electricity Installed

    RE/MAX AFFILIATES MARQUIS
    59 Beckwith St N
    Smiths Falls, Ontario K7A 2B4

    (613) 283-2121

    RE/MAX AFFILIATES MARQUIS
    59 Beckwith St N
    Smiths Falls, Ontario K7A 2B4

    (613) 283-2121

    Book A Showing

    39 Golf Club Road, Rideau Lakes, Ontario K7A 4S5

    Name
    Booking: Pick a preferred date and time for the property showing
    Booking: Pick a preferred date and time for the property showing
    LRG Logo All White
    pngwing.com
    Evaluate your home's worth with our property

    Find out how much your home is worth with Labrosse Real Estate Group’s free home value estimation service – get started now!