
Maintenance, Insurance, Common Area Maintenance, Water
$910.04 Monthly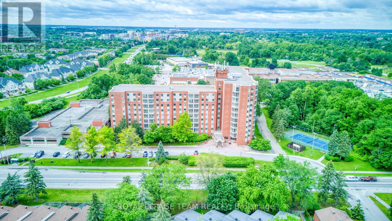
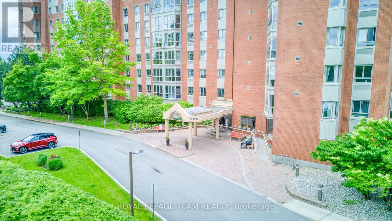
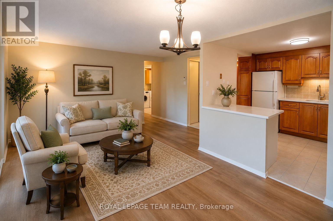
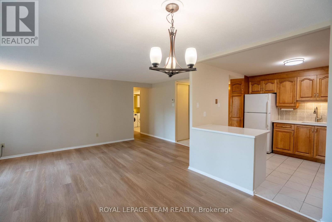
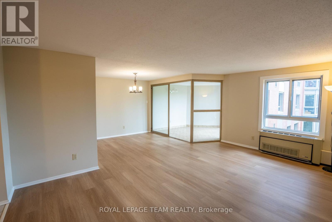
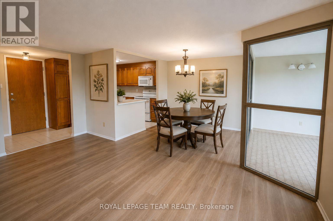
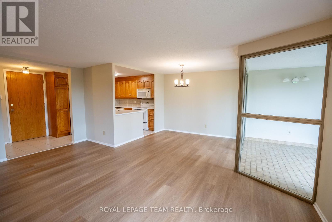
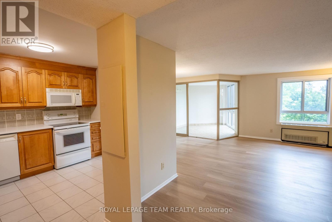
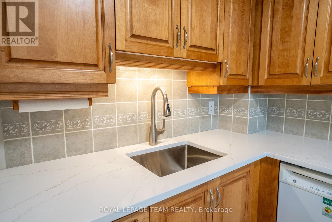
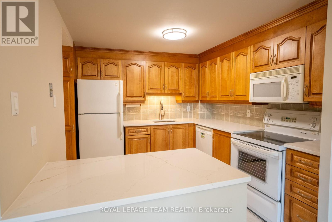
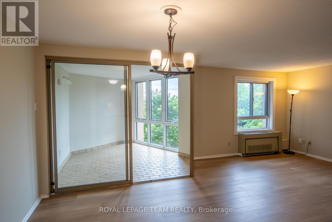
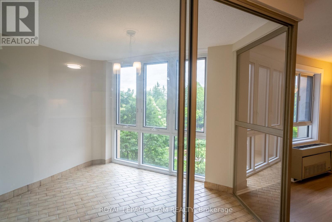
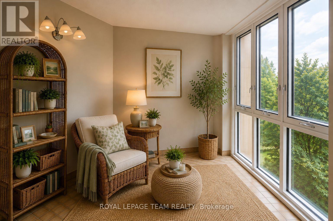
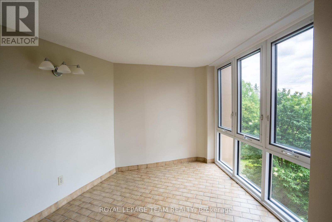
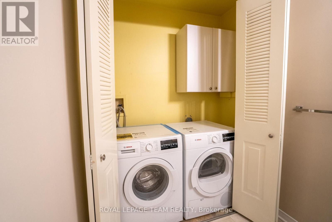
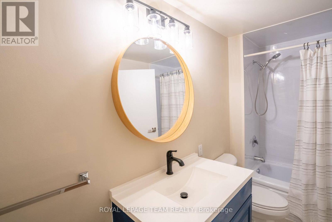
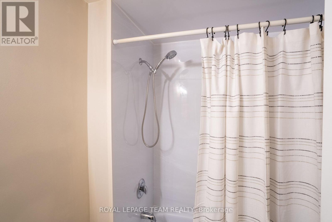
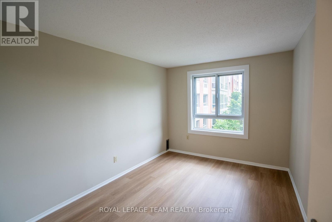
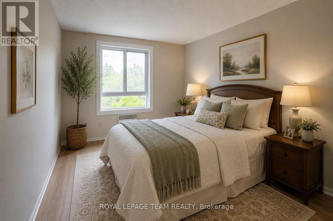
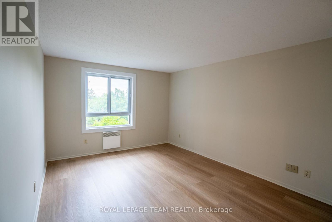
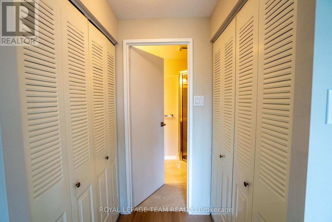
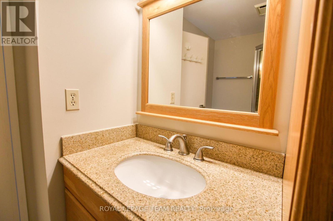
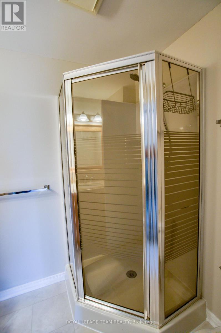
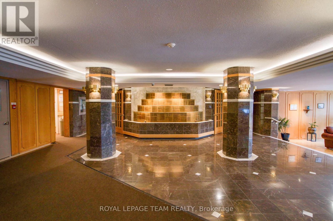
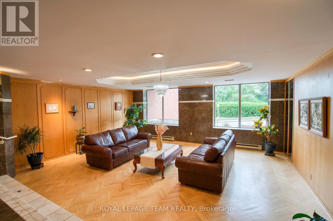
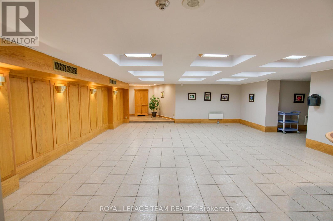
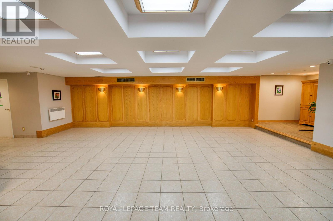
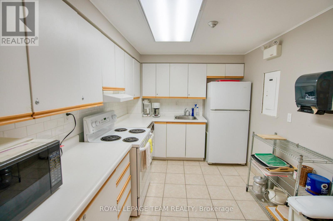
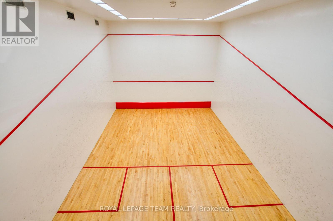
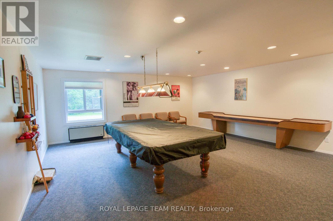
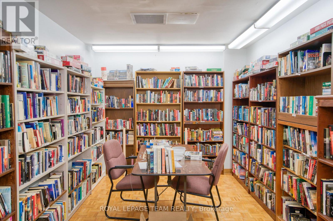
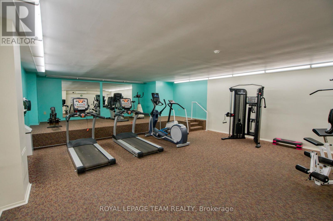
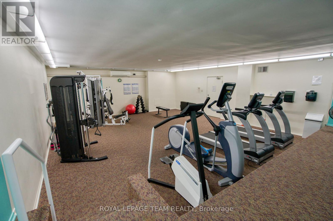
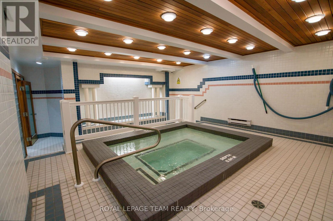
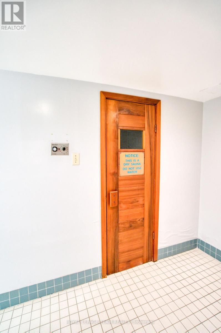
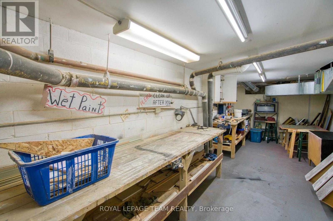
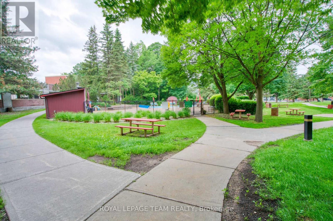
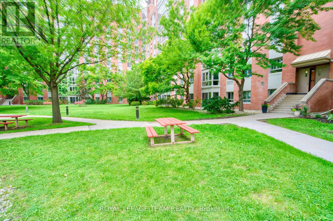
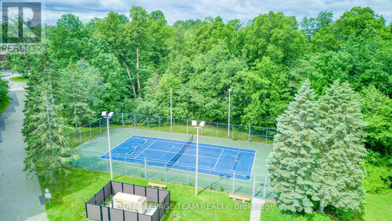
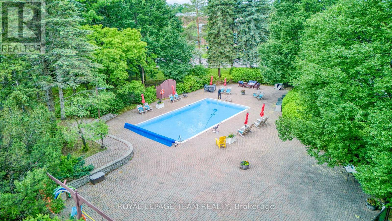
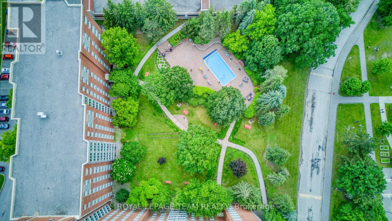
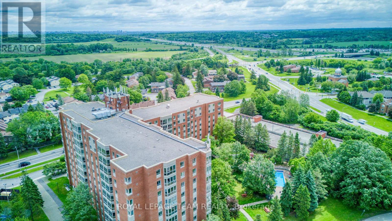
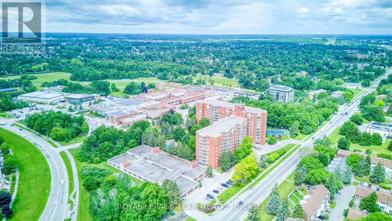
Welcome to bright, updated condo living in the sought-after Atrium Buildings in Kanata. Feel part of a community with this social and welcoming condo, where there is always an event, game, or get together planned! This spacious 2-bed/2-full bath unit offers a functional layout, generous natural light, and a beautiful solarium overlooking the quiet pool area and leafy tree-lined views. The kitchen has been refreshed with new quartz counters and opened to the dining area, creating a more modern, airy feel that works great for everyday living or entertaining. New LVP flooring runs throughout, and the entire unit has been freshly painted, making it feel clean, current, and move-in ready. The primary bedroom features its own 3-piece ensuite, while the second bedroom is conveniently located near the updated main bathroom, offering great flexibility for guests, a home office, or hobby space. Enjoy the everyday convenience of in-suite laundry with a new washer and dryer. The large solarium is a true bonus space, perfect for morning coffee, reading, plants, or simply enjoying the peaceful green views. Residents of The Atriums enjoy a well-managed building with wonderful amenities, including an outdoor pool, exercise room, party room, squash/racquet court, tennis court, visitor parking, and more. Set in a quiet, established Kanata location close to public transit, shopping, recreation, nature trails, and easy Highway 417 access, this is a wonderful opportunity for low-maintenance living in a peaceful, amenity-rich setting. (id:42482)
| MLS® Number | X13476732 |
| Property Type | Single Family |
| Community Name | 9001 - Kanata - Beaverbrook |
| AmenitiesNearby | Public Transit, Park |
| CommunityFeatures | Pets Allowed With Restrictions, Community Centre |
| EquipmentType | Water Heater - Electric, Water Heater |
| Features | Elevator, Balcony, Carpet Free, In Suite Laundry |
| ParkingSpaceTotal | 1 |
| PoolType | Outdoor Pool |
| RentalEquipmentType | Water Heater - Electric, Water Heater |
| Structure | Tennis Court, Squash & Raquet Court |
| BathroomTotal | 2 |
| BedroomsAboveGround | 2 |
| BedroomsTotal | 2 |
| Age | 31 To 50 Years |
| Amenities | Exercise Centre, Recreation Centre, Storage - Locker, Security/concierge |
| Appliances | Dishwasher, Dryer, Hood Fan, Microwave, Stove, Washer, Refrigerator |
| BasementType | None |
| ExteriorFinish | Brick |
| HeatingFuel | Electric |
| HeatingType | Baseboard Heaters, Heat Pump |
| SizeInterior | 1,000 - 1,199 Sqft |
| Type | Apartment |
| Underground | |
| Garage |
| Acreage | No |
| LandAmenities | Public Transit, Park |
| LandscapeFeatures | Landscaped |
| ZoningDescription | Residential Condominium |
| Level | Type | Length | Width | Dimensions |
|---|---|---|---|---|
| Main Level | Living Room | 12.4 m | 10.2 m | 12.4 m x 10.2 m |
| Main Level | Dining Room | 10.1 m | 9.2 m | 10.1 m x 9.2 m |
| Main Level | Kitchen | 10.3 m | 9.3 m | 10.3 m x 9.3 m |
| Main Level | Bathroom | Measurements not available | ||
| Main Level | Primary Bedroom | 13.3 m | 10.9 m | 13.3 m x 10.9 m |
| Main Level | Bathroom | Measurements not available | ||
| Main Level | Bedroom 2 | 12.2 m | 9.1 m | 12.2 m x 9.1 m |
| Main Level | Laundry Room | Measurements not available |


The trademarks REALTOR®, REALTORS®, and the REALTOR® logo are controlled by The Canadian Real Estate Association (CREA) and identify real estate professionals who are members of CREA. The trademarks MLS®, Multiple Listing Service® and the associated logos are owned by The Canadian Real Estate Association (CREA) and identify the quality of services provided by real estate professionals who are members of CREA. The trademark DDF® is owned by The Canadian Real Estate Association (CREA) and identifies CREA's Data Distribution Facility (DDF®)

