LOADING

$4,200 Monthly

405 Point Grey Terrace Ottawa, Ontario K2K 0M5

405 Point Grey Terrace, Ottawa, Ontario  K2K 0M5 - Photo 1 - X13793142
405 Point Grey Terrace, Ottawa, Ontario  K2K 0M5 - Photo 2 - X13793142
405 Point Grey Terrace, Ottawa, Ontario  K2K 0M5 - Photo 3 - X13793142
405 Point Grey Terrace, Ottawa, Ontario  K2K 0M5 - Photo 4 - X13793142
405 Point Grey Terrace, Ottawa, Ontario  K2K 0M5 - Photo 5 - X13793142
405 Point Grey Terrace, Ottawa, Ontario  K2K 0M5 - Photo 6 - X13793142
405 Point Grey Terrace, Ottawa, Ontario  K2K 0M5 - Photo 7 - X13793142
405 Point Grey Terrace, Ottawa, Ontario  K2K 0M5 - Photo 8 - X13793142
405 Point Grey Terrace, Ottawa, Ontario  K2K 0M5 - Photo 9 - X13793142
405 Point Grey Terrace, Ottawa, Ontario  K2K 0M5 - Photo 10 - X13793142
405 Point Grey Terrace, Ottawa, Ontario  K2K 0M5 - Photo 11 - X13793142
405 Point Grey Terrace, Ottawa, Ontario  K2K 0M5 - Photo 12 - X13793142
405 Point Grey Terrace, Ottawa, Ontario  K2K 0M5 - Photo 13 - X13793142
405 Point Grey Terrace, Ottawa, Ontario  K2K 0M5 - Photo 14 - X13793142
405 Point Grey Terrace, Ottawa, Ontario  K2K 0M5 - Photo 15 - X13793142
405 Point Grey Terrace, Ottawa, Ontario  K2K 0M5 - Photo 16 - X13793142
405 Point Grey Terrace, Ottawa, Ontario  K2K 0M5 - Photo 17 - X13793142
405 Point Grey Terrace, Ottawa, Ontario  K2K 0M5 - Photo 18 - X13793142
405 Point Grey Terrace, Ottawa, Ontario  K2K 0M5 - Photo 19 - X13793142
405 Point Grey Terrace, Ottawa, Ontario  K2K 0M5 - Photo 20 - X13793142
405 Point Grey Terrace, Ottawa, Ontario  K2K 0M5 - Photo 21 - X13793142
405 Point Grey Terrace, Ottawa, Ontario  K2K 0M5 - Photo 22 - X13793142
405 Point Grey Terrace, Ottawa, Ontario  K2K 0M5 - Photo 23 - X13793142
405 Point Grey Terrace, Ottawa, Ontario  K2K 0M5 - Photo 24 - X13793142
405 Point Grey Terrace, Ottawa, Ontario  K2K 0M5 - Photo 25 - X13793142
405 Point Grey Terrace, Ottawa, Ontario  K2K 0M5 - Photo 26 - X13793142

405 Point Grey Terrace Ottawa, Ontario K2K 0M5

4 Bedroom 3 Bathroom 2,000 - 2,500 sqft
Fireplace Central Air Conditioning Forced Air

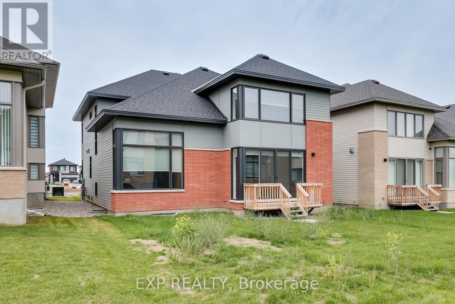
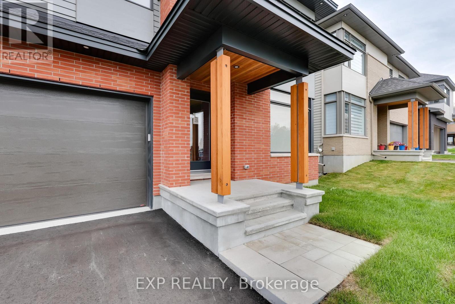
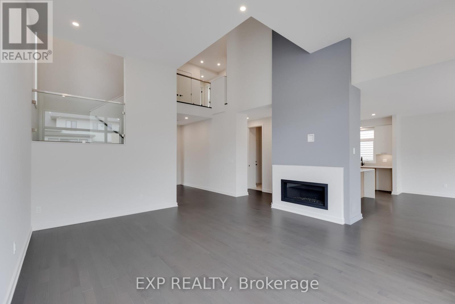
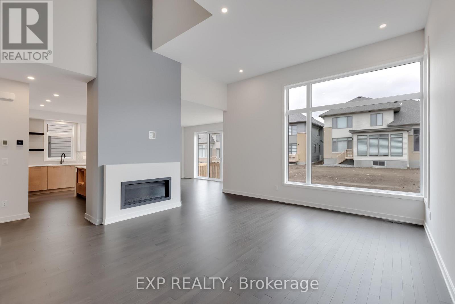
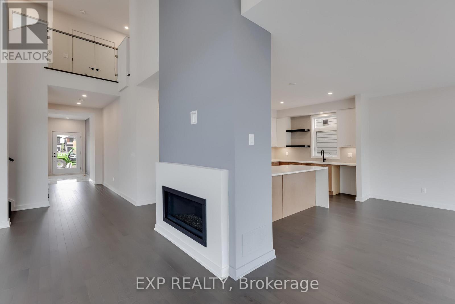
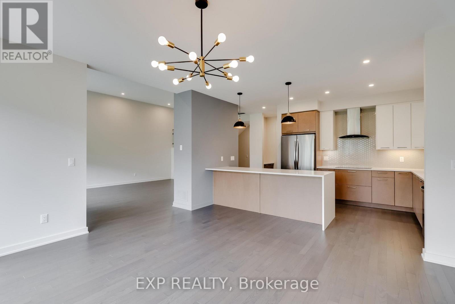
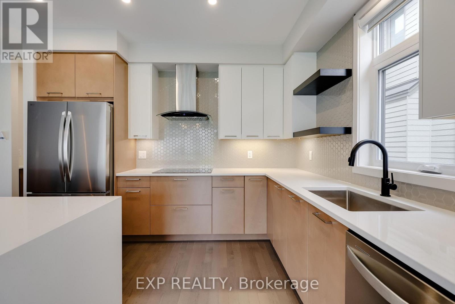
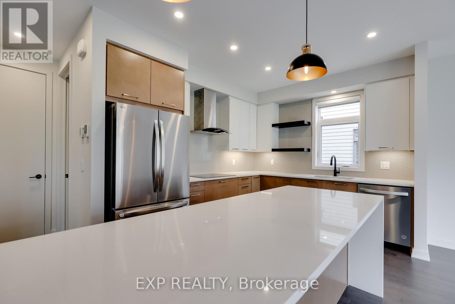
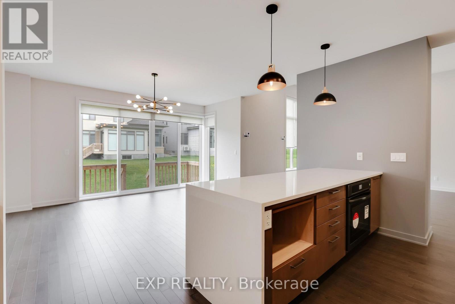
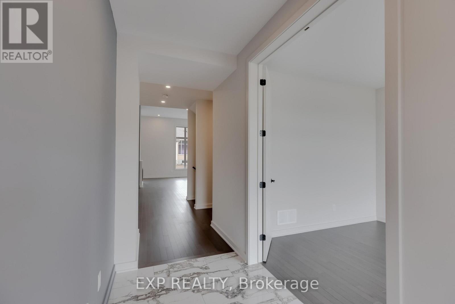
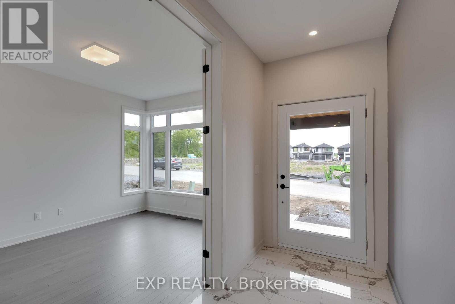
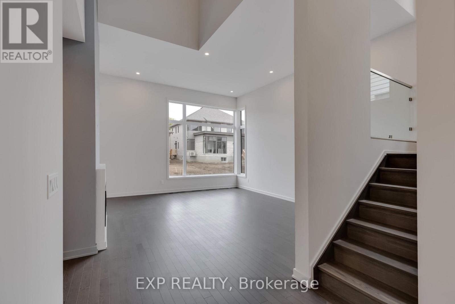
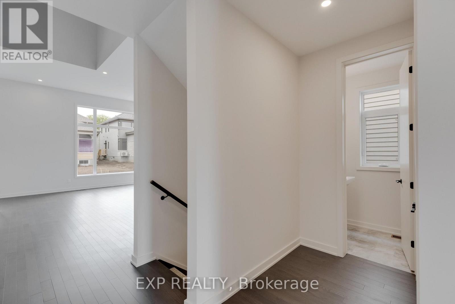
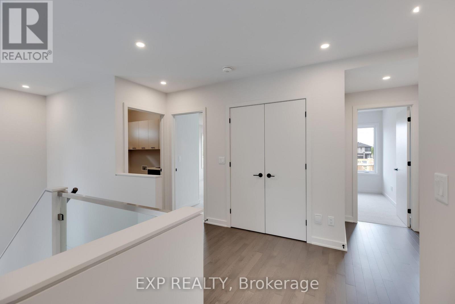
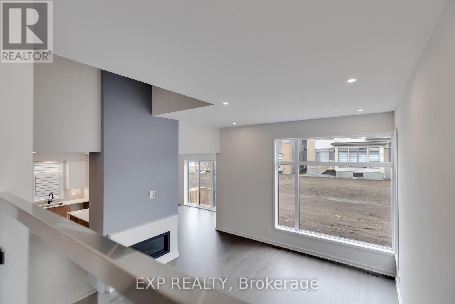
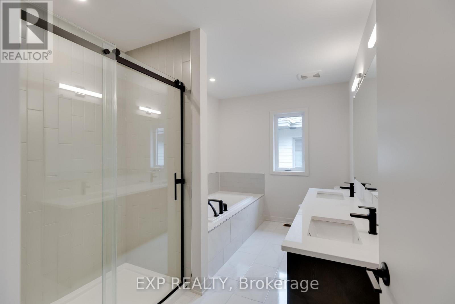
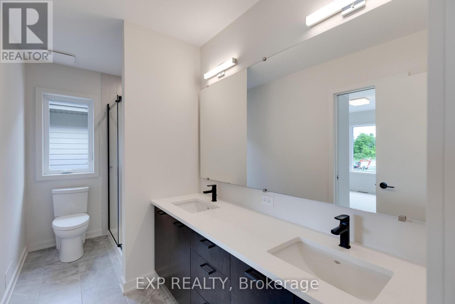
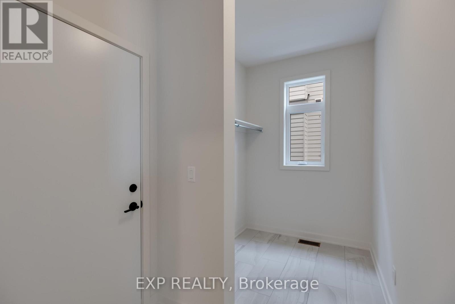
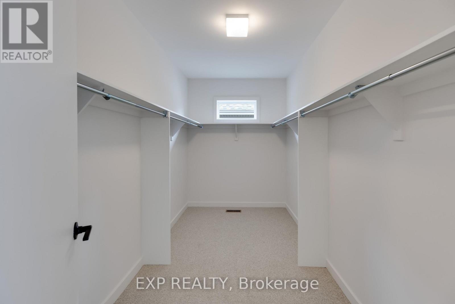
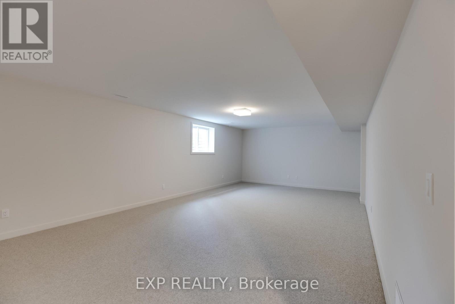
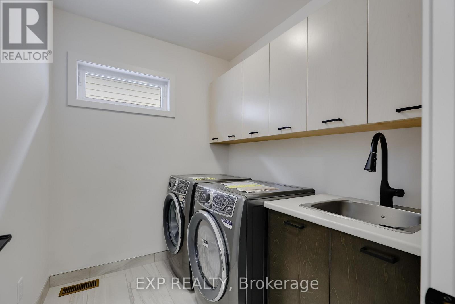
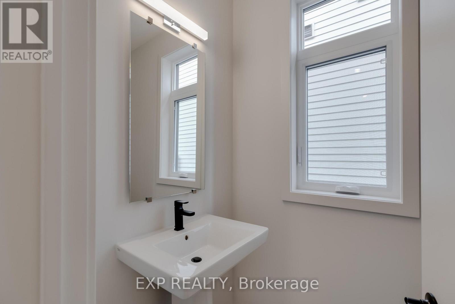
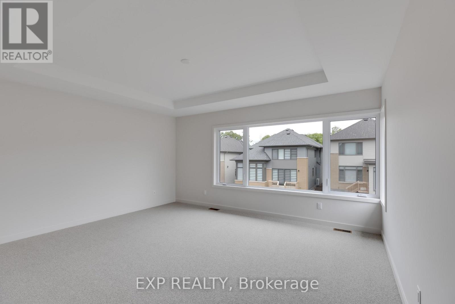
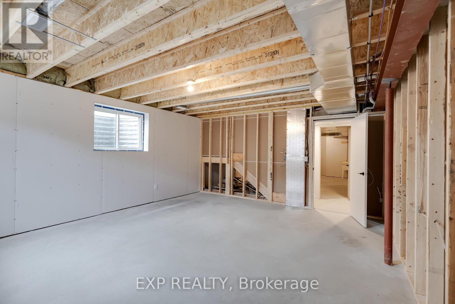
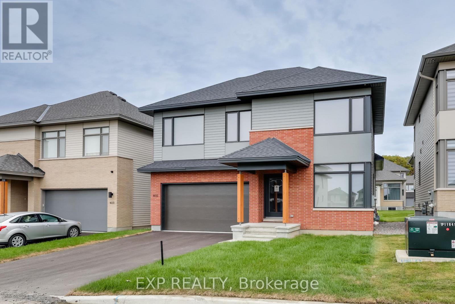
Welcome to 405 Point Grey Terrace, a stunning brand-new HN Homes residence in the prestigious Pond community of Kanata Lakes. Set on a premium 44' lot with east-west exposure, this 4-bedroom home offers exceptional natural light, modern design, and nearly $50K in builder upgrades.The main level features 9' smooth ceilings, wide-plank oak hardwood, expansive windows, a private den, and a striking living room with a soaring 12' ceiling and linear gas fireplace. The gourmet kitchen is finished with a quartz waterfall island, full-height backsplash, custom cabinetry, built-in coffee nook, and a walk-in pantry connecting to the mudroom. Oversized four-panel patio doors extend the bright dining area to the backyard.Upstairs, the open-to-below hallway leads to a luxurious primary suite with double doors, raised ceiling, transom windows, dual walk-in closets, and a spa-inspired 5-piece ensuite. Three additional bedrooms, a beautifully finished main bath, and an upgraded laundry room with quartz counters, cabinetry, and sink complete the level.The finished basement provides a spacious family/recreation room plus a 3-piece bathroom rough-in. Energy-efficient features include R60 attic insulation, tankless hot water, and advanced environmental systems.Ideally located near top schools, parks, shopping, recreation, and Kanata High Tech Park, this exceptional home delivers luxury, comfort, and functionality in one of Ottawa's most desirable communities. (id:42482)

Enquire

about 405 Point Grey Terrace, Ottawa, Ontario K2K 0M5

Name

    Property Details

    Property Details for 405 Point Grey Terrace, Ottawa, Ontario K2K 0M5

    MLS® Number X13793142
    Property Type Single Family
    Community Name 9007 - Kanata - Kanata Lakes/Heritage Hills
    ParkingSpaceTotal 4

    Building

    Building details for 405 POINT GREY TERRACE, Ottawa, Ontario K2K 0M5
    BathroomTotal 3
    BedroomsAboveGround 4
    BedroomsTotal 4
    Appliances Water Heater
    BasementDevelopment Finished
    BasementType N/a (finished)
    ConstructionStyleAttachment Detached
    CoolingType Central Air Conditioning
    ExteriorFinish Brick, Concrete
    FireplacePresent Yes
    FoundationType Brick, Concrete
    HalfBathTotal 1
    HeatingFuel Natural Gas
    HeatingType Forced Air
    StoriesTotal 2
    SizeInterior 2,000 - 2,500 Sqft
    Type House
    UtilityWater Municipal Water

    Parking

    Garage

    Land

    Acreage No
    Sewer Sanitary Sewer

    Rooms

    Level Type Dimensions
    Second Level Primary Bedroom 4.93 m x 4.27 m
    Second Level Bedroom 4.06 m x 3.43 m
    Second Level Bedroom 3.66 m x 3.66 m
    Second Level Bedroom 3.76 m x 3.15 m
    Main Level Living Room 5.49 m x 4.78 m
    Main Level Dining Room 4.93 m x 3.89 m
    Main Level Kitchen 4.52 m x 3.05 m
    Main Level Office 3.96 m x 3.1 m

    EXP REALTY
    343 Preston Street, 11th Floor
    Ottawa, Ontario K1S 1N4

    (866) 530-7737
    (647) 849-3180
    www.exprealty.ca/

    Book A Showing

    405 Point Grey Terrace, Ottawa, Ontario K2K 0M5

    Name
    Booking: Pick a preferred date and time for the property showing
    Booking: Pick a preferred date and time for the property showing
    LRG Logo All White
    pngwing.com
    Evaluate your home's worth with our property

    Find out how much your home is worth with Labrosse Real Estate Group’s free home value estimation service – get started now!