
Building
- Amenities
- Exercise Centre, Party Room, Sauna, Storage - Locker
- Exterior finish
- Brick
- Type
- Apartment
- Ownership
- Condominium/Strata
Maintenance fee $828/mo· Includes maintenance, heat, water, parking, common area maintenance, insurance
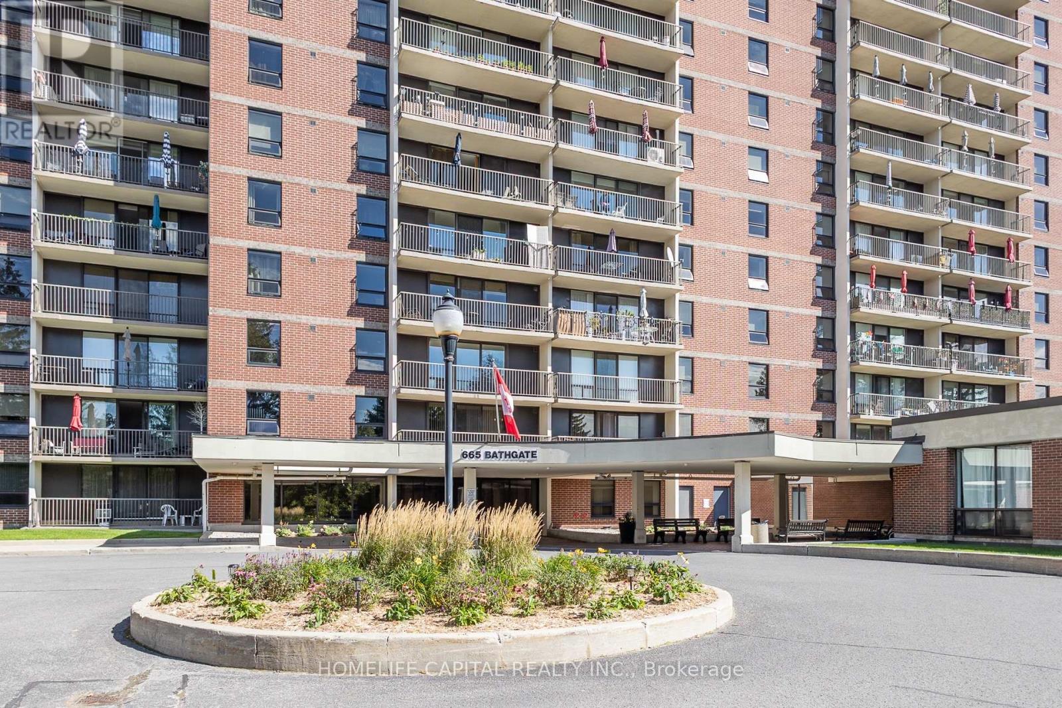
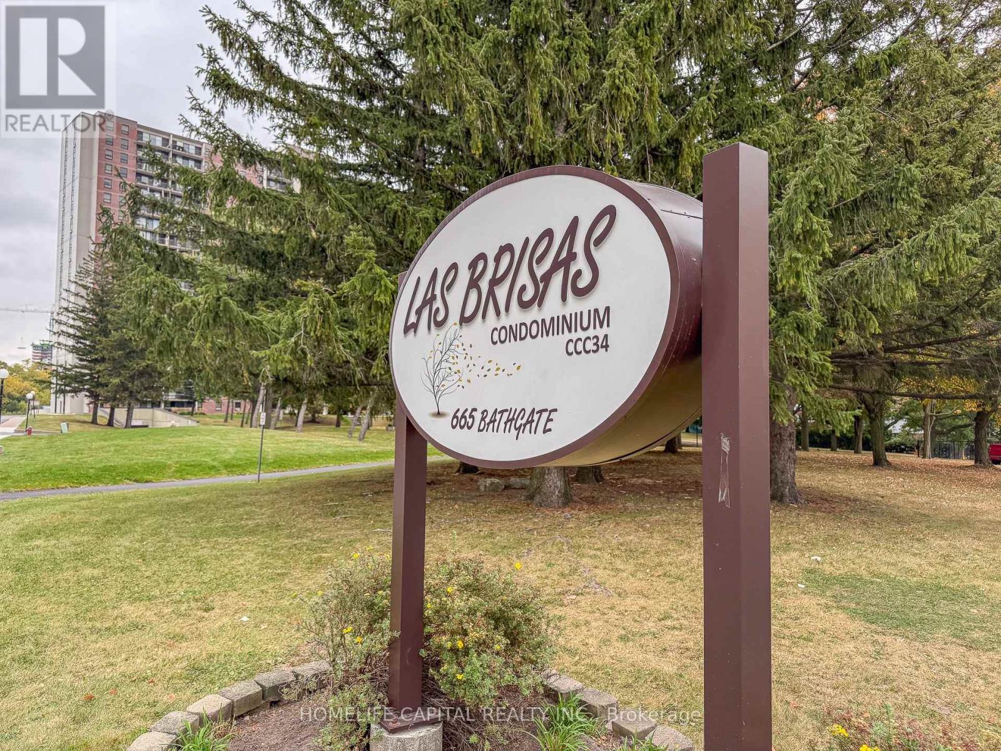
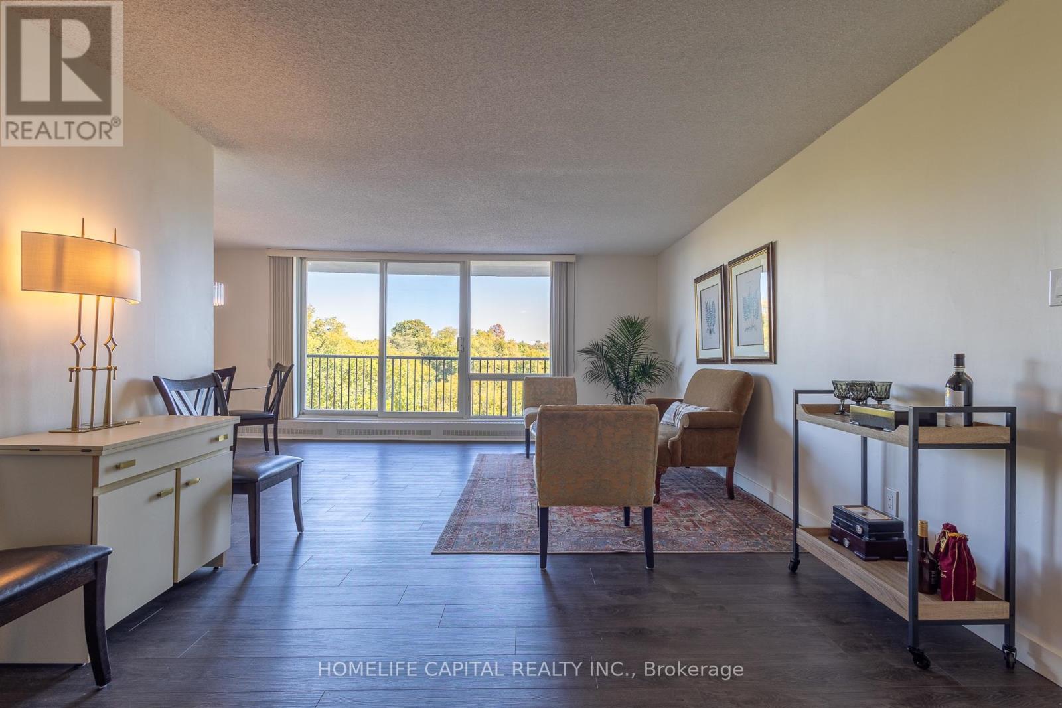
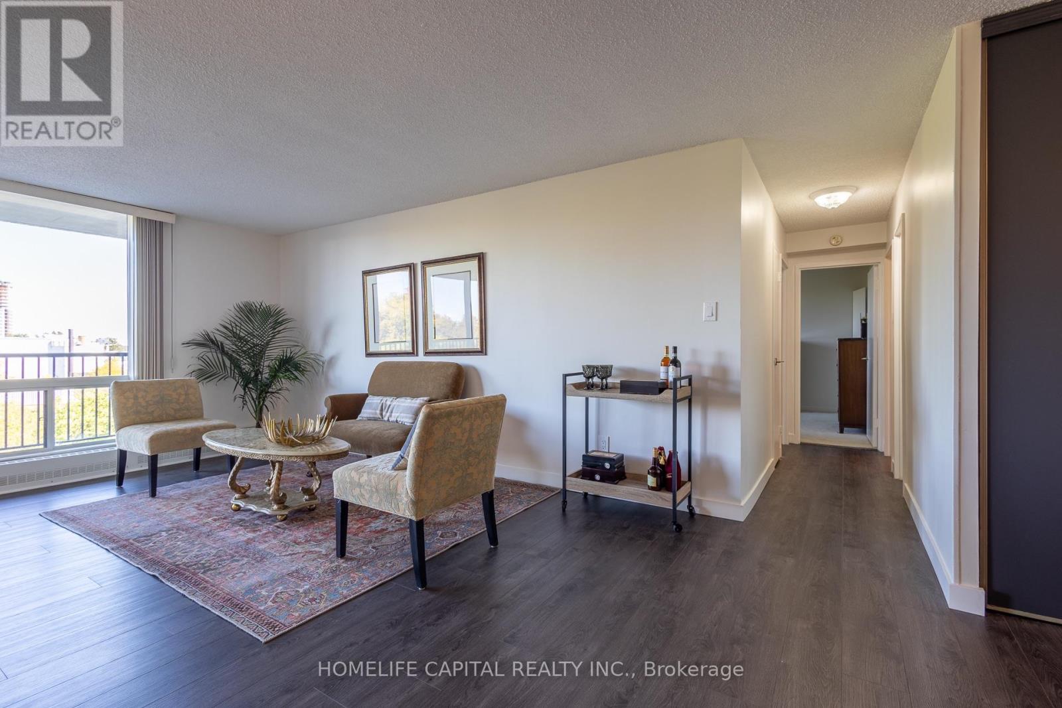
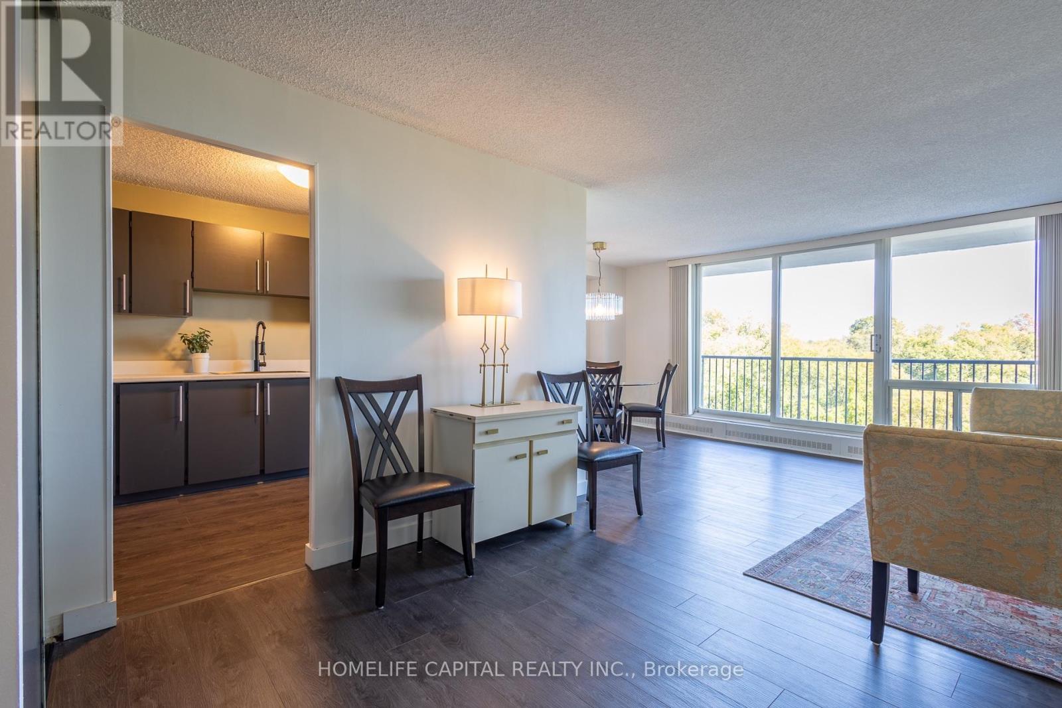
Welcome to Las Brisas. This recently renovated, move-in-ready 2-bedroom, 1-bathroom condo apartment with a separate den/storage room is ideally located near Blair LRT, Gloucester Centre, Montfort Hospital, NRC, CSIS/CSE, CMHC, shopping, parks and everyday amenities. Offering one of the building's more spacious two-bedroom layouts, this unit features attractive laminate flooring throughout the main living areas and second bedroom, with soft carpeting in the primary bedroom. The updated kitchen includes the appliances and offers the added convenience of a separate entrance directly to the hallway, a distinctive feature of this layout. The primary bedroom features motorized window blinds, a good sized walk-in-closet while the den/storage room offers useful flexibility for a home office, hobby space or additional storage. Underground parking is included, and the condo fees include heat and water along with access to building amenities such as an indoor pool, sauna, fitness centre, party room, library/games room, workshop and visitor parking. Contact your Realtor today to book a private showing. Welcome home. (id:42482)
| Level | Room | Length | Width | Dimensions |
|---|---|---|---|---|
| Main level | Foyer | 2.31 m | 1.78 m | 2.31 m x 1.78 m |
| Main level | Kitchen | 3.63 m | 2.44 m | 3.63 m x 2.44 m |
| Main level | Dining room | 3.35 m | 2.44 m | 3.35 m x 2.44 m |
| Main level | Living room | 6.02 m | 3.81 m | 6.02 m x 3.81 m |
| Main level | Bedroom | 5.39 m | 3.2 m | 5.39 m x 3.2 m |
| Main level | Bedroom 2 | 3.73 m | 2.97 m | 3.73 m x 2.97 m |
| Main level | Den | 2.54 m | 2.24 m | 2.54 m x 2.24 m |
| Main level | Bathroom | 2.26 m | 1.52 m | 2.26 m x 1.52 m |
| Main level | Other | 1.93 m | 1.83 m | 1.93 m x 1.83 m |
Illustrative fixed rate, compounded semi-annually, with monthly payments. This calculator uses 20% or more down and excludes mortgage default insurance. Rates and eligibility must be confirmed with your lender.
/mo
Excludes property taxes, home insurance, utilities and closing costs. This is an estimate, not a lender quote.
Includes heat, water, parking, common area maintenance, insurance.
Enquire about costs
The trademarks REALTOR®, REALTORS®, and the REALTOR® logo are controlled by The Canadian Real Estate Association (CREA) and identify real estate professionals who are members of CREA. The trademarks MLS®, Multiple Listing Service® and the associated logos are owned by The Canadian Real Estate Association (CREA) and identify the quality of services provided by real estate professionals who are members of CREA. The trademark DDF® is owned by The Canadian Real Estate Association (CREA) and identifies CREA's Data Distribution Facility (DDF®)

