
Building
- Amenities
- Fireplace(s)
- Construction style attachment
- Attached
- Exterior finish
- Vinyl siding, Brick
- Foundation type
- Poured Concrete
- Stories total
- 2
- Type
- Row / Townhouse
- Utility water
- Municipal water
- Ownership
- Freehold
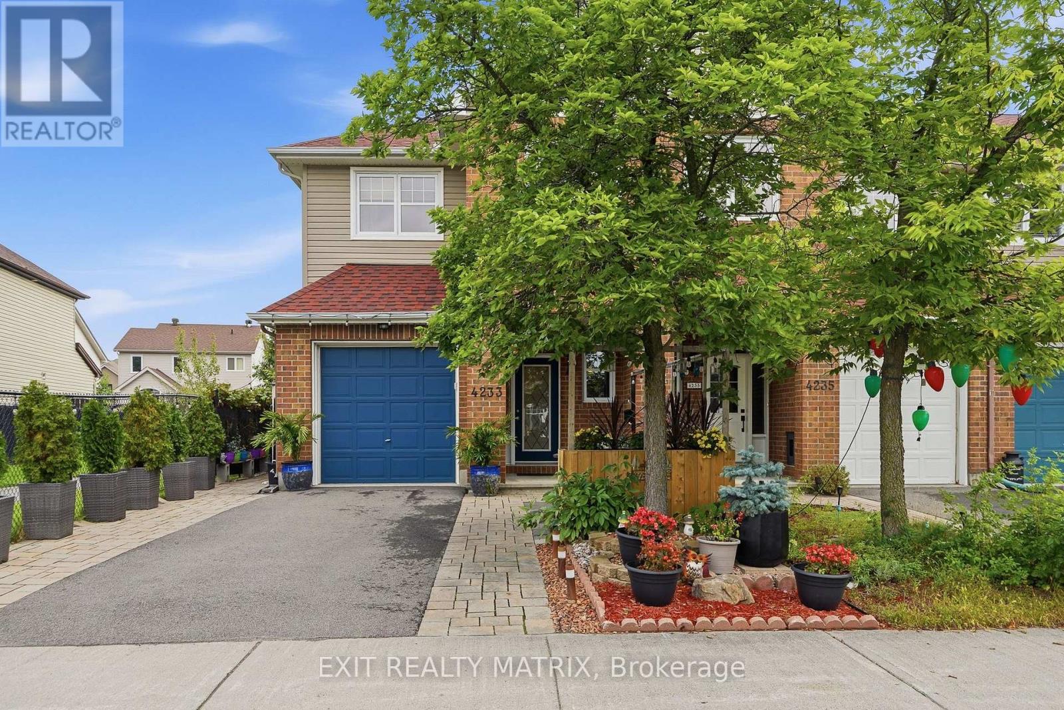
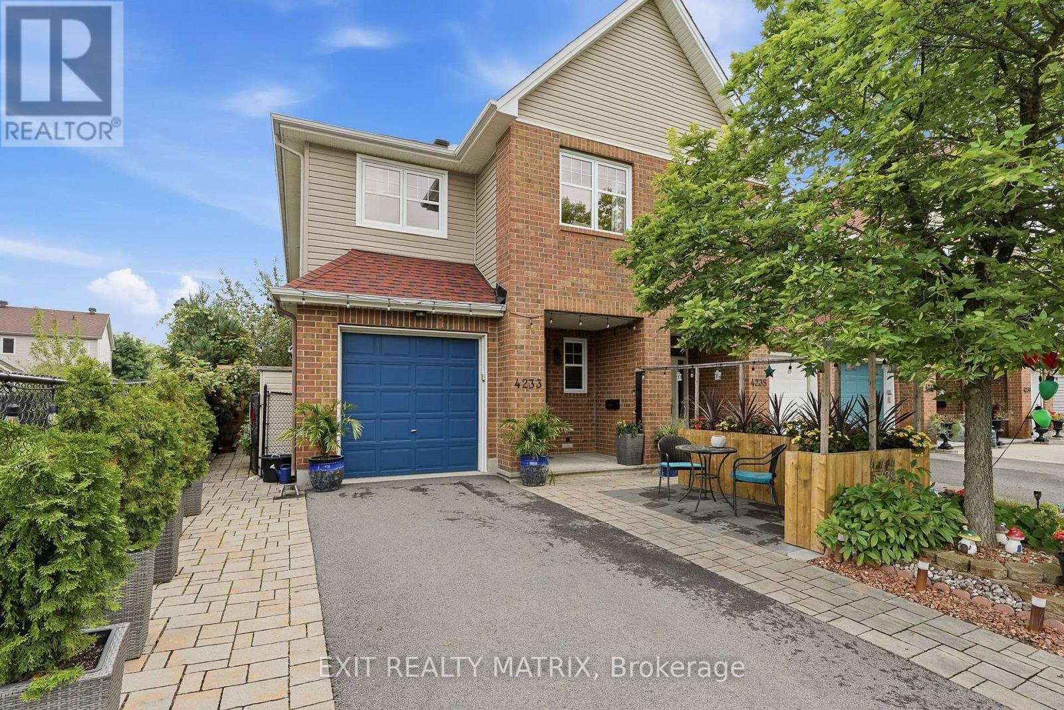
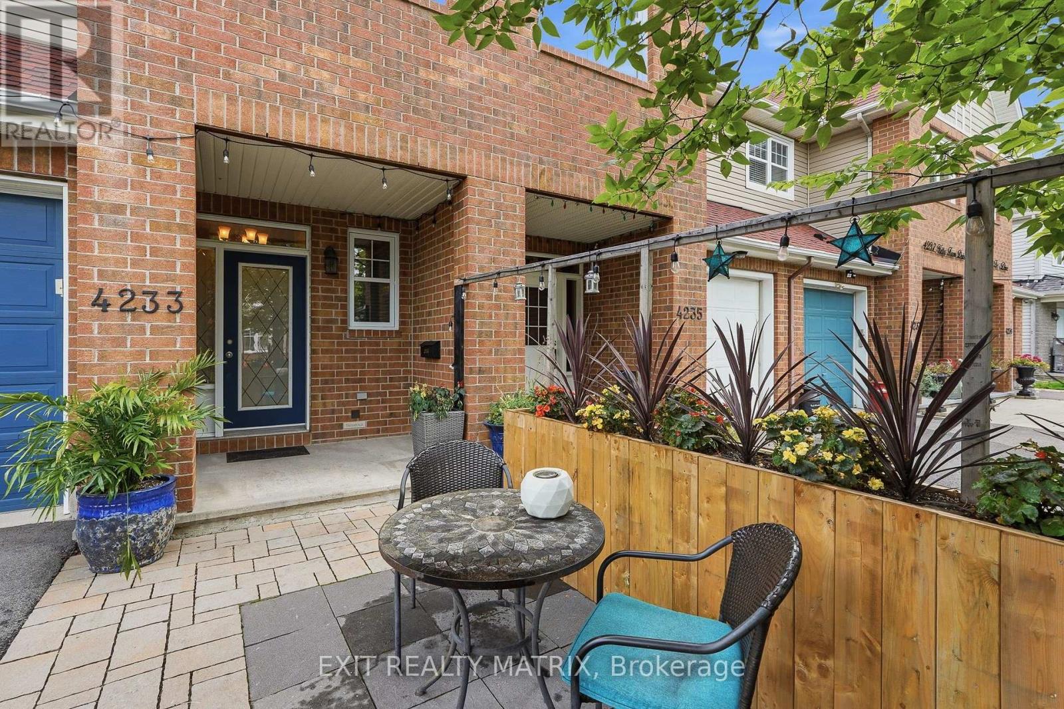
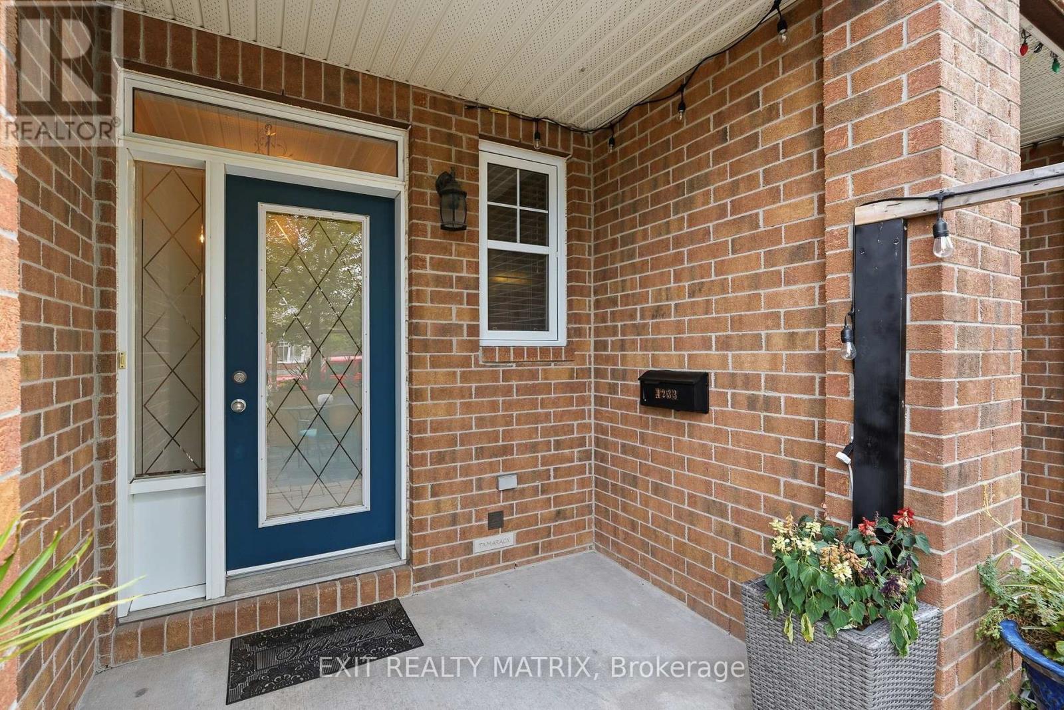
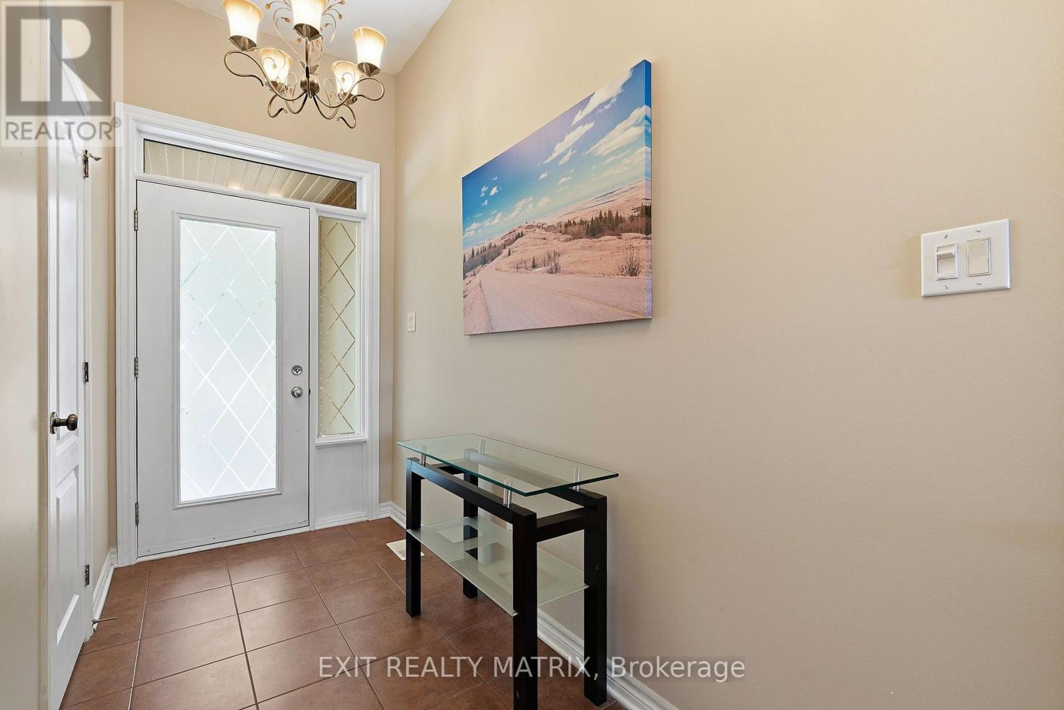
Space, comfort and thoughtful details come together in this inviting 2-storey, end-unit townhouse! Beautiful landscaping, interlock, a paved driveway, covered front porch and charming front patio create a welcoming first impression. An attached garage with convenient inside entry leads into a spacious entrance and a welcoming main level featuring 9 ft ceilings. The kitchen offers plenty of cabinetry and counter space, with a bright adjoining eating area and direct access to the incredible backyard oasis. The dining area is perfect for everyday meals and entertaining, while the inviting living room features a cozy fireplace and plenty of space to relax. A convenient 2-piece bathroom completes the main level. Upstairs, the spacious primary bedroom offers a walk-in closet and private 3-piece ensuite. Two additional bedrooms feature plenty of closet space, complemented by a 4-piece bathroom and convenient second-floor laundry. The finished lower level adds even more living space with a spacious recreation room and loads of storage. Then comes the showstopper! Step outside into an impressive backyard oasis that feels worlds away from being in town. Mature trees, lush gardens, colourful flowers and incredible greenery surround the yard, creating a private, peaceful setting that almost feels like your own secret garden. Grape vines and two apple trees add to the charm, while a gazebo, hot tub, bar, sitting area, shed and natural gas BBQ connection make this an incredible space for relaxing and entertaining. Surrounded by trees, gardens and flowers, it's easy to forget you're in the middle of town. Private, relaxing and truly special, this is not your typical townhouse backyard! (id:42482)
| Level | Room | Length | Width | Dimensions |
|---|---|---|---|---|
| Second level | Laundry room | 0.89 m | 1.5 m | 0.89 m x 1.5 m |
| Second level | Primary Bedroom | 3.83 m | 4.45 m | 3.83 m x 4.45 m |
| Second level | Bedroom | 3.04 m | 5.64 m | 3.04 m x 5.64 m |
| Second level | Bedroom | 2.59 m | 3.4 m | 2.59 m x 3.4 m |
| Second level | Bathroom | 1.42 m | 3.3 m | 1.42 m x 3.3 m |
| Basement | Recreational, Games room | 5.73 m | 5.23 m | 5.73 m x 5.23 m |
| Basement | Utility room | 2.95 m | 3.01 m | 2.95 m x 3.01 m |
| Basement | Other | 2.78 m | 7.88 m | 2.78 m x 7.88 m |
| Main level | Foyer | 2.58 m | 4.43 m | 2.58 m x 4.43 m |
| Main level | Dining room | 4.65 m | 3 m | 4.65 m x 3 m |
| Main level | Living room | 3.22 m | 4.44 m | 3.22 m x 4.44 m |
| Main level | Eating area | 3 m | 2.4 m | 3 m x 2.4 m |
| Main level | Kitchen | 2.4 m | 2.83 m | 2.4 m x 2.83 m |
| Main level | Bathroom | 1.05 m | 2.04 m | 1.05 m x 2.04 m |
Illustrative fixed rate, compounded semi-annually, with monthly payments. This calculator uses 20% or more down and excludes mortgage default insurance. Rates and eligibility must be confirmed with your lender.
/mo
Excludes property taxes, home insurance, utilities and closing costs. Unquoted maintenance fees, if applicable, are not included. This is an estimate, not a lender quote.

The trademarks REALTOR®, REALTORS®, and the REALTOR® logo are controlled by The Canadian Real Estate Association (CREA) and identify real estate professionals who are members of CREA. The trademarks MLS®, Multiple Listing Service® and the associated logos are owned by The Canadian Real Estate Association (CREA) and identify the quality of services provided by real estate professionals who are members of CREA. The trademark DDF® is owned by The Canadian Real Estate Association (CREA) and identifies CREA's Data Distribution Facility (DDF®)

