
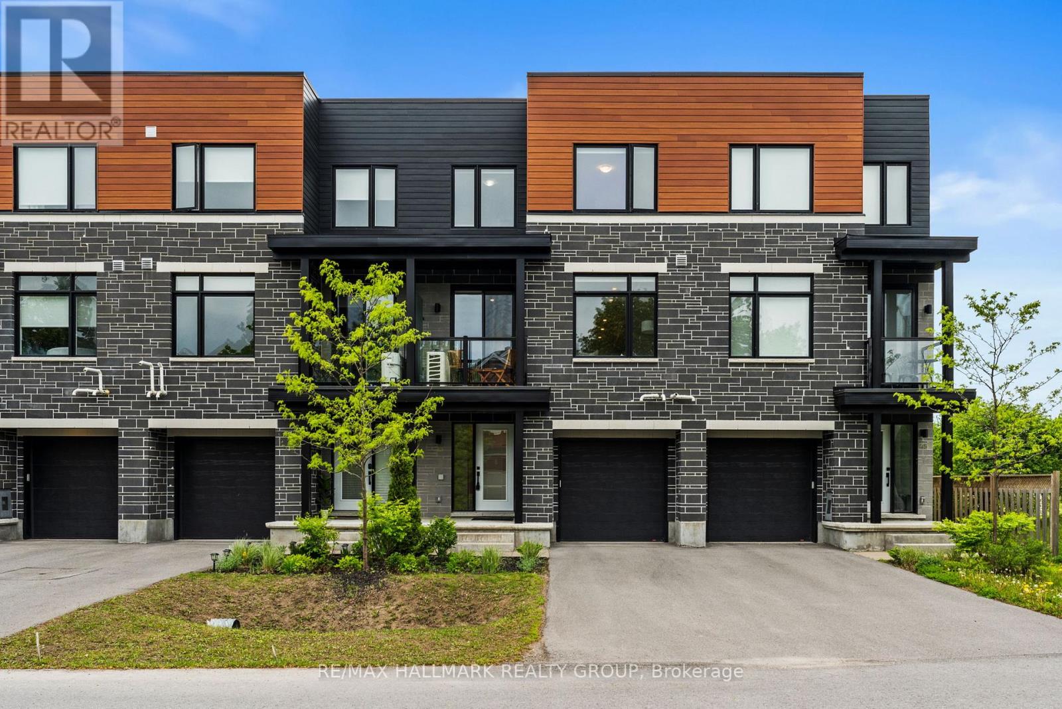
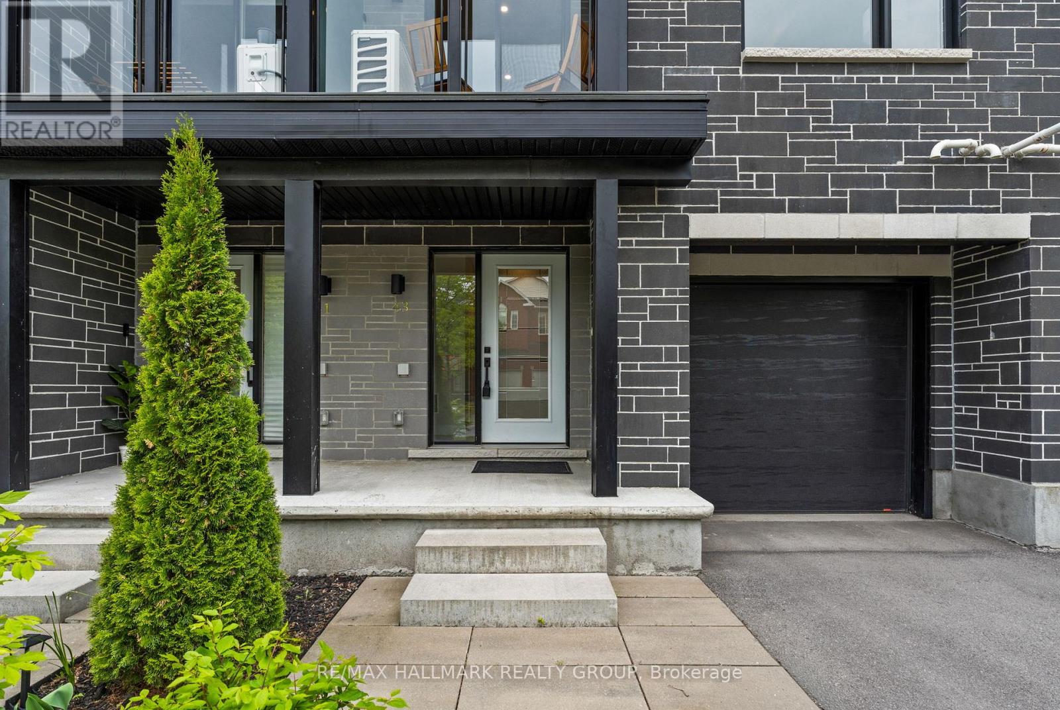
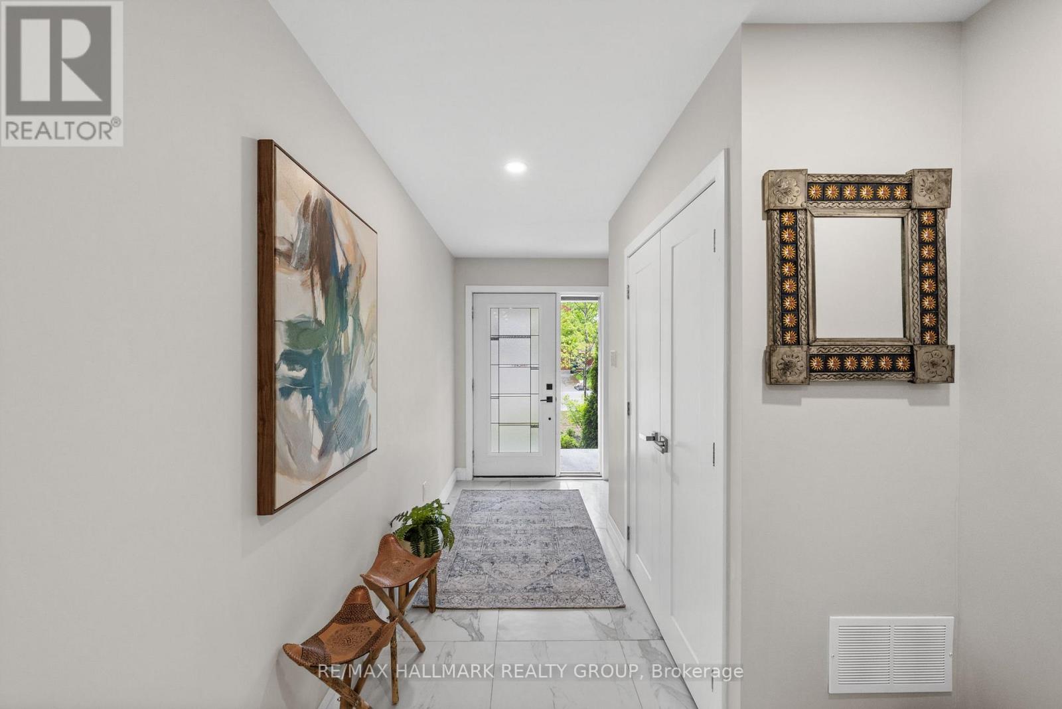
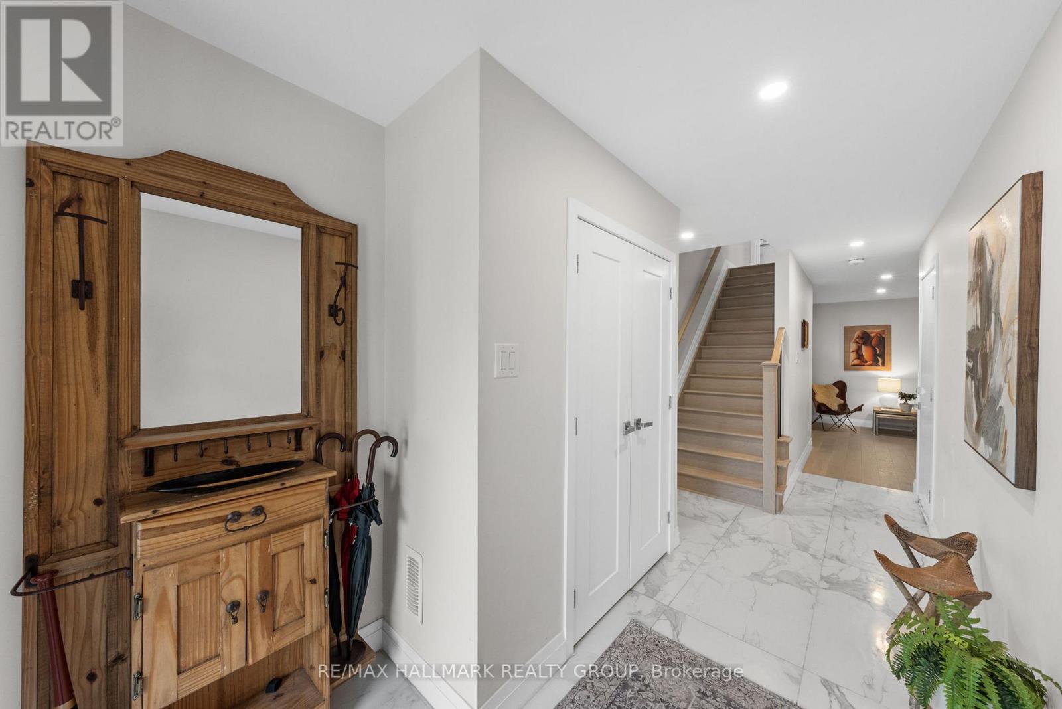
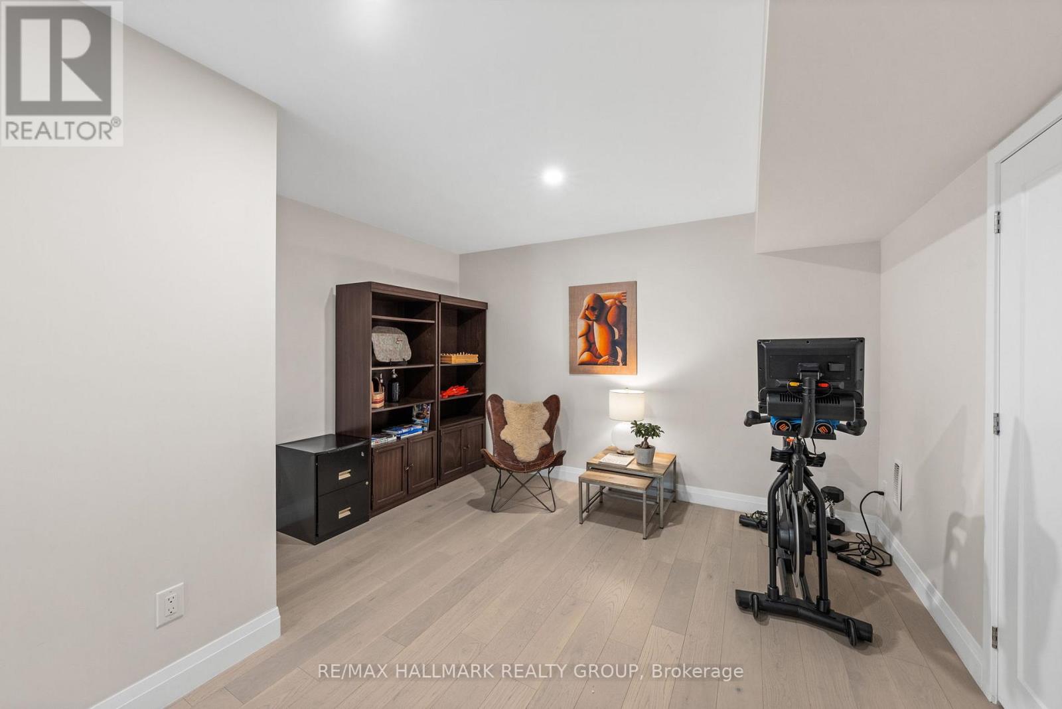
Modern freehold living with a low-maintenance condo feel! This large three-storey town home, built in 2022, is set in one of Kanata's best mature tree-lined neighbourhoods of Katimivik. Expansive floorpan with 1880 sq ft set across 3 levels. The main floor includes a large foyer, with garage access and a back flex space perfect for another rec room or gym. You feel this home's space on the open-concept second level, featuring high ceilings and a bright aesthetic. The kitchen is highlighted by a large island with quartz counters, stainless-steel appliances and abundant cupboard space. The upper level has two generous bedrooms and bathrooms, one of which is an en-suite and a flex den perfect for work-from-home arrangements. A short walk to the Hazaldean Mall amenities or the great outdoors of Old Stone Quarry Trail. Short drive to Centrum, CTC and easy access to 417. (id:42482)
| MLS® Number | X13577228 |
| Property Type | Single Family |
| Community Name | 9002 - Kanata - Katimavik |
| EquipmentType | Water Heater |
| ParkingSpaceTotal | 3 |
| RentalEquipmentType | Water Heater |
| BathroomTotal | 4 |
| BedroomsAboveGround | 2 |
| BedroomsTotal | 2 |
| Age | 0 To 5 Years |
| Appliances | Dishwasher, Dryer, Stove, Washer, Refrigerator |
| BasementType | None |
| ConstructionStyleAttachment | Attached |
| CoolingType | Central Air Conditioning, Air Exchanger |
| ExteriorFinish | Brick, Vinyl Siding |
| FoundationType | Poured Concrete |
| HalfBathTotal | 2 |
| HeatingFuel | Natural Gas |
| HeatingType | Forced Air |
| StoriesTotal | 3 |
| SizeInterior | 1,500 - 2,000 Sqft |
| Type | Row / Townhouse |
| UtilityWater | Municipal Water |
| Attached Garage | |
| Garage |
| Acreage | No |
| Sewer | Sanitary Sewer |
| SizeDepth | 53 Ft |
| SizeFrontage | 19 Ft ,7 In |
| SizeIrregular | 19.6 X 53 Ft |
| SizeTotalText | 19.6 X 53 Ft |
| Cable | Installed |
| Electricity | Installed |
| Sewer | Installed |


The trademarks REALTOR®, REALTORS®, and the REALTOR® logo are controlled by The Canadian Real Estate Association (CREA) and identify real estate professionals who are members of CREA. The trademarks MLS®, Multiple Listing Service® and the associated logos are owned by The Canadian Real Estate Association (CREA) and identify the quality of services provided by real estate professionals who are members of CREA. The trademark DDF® is owned by The Canadian Real Estate Association (CREA) and identifies CREA's Data Distribution Facility (DDF®)

