
Building
- Amenities
- Fireplace(s)
- Construction style attachment
- Detached
- Exterior finish
- Brick, Vinyl siding
- Foundation type
- Concrete
- Stories total
- 2
- Type
- House
- Utility water
- Municipal water
- Ownership
- Freehold

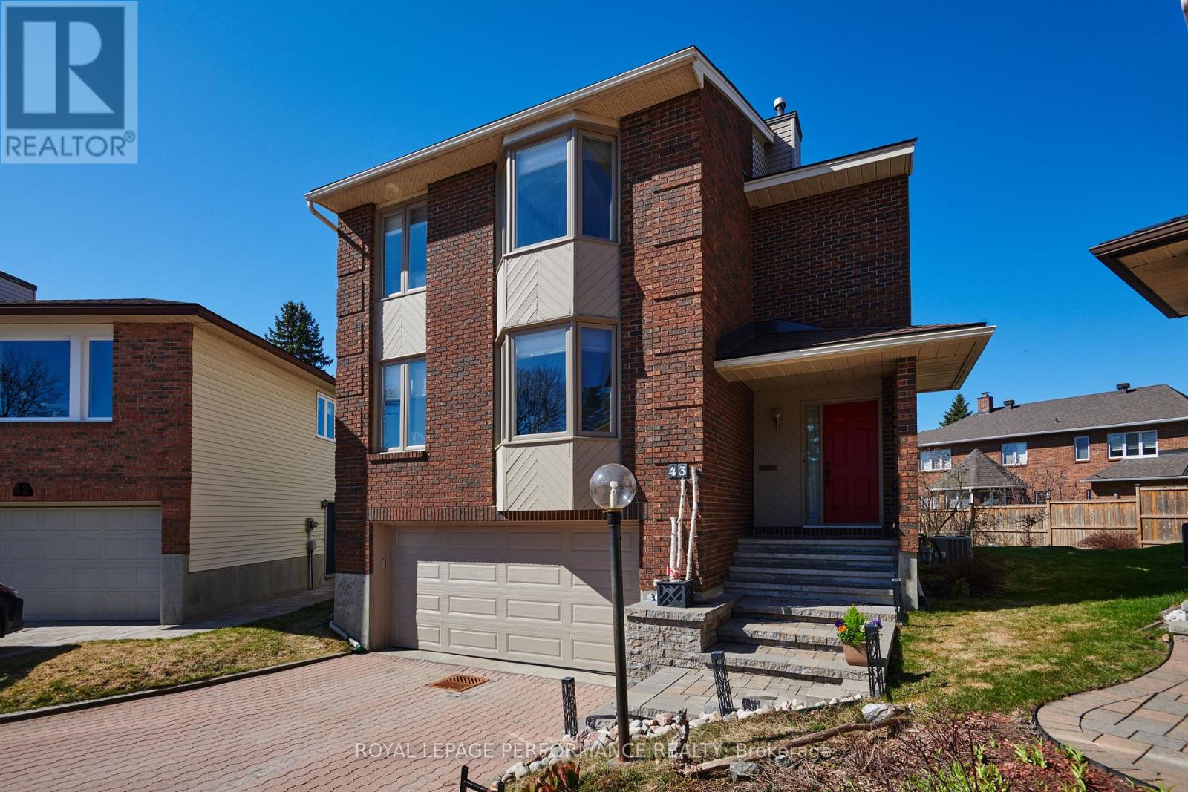
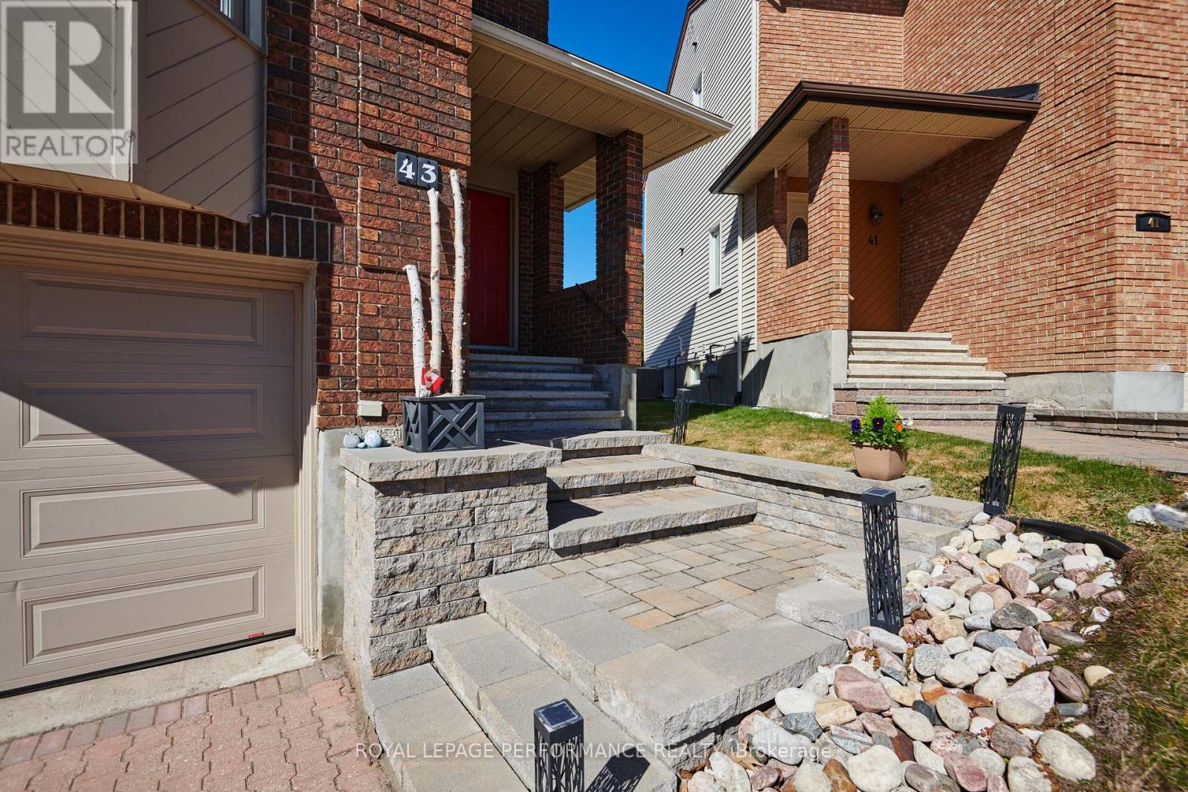
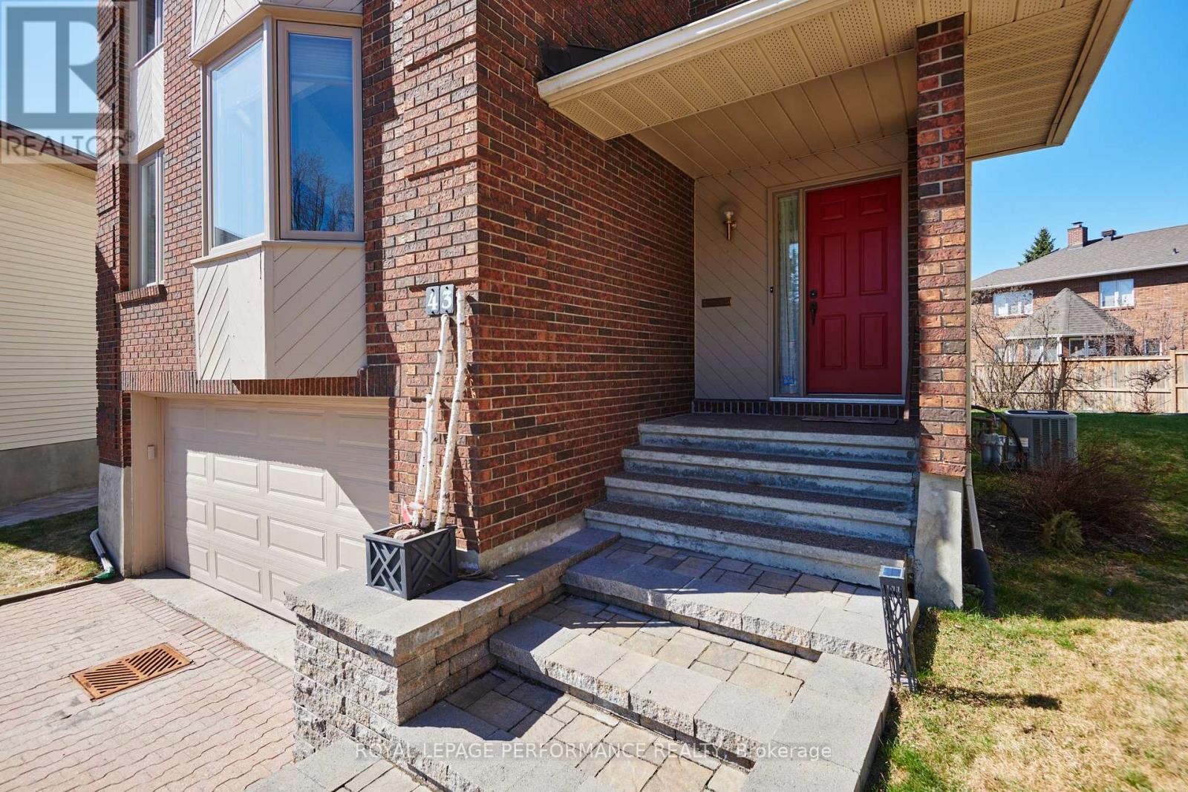
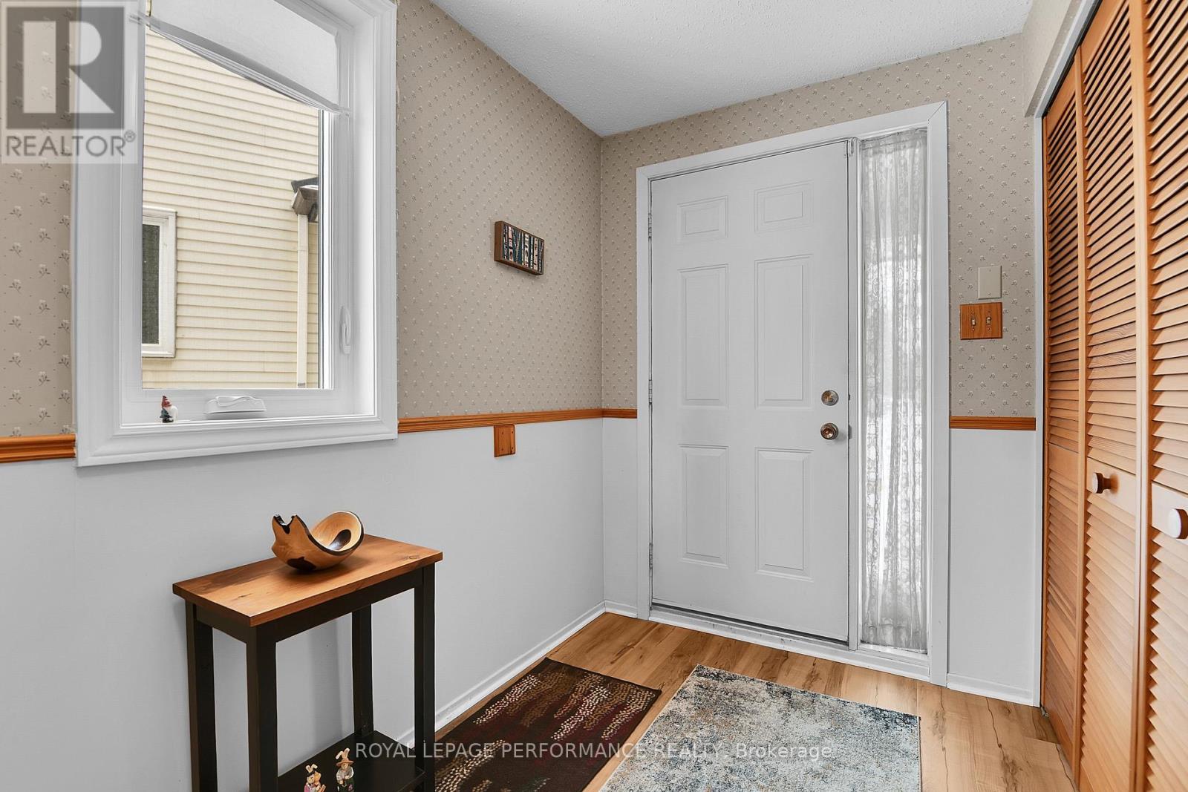
Rare Opportunity for a fabulous original owner home in a fabulous location! Steps to Mooney's Bay Beach! Discover the perfect balance of city convenience and nature's doorstep. Tucked away on a peaceful, no-through-traffic court, this spacious 4 bedroom home sits just steps from the sandy shores of Mooney's Bay Beach & the scenic Rideau River. Waterview is a tight-knit community . Designed for a growing family, the multi-level layout offers room to breathe. The heart of the home is a sun-drenched family room featuring direct patio access-perfect for indoor-outdoor hosting. Light-filled large windows & multiple patio doors flood the home with natural light. The cheery kitchen and breakfast nook cater to busy mornings, while the formal dining room opens onto a private backyard deck for summer BBQ sessions. The upper level houses four well-appointed bedrooms. Retreat to the the primary suite where it serves as a true sanctuary, complete with a deep soaker tub for ultimate relaxation. The additional three bedrooms provide ample space for children, guests, or a dedicated office. Ground floor laundry area & ample storage. With a finished lower level adding another living space . This sun-lit home is designed to evolve with your family for years to come. Unbeatable access to Mooney's Bay, Rideau River trails, Carleton University & local parks. 'Other' room in Basement is Storage. 48 Hours Irrevocable on all Offers per Form 244. Experience the rare harmony of quiet cul-de-sac living and beachside adventure - your family's next chapter starts here. (id:42482)
| Level | Room | Length | Width | Dimensions |
|---|---|---|---|---|
| Second level | Bedroom 4 | 2.86 m | 3.27 m | 2.86 m x 3.27 m |
| Second level | Primary Bedroom | 3.25 m | 5.61 m | 3.25 m x 5.61 m |
| Second level | Bedroom 2 | 3.59 m | 3.39 m | 3.59 m x 3.39 m |
| Second level | Bedroom 3 | 2.74 m | 4.94 m | 2.74 m x 4.94 m |
| Second level | Bathroom | 4.42 m | 2.46 m | 4.42 m x 2.46 m |
| Second level | Bathroom | 2.18 m | 1.73 m | 2.18 m x 1.73 m |
| Basement | Other | 3.91 m | 4.93 m | 3.91 m x 4.93 m |
| Basement | Laundry room | 2.1 m | 2.37 m | 2.1 m x 2.37 m |
| Basement | Utility room | 4.54 m | 2.18 m | 4.54 m x 2.18 m |
| Basement | Other | 0.85 m | 1.08 m | 0.85 m x 1.08 m |
| Main level | Foyer | 1.76 m | 3.29 m | 1.76 m x 3.29 m |
| Main level | Family room | 3.49 m | 6.04 m | 3.49 m x 6.04 m |
| Main level | Eating area | 2.44 m | 1.57 m | 2.44 m x 1.57 m |
| Main level | Bathroom | 1.52 m | 1.35 m | 1.52 m x 1.35 m |
| Main level | Kitchen | 2.44 m | 3.82 m | 2.44 m x 3.82 m |
| Main level | Dining room | 3.67 m | 4.71 m | 3.67 m x 4.71 m |
| Main level | Living room | 5 m | 3.43 m | 5 m x 3.43 m |
| Ground level | Mud room | Measurements not available |
Illustrative fixed rate, compounded semi-annually, with monthly payments. This calculator uses 20% or more down and excludes mortgage default insurance. Rates and eligibility must be confirmed with your lender.
/mo
Excludes property taxes, home insurance, utilities and closing costs. Unquoted maintenance fees, if applicable, are not included. This is an estimate, not a lender quote.


The trademarks REALTOR®, REALTORS®, and the REALTOR® logo are controlled by The Canadian Real Estate Association (CREA) and identify real estate professionals who are members of CREA. The trademarks MLS®, Multiple Listing Service® and the associated logos are owned by The Canadian Real Estate Association (CREA) and identify the quality of services provided by real estate professionals who are members of CREA. The trademark DDF® is owned by The Canadian Real Estate Association (CREA) and identifies CREA's Data Distribution Facility (DDF®)

